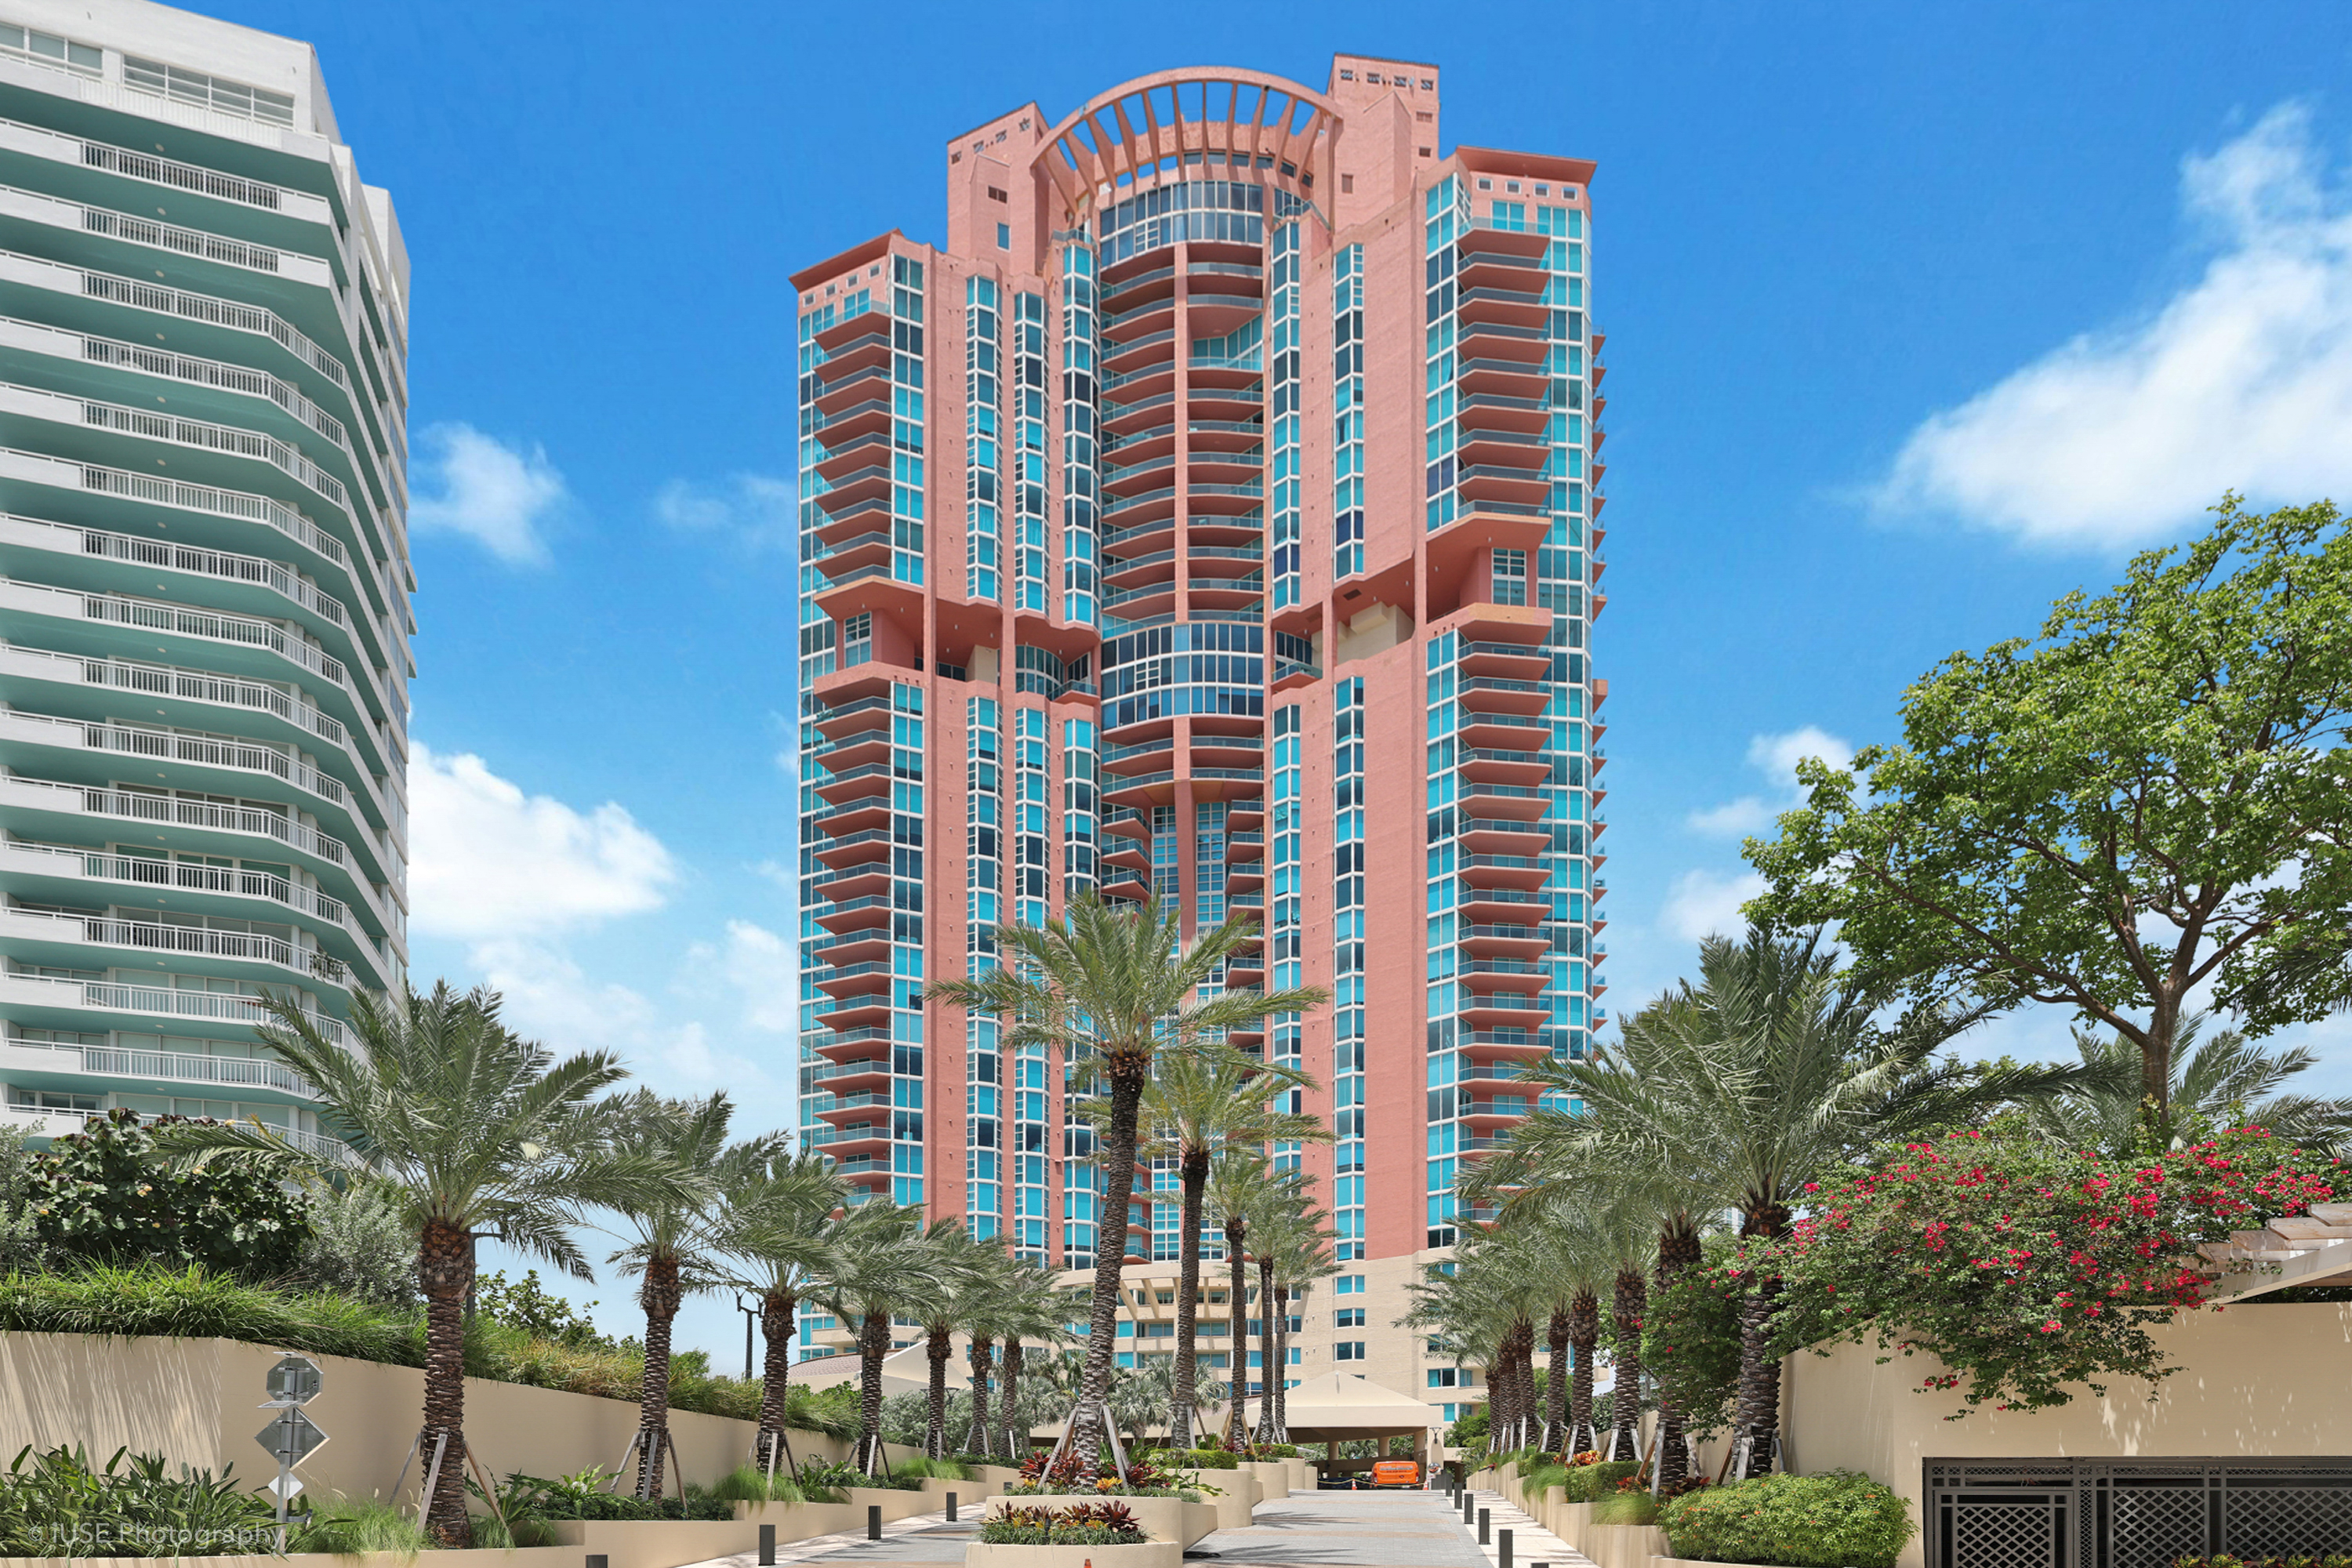
Portofino Tower Building Facts

BUILDING SNAPSHOT

Use this snapshot as the current Portofino Tower building file, not as a generic listing summary. Building facts, rules, fees, logistics, governance items, and market patterns can change, so source date and current-document review matter.

Primary building name

Portofino Tower

Also searched as

Portofino Towers; 300 S Pointe Dr; 300 South Pointe Drive

Address

300 S Pointe Dr / 300 South Pointe Drive, Miami Beach, FL 33139

Neighborhood

South of Fifth / South Pointe, Miami Beach

Ownership type

Condominium residences

Year reference

Records reviewed in the active building file support 1996 as the building-year reference.

Residence count

228 condominium residences are referenced in the current lender / appraisal source path reviewed for the building file.

Story count

44 stories.

Elevators

6 elevators are referenced in the current lender / appraisal source path reviewed for the building file.

Development references

Development references reviewed identify Thomas Kramer’s Portofino Group and The Related Group.

Architecture references

Architecture references reviewed identify Sieger Suarez.

Residence-size range

Current records show residences ranging from approximately 1,090 SF to 8,400 SF, with combined, sky, terrace, and penthouse products requiring unit-specific review.

Residence categories

Portofino Tower includes standard residences, one-bedroom pockets, large double-door residences, compact double-door residences, terrace residences, sky or combined residences, and penthouse-level products.

Source note: Last reviewed June 23, 2026. Sources reviewed for this page include Portofino Tower building records, lender / appraisal source materials, MLS / Matrix exports, tax and public-record data, association / application materials, and website source controls. Building rules, fees, assessments, insurance, SIRS / milestone items, management procedures, and logistics can change; confirm current documents before relying on a specific purchase, sale, lease, or application decision.

Building Overview and Development Pedigree

ESTABLISHED SOUTH OF FIFTH TOWER

Portofino Tower is an established high-rise condominium at 300 S Pointe Dr in the South Pointe area of South of Fifth, Miami Beach. This page treats Portofino Tower and Portofino Towers as one building entity, with 300 S Pointe Dr and 300 South Pointe Drive captured as address variants.

Records reviewed for this page support 1996 as the building-year reference. Development and architecture references reviewed for the page identify Thomas Kramer’s Portofino Group, The Related Group, and Sieger Suarez architecture.

Portofino Tower is best understood as one of the early luxury condominium towers in South of Fifth. Its value as a building file comes from the details: residence category, line, floor, configuration, outdoor space, view orientation, amenities, rules, logistics, and the source date behind each claim.

The building is not one interchangeable pool of units. Standard residences, terrace residences, sky or combined residences, and penthouse-level products can differ materially by line, floor, configuration, outdoor space, view orientation, and source-verified square footage.

Because public building pages and listing portals can conflict on legacy condominium metadata, this Portofino Tower page uses source-dated building records and will be updated as new building, MLS / Matrix, tax-record, association, or management materials are reviewed.

Portofino Tower Location in South of Fifth

LOCATION CONTEXT

Portofino Tower is located at 300 S Pointe Dr in the South of Fifth / South Pointe area of Miami Beach. The building sits at the southern end of Miami Beach, near South Pointe Park, Government Cut, the beach, Miami Beach Marina, and the full-service condominium corridor around South Pointe Drive and Alton Road.

This location places Portofino Tower within one of South of Fifth’s most recognizable high-rise pockets, close to waterfront paths, park access, marina activity, beach access, restaurants, and other established condominium towers.

For broader neighborhood context, including the park, beach, marina, restaurants, walkability, and South of Fifth building landscape, review the South of Fifth Miami Beach neighborhood guide.

Residence Types and Interior Scale

RESIDENCE MIX

Portofino Tower is not one uniform floor-plan stack. The building includes one-bedroom pockets, smaller low-floor residences, large-format residences, compact large-residence categories, terrace residences, sky or combined residences, and penthouse-level products.

Current records reviewed for the building file show residences ranging from approximately 1,090 SF to 8,400 SF. That range should be read with context because the upper end includes combined, sky, terrace, or penthouse-level products rather than ordinary repeat-stack residences.

The active Portofino Tower line matrix separates residence categories by line, floor range, configuration, square footage source, and product type. This matters because a one-bedroom pocket, a low-floor smaller residence, a large double-door residence, a terrace residence, and a penthouse product are not the same building category.

For certain pockets, floor-plan records, tax records, and MLS records may describe bedroom count or square footage differently. This page treats residence type, line, floor, configuration, and source-verified square footage as part of the building record rather than relying on one simplified listing label.

Portofino Tower Floor Plans and Residence Counts

FLOOR-PLAN MIX

Portofino Tower is easier to read when the building is separated by floor-plan type, line family, floor range, and residence category. The table below summarizes the mapped floor-plan categories currently used for this page.

These are floor-plan file counts, not live availability and not a separate legal residence count. The building-level residence count is listed in the Building Facts section. Combined residences, legal-included units, penthouse products, and unique exceptions can make the floor-plan mapping differ from the building-level residence count.

Floor-plan / residence category

Lines / floors

Mapped count in floor-plan file

Size / plan signal

Building-file note

3rd-floor terrace double-door residences

301, 303, 305

3

Tax records show 2,340 SF; terrace / outdoor-space details require residence-specific review.

Separate terrace pocket, not an ordinary low-floor repeat stack.

Large double-door residences, floors 4–28

01 / 03 / 05 lines

72

Tax / MLS commonly show 2,340 SF; some plan sources show 2,550 SF for certain 01 / 03 references.

Core large-residence category; square-footage source should be checked by line and unit.

Compact double-door residences, floors 10–28

02 / 04 / 06 lines

54

Plan signal around 2,040 SF with 293 SF balcony; bedroom labeling can vary by source.

Distinct from the larger 01 / 03 / 05 double-door category.

One-bedroom Unit A, 1,160 SF pocket

704 / 804 / 904, 706 / 806 / 906, 707 / 807 / 907

9

1,160 SF plan / tax / MLS pocket.

Separate one-bedroom product category.

One-bedroom Unit A MOD, 1,090 SF pocket

702 / 802 / 902, 708 / 808 / 908, 709 / 809 / 909

9

1,090 SF plan / tax / MLS pocket.

Smaller one-bedroom pocket, separate from the 1,160 SF Unit A group.

Low-floor smaller residences, 1,778–1,780 SF pockets

404 / 504 / 604, 502 / 602, 506 / 606

7

Approximately 1,778–1,780 SF, depending on source and line.

Smaller low-floor product category, separate from the double-door stacks.

Unique low-floor exceptions

402 and 406

2

402 appears as a unique low-floor 1BR / 1.5BA tax pocket; 406 has plan / tax bedroom-label differences.

Manual review category.

High-floor large double-door residences, floors 32–39

01 / 03 / 05 lines

24

Plan signal around 2,550 SF with 315 SF balcony; combined-unit exceptions exist.

High-floor larger-stack category, separated from floors 4–28.

High-floor compact double-door residences, floors 32–39

02 / 04 / 06 lines

24

Plan signal around 2,040 SF; tax / MLS square footage can vary in parts of the stack.

High-floor compact category with source-sensitive square footage.

42 / 43 compact double-door residences

4202 / 4302, 4204 / 4304, 4206 / 4306

6

Plan and tax / MLS generally support approximately 2,040 SF.

Scarce high-floor compact product category.

30 / 31 sky-residence products

3101, 3103, 3105

3

Plan / tax / MLS support around 5,450 SF.

Sky-residence category; not a normal-stack residence group.

40 / 41 sky and combined residence products

40 / 41 sky and combined legal structures; 6 mapped product positions after combined-unit treatment

6

Plan signals around 4,095–4,300+ SF, with combined exceptions including an 8,400 SF tax record.

Sky / combined category; not a simple unit-label count.

Penthouse tri-level trophy residences

PH-1, PH-3, PH-5

3

Plan signal around 5,680 SF living area with 1,264 SF balcony / outdoor area, subject to source reconciliation.

Trophy penthouse category; not blended into normal-stack averages.

Source note: Floor-plan counts are based on the current Portofino Tower floor-plan and line-matrix file reviewed for this page. The table maps 222 floor-plan positions by category. This is separate from the building-level residence count shown in the Building Facts section. Combined residences, legal-included records, plan-vs-tax square-footage differences, and unique exceptions can change how a residence is counted or categorized, so source context matters.

Portofino Tower Closed Sales by Floor-Plan Type

2020 TO PRESENT

The table below shows Portofino Tower closed sales by floor-plan type from 2020 through June 17, 2026. Each row shows how many residences in that floor-plan category closed during the year, that category’s share of total closed sales for that year, and the median closed price for that category.

This is sales history only. It does not include active asking prices, pending listings, withdrawn listings, expired listings, cancelled listings, or lease activity. Active listings are current asking prices and are handled separately in the active inventory section.

Year

Floor-plan / residence category

Closed sales

Share of that year’s closed sales

Median closed price

Median closed $/SF

2020

High-floor compact double-door residences, floors 32–39

2

50.0%

$2,125,000

$1,084/SF

2020

One-bedroom Unit A MOD, 1,090 SF pocket

1

25.0%

$980,000

$899/SF

2020

One-bedroom Unit A, 1,160 SF pocket

1

25.0%

$690,000

$595/SF

2021

Large double-door residences, floors 4–28

11

42.3%

$2,400,000

$1,026/SF

2021

Compact double-door residences, floors 10–28

4

15.4%

$2,275,000

$1,115/SF

2021

High-floor compact double-door residences, floors 32–39

4

15.4%

$1,892,500

$966/SF

2021

42 / 43 compact double-door residences

2

7.7%

$2,750,000

$1,348/SF

2021

High-floor large double-door residences, floors 32–39

2

7.7%

$3,725,000

$1,461/SF

2021

3rd-floor terrace double-door residences

1

3.8%

$1,425,000

$609/SF

2021

One-bedroom Unit A MOD, 1,090 SF pocket

1

3.8%

$875,000

$803/SF

2021

One-bedroom Unit A, 1,160 SF pocket

1

3.8%

$725,000

$625/SF

2022

Large double-door residences, floors 4–28

4

26.7%

$2,175,000

$929/SF

2022

Compact double-door residences, floors 10–28

3

20.0%

$2,250,000

$1,103/SF

2022

High-floor large double-door residences, floors 32–39

2

13.3%

$3,750,000

$1,471/SF

2022

One-bedroom Unit A, 1,160 SF pocket

2

13.3%

$957,500

$825/SF

2022

40 / 41 sky and combined residence products

1

6.7%

$5,500,000

$1,341/SF

2022

42 / 43 compact double-door residences

1

6.7%

$3,600,000

$1,765/SF

2022

High-floor compact double-door residences, floors 32–39

1

6.7%

$2,850,000

$1,454/SF

2022

One-bedroom Unit A MOD, 1,090 SF pocket

1

6.7%

$1,075,000

$986/SF

2023

High-floor large double-door residences, floors 32–39

3

33.3%

$4,800,000

$1,641/SF

2023

Large double-door residences, floors 4–28

2

22.2%

$3,777,500

$1,614/SF

2023

30 / 31 sky-residence products

1

11.1%

$8,800,000

$1,615/SF

2023

Compact double-door residences, floors 10–28

1

11.1%

$2,200,000

$1,078/SF

2023

Low-floor smaller residences, 1,778–1,780 SF pockets

1

11.1%

$1,650,000

$927/SF

2023

One-bedroom Unit A MOD, 1,090 SF pocket

1

11.1%

$1,335,400

$1,225/SF

2024

Compact double-door residences, floors 10–28

3

42.9%

$2,650,000

$1,299/SF

2024

Large double-door residences, floors 4–28

3

42.9%

$3,400,000

$1,453/SF

2024

3rd-floor terrace double-door residences

1

14.3%

$1,900,000

$812/SF

2025

Large double-door residences, floors 4–28

5

41.7%

$3,550,000

$1,517/SF

2025

Compact double-door residences, floors 10–28

3

25.0%

$2,100,000

$1,029/SF

2025

High-floor compact double-door residences, floors 32–39

2

16.7%

$2,737,500

$1,363/SF

2025

3rd-floor terrace double-door residences

1

8.3%

$2,250,000

$962/SF

2025

One-bedroom Unit A MOD, 1,090 SF pocket

1

8.3%

$1,065,000

$977/SF

2026 YTD

Large double-door residences, floors 4–28

3

50.0%

$3,050,000

$1,303/SF

2026 YTD

Compact double-door residences, floors 10–28

2

33.3%

$3,122,500

$1,531/SF

2026 YTD

Townhome / sky special residence

1

16.7%

$9,500,000

$1,743/SF

Source note: MLS / Matrix closed-sale records reviewed from 2020 through June 17, 2026. Percentages show each floor-plan category’s share of that year’s total Portofino Tower closed sales in the reviewed dataset. Categories with no closed sale in a given year are not displayed for that year. Active listings, pending listings, withdrawn listings, expired listings, cancelled listings, and rentals are separate evidence categories.

Portofino Tower Amenities and Building Services

AMENITIES AND SERVICES

Portofino Tower’s building experience is shaped by more than the individual residence. The amenity and service layer includes the pool and spa environment, fitness, court amenities, staffed building operations, valet, parking logistics, common-area procedures, and other day-to-day services that affect how the building functions.

For this page, amenities are treated as building facts, while access rules, hours, reservations, guest policies, fees, and temporary closures should be confirmed through the current building or association materials.

Amenity / service category

Building-file note

Pool and spa areas

Pool and spa amenities are part of the Portofino Tower common-area amenity environment. Current access, hours, guest rules, and any temporary restrictions should be verified through current building materials.

Fitness / gym

Fitness amenity use should be read with current access rules, equipment status, and building procedures. Confirm current details before relying on the amenity for a purchase, lease, or showing decision.

Court amenities

Court amenities are part of the broader building / Master Association amenity environment. Reservation procedures, hours, guest access, and current-use rules should be verified through the current building package.

Front desk, concierge, and security

Portofino Tower operates as a staffed, managed condominium building. Exact front-desk, concierge, security, access-control, and package procedures should be confirmed through current building operations materials.

Valet and arrival logistics

Valet service is available subject to current building and Master Association procedures. Valet should not be treated as a substitute for unit-specific assigned parking unless the current building package confirms the exact arrangement.

Parking and vehicle registration

Parking is unit-specific. Assigned spaces, decals, guest access, valet use, vehicle registration, and related procedures should be checked for the specific residence.

Storage

Storage is unit-specific. Do not assume a Portofino Tower residence includes storage unless it is confirmed in the listing package, association materials, or unit-specific source file.

Pet and dog-area logistics

Pet rules, dog-area access, common-area procedures, service-animal handling, and any owner-versus-tenant distinctions should be confirmed through the current building rules before relying on them.

Master Association / shared common-area procedures

Some common-area procedures operate through the Portofino / South Pointe Master Association layer. Specific facility access, reservation rules, and usage procedures should be verified for the current period.

Business / common-area use

Business, meeting, or common-area use should be confirmed through current building materials because room access, reservation procedures, hours, and guest rules can change.

Source note: Amenity and service information is based on the current Portofino Tower building file, association / application materials, market-facing records, and building intelligence review. Amenity access, hours, reservation procedures, guest policies, pet procedures, parking, valet, storage, and common-area rules can change; confirm current materials before relying on a specific purchase, sale, lease, showing, or application decision.

Building Documents, HOA, Insurance, and Assessment Records

BUILDING DOCUMENTS

Portofino Tower’s building file includes more than floor plans, amenities, and current listings. Current building review also looks at association budgets, insurance summaries, assessment notices, reserve and SIRS materials, recertification records, restoration documents, capital-project records, and Master Association materials.

For the public building page, this section keeps the document record readable. The full financial and building-document detail is better handled in a current building fact sheet for serious purchase review.

Document category

Public building-file note

Association budget and financial records

The Portofino Tower file includes Tower Association budget and financial records. Unit-specific monthly carry, ledger balances, estoppel figures, credits, and closing adjustments should be checked against current transaction documents.

Master Association records

Portofino Tower also has a Portofino / South Pointe Master Association layer. Some common-area costs, capital projects, insurance items, and shared facility procedures may belong to the Master Association layer rather than the Tower Association alone.

Assessment records

Assessment notices and schedules are tracked in the building file where available. Current balances, payment status, allocation, seller credits, payoff requirements, and closing treatment should be confirmed through the current ledger, estoppel, title, and association records.

Insurance summaries

The building file includes insurance-summary records. Insurance summaries describe coverage records reviewed; they do not by themselves prove adequacy, lender acceptance, future premium stability, or absence of insurance-related risk.

SIRS / reserve-study materials

Reserve and SIRS materials are tracked as part of the building file. These records should be read as source-dated building documents, not as legal, engineering, accounting, reserve-sufficiency, or investment conclusions.

Milestone, recertification, and restoration records

Recertification, restoration, engineering, permit, and capital-project materials are tracked separately from ordinary amenity or listing information. Current city status, association updates, funding, schedule, and access impacts should be checked before relying on a specific purchase, lease, showing, or move.

Last reviewed: June 23, 2026. This section states building-file categories only. Current association, management, city, permit, insurance, lender, title, legal, and estoppel documents control for any live purchase, sale, lease, loan, or application.

Request the current Portofino Tower building document summary

Current Building Updates, Restoration, and Access Notes

BUILDING UPDATES

Building documents matter most when they affect real life in the building. For Portofino Tower, current updates should be tracked by project area: restoration, recertification, exterior work, balcony or terrace access, amenity availability, garage or valet routing, entry-area work, elevator reservations, move logistics, and any temporary management or association procedures.

The Portofino Tower file includes materials tied to recertification, restoration, exterior/elevation work, and capital-project records. That does not mean every item is active at the same time or that every residence is affected the same way. Current association, management, city, permit, and project-status updates should be checked before relying on timing or access conditions.

Update area

What to track in the building file

Recertification / restoration file

Track current city status, association notices, engineer updates, board or management updates, funding status, project schedule, and whether any work affects access, use, or showing logistics.

Exterior / concrete / elevation work

Track exterior restoration, concrete, stucco, railing, slab-edge, waterproofing, garage, pool-deck, or elevation-related work where source materials identify the scope.

Balcony or terrace access

Track whether any current notices affect balcony, terrace, lanai, or exterior access. Do not assume a closure applies building-wide unless the current source says so.

Amenities and common areas

Track temporary pool, spa, gym, court, business-center, pet-area, garage, lobby, entry, or shared-facility access changes where management or association materials identify them.

Entry, ramp, stairs, pavers, and arrival area

Track capital-project updates that affect the arrival experience, pedestrian routing, accessibility, valet flow, pavers, stairs, ramp work, or temporary traffic patterns.

Garage, parking, valet, and routing

Track temporary garage access, assigned-space access, valet procedure changes, guest routing, vehicle registration, decal procedures, and showing-arrival instructions where current procedures exist.

Move-ins, deliveries, and elevator reservations

Track elevator reservation windows, move deposits, delivery restrictions, contractor access, service-elevator use, and management scheduling requirements from the current move or application package.

Last reviewed: June 23, 2026. Building work, balcony or amenity access, parking and valet routing, and move logistics can change quickly. Confirm current association, management, city, permit, and project-status materials before relying on conditions for a purchase, lease, showing, or move.

Ask for current Portofino Tower building updates and access notes

Portofino Tower Building Update History

RESTORATION, RECERTIFICATION, AND ACCESS HISTORY

Some Portofino Tower searches are not about a listing. They are about whether a building item has already been completed, is active now, or may affect access, use, showings, moving, balconies, amenities, parking, or ownership planning.

This update history tracks building-file items by topic. It is not a legal, engineering, insurance, lending, title, or construction-completion opinion. Current association, management, city, permit, engineer, and project-status materials control.

Building item people may search

Current public-page status

Building-file note

Last reviewed

Milestone inspection / recertification / 25-year or 30-year recertification

Tracked in building file; current city / permit / association status should be confirmed.

The Portofino Tower file includes recertification and restoration-related materials. Do not treat the existence of those materials as final closeout, completion, or city approval without checking current source status.

June 23, 2026

Concrete restoration / exterior elevation work

Tracked in building file; current phase and access impact should be confirmed.

Building-file materials include exterior / elevation / concrete restoration categories. Current schedule, active work areas, completion status, and access impact should be checked through current project updates.

June 23, 2026

Balcony, terrace, lanai, or exterior access

Current notice check required.

Balcony or terrace access should be confirmed from current association or management notices. Do not assume a closure, reopening, or restriction applies building-wide unless the current source says so.

June 23, 2026

Roof, waterproofing, windows, exterior doors, or building-envelope items

Current source check required.

Roof, waterproofing, structural, window, door, and exterior-envelope items may appear in reserve, SIRS, milestone, restoration, insurance, or permit materials. Only mark an item complete or active when the current source directly supports that status.

June 23, 2026

Garage, pool deck, common-area, or amenity access work

Tracked by current notices and project updates.

Garage, pool-deck, amenity, spa, gym, court, lobby, pet-area, or shared-facility access can change during building projects. Current notices should be checked before relying on access for a showing, lease, purchase, or move.

June 23, 2026

Entry, ramp, stairs, pavers, arrival area, or valet-flow work

Tracked in building file; current routing should be confirmed.

Arrival-area projects can affect pedestrian routing, accessibility, valet flow, pavers, stairs, ramp access, and temporary traffic patterns. Current association or management updates should be checked before planning showings or move logistics.

June 23, 2026

Elevator reservations, move-ins, deliveries, and contractor access

Current management package controls.

Move windows, elevator reservations, deposits, fees, delivery rules, contractor access, service-elevator use, and management scheduling requirements should be checked against the current application or move package.

June 23, 2026

Assessment, funding, insurance, SIRS, or reserve-related updates

Summary on public page; detailed review by request.

Detailed budget, assessment, insurance, SIRS, reserve, and funding records are better handled in the current Portofino Tower building document summary or serious-purchase fact sheet.

June 23, 2026

Last reviewed: June 23, 2026. This update history is a source-dated public summary. Building work, balcony or amenity access, city status, project timing, parking and valet routing, move logistics, and association procedures can change quickly.

Request the current Portofino Tower building update history

Rules, Applications, Parking, Storage, EV, Internet, Valet, and Move Logistics

RULES AND LOGISTICS

Portofino Tower rules and logistics should be read from the current building package, not from an old listing, a third-party portal, or one unit’s lease terms. The building file tracks rental rules, application processing, move logistics, parking, storage, pets, valet, EV, internet, and management procedures as separate items because each can affect a purchase, lease, showing, or move.

The table below summarizes the current building-file read. Rules, fees, deposits, move procedures, pet policies, parking, storage, EV charging, internet inclusion, and approval timing can change; current management, association, application, lease, estoppel, and transaction documents control.

Topic

Current building-file record

Public note

Rental minimum and lease frequency

Historical Portofino Tower FAQ materials reference a minimum lease term of six months and no more than one lease per calendar year. A current Unit 405 management source required a one-year term for that replacement lease.

Do not rely on an old FAQ or one unit’s lease terms as the full building-wide rental policy. Confirm the current rental rule packet before pricing, touring, leasing, or applying.

Application package

The current building file includes lease/application materials showing that renters should expect a building or management application package, supporting documents, fees, deposits, insurance requirements, parking/decal steps, fob needs, and move coordination.

Application checklists can change. The current package controls for each lease, purchase, tenant approval, move-in, or move-out.

Application fees, deposits, fobs, decals, and renter insurance

A recent Unit 405 tenant-package review showed a $100 application fee, $2,500 refundable security / building deposit, $2,500 elevator deposit, $45 parking decal, $20 additional fob, and renter insurance with $100,000 minimum liability.

These are source-dated package figures, not a permanent fee schedule. Confirm current amounts, payees, deposit handling, and required forms before applying or moving.

Approval timing

The building file supports early application and move-timing review, but no fixed public approval timeline should be treated as permanent.

Approval and move timing should be confirmed before relying on a specific closing date, lease start date, showing plan, or move schedule.

Move-in / move-out logistics

The building file includes move-window, elevator-reservation, mover / contractor COI, deposit, fee, delivery, and service-elevator materials. Move logistics should be scheduled in advance through the current management package.

Move rules are operational and date-sensitive. Confirm elevator reservations, fees, deposits, COI requirements, delivery rules, and contractor access before scheduling.

Pet rules and service-animal procedures

Historical FAQ materials reference one domesticated dog or cat and include common-element, balcony / lanai, nuisance, and dangerous-breed language. Current pet rules and service-animal handling should be checked against current association and management materials.

Do not rely on generic “pet friendly” language. Confirm the current pet policy, tenant versus owner treatment, service-animal process, common-area rules, and any application requirements before touring or applying.

Parking and vehicle registration

Portofino Tower parking is unit-specific. The building file includes assigned-space, vehicle-registration, decal, valet, guest-access, and Master Association parking-rule materials.

Confirm assigned spaces, decal requirements, vehicle registration, guest parking, valet use, and any unit-specific parking rights before relying on a listing or lease package.

Storage

Storage is unit-specific. The building file also notes that garage parking spaces should not be treated as storage.

Confirm whether a specific residence includes storage through the listing package, owner confirmation, association records, estoppel, or management materials.

Valet

Valet is available subject to current building and Master Association procedures and availability. The building file notes that resident valet use is procedure-bound and should not be treated as a replacement for assigned parking.

Confirm valet procedures, guest limits, resident use, assigned-space interaction, and any temporary routing or availability limits before relying on valet for a specific residence or showing.

Realtor / showing arrival

The building file includes showing-arrival notes indicating Realtor valet access may be allowed for a limited showing window, subject to availability, and that Realtors should not self-park in the garage.

Showing-arrival procedures should be confirmed with current valet / front desk / management instructions before a tour.

EV charging

EV charging appears in unit-specific and broker-source notes, including self-service or valet-process references. The current building-wide EV procedure should be confirmed before advertising or relying on it.

Confirm current EV charging access, process, location, payment, valet role, and any unit-specific limitations before purchase, lease, showing, or move planning.

Internet

Internet inclusion is source-backed for certain unit-specific listing packages, including Unit 405, but should not be assumed building-wide without current confirmation.

Confirm whether internet is included for the specific residence, who the provider is, what plan or speed applies, and whether the cost is part of the unit, association, or owner’s package.

Last reviewed: June 23, 2026. Rules, fees, deposits, application steps, lease terms, pet rules, parking, storage, EV charging, internet, valet, move logistics, and approval timing can change. Current association, management, application, lease, estoppel, title, and transaction documents control for any specific unit or application.

Request the current Portofino Tower rules, application, and move-logistics summary

Portofino Tower Management and Building Contact Path

CONTACT PATH

Portofino Tower building questions should be routed through the correct current source. A listing, third-party portal, or old application packet may not reflect the latest association, management, Master Association, move, parking, valet, document, or building-update procedures.

This page uses a contact-path approach so owners, buyers, renters, agents, attorneys, lenders, and referral partners know which type of source should control each question.

Question type

Best contact path

Public note

Current building documents

Current association, management, title, lender, legal, insurance, or estoppel source, depending on the document.

Budget, insurance, SIRS, milestone, assessment, and building-document questions should be checked against current records, not old portal summaries.

Applications and approvals

Current management or association application package.

Application checklists, fees, deposits, renter insurance requirements, fobs, decals, and approval timing can change by package and transaction.

Move-ins, deliveries, elevators, and contractors

Current management move package and elevator reservation process.

Move windows, elevator deposits, delivery restrictions, contractor access, COI requirements, and service-elevator use should be confirmed before scheduling.

Parking, valet, decals, and vehicle registration

Current building / management / Master Association parking and valet procedure.

Parking is unit-specific. Valet, guest access, decals, vehicle registration, and assigned-space use should be confirmed for the specific residence.

Storage, EV charging, internet, and utilities

Current unit-specific listing package, association records, management package, owner confirmation, or estoppel where applicable.

Do not assume storage, EV access, internet inclusion, assigned parking, or utility responsibility applies building-wide unless current source materials confirm it.

Building updates, restoration, balcony access, and amenity notices

Current association, management, city, permit, engineer, or project-status source.

Building work, amenity access, balcony or terrace access, garage routing, entry work, and valet flow can change quickly during project periods.

Showings and broker access

Current listing instructions, front-desk / valet instructions, and broker coordination path.

Showing-arrival procedures should be confirmed before a tour, especially during building work, valet-routing changes, or access-control updates.

Serious purchase review

Current building-document summary, condo documents, title / estoppel review, lender review, insurance review, and professional advisory review where needed.

The public page is a building summary. Serious buyers should request the current building-document packet and verify through the professionals involved in the transaction.

Last reviewed: June 23, 2026. Contact paths, management procedures, association instructions, application packages, and building-update notices can change. Current source materials control for any live purchase, sale, lease, loan, showing, application, or move.

Request the current Portofino Tower contact path and building-document summary

Portofino Tower MLS Activity

Current and recently updated MLS activity for Portofino Tower at 300 S Pointe Dr appears below when available. Status, price, availability, and MLS display rules can change. Active listings are asking prices; pending activity is directional until closed.

Portofino Tower FAQs

BUILDING QUESTIONS

What is Portofino Tower?

Portofino Tower is a condominium tower at 300 S Pointe Dr / 300 South Pointe Drive in the South of Fifth / South Pointe area of Miami Beach. This page treats Portofino Tower and Portofino Towers as the same building entity.

Where is Portofino Tower located?

Portofino Tower is located at 300 S Pointe Dr, Miami Beach, FL 33139, near South Pointe Park, Government Cut, the beach, Miami Beach Marina, and the South of Fifth condominium corridor around South Pointe Drive and Alton Road.

Is it called Portofino Tower or Portofino Towers?

The primary public name used on this page is Portofino Tower. Some public searches, listings, and older references use Portofino Towers. Both names refer to the same building at 300 S Pointe Dr.

When was Portofino Tower built?

Records reviewed in the current Portofino Tower building file support 1996 as the building-year reference. Public portals can conflict on legacy condominium metadata, so this page uses source-dated building records rather than relying on one third-party profile.

How many residences are at Portofino Tower?

The current building file references 228 condominium residences through the lender / appraisal source path reviewed for the building file. Separate floor-plan mapping can differ from the building-level residence count because combined residences, legal-included records, sky products, penthouse products, and unique exceptions require source context.

How many stories does Portofino Tower have?

The current building file references 44 stories in the building profile materials reviewed. Floor-plan and line records should still be read by residence category, floor range, line, and product type rather than by story count alone.

Who developed Portofino Tower?

Development references reviewed for this page identify Thomas Kramer’s Portofino Group and The Related Group. Architecture references reviewed identify Sieger Suarez.

What types of residences are at Portofino Tower?

Portofino Tower includes one-bedroom pockets, compact double-door residences, large double-door residences, low-floor smaller residences, terrace residences, sky or combined residences, and penthouse-level products. These categories are tracked separately because line, floor range, configuration, square-footage source, and outdoor-space profile can differ materially.

Are Portofino Tower floor plans all the same?

No. Portofino Tower is not one uniform floor-plan stack. The building file separates floor-plan categories by line family, floor range, residence type, square-footage source, terrace / balcony profile, and manual-review exceptions.

What is the residence-size range at Portofino Tower?

Current records reviewed for this page show residences ranging from approximately 1,090 SF to 8,400 SF. That range should be read with context because the upper end includes combined, sky, terrace, or penthouse-level products rather than ordinary repeat-stack residences.

Does Portofino Tower have condos for sale or rent?

Current and recently updated MLS activity appears in the Portofino Tower MLS Activity section when available. Active listings are asking prices. Pending activity is directional until closed. Closed sales and signed leases are tracked separately as historical market results.

What amenities and services are associated with Portofino Tower?

The Portofino Tower building file tracks pool and spa areas, fitness / gym, court amenities, staffed building operations, valet, parking logistics, storage, pet and common-area procedures, and shared Master Association common-area items. Amenity access, hours, reservation rules, guest policies, and temporary closures should be checked against current building materials.

Does Portofino Tower have valet?

Valet service is available subject to current building and Master Association procedures. Valet should not be treated as a substitute for unit-specific assigned parking unless the current building package confirms the exact arrangement for the specific residence.

Is parking the same for every Portofino Tower residence?

No. Parking is unit-specific. Assigned spaces, vehicle registration, decals, guest access, valet use, and any unit-specific parking rights should be confirmed through the listing package, owner confirmation, association records, estoppel, or current management materials.

Does every Portofino Tower residence include storage?

No. Storage is unit-specific. A Portofino Tower residence should not be assumed to include storage unless the listing package, owner confirmation, association records, estoppel, or current management materials confirm it.

Does Portofino Tower have EV charging?

EV charging appears in unit-specific and broker-source notes, including self-service or valet-process references. The current building-wide EV procedure should be confirmed before relying on it for a purchase, lease, showing, or move plan.

Is internet included at Portofino Tower?

Internet inclusion is source-backed for certain unit-specific listing packages, including Unit 405, but should not be assumed building-wide without current confirmation. Confirm whether internet is included for the specific residence, who the provider is, what plan or speed applies, and whether the cost is part of the unit, association, or owner’s package.

What is the rental policy at Portofino Tower?

The building file includes rental-rule materials, including historical references to a six-month minimum and lease-frequency limits, while some unit-specific packages may be stricter. Current rental rules, lease frequency, application requirements, approval timing, fees, pet rules, and move procedures should be confirmed through the current building or management package before relying on them.

Are pets allowed at Portofino Tower?

The building file includes pet-rule materials and historical references to one domesticated dog or cat, along with common-element, balcony / lanai, nuisance, and dangerous-breed language. Current pet rules, tenant versus owner treatment, service-animal procedures, application requirements, and common-area rules should be checked against current association and management materials.

What application or approval process should renters expect at Portofino Tower?

The current building file includes lease / application materials showing that renters should expect a building or management application package, supporting documents, fees, deposits, insurance requirements, parking / decal steps, fob needs, and move coordination. Application checklists, fees, deposits, renter insurance requirements, fobs, decals, and approval timing can change by package and transaction.

What building documents are tracked for Portofino Tower?

The Portofino Tower file tracks association budgets, financial reports, insurance summaries, assessment notices, reserve and SIRS materials, milestone / recertification records, restoration documents, capital-project records, Master Association materials, MLS / Matrix records, tax / public-record data, and application / rule materials.

What assessment, insurance, SIRS, and milestone records are tracked for Portofino Tower?

This page summarizes Portofino Tower document categories and current-impact notes publicly. Detailed budget, assessment, insurance, SIRS, reserve, restoration, and building-document records are better handled through a current building-document summary or serious-purchase fact sheet.

Has Portofino Tower completed balcony, restoration, roof, or recertification work?

The building update history section tracks restoration, recertification, exterior work, balcony or terrace access, amenity access, garage / valet routing, entry-area work, and move logistics by topic. Current city, permit, association, management, engineer, and project-status materials control whether an item is complete, active, pending, or not currently verified.

Can building work affect showings, move-ins, balconies, amenities, or parking?

Yes, building work can affect access, routing, amenities, balconies, terraces, parking, valet, elevator reservations, deliveries, and move logistics. The current management package, association notices, city / permit status, and project-status materials should be checked before relying on access conditions for a showing, purchase, lease, or move.

How often is this Portofino Tower page updated?

This page is updated when new building, MLS / Matrix, tax-record, association, management, application, or building-document materials are reviewed. The current page source note shows the latest review date and source basis.

How do I request the current Portofino Tower building file?

Request the current Portofino Tower building file, rules summary, or document packet

Related Adrian Guides

NEXT READS

This Portofino Tower page keeps the building facts in one place: address, floor-plan categories, line structure, amenities, building documents, rules, logistics, MLS activity, and source-dated updates.

Some questions are better handled as separate Adrian Guides because they involve interpretation, pricing, leasing strategy, offer strategy, or comparison decisions rather than building facts alone.

What Portofino Tower sellers and landlords can learn from active, closed, failed, and rented listings
A related Adrian Guide for owners who want to understand how public listing activity, closed sales, failed listings, and signed rentals can inform a private strategy conversation.

Ultimate Guide to South of Fifth rentals
A broader rental guide for South of Fifth lease timing, annual versus seasonal context, building approval friction, and rental search expectations.

South of Fifth Miami Beach neighborhood guide
The neighborhood hub for South of Fifth lifestyle, park and beach access, marina context, restaurants, walkability, and the broader building landscape.

Source / Last Updated

SOURCE BASIS

Last updated: June 24, 2026. This Portofino Tower page is built from Portofino Tower Building Intelligence review, the BI v4.0 fact matrix / website claim-control handoff dated June 23, 2026, MLS / Matrix sales and lease exports reviewed through June 17, 2026, tax and public-record review, association / application materials, building-document summaries, and South of Fifth website architecture source controls.

Building facts, floor-plan counts, sales and rental history, rules, fees, application steps, assessment records, insurance summaries, SIRS / reserve-study materials, milestone / recertification records, restoration updates, parking, storage, EV charging, internet, valet, amenity access, and move procedures can change.

Current association, management, city, permit, title, lender, insurance, estoppel, legal, and transaction documents control for any specific purchase, sale, lease, loan, showing, application, or move.

Historical sales and rental tables on this page use source-labeled data and should be read as building history, not pricing advice. Active listings are asking prices. Pending activity is directional until closed. Closed sales and signed leases are tracked separately as market outcomes.

For serious purchase review, request the current Portofino Tower building-document summary or source-dated fact sheet before relying on budget, assessment, insurance, SIRS, milestone, restoration, or building-logistics details.

Planning a Move In or Out of Portofino Tower?

MOVE-IN, MOVE-OUT, AND BUILDING DETAILS