Property photo 1
Property photo 2
Property photo 3
Property photo 4
Property photo 5
4 Beds
4 Baths
4,024 sqft

$1,675,000

55 Ewing Street , Eagle CO, 81631

Price per sqft$416.25
Built in2003
Property size4,024 sqft
Property typeResidential

Overview

Active

Listed Jul 16, 2026

Updated 2 days ago

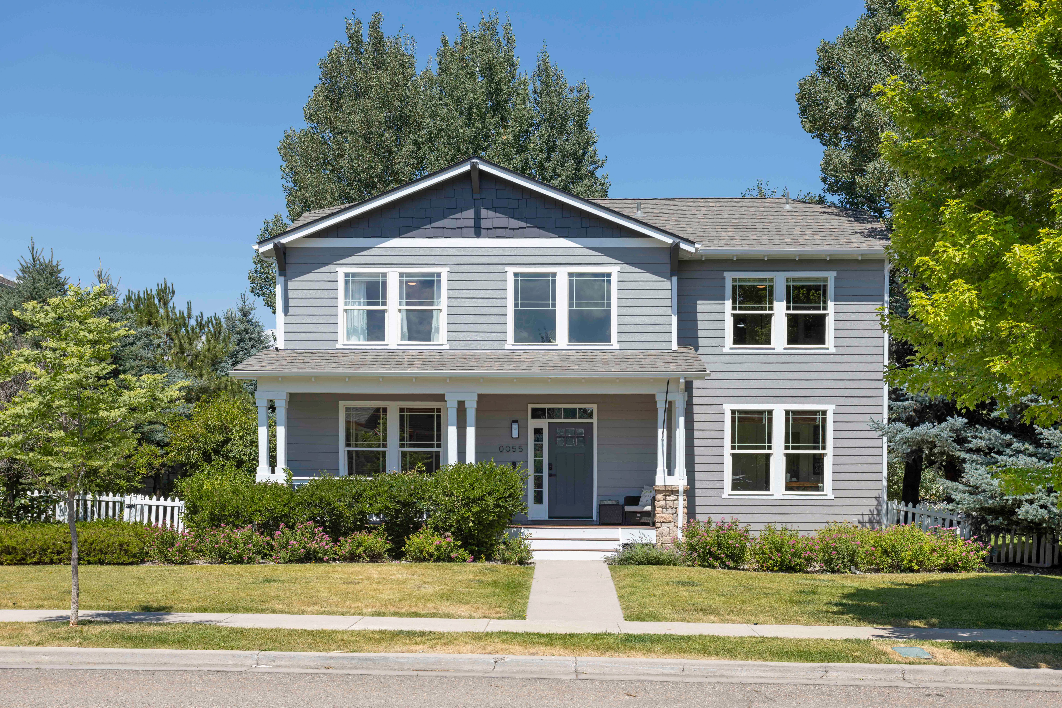
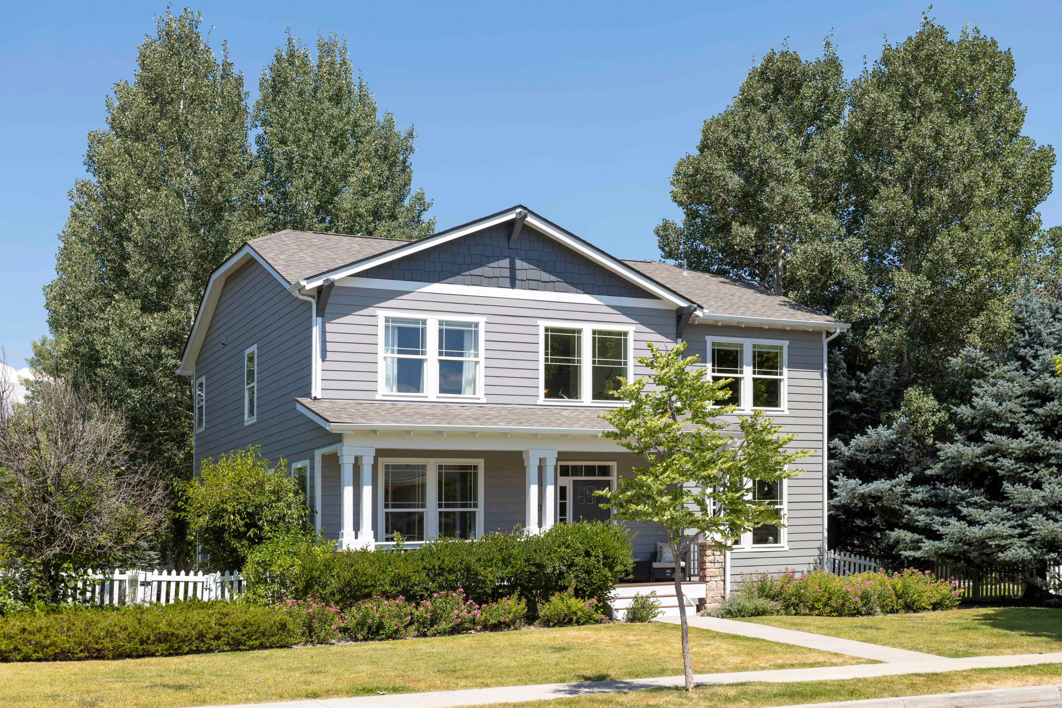
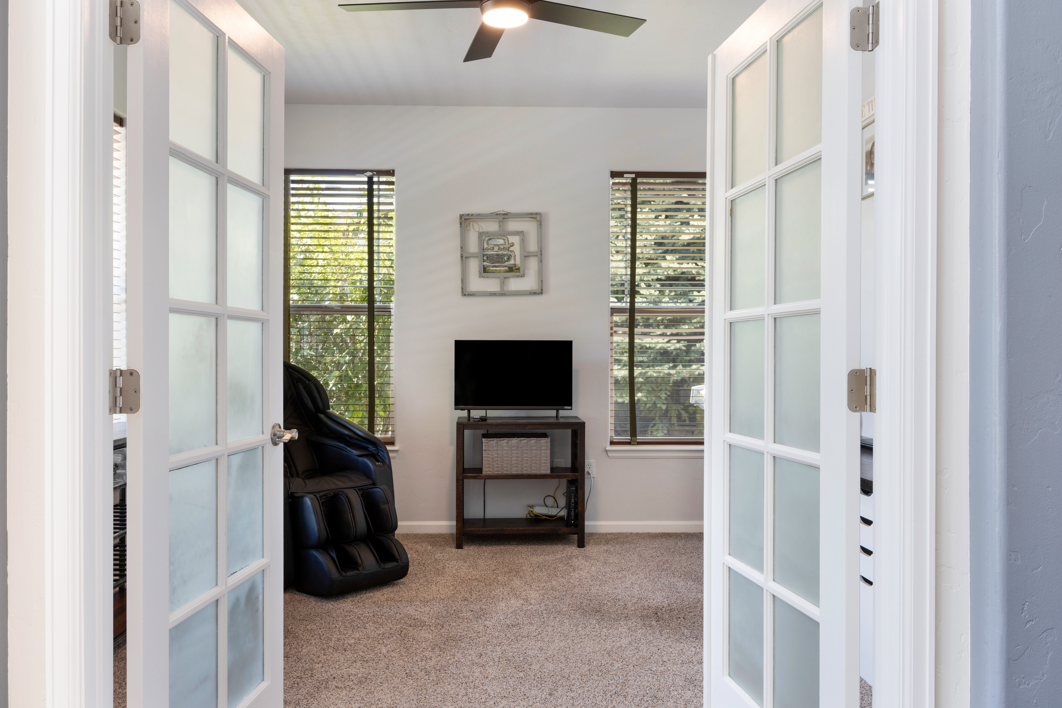
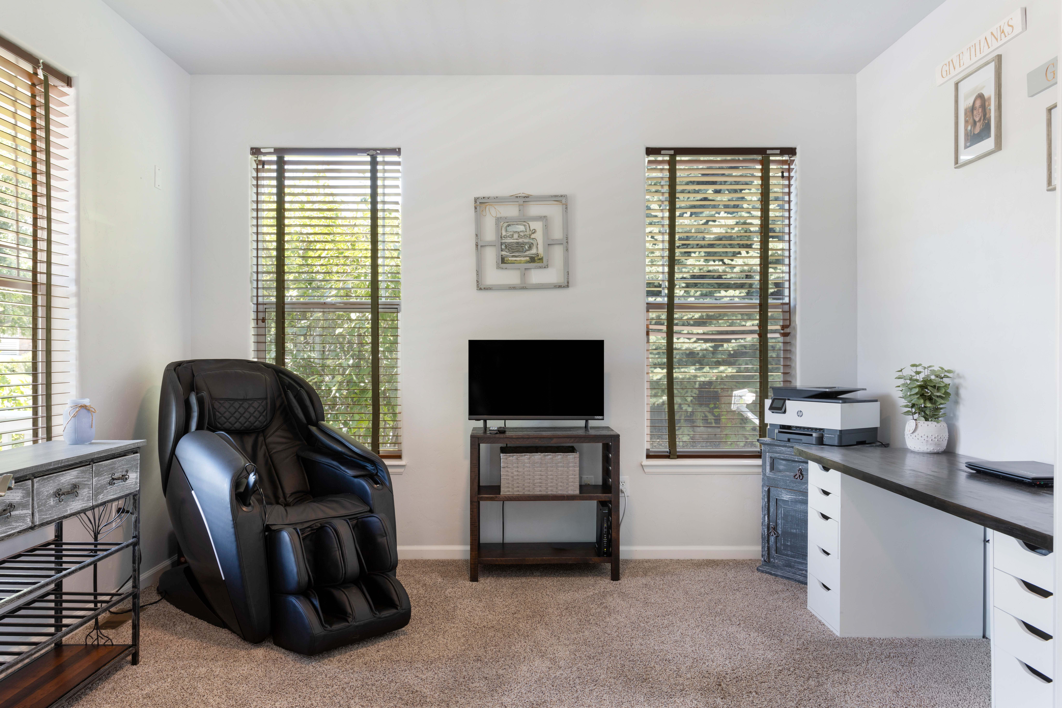
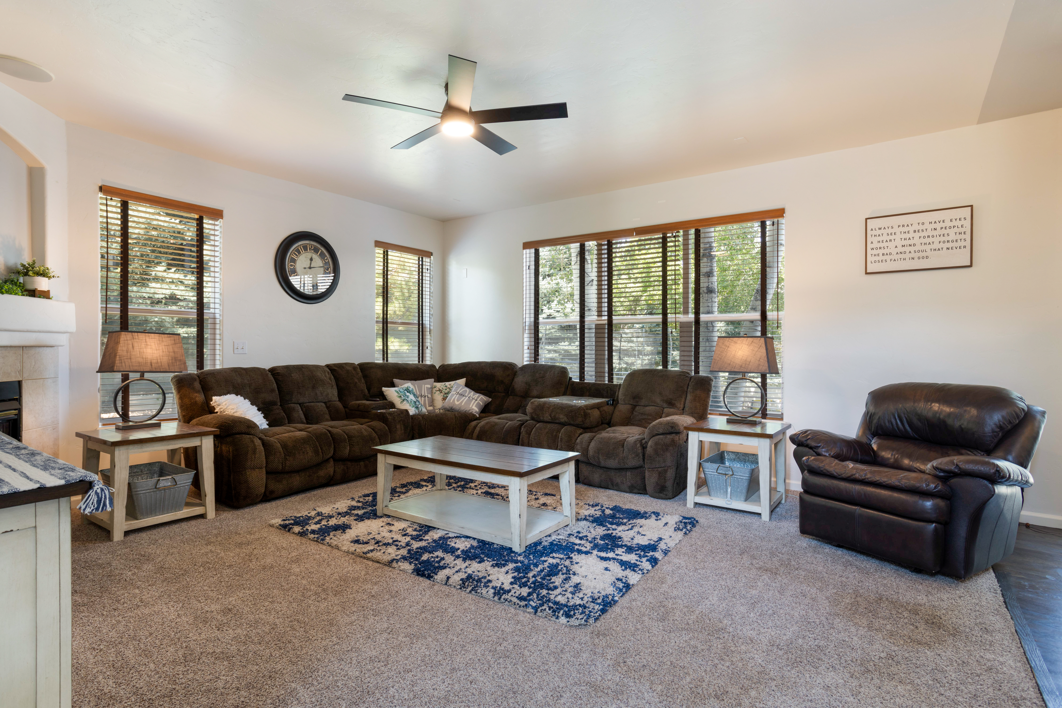
This home checks a lot of boxes, starting with location and layout. Located around the corner from the dog park, and just 370 feet from trail access, it's .4 miles to the elementary school, and .5 miles to Eagle Ranch's restaurants and shops. A large, welcoming entry opens onto a main level built for both everyday life and entertaining, with an office, an informal dining room, an open-concept living area, and a kitchen anchored by a chef's cooktop, ready for everything from weeknight dinners to hosting a crowd. Just off the kitchen, a spacious laundry room flows into an equally generous mud room with additional storage, and an attached two-car garage adds even more storage capacity beyond that. Upstairs, a den separates the two-bedroom Jack-and-Jill suite from the primary suite, giving everyone a bit of breathing room. The finished basement adds real living space with an ensuite bedroom, a large storage closet, and an oversized theatre room complete with closet and egress window, offering the flexibility to convert to a spacious 5th bedroom or keep movie nights going strong. Outside, mature trees cast dappled shade over the backyard and patio, while brand-new exterior paint gives the whole home a crisp, just-finished look. The kitchen, bathrooms, and basement were all updated in 2023, giving the home bright, clean, move-in-ready finishes throughout. Add in central air conditioning, a water softener system, and a 2025 roof, and this is a home where the big-ticket items are already handled, so all that's left to do is move in.

$11,144/mo

Est. mortgage payment based on a $1,675,000 home price.

All estimates are provided by Luxury Presence for informational purposes only. Actual amounts may vary.

Additional information

MLS® ID
1014731
Available since
July 16, 2026

Interior Features

Bedrooms
4
Bathrooms
4
Fireplace
Yes
Cooling
Yes
Basement
Yes

Exterior Features

Lot Size
0.19 Acres

Other Property Details

Taxes
$6,838
Tax Frequency
Annually
Garage
Yes

 Courtesy of Erin Cook | LIV Sotheby's International Realty

Based on information from DASH - Sotheby's International Realty (SIR) as of 10/10/2026. This information is for your personal, non-commercial use and may not be used for any purpose other than to identify prospective properties you may be interested in purchasing. The display of MLS data is usually deemed reliable but is NOT guaranteed accurate by the MLS. Buyers are responsible for verifying the accuracy of all information should investigate the data themselves or retain appropriate professionals. Information from sources other than the Listing Agent may have been included in the MLS data. Unless otherwise specified in writing, Broker/Agent has not and will not verify any information obtained from other sources. The Broker/Agent providing the information contained herein may or may not have been the Listing and/or Selling Agent. 

©2026 DASH - Sotheby's International Realty (SIR). All rights reserved. 

Data last updated 7:23 AM UTC, 10/10/2026

Powered by Luxury Presence