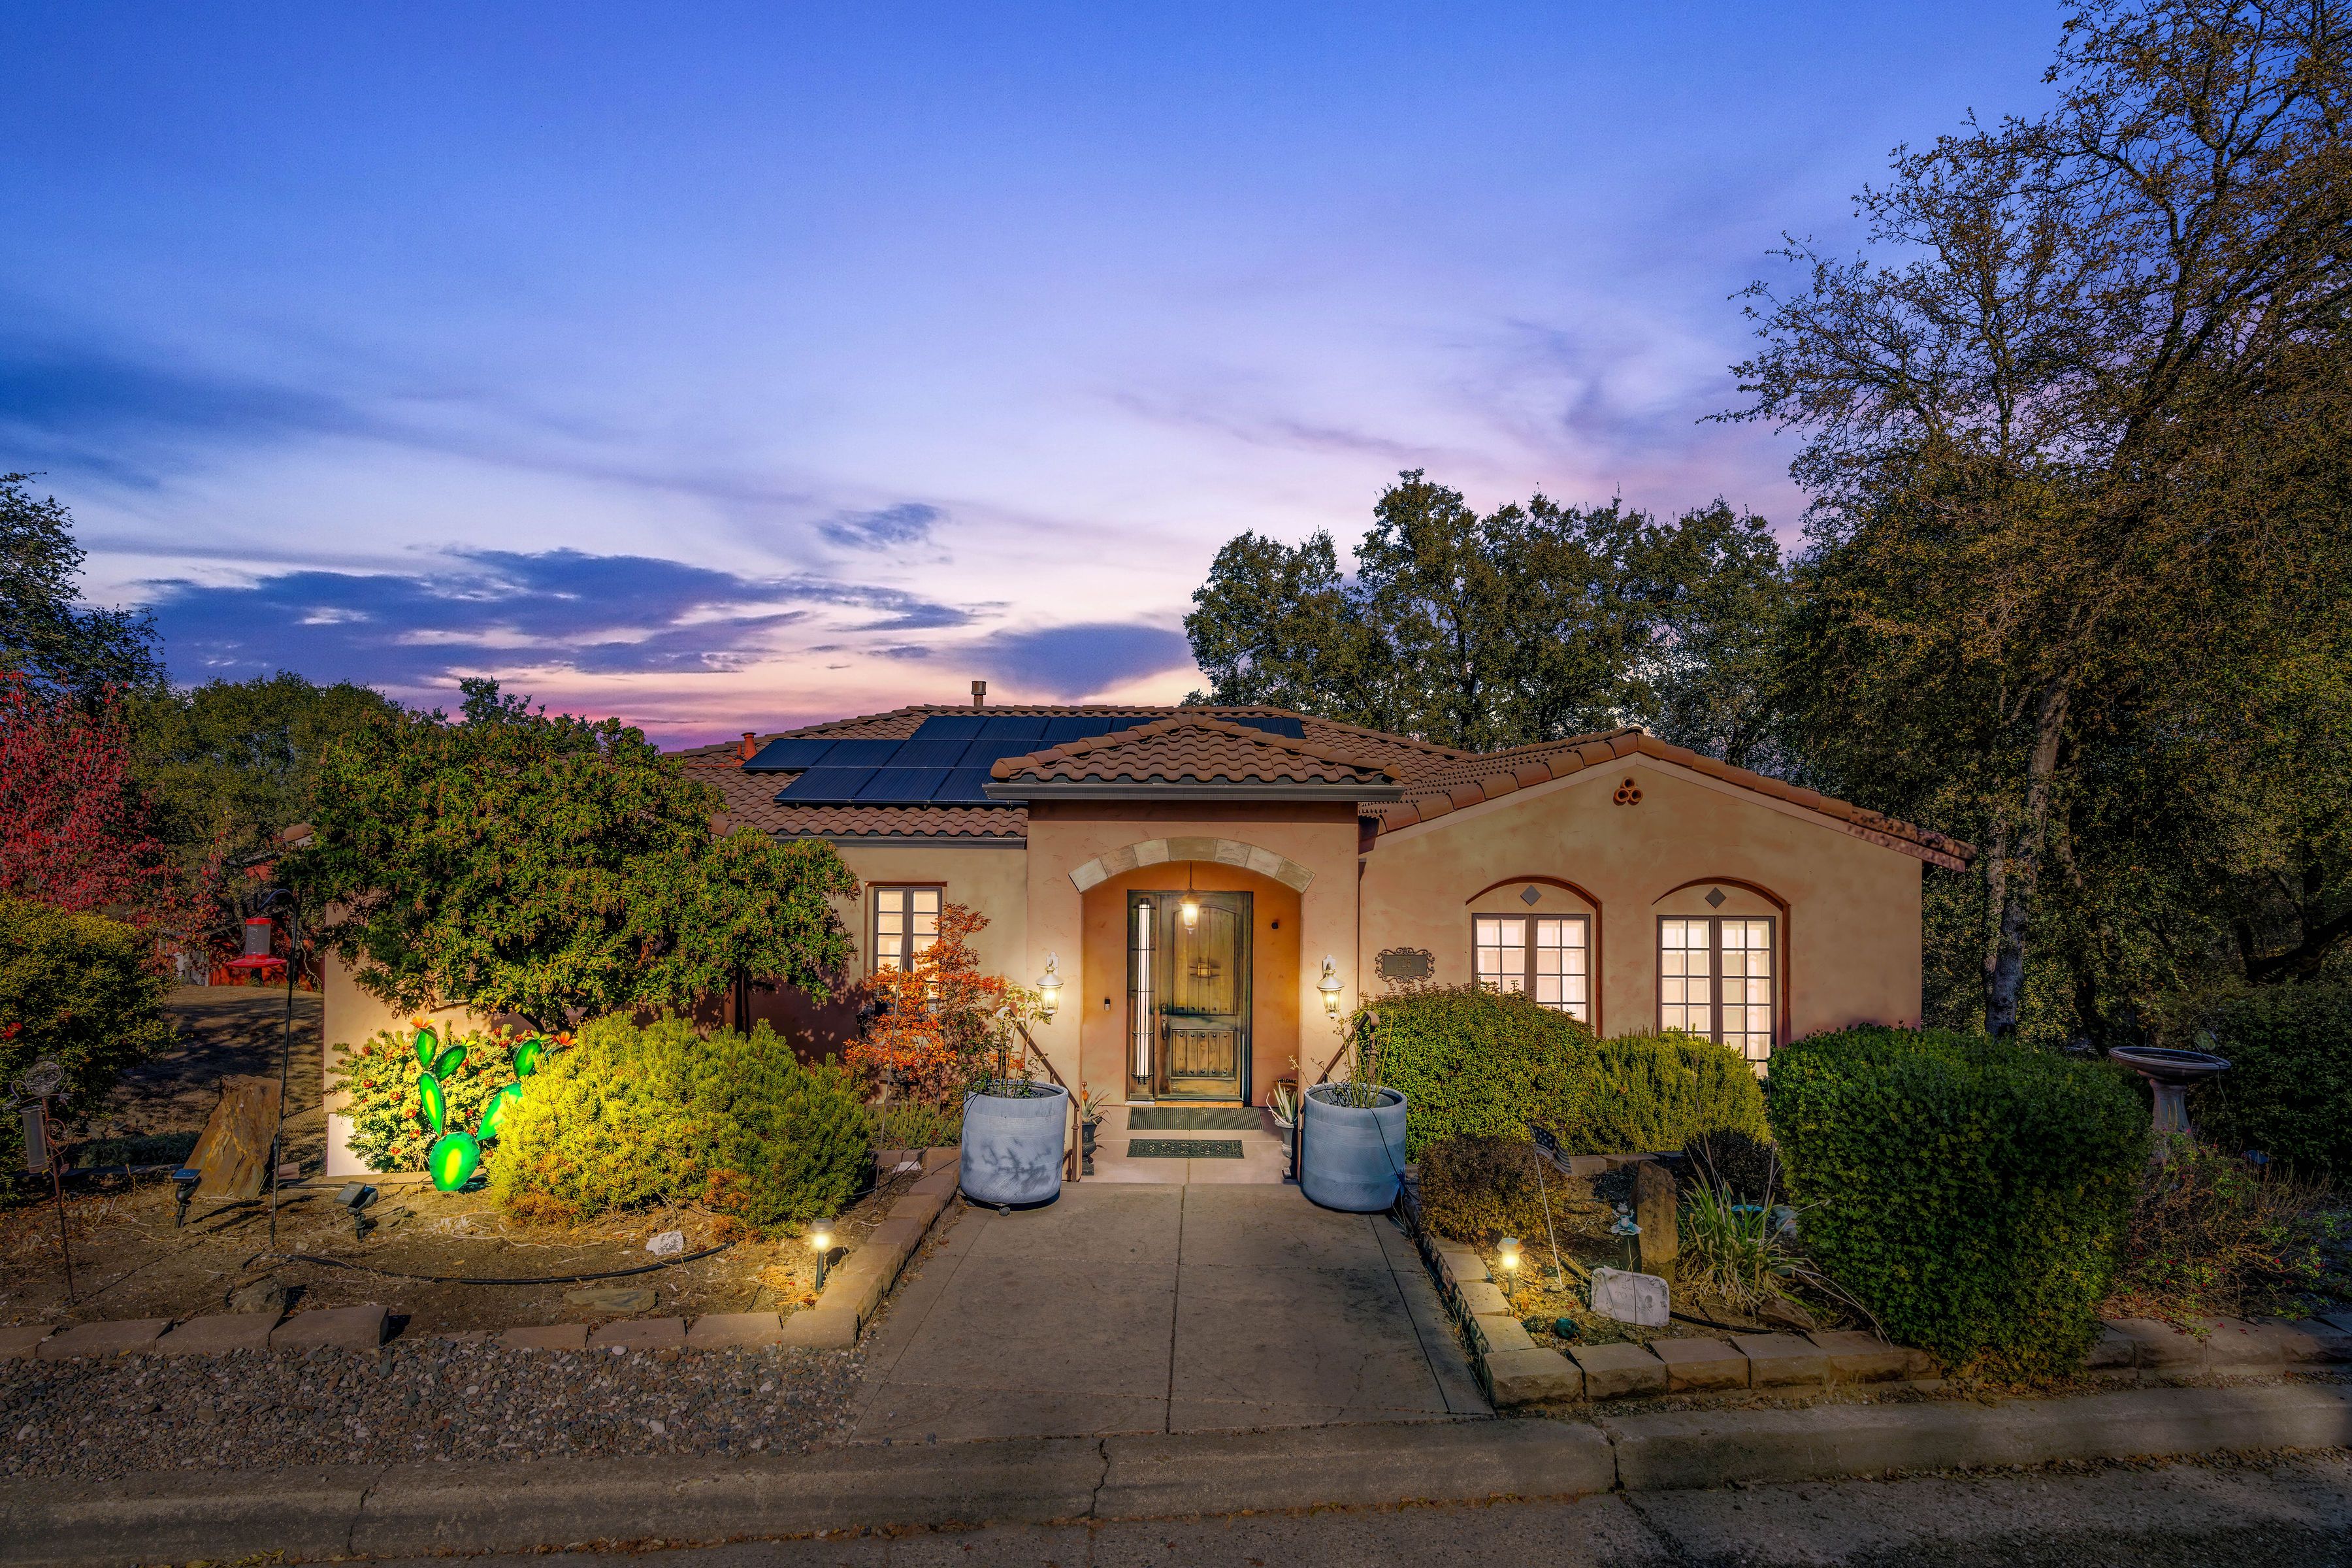
Property photo 1
Property photo 2
Property photo 3
Property photo 4
Property photo 5
3 Beds
3 Baths
3,382 sqft

$688,000

125 Raylan Drive , Sutter Creek CA, 95685

Price per sqft$203.43
Built in2006
Property size3,382 sqft
Property typeResidential

Overview

Active

Listed May 6, 2026

Updated 4 weeks ago

Elevated above the street on a desirable corner setting, this Mediterranean-inspired residence blends architectural character, scenic views, and effortless living all just moments from downtown Sutter Creek's charming restaurants, tasting rooms, and boutiques. Filled with natural light and positioned to capture open-sky vistas, the home offers a warm yet refined foothill lifestyle. The main level is designed for everyday comfort and entertaining, featuring three bedrooms, generous living and family rooms, and seamless access to a spacious view deck that invites sunset dinners and relaxed evenings outdoors. The kitchen anchors the home with easy flow to gathering spaces, while main-level laundry adds practical convenience. The private primary suite serves as a true retreat, complete with an en-suite bath, dual walk-in closets, and direct deck access for quiet mornings with coffee and a view. Downstairs, a substantial bonus room with an adjacent half bath provides exceptional flexibility, ideal as a media lounge, game room, executive office, fitness studio, or guest overflow space. The attached three-car garage offers abundant space for vehicles, storage, hobbies, or recreational equipment, and provides direct interior access for everyday ease. Owned solar enhances energy efficiency and long-term savings, while the beautifully landscaped front yard delivers striking curb appeal without the upkeep of a large lawn, making this property especially appealing to buyers who prioritize lifestyle over yard maintenance. Low maintenance, architectural charm, walkable location, scenic views, and generous garage space all just minutes from the heart of Sutter Creek.

$4,577/mo

Est. mortgage payment based on a $688,000 home price.

All estimates are provided by Luxury Presence for informational purposes only. Actual amounts may vary.

Additional information

MLS® ID
226057084
Available since
May 6, 2026

Interior Features

Bedrooms
3
Bathrooms
3
Fireplace
Yes
Cooling
Yes
Basement
No

Exterior Features

Lot Size
0.34 Acres

Other Property Details

Taxes
$5,828
Tax Frequency
Annually
Garage
Yes

 Courtesy of Tiffany Kraft | Vista Sotheby's International Realty

Based on information from DASH - Sotheby's International Realty (SIR) as of 9/10/2026. This information is for your personal, non-commercial use and may not be used for any purpose other than to identify prospective properties you may be interested in purchasing. The display of MLS data is usually deemed reliable but is NOT guaranteed accurate by the MLS. Buyers are responsible for verifying the accuracy of all information should investigate the data themselves or retain appropriate professionals. Information from sources other than the Listing Agent may have been included in the MLS data. Unless otherwise specified in writing, Broker/Agent has not and will not verify any information obtained from other sources. The Broker/Agent providing the information contained herein may or may not have been the Listing and/or Selling Agent. 

©2026 DASH - Sotheby's International Realty (SIR). All rights reserved. 

Data last updated 9:31 PM UTC, 9/10/2026

Powered by Luxury Presence