Property photo 1
Property photo 2
Property photo 3
Property photo 4
Property photo 5
2 Beds
3 Baths
1,836 sqft

$338,000

9019 E Panorama Circle Unit# D211, Englewood CO, 80112

Price per sqft$184.10
Built in2007
Property size1,836 sqft
Property typeCondominium

Overview

Active

Listed Nov 27, 2024

Updated 22h ago

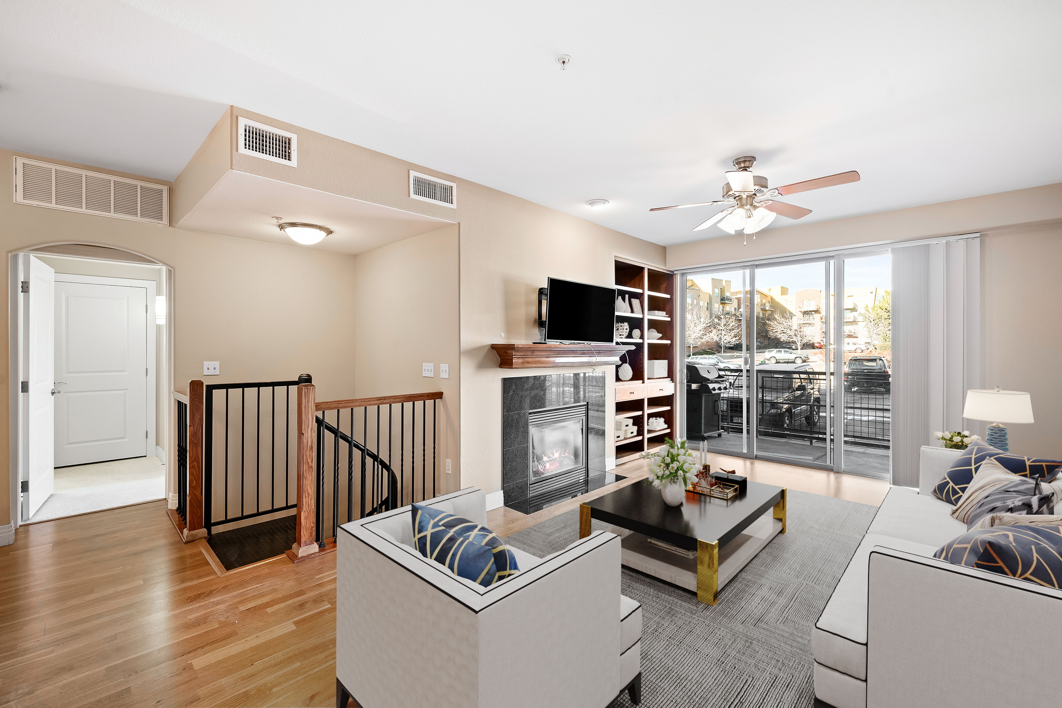
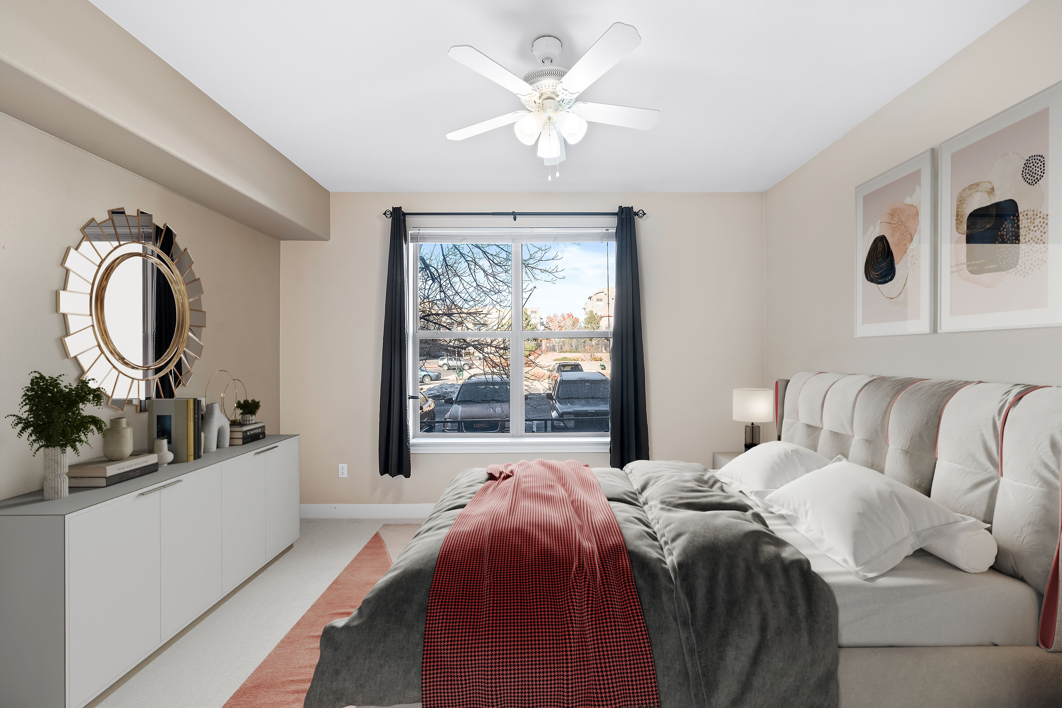
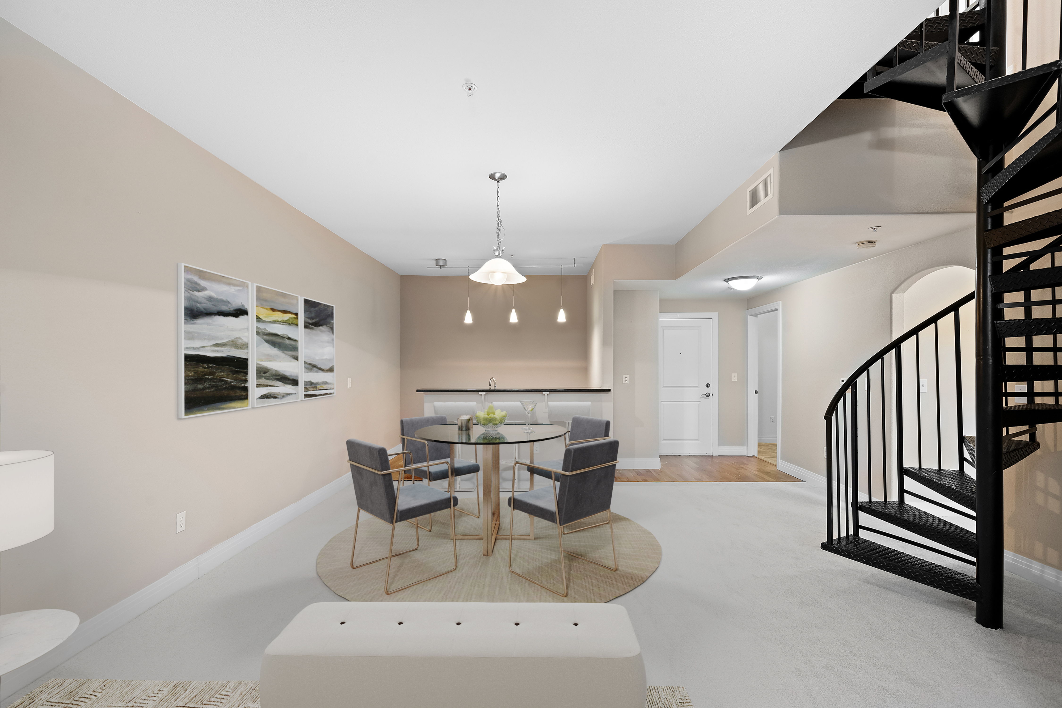
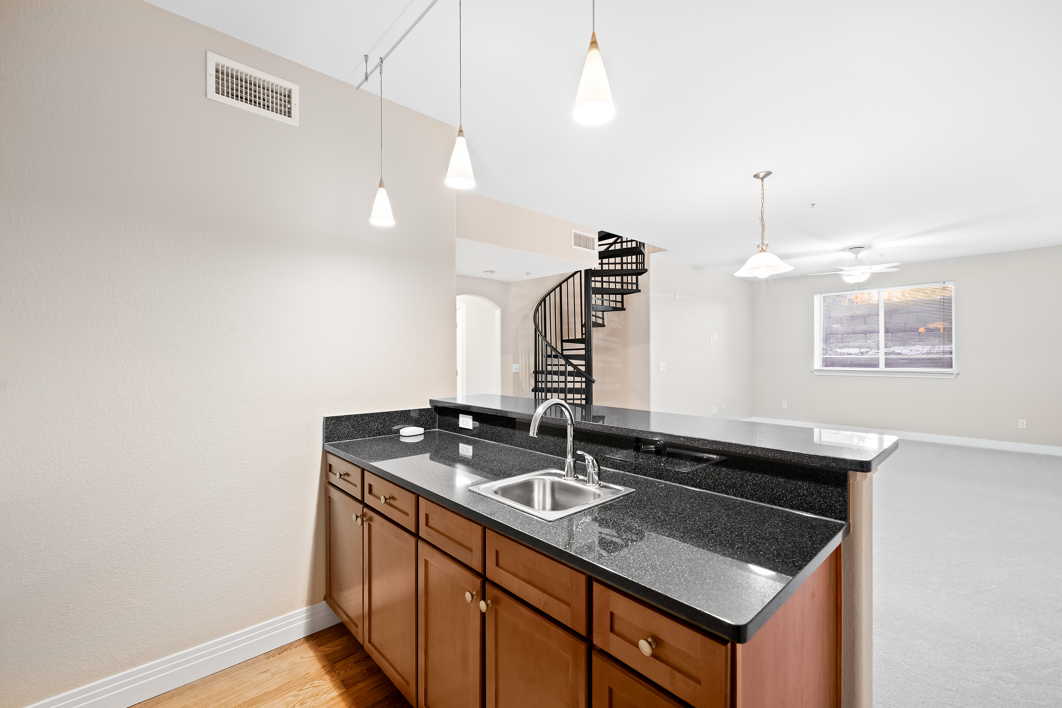
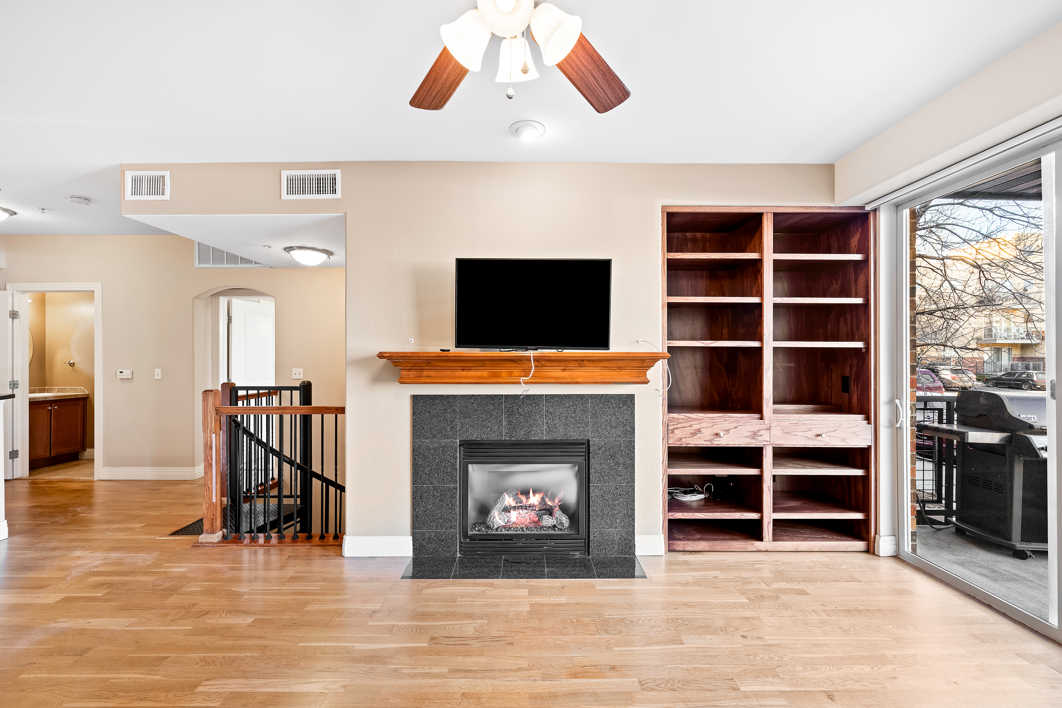
Discover the perfect blend of comfort and convenience in Dry Creek Crossing! Step into this move-in ready, turnkey, two-story condo boasting two bedrooms and three bathrooms, including a convenient main-floor powder room. Located on the first floor of a secure building, this spacious home offers an open floor plan with tasteful upgrades throughout. The welcoming living room features a cozy gas fireplace, a custom built-in shelf and opens to a private patio, perfect for relaxing or entertaining. The kitchen is beautifully updated with freshly painted cabinets, granite countertops, and an electric stove, ready to inspire your inner chef. The main-floor primary suite includes a walk-in closet and a five-piece bath with a soaking tub and a walk-in shower. Descend the striking steel spiral staircase to a versatile lower level with an oversized sitting area, bar, and a second bedroom complete with a full bathroom and walk-in closet. This condo includes two underground parking spaces, two storage units, and plenty of guest parking. The Dry Creek Crossing community enhances your lifestyle with top-tier amenities such as a pool, spa, fitness center, billiards room, business center, full kitchen, and a rentable clubhouse. HOA fees cover gas, landscaping, snow removal, insurance, and building maintenance, offering hassle-free living. Ideally located near DTC, Greenwood Village, and Park Meadows Mall, with quick access to I-25 and just a short walk to the Dry Creek Rail Station, this home is perfectly situated for convenience and connectivity. Don’t miss this opportunity to own a stunning condo in one of Colorado's most desirable locations!

$2,249/mo

Est. mortgage payment based on a $338,000 home price.

All estimates are provided by Luxury Presence for informational purposes only. Actual amounts may vary.

Additional information

MLS® ID
4920019
Available since
November 27, 2024

Interior Features

Bedrooms
2
Bathrooms
3
Fireplace
Yes
Basement
No

Other Property Details

Taxes
$3,323
Tax Frequency
Annually
Garage
Yes

 Courtesy of Gwenivere Snyder | LIV Sotheby's International Realty

Based on information from DASH - Sotheby's International Realty (SIR) as of 10/10/2026. This information is for your personal, non-commercial use and may not be used for any purpose other than to identify prospective properties you may be interested in purchasing. The display of MLS data is usually deemed reliable but is NOT guaranteed accurate by the MLS. Buyers are responsible for verifying the accuracy of all information should investigate the data themselves or retain appropriate professionals. Information from sources other than the Listing Agent may have been included in the MLS data. Unless otherwise specified in writing, Broker/Agent has not and will not verify any information obtained from other sources. The Broker/Agent providing the information contained herein may or may not have been the Listing and/or Selling Agent. 

©2026 DASH - Sotheby's International Realty (SIR). All rights reserved. 

Data last updated 7:16 AM UTC, 10/10/2026

Powered by Luxury Presence