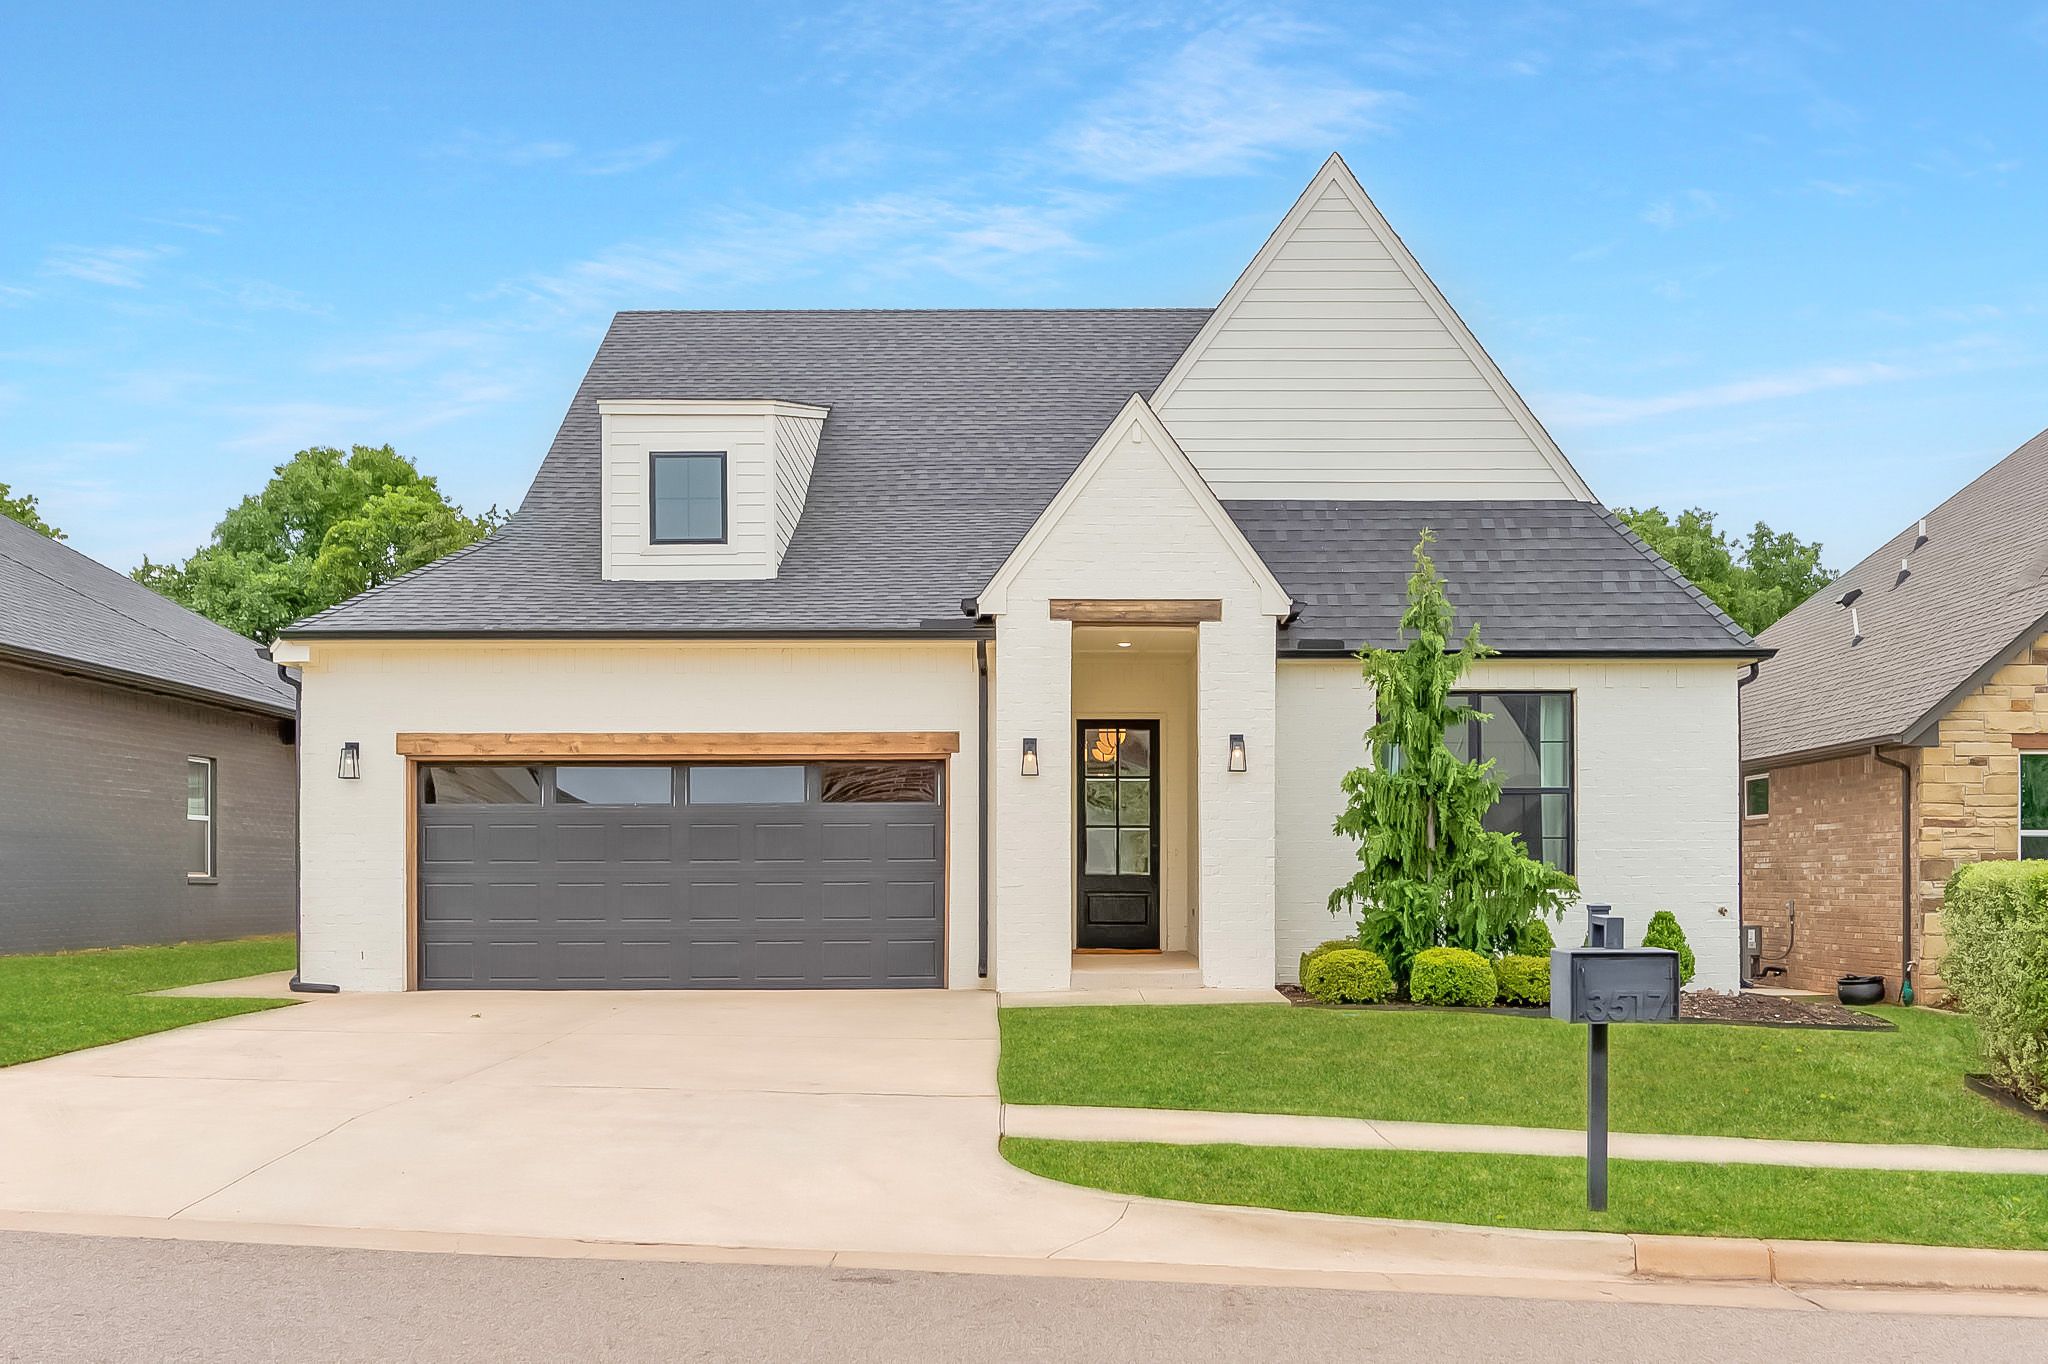
Property photo 1
Property photo 2
Property photo 3
Property photo 4
Property photo 5
3 Beds
3 Baths
2,133 sqft

$499,000

3517 Pasqual Way , Edmond OK, 73034

Price per sqft$233.94
Built in2021
Property size2,133 sqft
Property typeOther

Overview

Active

Listed May 6, 2026

Updated 47h ago

A classic white brick home in Cross Timbers, designed with an eye for detail and a feel that’s immediately welcoming. Past the front door, a long hallway sets the tone with warm wood beams, sculptural pendant lighting, and a clear line of sight that draws you further in. The front wing holds two generous bedrooms, both with large closets, along with a full bath finished in a clean, timeless style. The main living space is where the home really starts to speak. Tall windows bring in the green backdrop outside, giving the room a softer, quieter feel. The fireplace wall adds the contrast—deep, moody, and finished with geometric wood detailing that gives the space a richer, more custom feel. The kitchen keeps things crisp with quartz countertops, white subway tile, stainless steel appliances, and a pantry with real storage. Just beyond it, the dining room has its own moment: wood beams overhead, a beautiful light fixture, and a wall of windows. The primary suite is set apart, filled with natural light, and connected to a bath with dual vanities, a soaking tub, and a large shower. The closet leads directly into the laundry room, where extra cabinetry makes daily life feel a little more pulled together. There is also a study or bonus room, giving the home one more space to work or play. Out back, the covered patio is simple in the best way—with an outdoor fireplace, room to sit, and a setting made for coffee before the day starts or a glass of wine after it ends. Located in Cross Timbers with quick highway access, this home is positioned near the future Oaks at Covell development, where exciting additions like Whole Foods, Ruth’s Chris, lululemon, and more shopping and dining destinations are continuing to shape one of Edmond’s most talked about growth areas.

$3,320/mo

Est. mortgage payment based on a $499,000 home price.

All estimates are provided by Luxury Presence for informational purposes only. Actual amounts may vary.

Additional information

MLS® ID
1227956
Available since
May 6, 2026

Interior Features

Bedrooms
3
Bathrooms
3
Fireplace
Yes
Cooling
Yes
Basement
No

Exterior Features

Lot Size
0.15 Acres

 Courtesy of Jenna Harper | Sage Sotheby's International Realty

Based on information from DASH - Sotheby's International Realty (SIR) as of 10/10/2026. This information is for your personal, non-commercial use and may not be used for any purpose other than to identify prospective properties you may be interested in purchasing. The display of MLS data is usually deemed reliable but is NOT guaranteed accurate by the MLS. Buyers are responsible for verifying the accuracy of all information should investigate the data themselves or retain appropriate professionals. Information from sources other than the Listing Agent may have been included in the MLS data. Unless otherwise specified in writing, Broker/Agent has not and will not verify any information obtained from other sources. The Broker/Agent providing the information contained herein may or may not have been the Listing and/or Selling Agent. 

©2026 DASH - Sotheby's International Realty (SIR). All rights reserved. 

Data last updated 7:13 AM UTC, 10/10/2026

Powered by Luxury Presence