Property photo 1
Property photo 2
Property photo 3
Property photo 4
Property photo 5
5 Beds
5 Baths
5,302 sqft

$2,250,000

5969 W Highland Dr, Coeur d'Alene ID, 83814

Price per sqft$424.37
Built in2015
Property size5,302 sqft
Property typeResidential

Overview

Active

Listed Feb 14, 2026

Updated 3 days ago

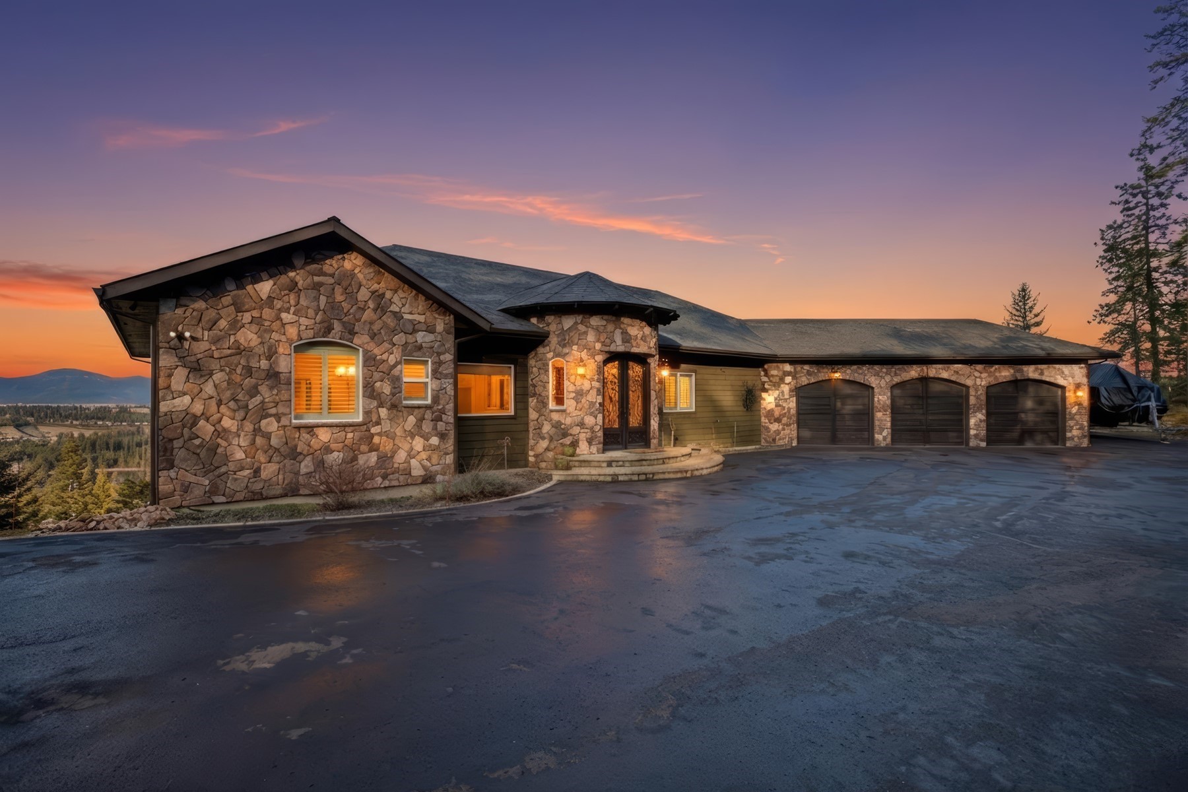
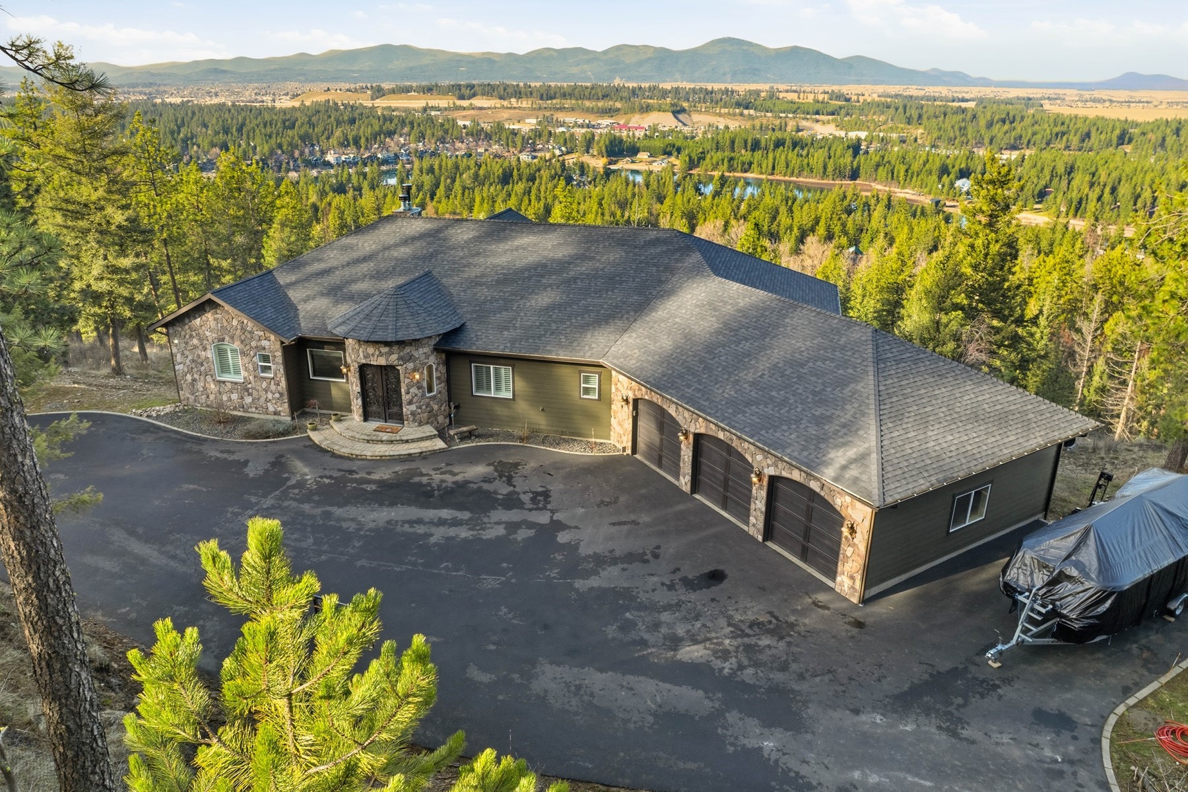
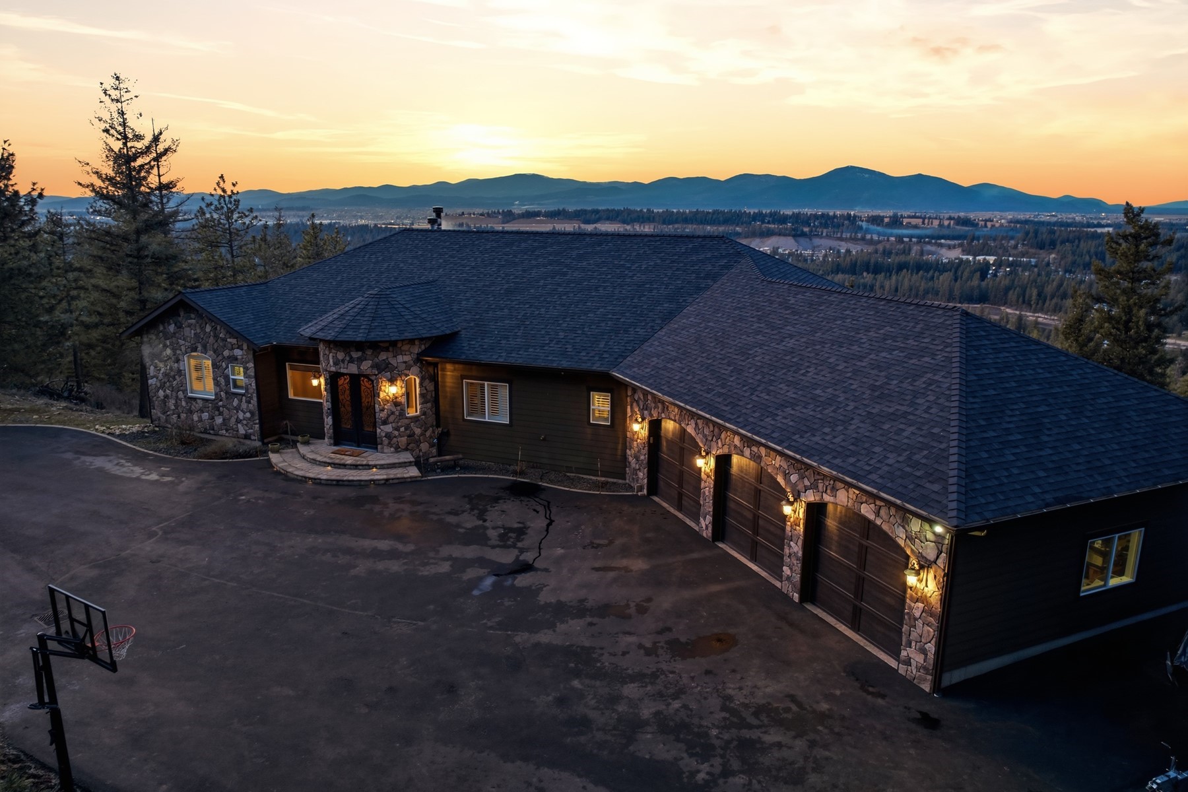
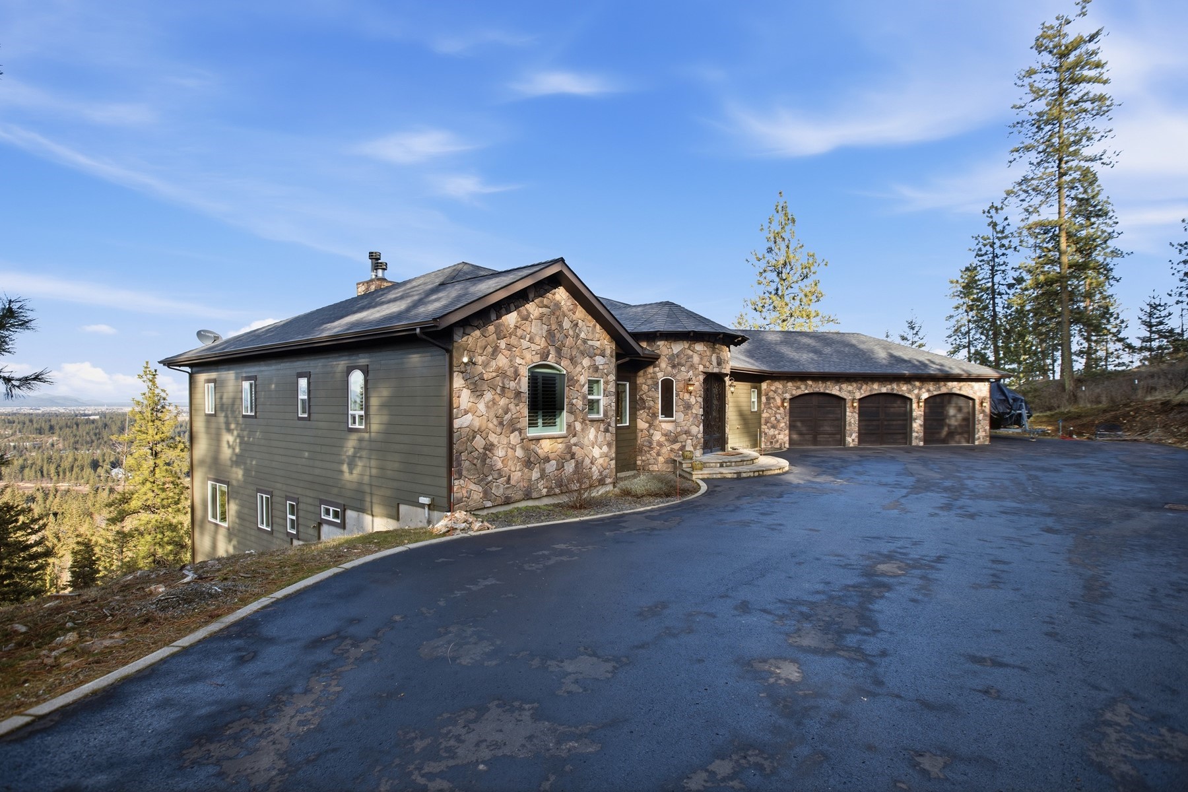

Enjoy unrivaled 180-degree views of the Spokane River and surrounding landscape, this nearly 5,302-square-foot custom estate is a rare blend of craftsmanship, comfort, and timeless luxury. Set on 12.46 private wooded acres, the home offers both seclusion and breathtaking scenery that truly must be experienced in person. Grand custom iron doors open to an elegant entry alcove, leading into an expansive great room anchored by a striking stone fireplace and walls of windows that frame the views. Rich travertine tile, high-end custom cabinetry, and zoned heated floors run throughout, creating a warm, refined atmosphere in every space. The gourmet kitchen is designed to impress, featuring granite countertops, premium stainless steel KitchenAid appliances, and bespoke cabinetry fit for any chef. The main level also includes a private office, stylish powder bath with copper sink, laundry room, mudroom with custom cubbies, and an oversized three-car garage. Two spacious bedrooms each offer their own en-suite bath, while the luxurious primary suite captures stunning vistas for a true retreat experience. Downstairs, a fully equipped private apartment provides exceptional flexibility for multi-generational living or guests, complete with a full kitchen, living area, media space, two bedrooms, bath, workout room, and ample storage. An additional lower-level shop or recreation space adds even more versatility. A whole-house generator, integrated speaker system, and intercom complete the home's thoughtful amenities.

$14,969/mo

Est. mortgage payment based on a $2,250,000 home price.

All estimates are provided by Luxury Presence for informational purposes only. Actual amounts may vary.

Additional information

MLS® ID
26-1338
Available since
February 14, 2026

Interior Features

Bedrooms
5
Bathrooms
5
Fireplace
Yes
Cooling
Yes
Heating
Yes
Basement
Yes

Exterior Features

Lot Size
12.46 Acres

Other Property Details

Taxes
$4,883
Tax Frequency
Annually
Garage
Yes

 Courtesy of Connie Nelson | Tomlinson Sotheby's International Realty

Based on information from DASH - Sotheby's International Realty (SIR) as of 10/10/2026. This information is for your personal, non-commercial use and may not be used for any purpose other than to identify prospective properties you may be interested in purchasing. The display of MLS data is usually deemed reliable but is NOT guaranteed accurate by the MLS. Buyers are responsible for verifying the accuracy of all information should investigate the data themselves or retain appropriate professionals. Information from sources other than the Listing Agent may have been included in the MLS data. Unless otherwise specified in writing, Broker/Agent has not and will not verify any information obtained from other sources. The Broker/Agent providing the information contained herein may or may not have been the Listing and/or Selling Agent. 

©2026 DASH - Sotheby's International Realty (SIR). All rights reserved. 

Data last updated 6:51 AM UTC, 10/10/2026

Powered by Luxury Presence