Property photo 1
Property photo 2
Property photo 3
Property photo 4
Property photo 5
5 Beds
4 Baths
3,103 sqft

$1,299,990

38 Pond Lane , Levittown NY, 11756

Price per sqft$418.95
Built in2026
Property size3,103 sqft
Property typeResidential

Overview

Active

Listed Aug 4, 2026

Updated 43h ago

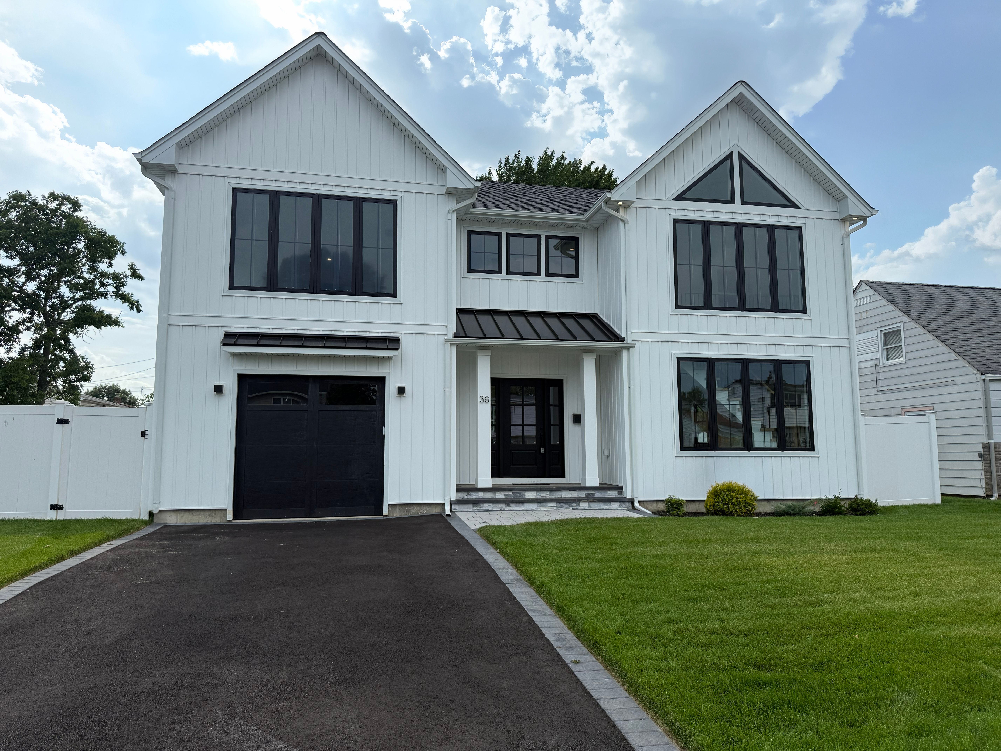
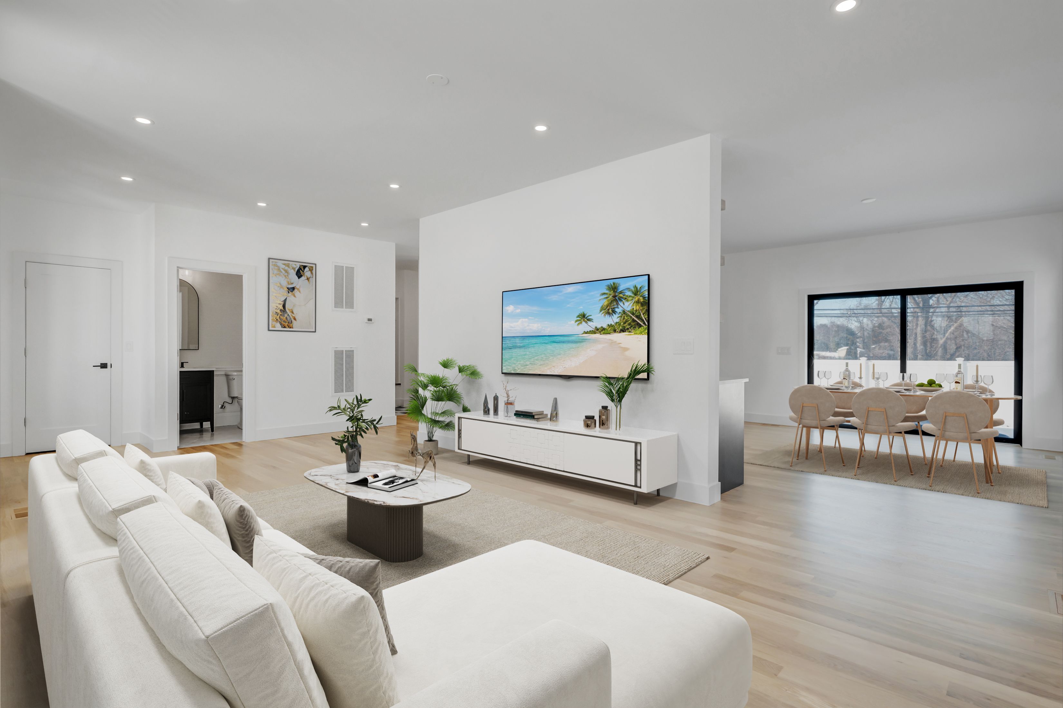
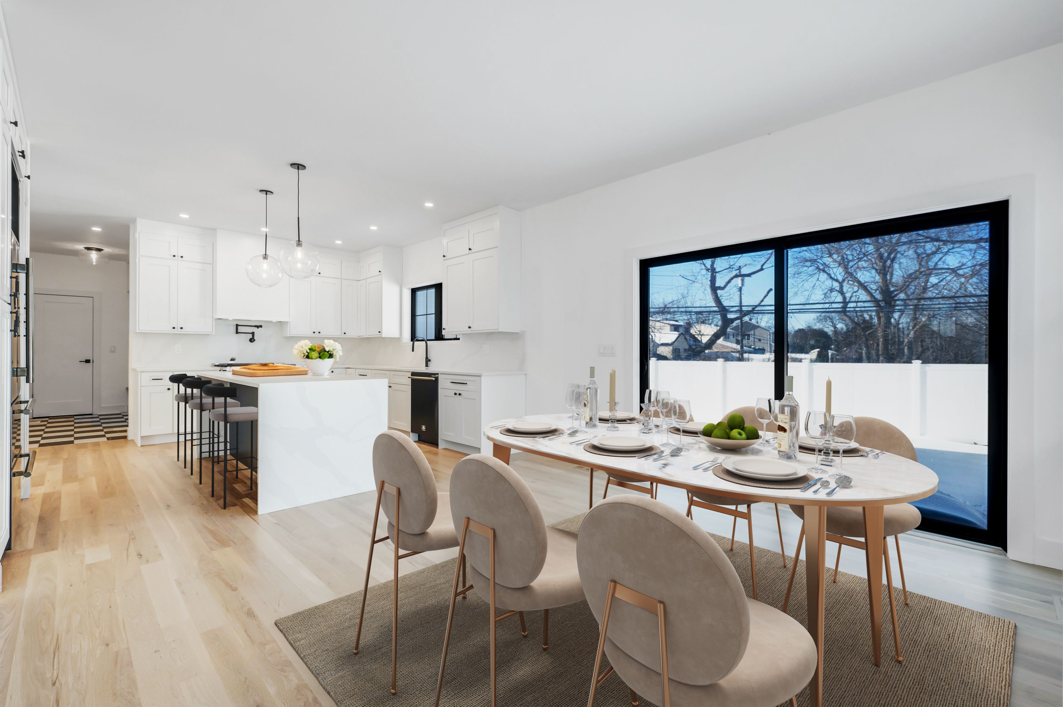
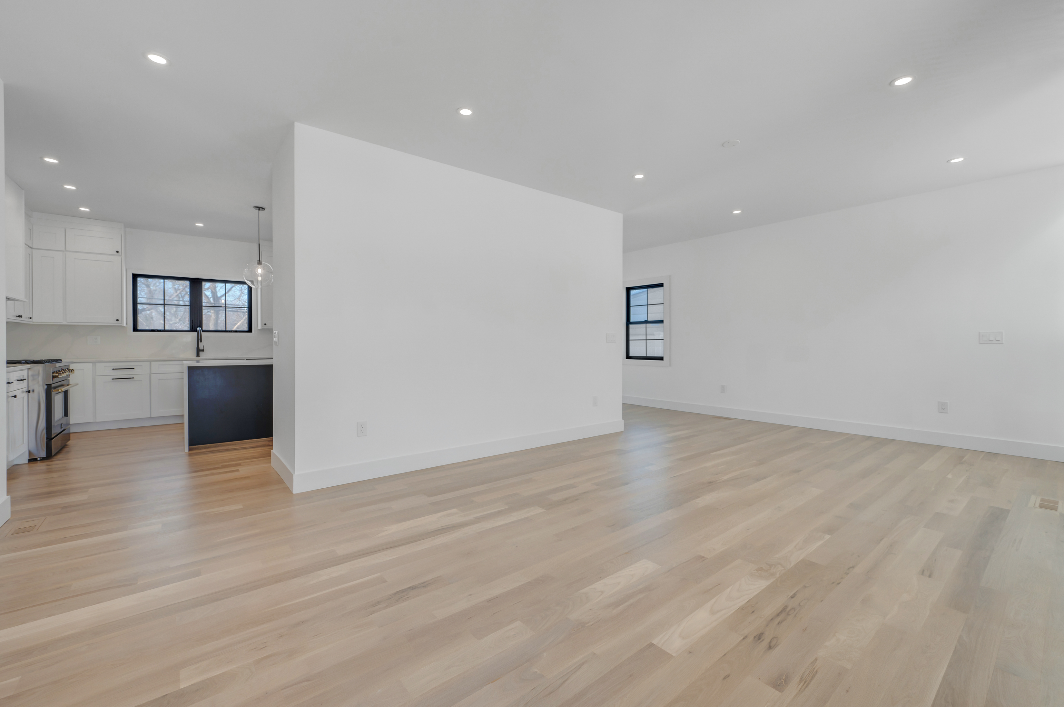
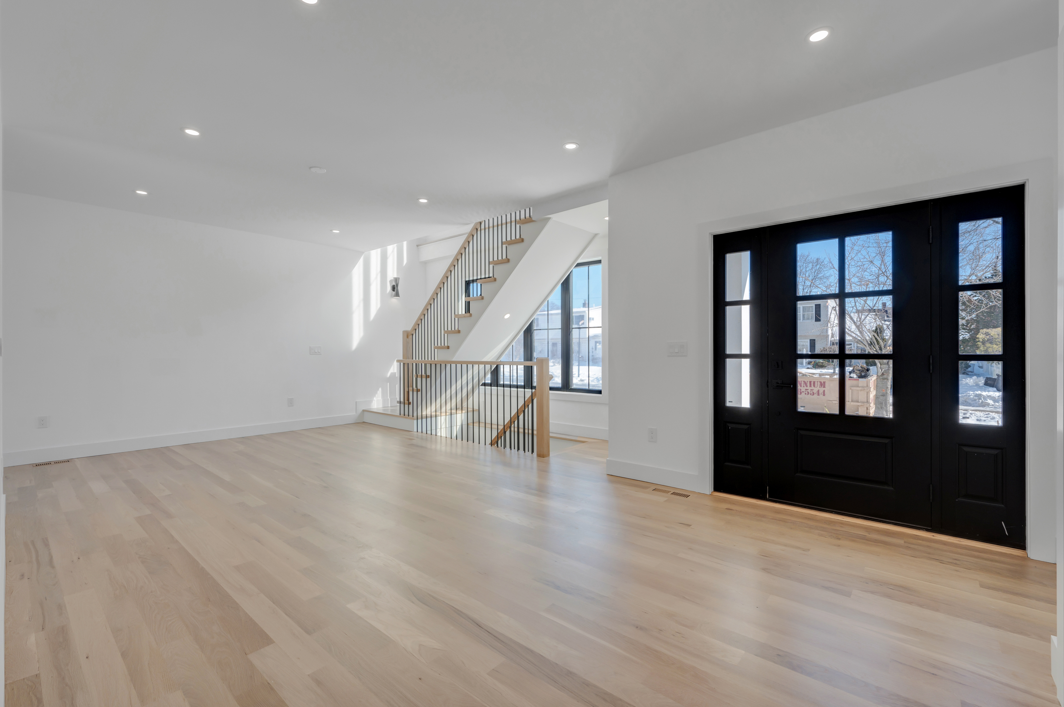
Brand new eastern-facing Colonial offering over 3,100 sq ft of thoughtfully planned living space, plus a full basement with high ceilings and an outside entrance, providing exceptional versatility for both today and the future. The exterior sets the tone with clean architectural lines, board and batten style siding, black framed windows, and a welcoming covered entry that gives the home strong curb appeal and a custom-built presence. Inside, oversized Andersen windows fill the home with natural sunlight, highlighting the open layout and airy feel. The main level flows effortlessly from the spacious living area into a beautifully designed kitchen with a dedicated dining area and large glass sliders to the yard. The kitchen is anchored by a waterfall-edge quartz island, two-tone cabinetry, and a full suite of Forno appliances. A standout feature is the first-floor junior primary suite with a full bath, ideal for guests, an in-law suite, or a private office. Enter from the garage into a built-in mudroom area with bench seating and hooks for bags and jackets. A powder room completes this level. The staircase serves as a design focal point with its modern railing and dramatic window wall, bringing light into both floors and enhancing the home’s architectural character. Upstairs, the primary suite feels like a true retreat with vaulted ceilings, large windows, two walk-in closets, and a beautifully designed private bath featuring a freestanding soaking tub, oversized glass shower, and modern finishes. Three additional bedrooms are all well-proportioned and share a full hall bath. The second-floor laundry room adds everyday convenience to the layout. The full basement (approx 1,500sqft) with high ceilings and an outside entrance offers outstanding potential for future finished living space, a recreation area, gym, or additional storage. Additional features include central air, an energy-efficient electric heat pump heating system, propane cooking, sewer connection, 4-inch hardwood flooring throughout, and the ease and efficiency of new construction. Set on a 60 x 100 property within the Levittown School District, this home delivers a rare combination of space, natural light, architectural detail, and modern systems in a brand new build.

$8,649/mo

Est. mortgage payment based on a $1,299,990 home price.

All estimates are provided by Luxury Presence for informational purposes only. Actual amounts may vary.

Additional information

MLS® ID
1035164
Available since
August 4, 2026

Interior Features

Bedrooms
5
Bathrooms
4
Basement
No

Exterior Features

Lot Size
0.14 Acres

Other Property Details

Taxes
$10,031
Tax Frequency
Annually
Garage
Yes

 Courtesy of Kelly DiJorio | Daniel Gale Sotheby's International Realty

Based on information from DASH - Sotheby's International Realty (SIR) as of 10/10/2026. This information is for your personal, non-commercial use and may not be used for any purpose other than to identify prospective properties you may be interested in purchasing. The display of MLS data is usually deemed reliable but is NOT guaranteed accurate by the MLS. Buyers are responsible for verifying the accuracy of all information should investigate the data themselves or retain appropriate professionals. Information from sources other than the Listing Agent may have been included in the MLS data. Unless otherwise specified in writing, Broker/Agent has not and will not verify any information obtained from other sources. The Broker/Agent providing the information contained herein may or may not have been the Listing and/or Selling Agent. 

©2026 DASH - Sotheby's International Realty (SIR). All rights reserved. 

Data last updated 7:16 AM UTC, 10/10/2026

Powered by Luxury Presence