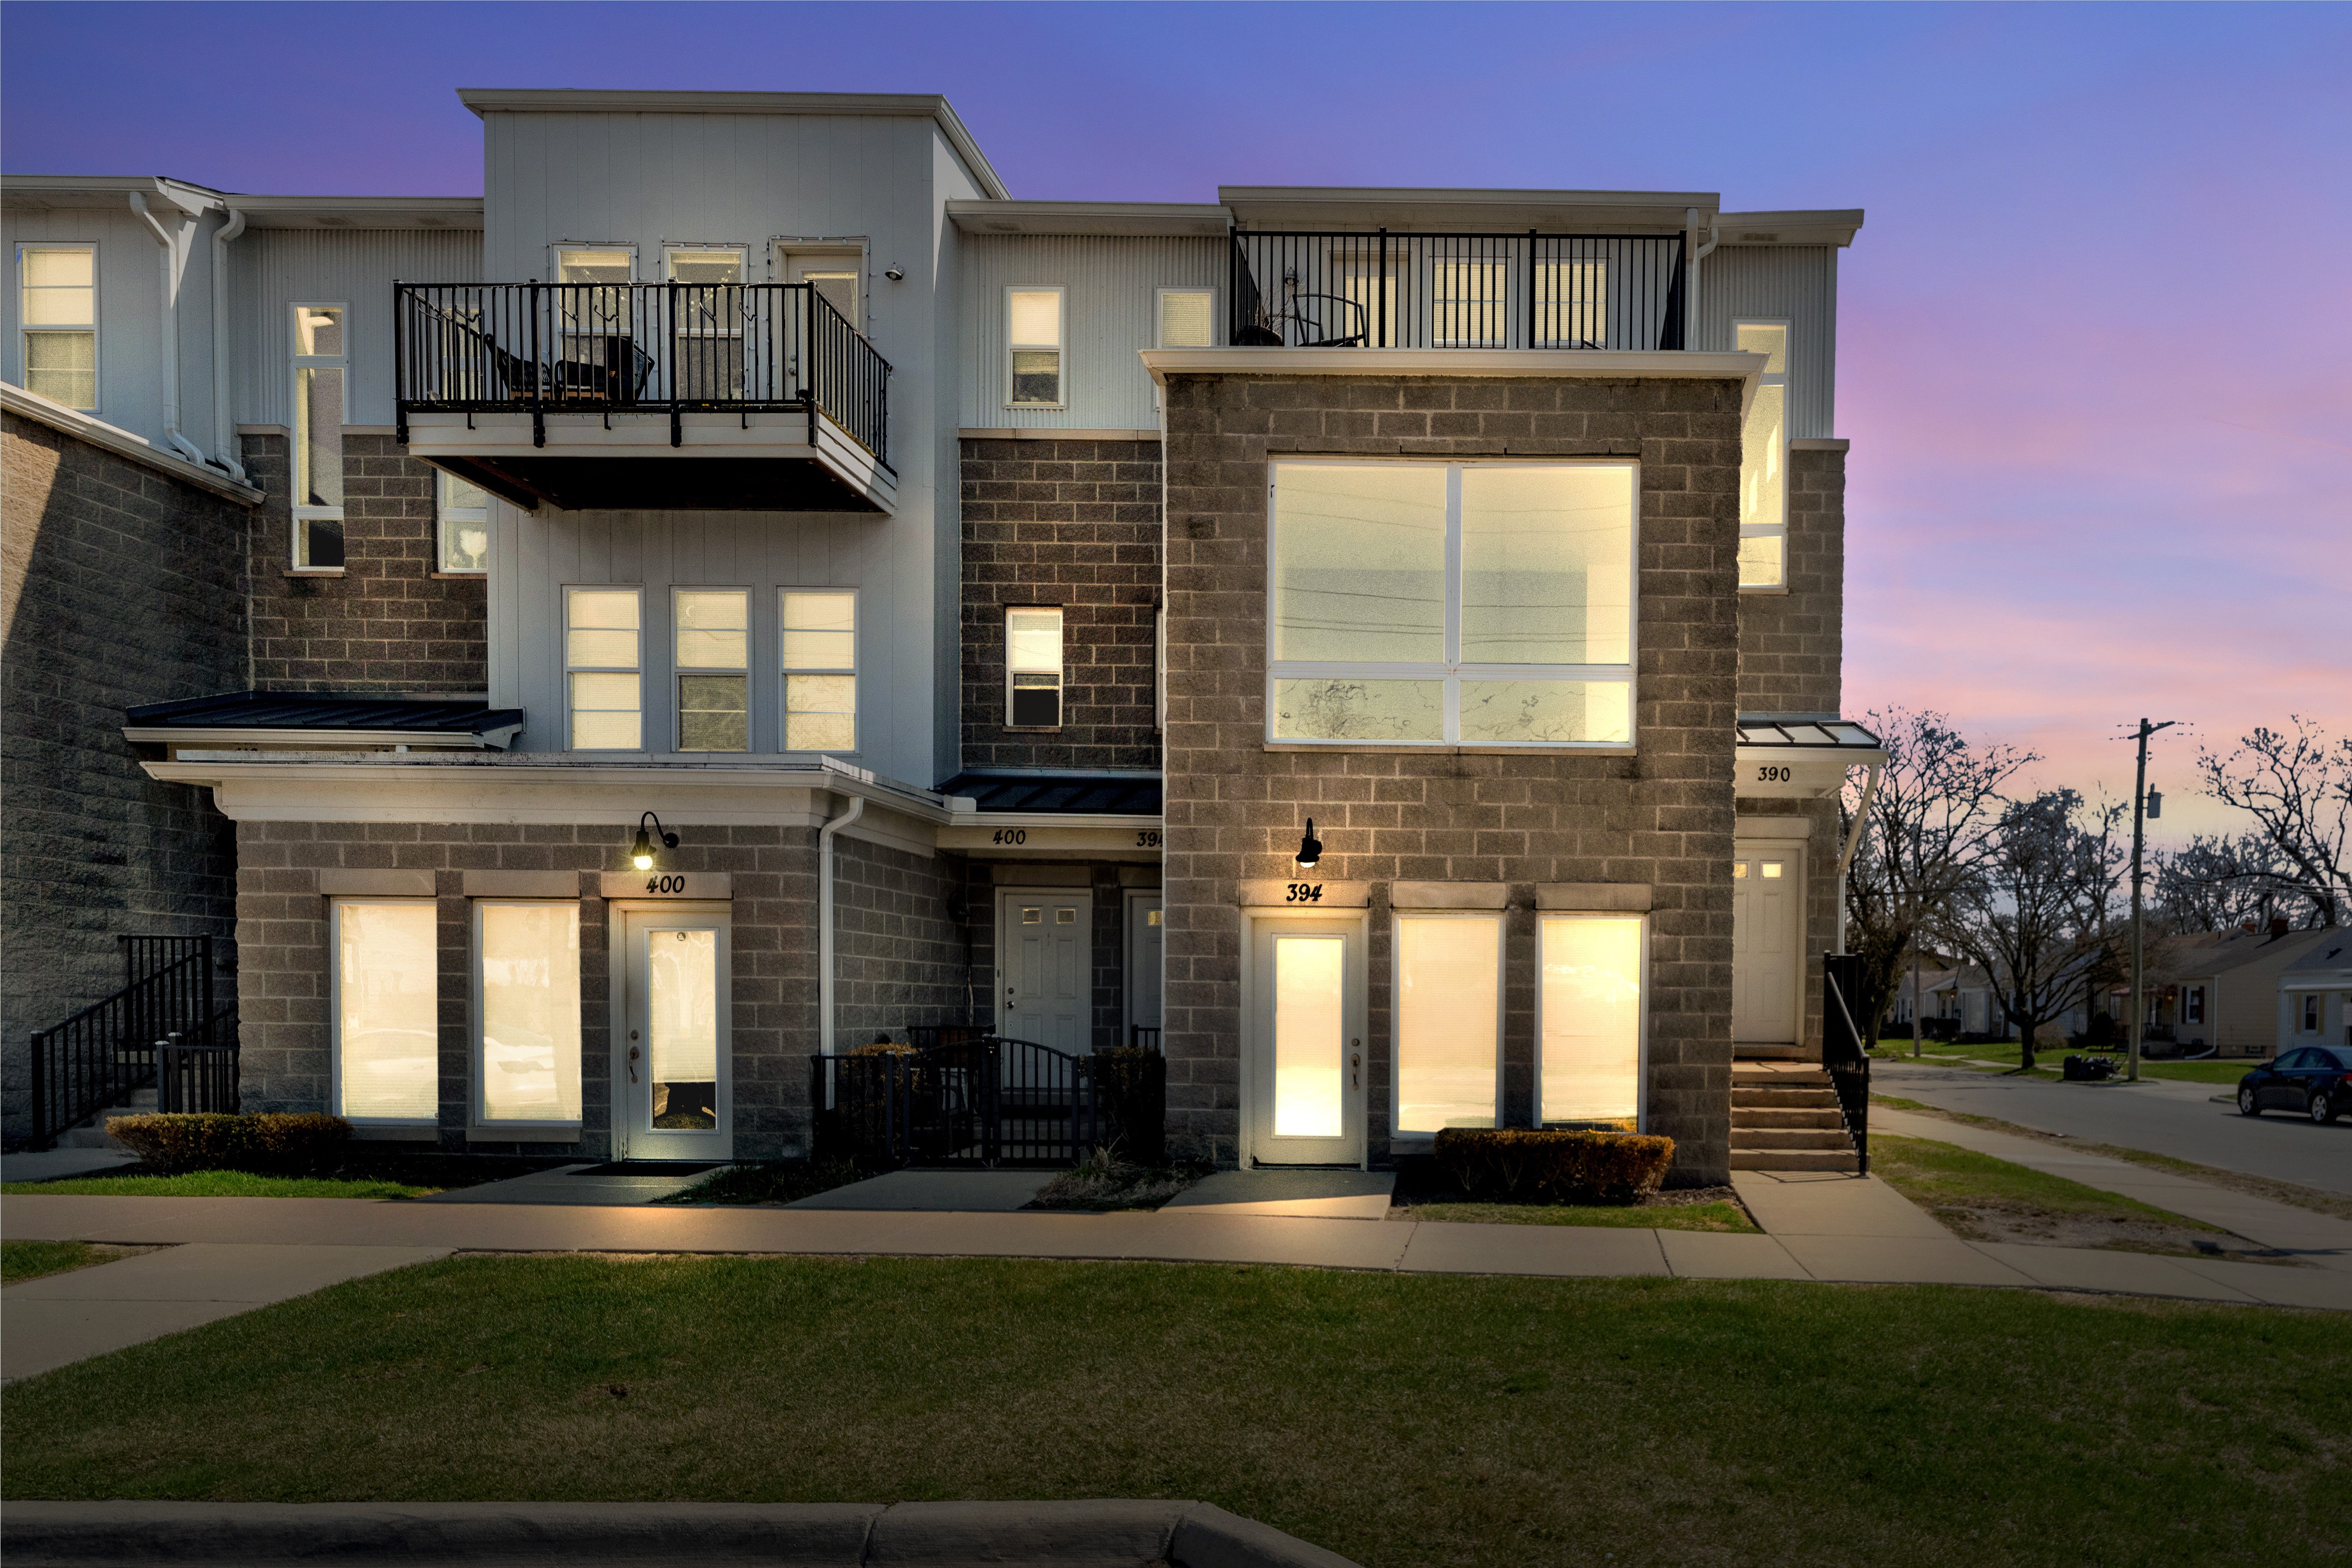
Property photo 1
Property photo 2
Property photo 3
Property photo 4
Property photo 5
2 Beds
2 Baths
1,369 sqft

$245,000

390 Hilton Road, Ferndale MI, 48220

Price per sqft$178.96
Built in2006
Property size1,369 sqft
Property typeTownhomes

Overview

Active

Listed Sep 3, 2026

Updated 42h ago

Welcome to 390 Hilton, a bright and spacious corner-unit townhome offering over 1,300 square feet of comfortable living in one of Metro Detroit's most popular cities. Built in 2006, this 2-bedroom, 2-bath home features an open-concept layout with vaulted ceilings in both the living room and bedrooms, creating an airy feel that's complemented by abundant natural light throughout. Fresh paint and new carpet make the home move-in ready, while engineered flooring flows throughout the kitchen and main living areas. The well-designed kitchen offers abundant cabinet and counter space, stainless steel appliances, and a layout that seamlessly connects to the dining and living areas, making it ideal for both everyday living and entertaining. The living room is anchored by a cozy fireplace and opens to a private balcony, providing the perfect space to enjoy your morning coffee or unwind at the end of the day. Additional highlights include a large tandem two-car garage with an adjacent storage area, a newer hot water tank replaced in 2024, and the convenience of low-maintenance living. The HOA covers water, routine landscape maintenance, and select exterior building maintenance, helping simplify ownership. Located just minutes from downtown Ferndale, you'll enjoy convenient access to restaurants, nightlife, parks, shopping, and bike-friendly streets. Downtown Royal Oak is also nearby, along with quick and easy access to major freeways. Combining modern architecture, a thoughtful floor plan, quality updates, and an exceptional location, 390 Hilton offers the lifestyle today's buyers are looking for.

$1,630/mo

Est. mortgage payment based on a $245,000 home price.

All estimates are provided by Luxury Presence for informational purposes only. Actual amounts may vary.

Additional information

MLS® ID
20261076494
Available since
September 3, 2026

Interior Features

Bedrooms
2
Bathrooms
2
Cooling
Yes
Heating
Yes
Basement
Yes

Other Property Details

Garage
Yes

 Courtesy of Matt Kraft | Signature Sotheby's International Realty

Based on information from DASH - Sotheby's International Realty (SIR) as of 10/10/2026. This information is for your personal, non-commercial use and may not be used for any purpose other than to identify prospective properties you may be interested in purchasing. The display of MLS data is usually deemed reliable but is NOT guaranteed accurate by the MLS. Buyers are responsible for verifying the accuracy of all information should investigate the data themselves or retain appropriate professionals. Information from sources other than the Listing Agent may have been included in the MLS data. Unless otherwise specified in writing, Broker/Agent has not and will not verify any information obtained from other sources. The Broker/Agent providing the information contained herein may or may not have been the Listing and/or Selling Agent. 

©2026 DASH - Sotheby's International Realty (SIR). All rights reserved. 

Data last updated 7:32 AM UTC, 10/10/2026

Powered by Luxury Presence