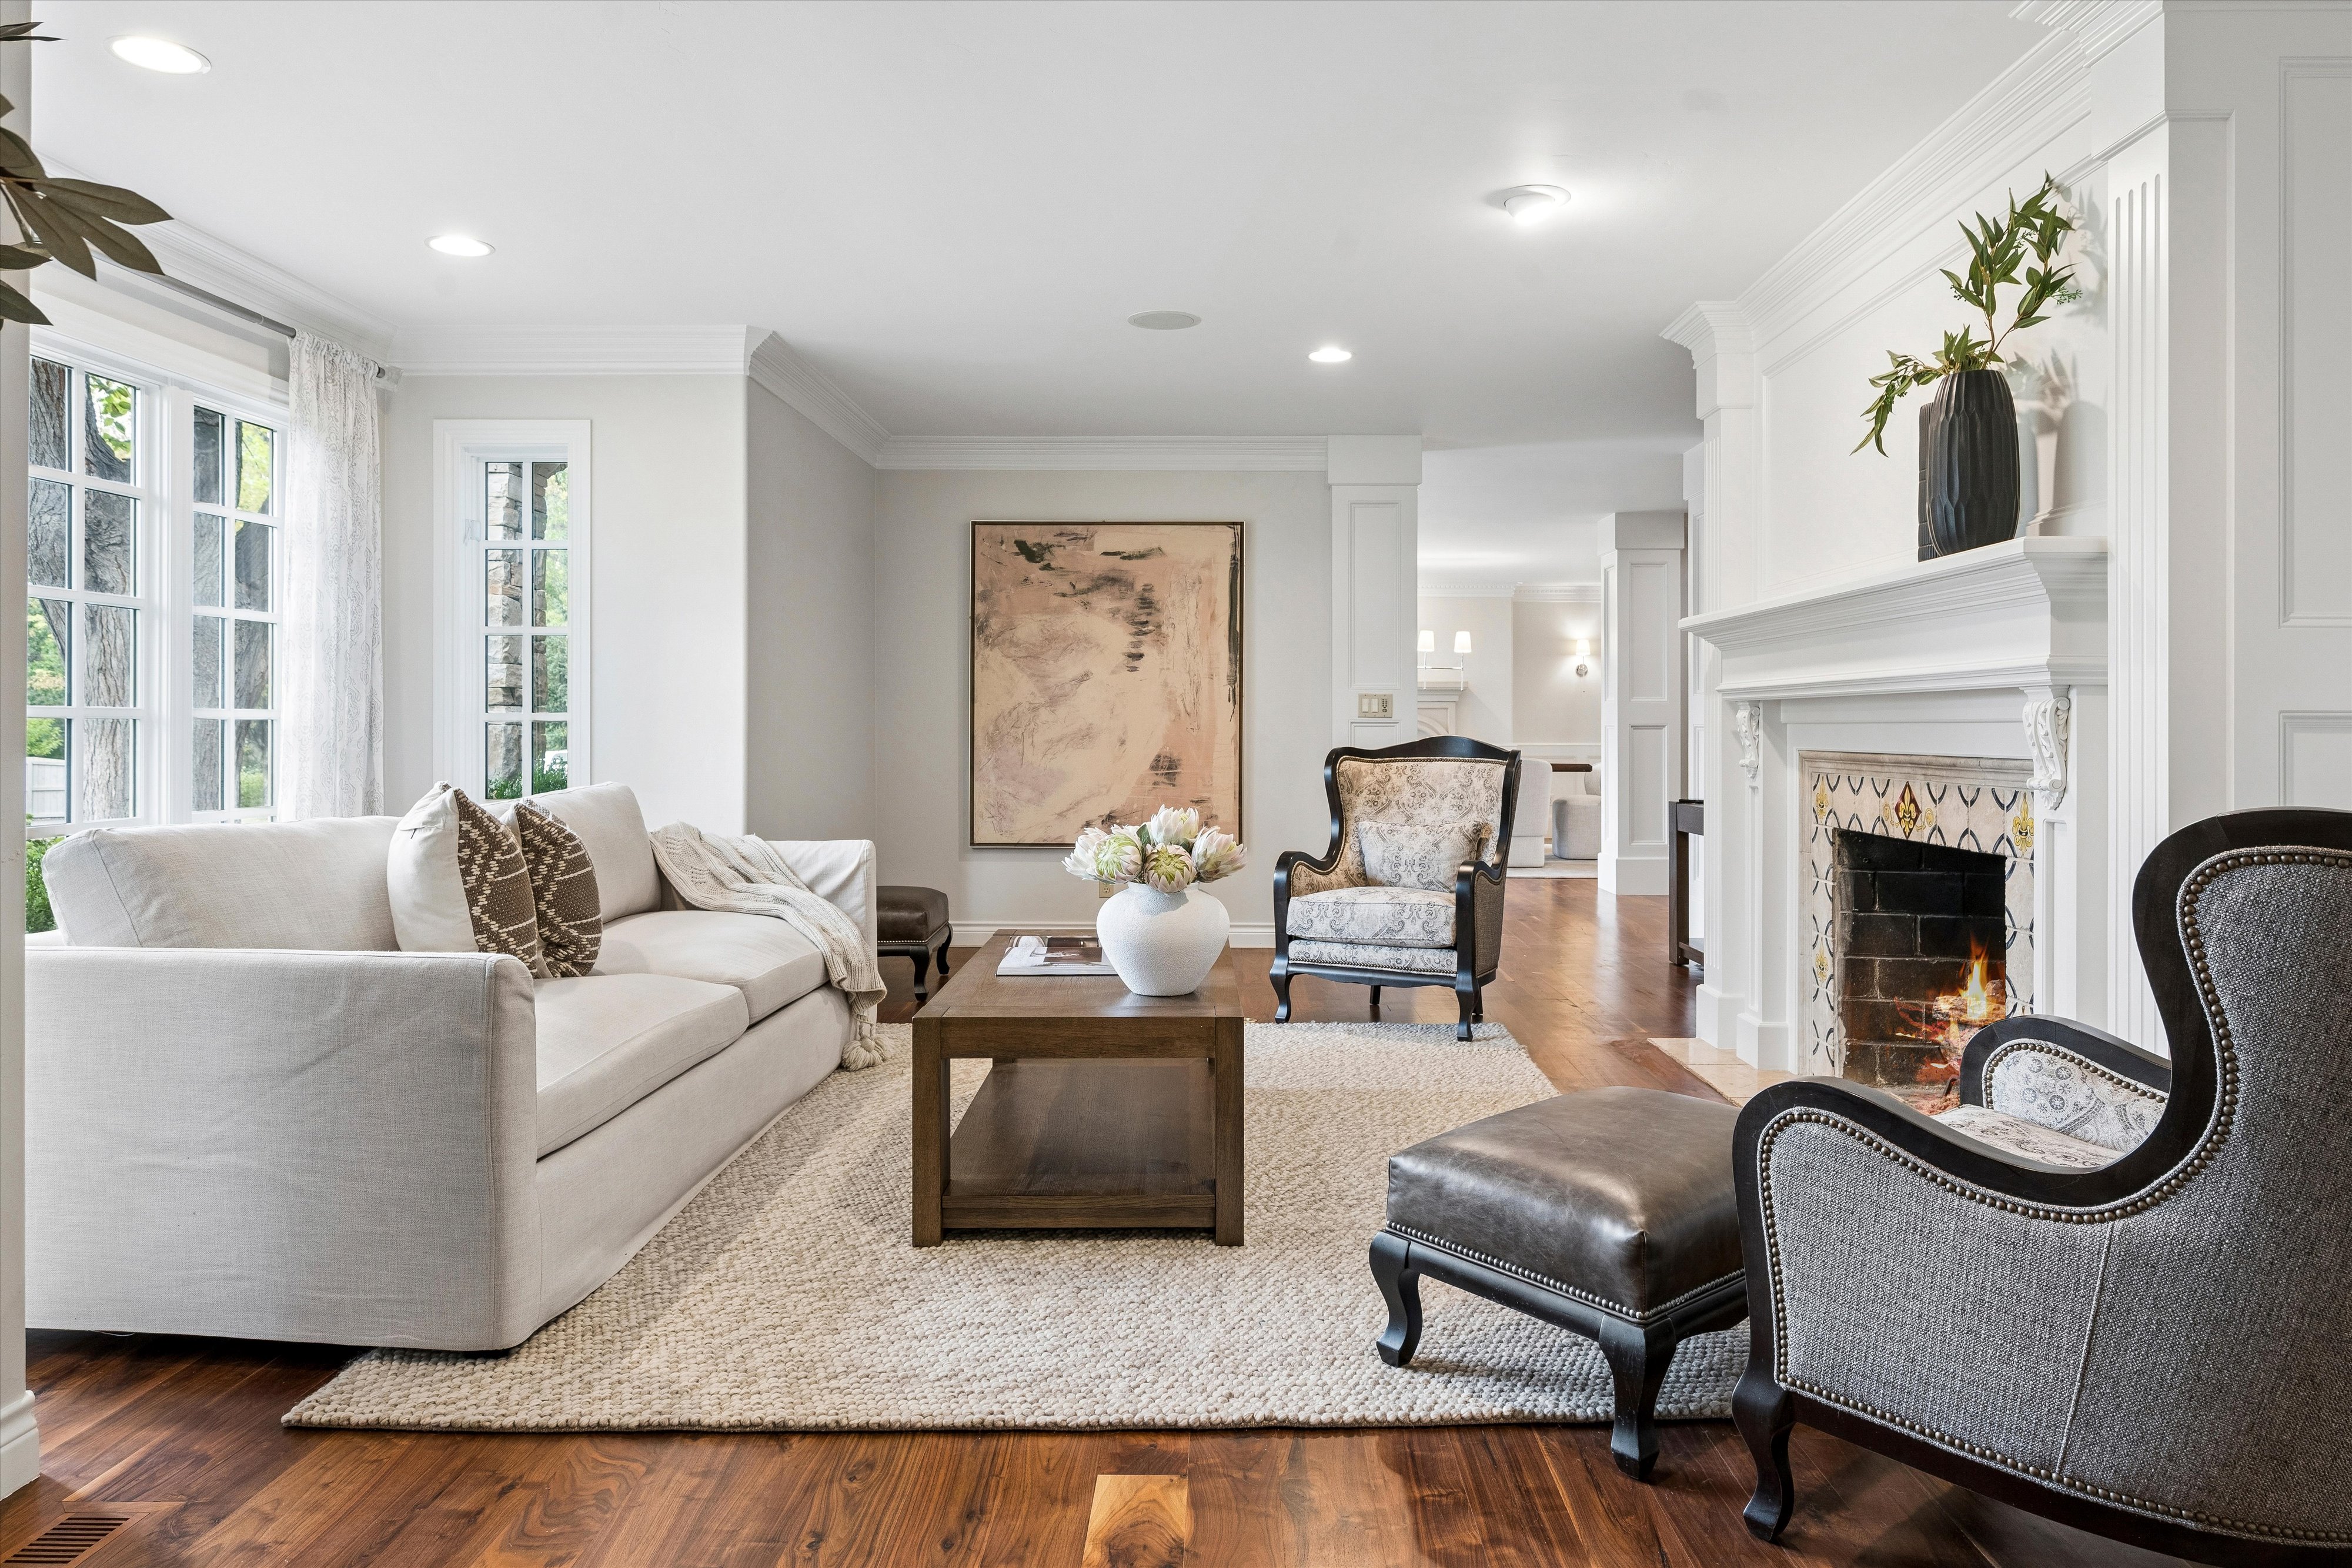
Property photo 1
Property photo 2
Property photo 3
Property photo 4
Property photo 5
6 Beds
8 Baths
7,686 sqft

$4,500,000

5 Viking Drive , Cherry Hills Village CO, 80113

Price per sqft$585.48
Built in2002
Property size7,686 sqft
Property typeResidential

Overview

Active

Listed Sep 21, 2026

Updated 40h ago

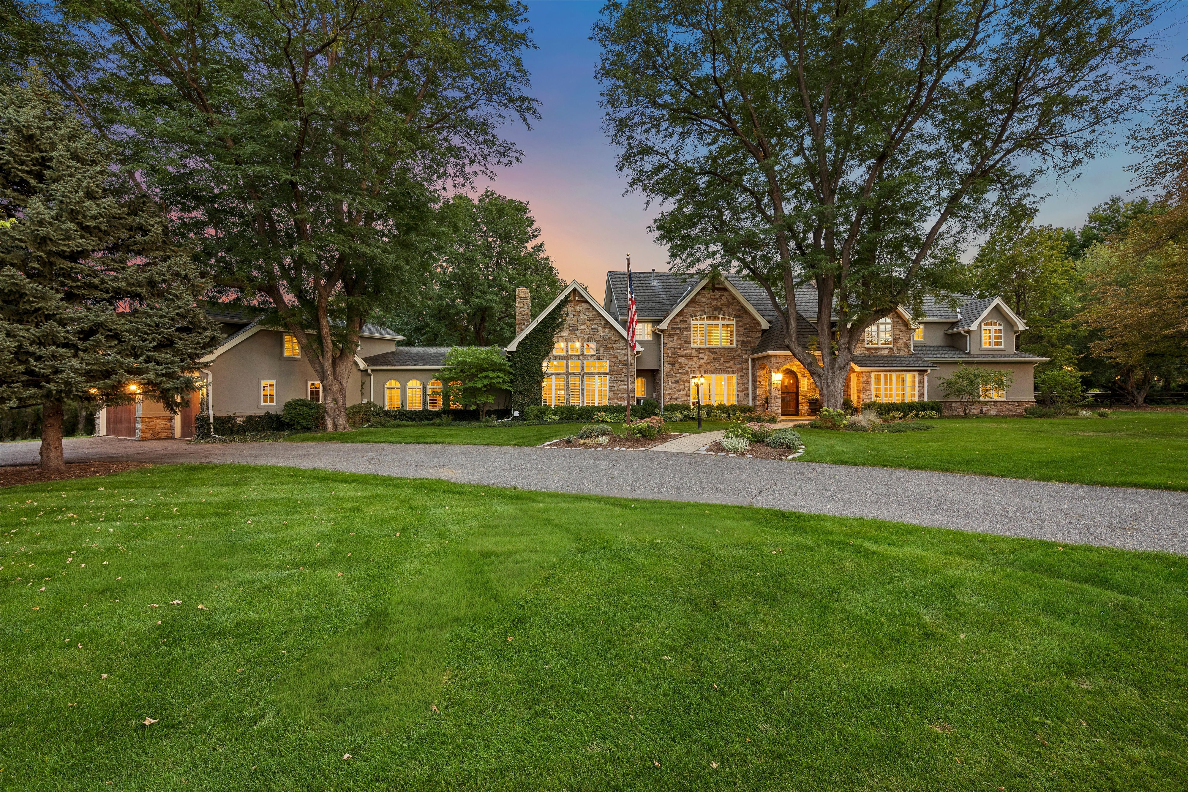
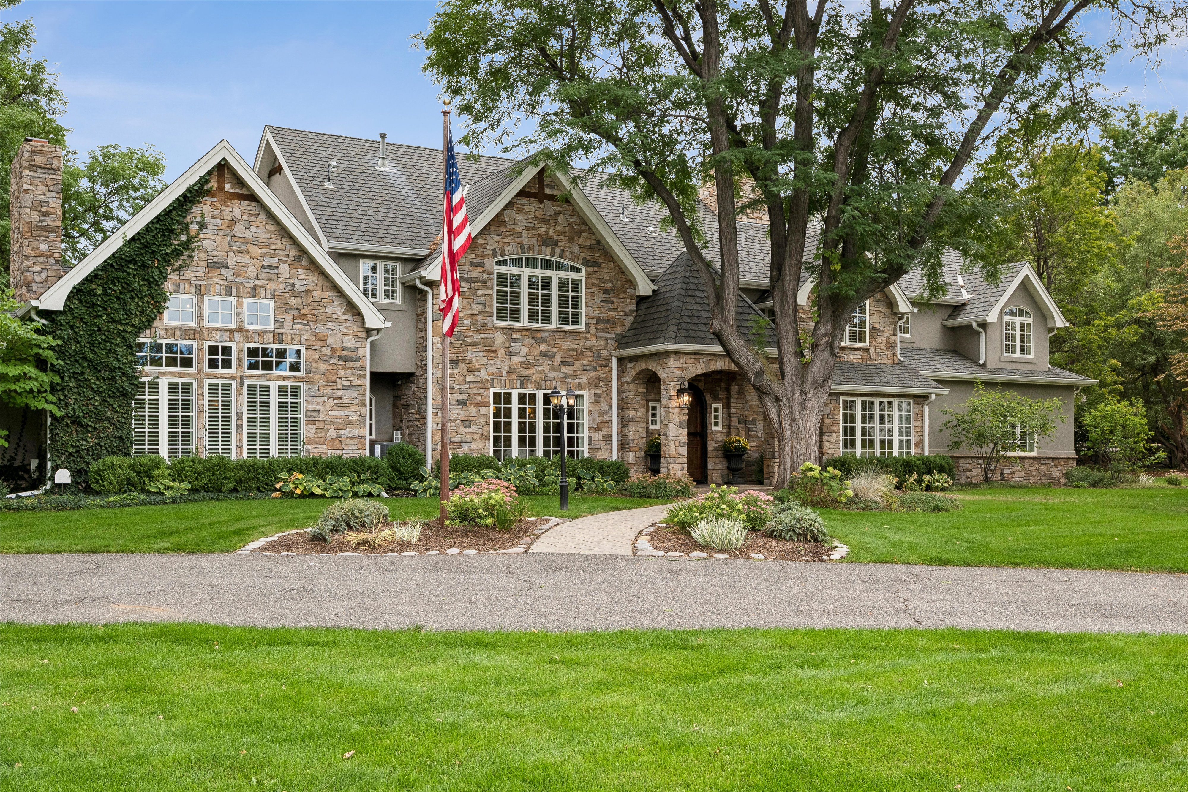
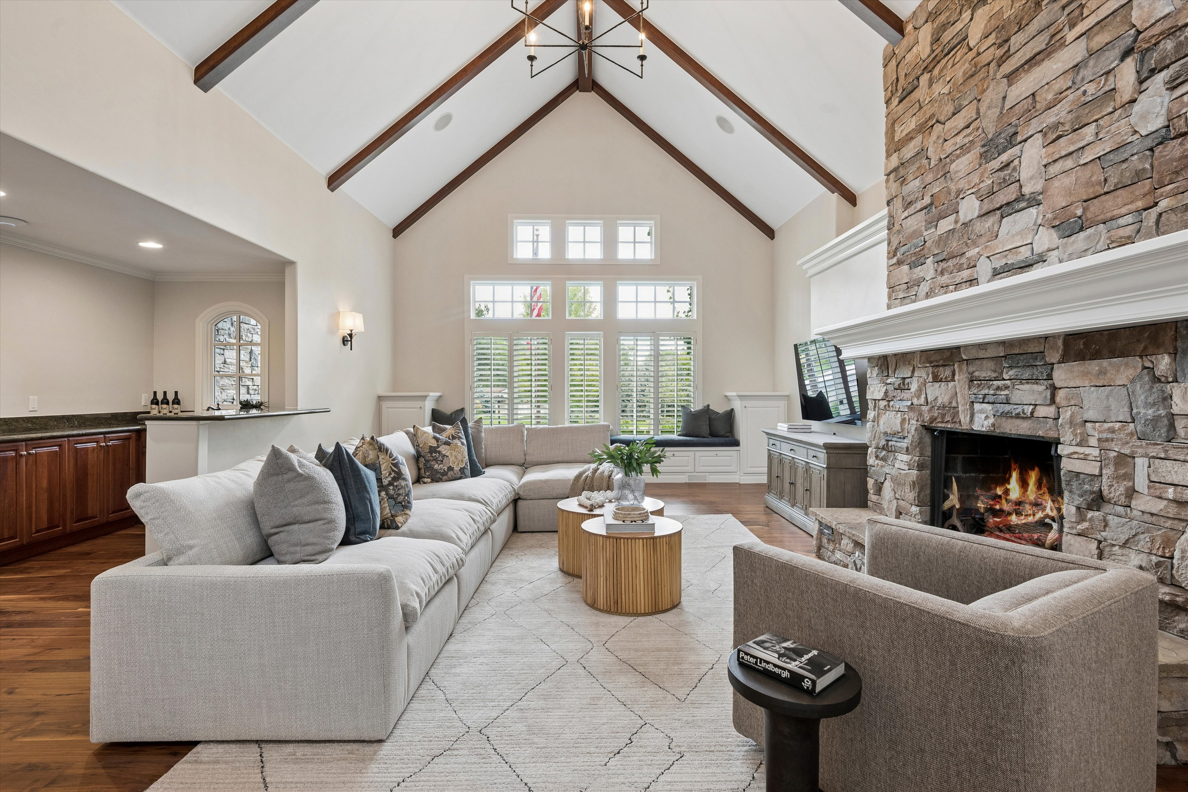
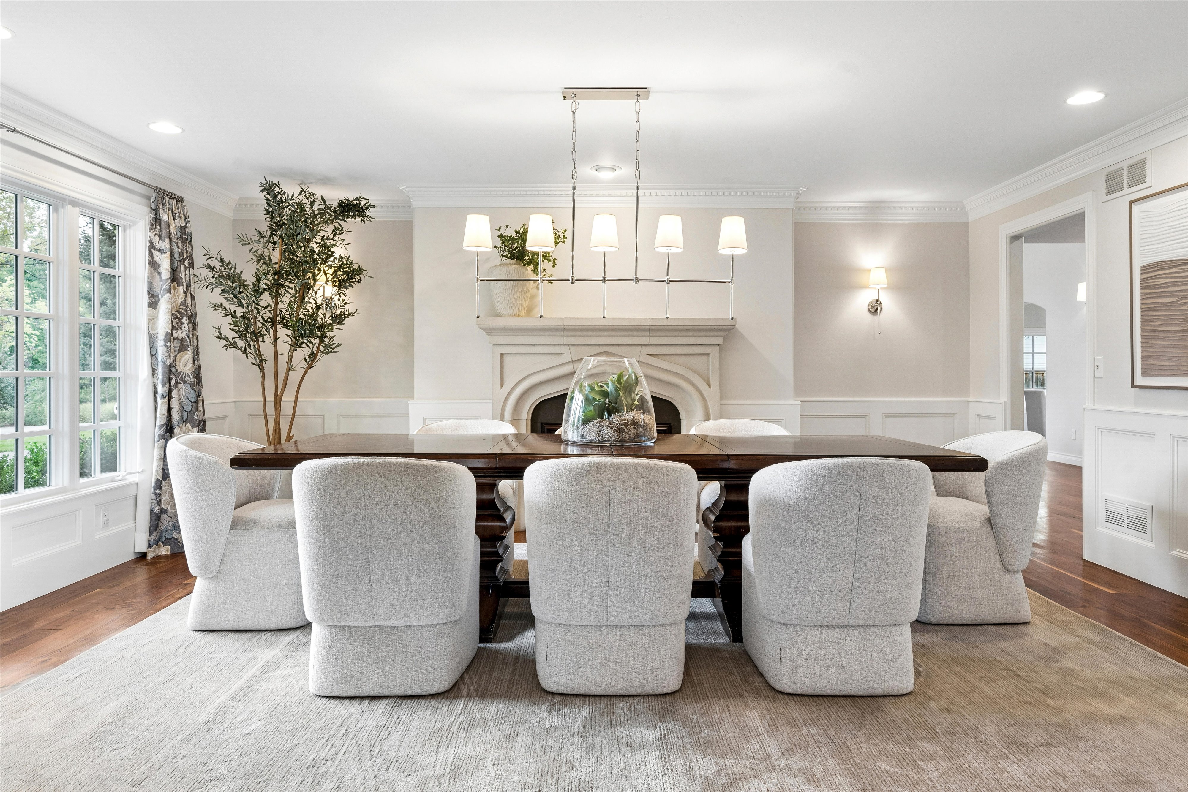
Set among mature trees in Old Cherry Hills, 5 Viking Drive is a six-bedroom residence defined by timeless architecture, beautifully scaled interiors and exceptional indoor-outdoor living. A circular drive introduces the stone façade, framed by ivy and established landscaping. Inside, detailed millwork, French doors and custom built-ins reflect the craftsmanship throughout. Formal living and dining rooms offer elegant spaces for entertaining, while multiple fireplaces bring warmth to the interiors. A richly paneled private office with custom cabinetry, wet bar and French doors opening outdoors creates a handsome retreat. The expansive kitchen features a substantial island with seating, Viking, Thermador and Sub-Zero appliances, a walk-in pantry and adjoining butler’s station. The kitchen opens to a casual dining area and vaulted family room with exposed beams, a stone fireplace, built-in cabinetry and window seating. A Dutch door extends the living areas to the covered patio and backyard. The upper level offers six bedrooms and a dedicated laundry room. The spacious primary suite features vaulted ceilings, a private balcony and dual custom walk-in closets. The primary bath includes heated floors, dual vanities, a soaking tub beneath skylights and an oversized steam shower. Four additional bedrooms feature en-suite baths and generous closet space. A separate sixth bedroom accessed from the rear staircase includes a three-quarter bath and custom built-ins, offering flexibility for guests, playroom or private workspace. The covered patio features a gas fireplace and built-in Viking outdoor kitchen for dining and entertaining throughout the seasons. Beyond, the fully fenced grounds offer mature landscaping, a putting green, in-ground trampoline, play area and vegetable garden. A three-car garage and abundant storage complete this thoughtfully designed Old Cherry Hills residence.

$29,939/mo

Est. mortgage payment based on a $4,500,000 home price.

All estimates are provided by Luxury Presence for informational purposes only. Actual amounts may vary.

Additional information

MLS® ID
6901008
Available since
September 21, 2026

Interior Features

Bedrooms
6
Bathrooms
8
Fireplace
Yes
Basement
No

Exterior Features

Lot Size
0.84 Acres

Other Property Details

Taxes
$27,690
Tax Frequency
Annually
Garage
Yes

 Courtesy of Ian Wolfe | LIV Sotheby's International Realty

Based on information from DASH - Sotheby's International Realty (SIR) as of 10/10/2026. This information is for your personal, non-commercial use and may not be used for any purpose other than to identify prospective properties you may be interested in purchasing. The display of MLS data is usually deemed reliable but is NOT guaranteed accurate by the MLS. Buyers are responsible for verifying the accuracy of all information should investigate the data themselves or retain appropriate professionals. Information from sources other than the Listing Agent may have been included in the MLS data. Unless otherwise specified in writing, Broker/Agent has not and will not verify any information obtained from other sources. The Broker/Agent providing the information contained herein may or may not have been the Listing and/or Selling Agent. 

©2026 DASH - Sotheby's International Realty (SIR). All rights reserved. 

Data last updated 7:29 AM UTC, 10/10/2026

Powered by Luxury Presence