Property photo 1
Property photo 2
Property photo 3
Property photo 4
Property photo 5
4 Beds
4 Baths

Contact for Price

5 Verdant Avenue, Toorak VIC

Property typeResidential

Overview

Active

Listed Apr 8, 2026

Updated 35h ago

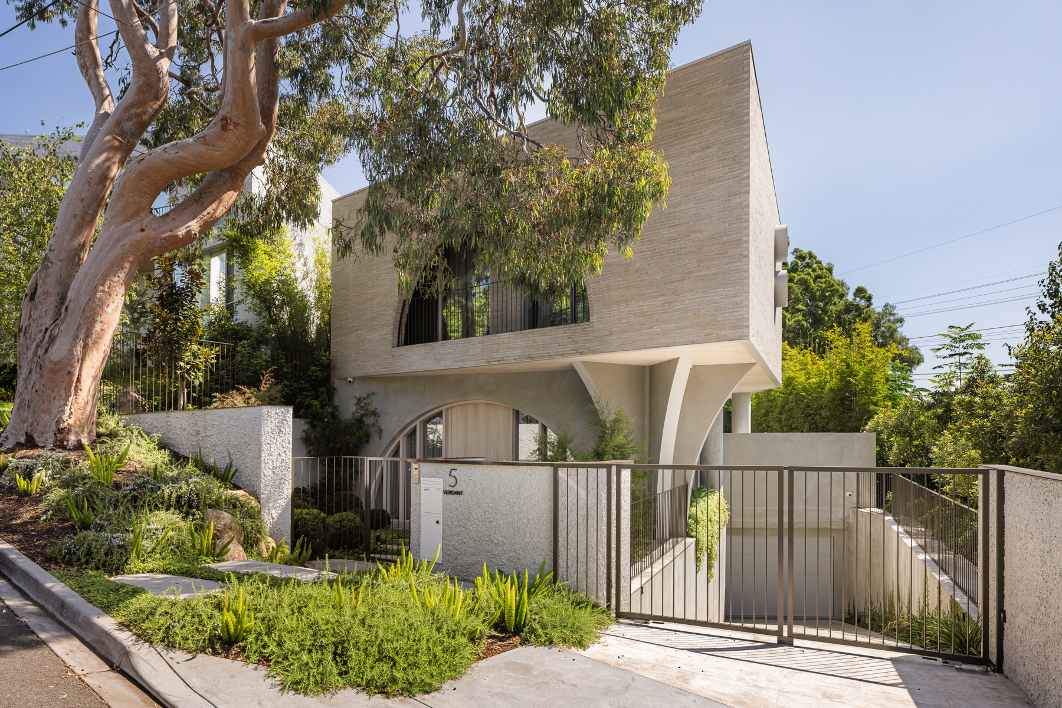
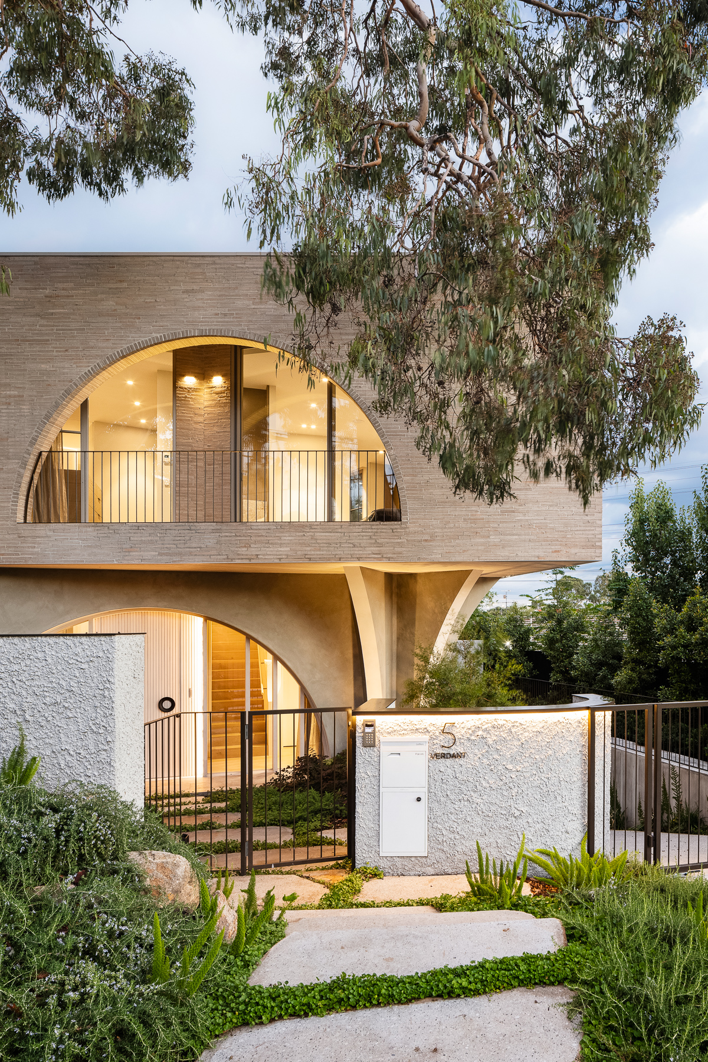
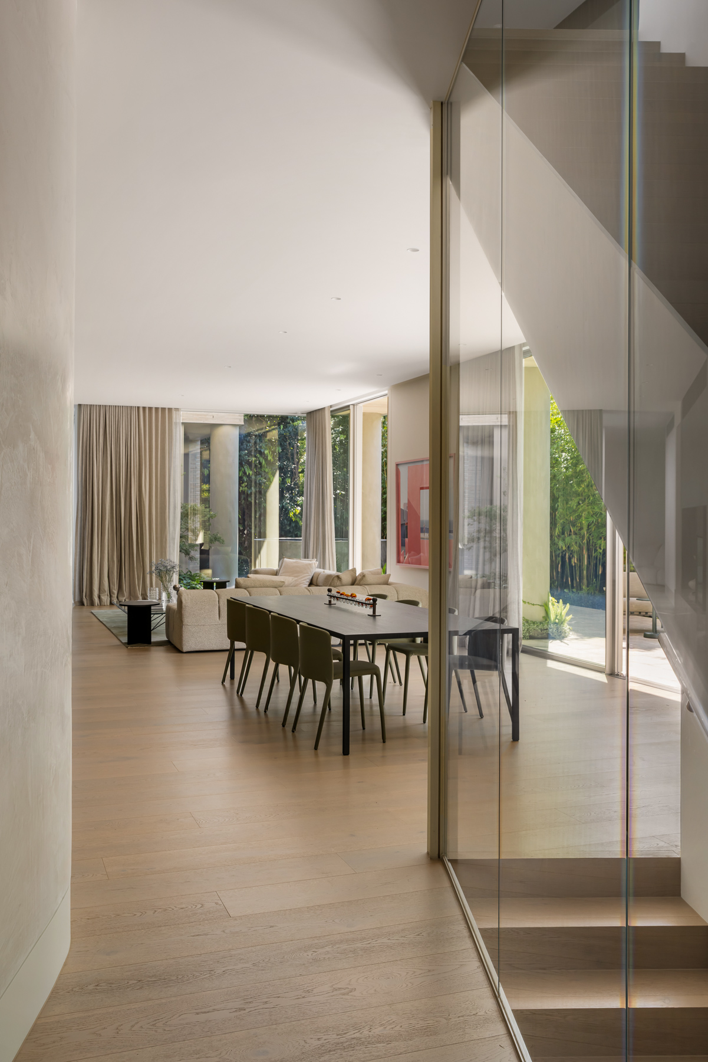
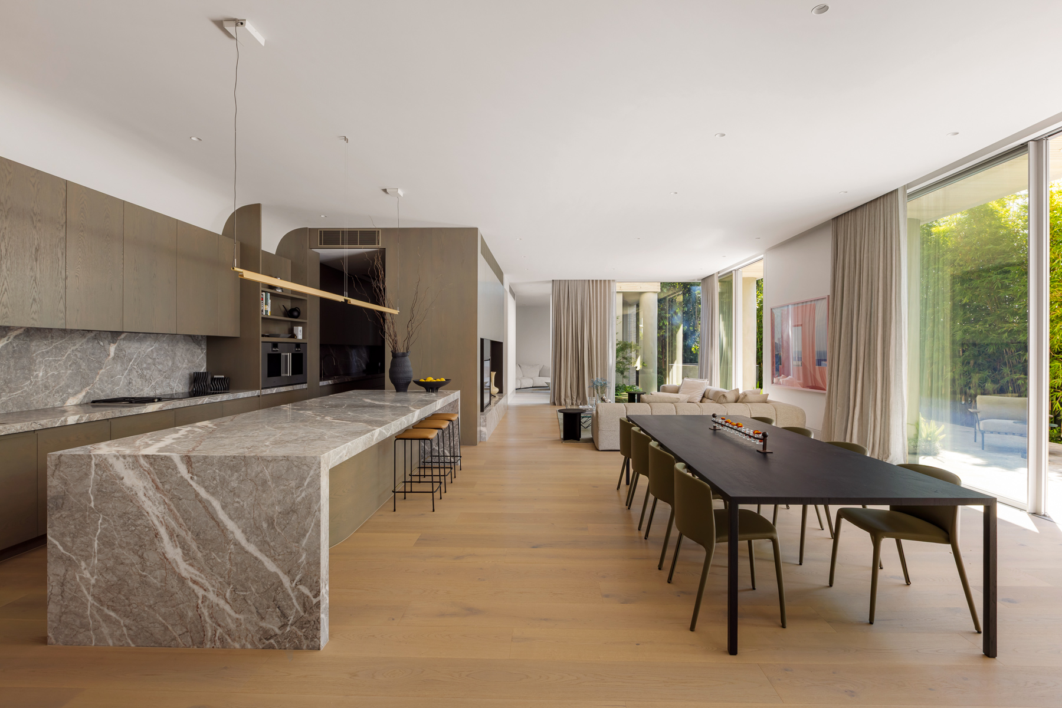
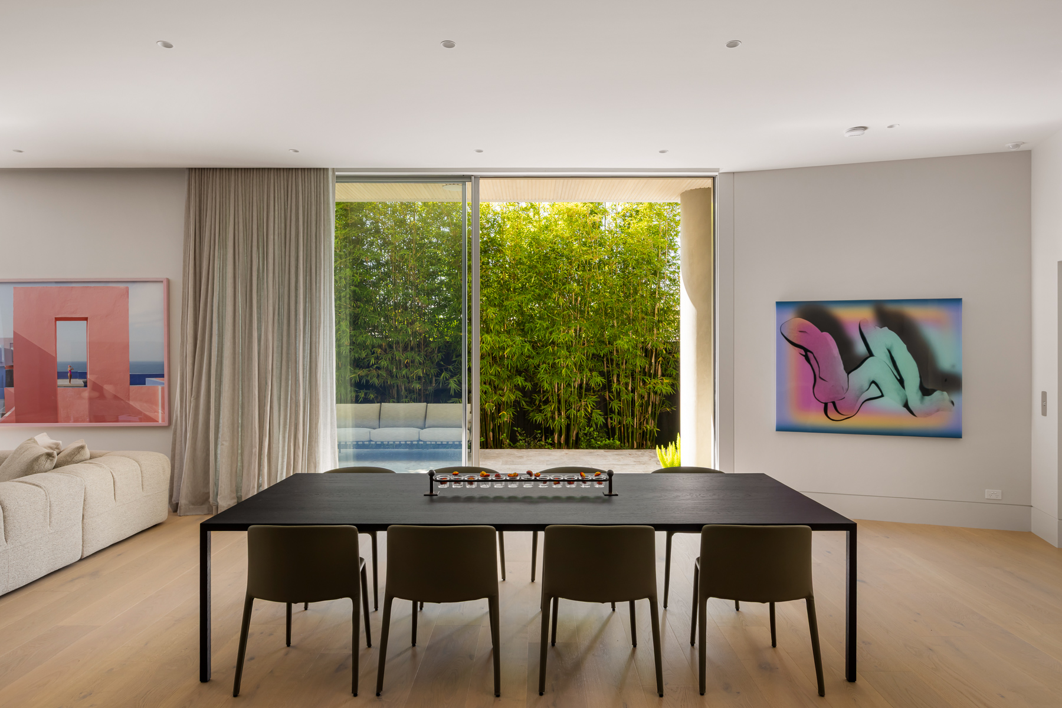
A masterclass in contemporary design and innovation, this bespoke residence by Master Builder of the Year Leone Constructions, with architecture by Inarc, occupies an exclusive riverside address framed by established north-facing Paul Bangay gardens. Distinctive arches carry from the façade into immaculate interiors, where curved walls control movement through a broad entry hall and into the entertaining domain. Venetian plaster, European oak, and natural stone form a cohesive palette, while full-height north-facing glass draws light deep into the living space and links the living to the lush garden setting. Solid marble surfaces introduce a more substantial tone through the kitchen, with Wolf induction and gas wok cooking, dual Gaggenau ovens and integrated AEG appliances, continuing through a butler’s pantry appointed with Sub Zero refrigeration, a cocktail bar and Vintec wine storage. A relaxed sitting room to the rear overlooks the custom, round concrete plunge pool within the gardens, with a third living area set above, providing excellent zoning for families of all ages. Four en-suite bedrooms are each generously sized, one with soaring vaulted ceilings designed to capture natural northern light. The additional, luxurious main suite furthers the approach to sophistication, featuring a private dressing room, a balcony, and a lavish bathroom centred on a round, sky-lit Laufen bath, with bespoke joinery and upholstery throughout. The basement extends the offering with a gym set behind retractable glass, a wine cellar with capacity for over 800 bottles, and a secure four-car garage with a turntable. A dedicated home office and powder room are also included, alongside an Italian passenger lift, multi-zone reverse-cycle heating and cooling, under-tile bathroom heating, custom linen drapery, 100% NZ wool carpets, integrated security and automation, solar power, EV charging, and architectural lighting. Positioned at the height of luxury, it’s impressive in finish, scale and overall execution, with Como Park, the Royal South Yarra Lawn Tennis Club, Yarra River trails, St Catherine’s, Scotch College, and direct CBD access all held within immediate reach. Proudly marketed internationally by Stonnington | Melbourne Sotheby’s International Realty

Additional information

MLS® ID
EKL2VG
Available since
April 8, 2026

Interior Features

Bedrooms
4
Bathrooms
4
Basement
Yes

Other Property Details

Garage
Yes

 Courtesy of Max Ruttner | Melbourne Sotheby's International Realty

Based on information from DASH - Sotheby's International Realty (SIR) as of 10/11/2026. This information is for your personal, non-commercial use and may not be used for any purpose other than to identify prospective properties you may be interested in purchasing. The display of MLS data is usually deemed reliable but is NOT guaranteed accurate by the MLS. Buyers are responsible for verifying the accuracy of all information should investigate the data themselves or retain appropriate professionals. Information from sources other than the Listing Agent may have been included in the MLS data. Unless otherwise specified in writing, Broker/Agent has not and will not verify any information obtained from other sources. The Broker/Agent providing the information contained herein may or may not have been the Listing and/or Selling Agent. 

©2026 DASH - Sotheby's International Realty (SIR). All rights reserved. 

Data last updated 5:20 AM UTC, 10/11/2026

Powered by Luxury Presence