Property photo 1
Property photo 2
Property photo 3
Property photo 4
Property photo 5
4 Beds
2 Baths
1,878 sqft

$937,000

2908 West 40th Avenue , Denver CO, 80211

Price per sqft$498.94
Built in1948
Property size1,878 sqft
Property typeResidential

Overview

Active

Listed Oct 5, 2026

Updated 10h ago

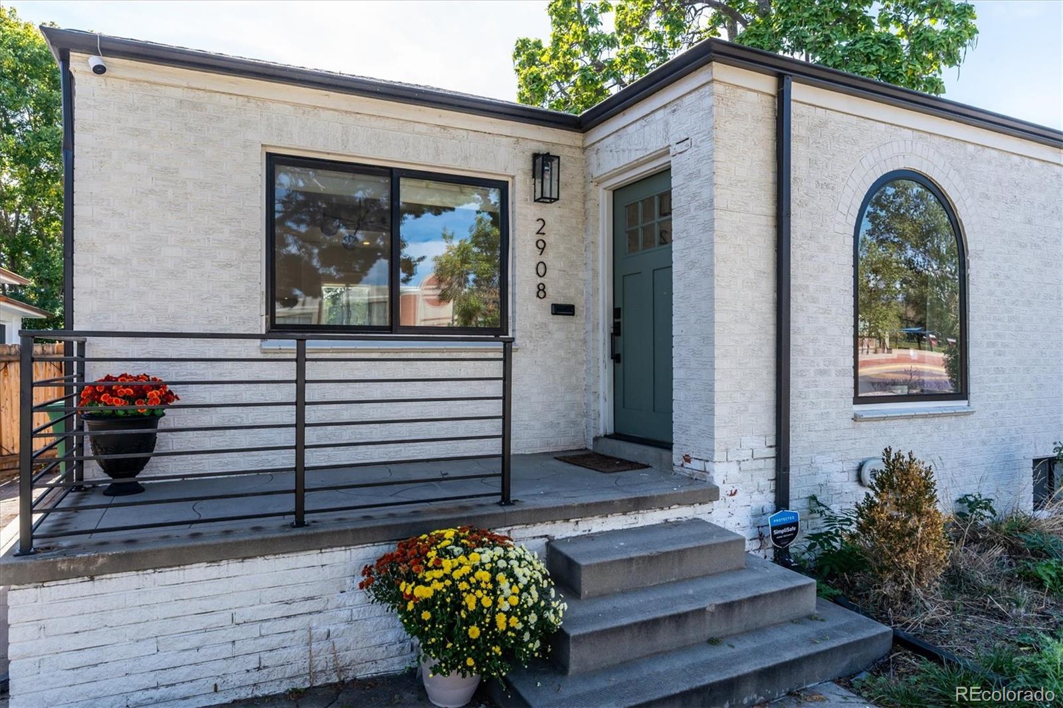
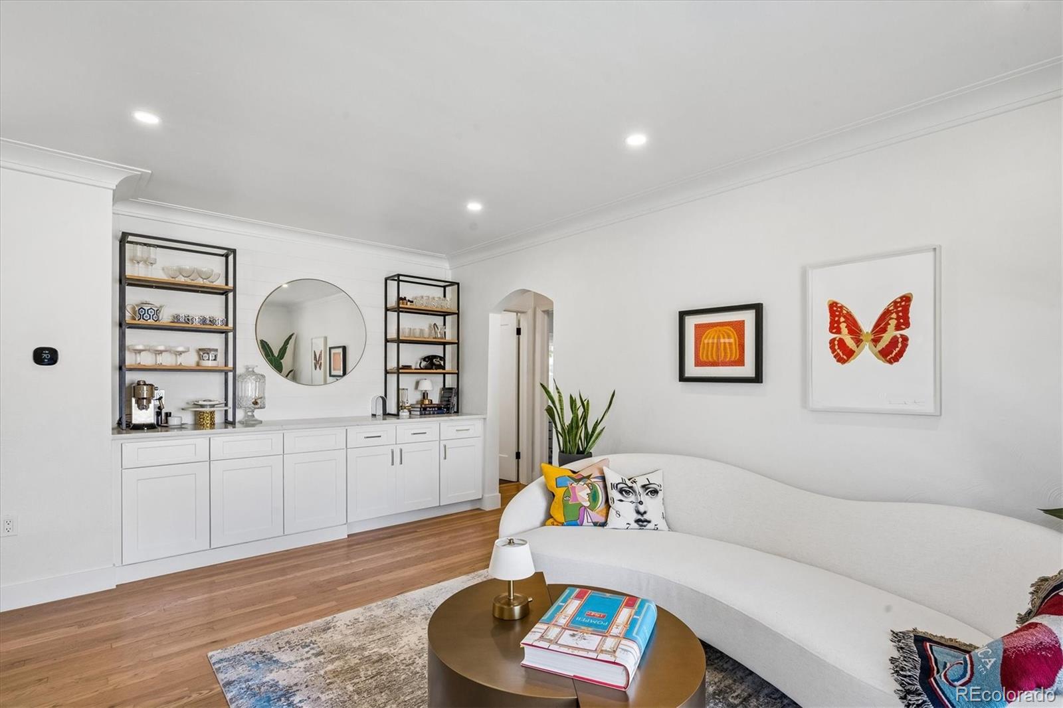
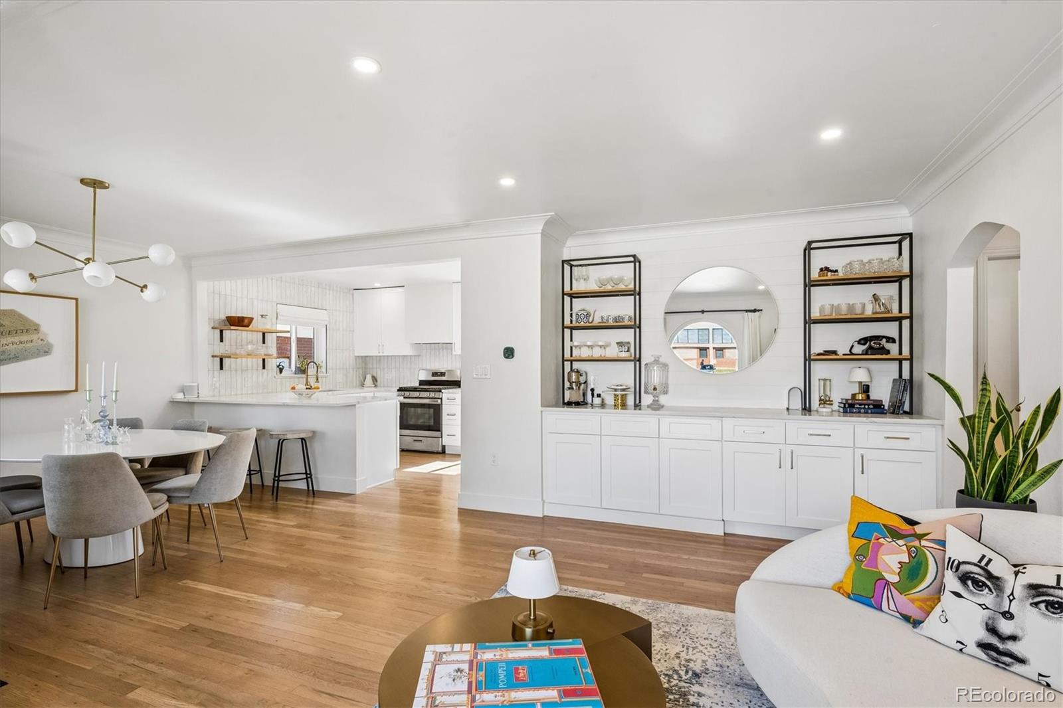
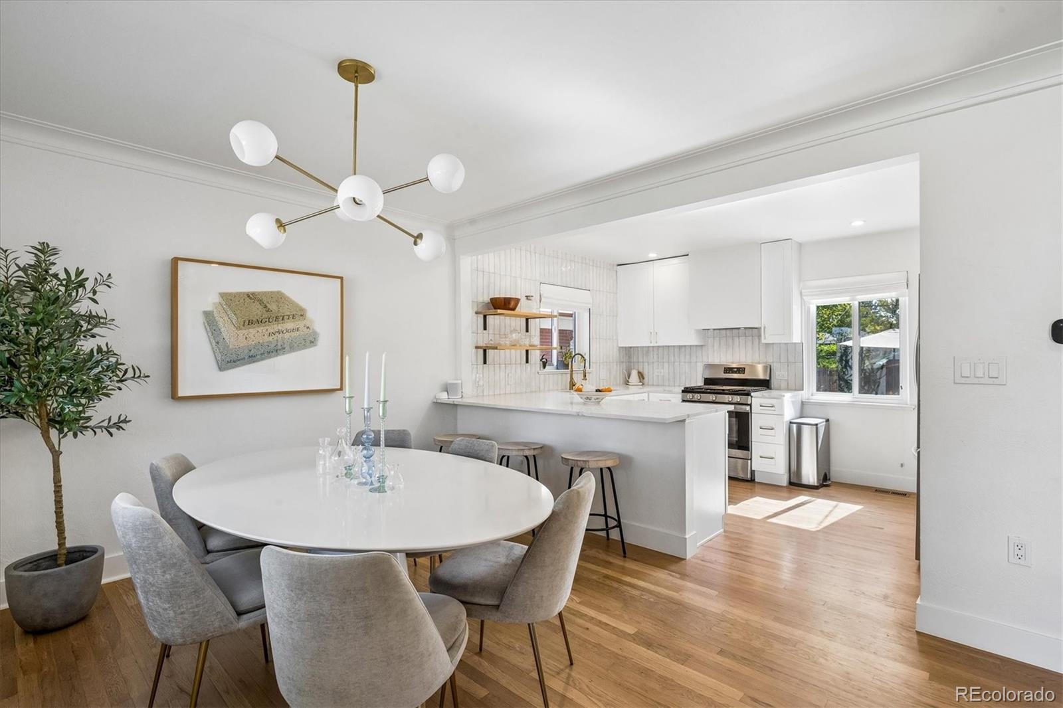
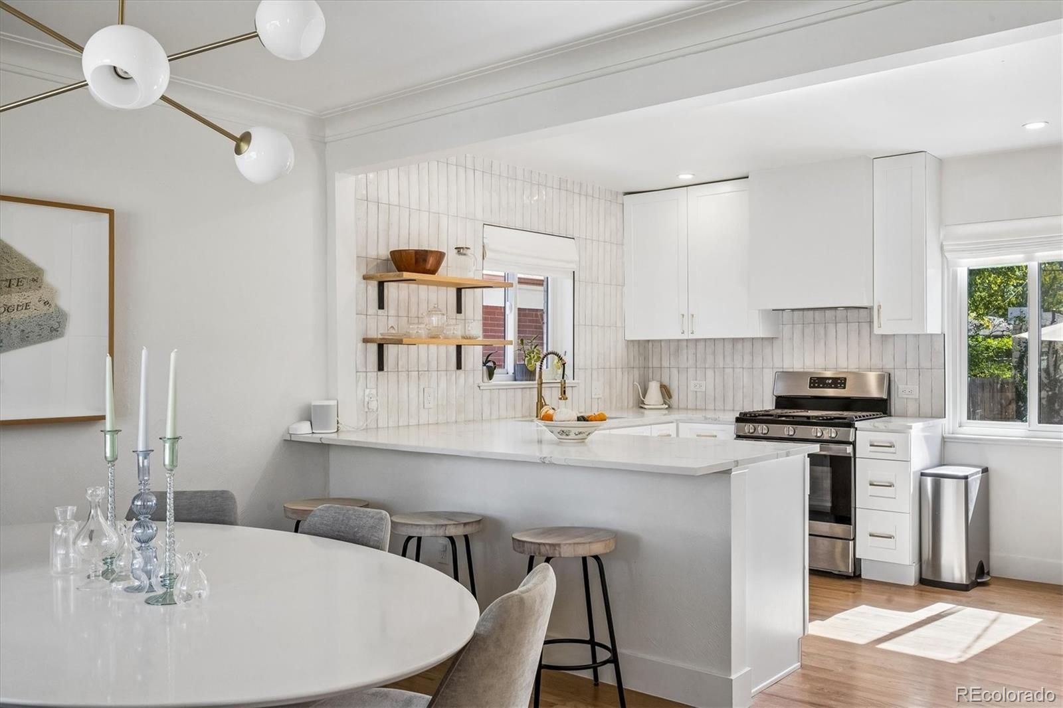
Classic Sunnyside brick with a designer soul. This fully remodeled single-family home by Goodhouse blends historic character with a modern, functional layout, and the details show throughout: custom built-ins, architectural crown molding and original hardwood floors refinished to a warm glow. A cozy front porch and oversized arched window set the tone, filling the home with natural light. The open living and dining areas flow into a well-designed kitchen with quartz counters, open shelving, a custom range hood, pantry cabinet and an oversized island with seating for three, making it an easy space for both everyday living and entertaining. Two bedrooms on the main floor offer flexibility for guests, kids or a home office. Tucked away for privacy, the primary suite is a true retreat with a walk-in closet and spa-inspired bath featuring a glass shower, green double vanity and Carrara marble floors. It's joined by an additional bedroom, spacious family room and laundry, all with 7' ceilings and no soffits. Outside, the oversized private backyard is made for entertaining, with a covered patio, a second outdoor dining area and a fire pit lounge, all set in low-maintenance landscaping. A paver walkway leads to the 1-car garage and off-street pad for 2+ cars. Set on a quiet street, you're a short stroll to some of Denver's best coffee and dining, including Bacon Social House, El Jefe, Locavore, Odie B's and The Wolf's Tailor. Remodel was fully permitted and completed by licensed contractors, including new mechanical, electrical and plumbing.

$6,234/mo

Est. mortgage payment based on a $937,000 home price.

All estimates are provided by Luxury Presence for informational purposes only. Actual amounts may vary.

Additional information

MLS® ID
8536645
Available since
October 5, 2026

Interior Features

Bedrooms
4
Bathrooms
2
Fireplace
Yes
Cooling
Yes
Basement
Yes

Exterior Features

Lot Size
0.15 Acres

Other Property Details

Taxes
$4,684
Tax Frequency
Annually

 Courtesy of Vivian DePaola | Corcoran Perry & Co.

Based on information from DASH - Sotheby's International Realty (SIR) as of 10/13/2026. This information is for your personal, non-commercial use and may not be used for any purpose other than to identify prospective properties you may be interested in purchasing. The display of MLS data is usually deemed reliable but is NOT guaranteed accurate by the MLS. Buyers are responsible for verifying the accuracy of all information should investigate the data themselves or retain appropriate professionals. Information from sources other than the Listing Agent may have been included in the MLS data. Unless otherwise specified in writing, Broker/Agent has not and will not verify any information obtained from other sources. The Broker/Agent providing the information contained herein may or may not have been the Listing and/or Selling Agent. 

©2026 DASH - Sotheby's International Realty (SIR). All rights reserved. 

Data last updated 4:26 AM UTC, 10/13/2026

Powered by Luxury Presence