
Property photo 1
Property photo 2
Property photo 3
Property photo 4
Property photo 5
5 Beds
2 Baths
2,040 sqft

$530,000

40 Oleson Drive, Southbury CT, 06488

Price per sqft$259.80
Built in1963
Property size2,040 sqft
Property typeResidential

Overview

Active

Listed Sep 16, 2026

Updated 42 min ago

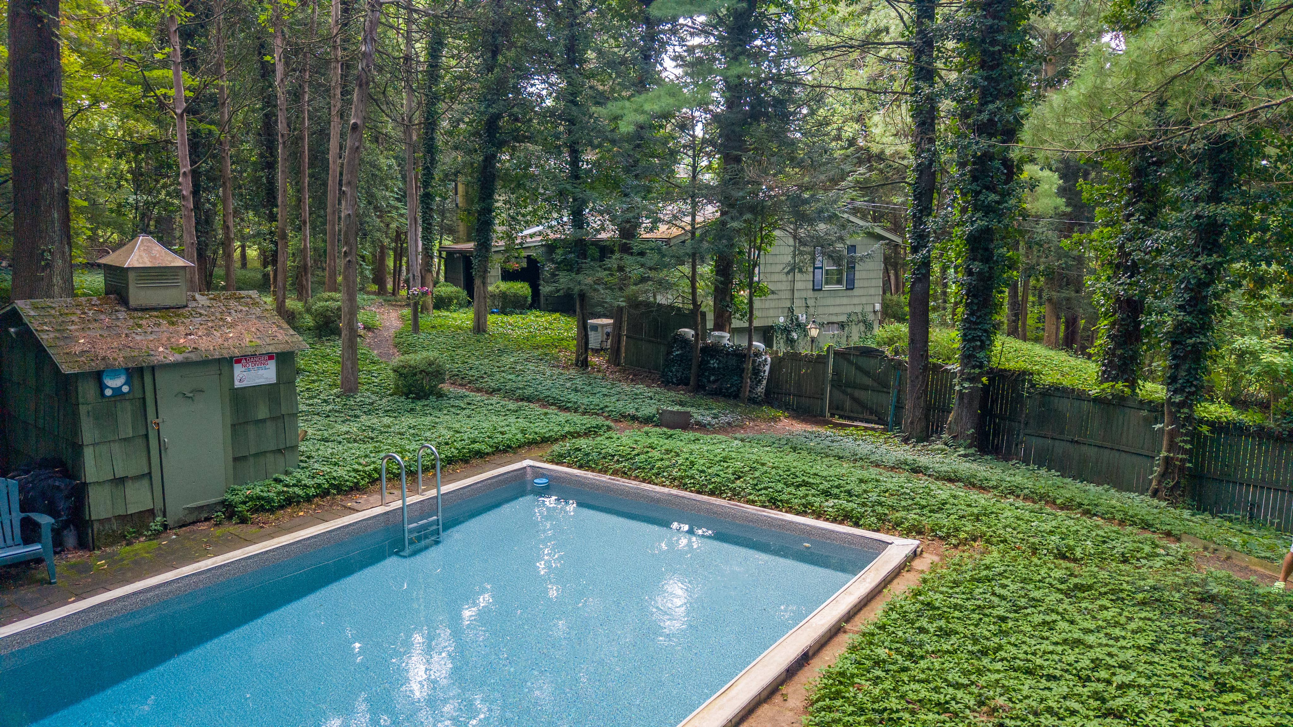
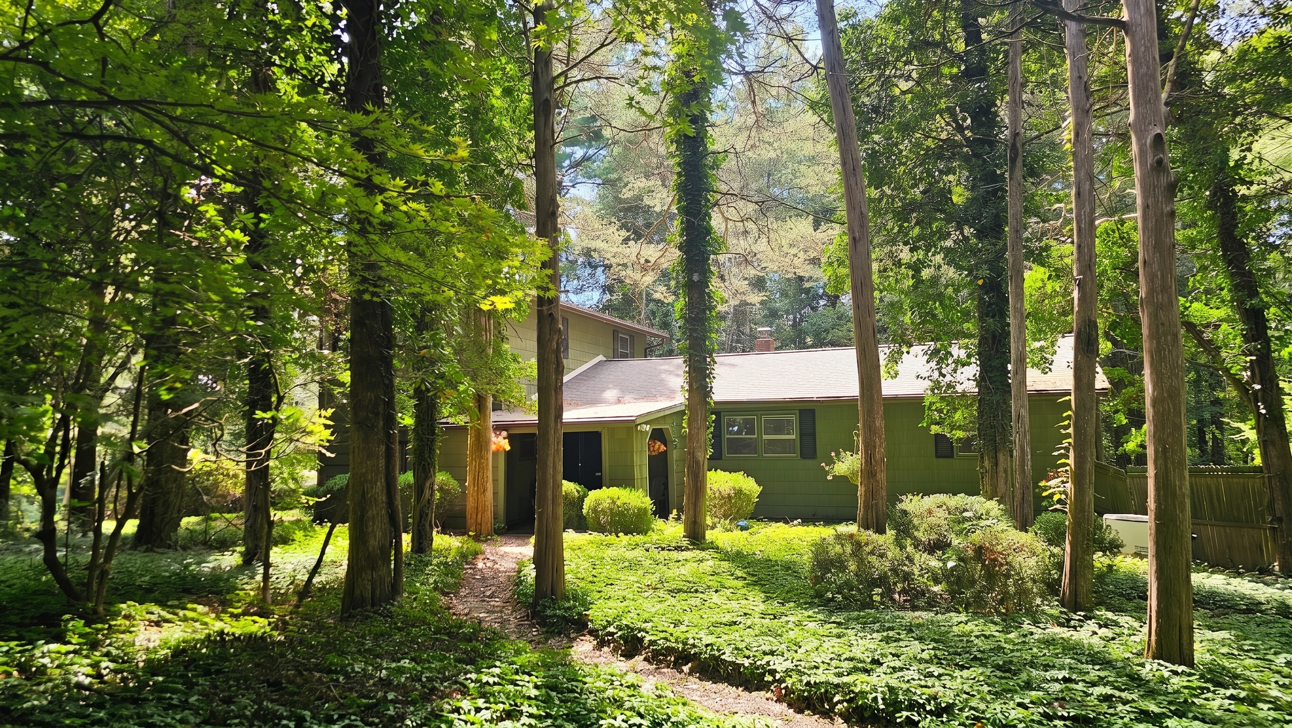
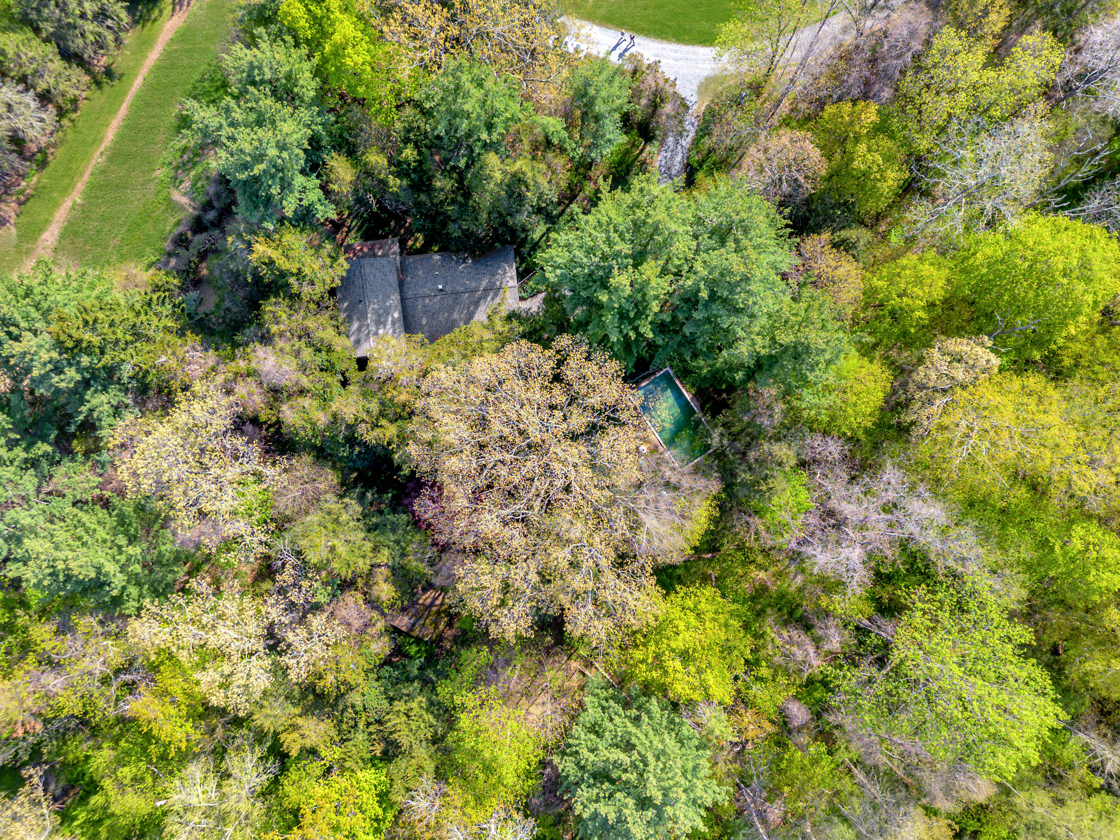
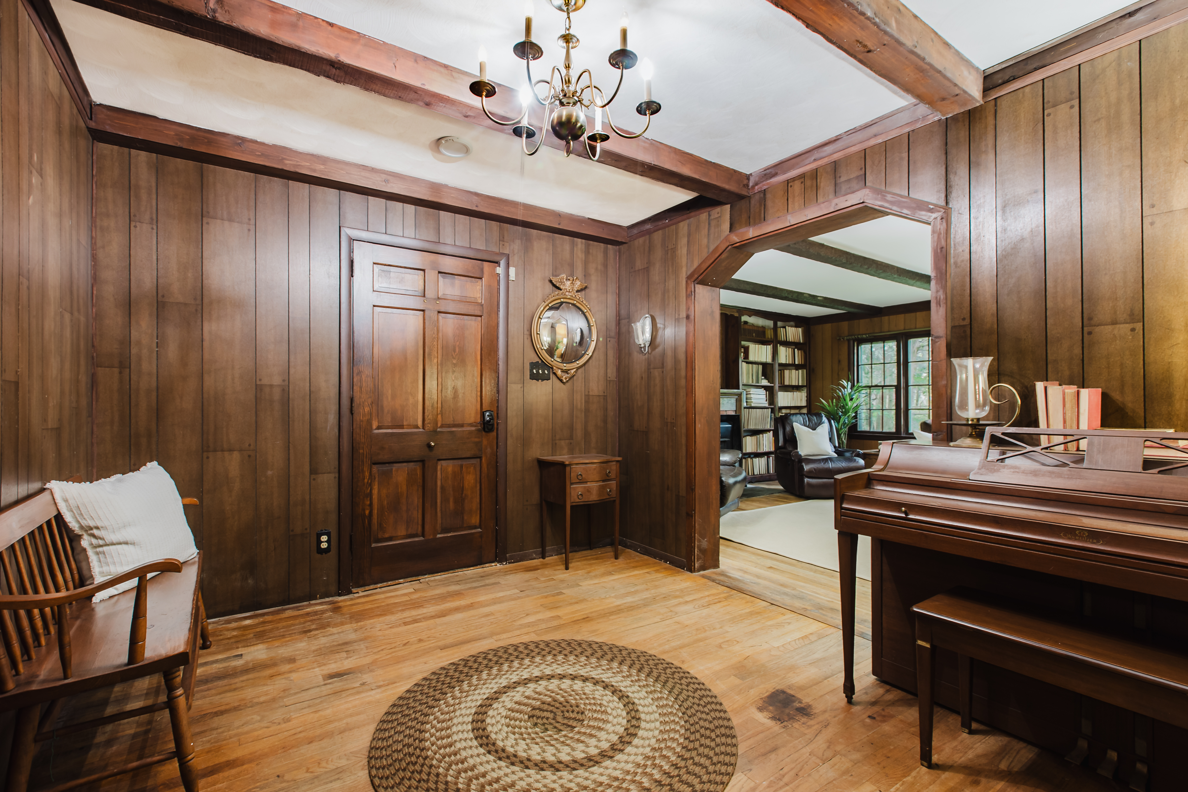
Just minutes from Main Street, shopping, restaurants, state parks, I-84, and everyday conveniences, this 5BR home is tucked away at the end of a private road on 2.9 beautiful wooded acres. Located approximately 85 miles from New York City, the property offers privacy, and plenty of room to explore, garden, entertain, or simply enjoy the peaceful natural setting. A covered front porch welcomes you into a spacious foyer where hardwood flooring extends throughout much of the home. The sun-filled living room features oversized windows, built-in bookshelves, and a wood stove, creating a warm and comfortable gathering space. A highlight of the floor plan is the three bedrooms on the main level, including the primary bedroom, offering flexibility for single-level living, guests, a home office, or multigenerational needs. The main level also includes an eat-in kitchen with a large pantry, a dining room, a full bath, and a bright four-season room with large sliders overlooking the wooded landscape. Upstairs are two additional bedrooms and a half bath with potential for future expansion. The unfinished lower level offers workshop space, laundry and mechanical areas, a storage room suitable for a wine or root cellar, and access to the two-car tandem garage. Outside, enjoy the inground pool, garden paths, open grassy areas for recreation or play, scenic stone walls, multiple outbuildings and woodsheds (conveyed as is), and ample parking. Significant improvements have already been completed, including a new roof (2023), furnace (2023), well pump, tank, and cap (2024), pool liner, pump, and filter (2024), and a new septic tank with two distribution boxes (2026). A whole-house Generac generator and newer gutters provide additional peace of mind. The property may offer subdivision potential, subject to municipal approvals. Buyers should perform their own due diligence regarding any development possibilities. Surrounded by nature, this home is ready for its next owner to make it their own.

$3,526/mo

Est. mortgage payment based on a $530,000 home price.

All estimates are provided by Luxury Presence for informational purposes only. Actual amounts may vary.

Additional information

MLS® ID
24207493
Available since
September 16, 2026

Interior Features

Bedrooms
5
Bathrooms
2
Basement
No

Exterior Features

Lot Size
2.9 Acres

 Courtesy of Liz Newnham | William Pitt Sotheby's International Realty

Based on information from DASH - Sotheby's International Realty (SIR) as of 9/17/2026. This information is for your personal, non-commercial use and may not be used for any purpose other than to identify prospective properties you may be interested in purchasing. The display of MLS data is usually deemed reliable but is NOT guaranteed accurate by the MLS. Buyers are responsible for verifying the accuracy of all information should investigate the data themselves or retain appropriate professionals. Information from sources other than the Listing Agent may have been included in the MLS data. Unless otherwise specified in writing, Broker/Agent has not and will not verify any information obtained from other sources. The Broker/Agent providing the information contained herein may or may not have been the Listing and/or Selling Agent. 

©2026 DASH - Sotheby's International Realty (SIR). All rights reserved. 

Data last updated 2:59 AM UTC, 9/17/2026

Powered by Luxury Presence