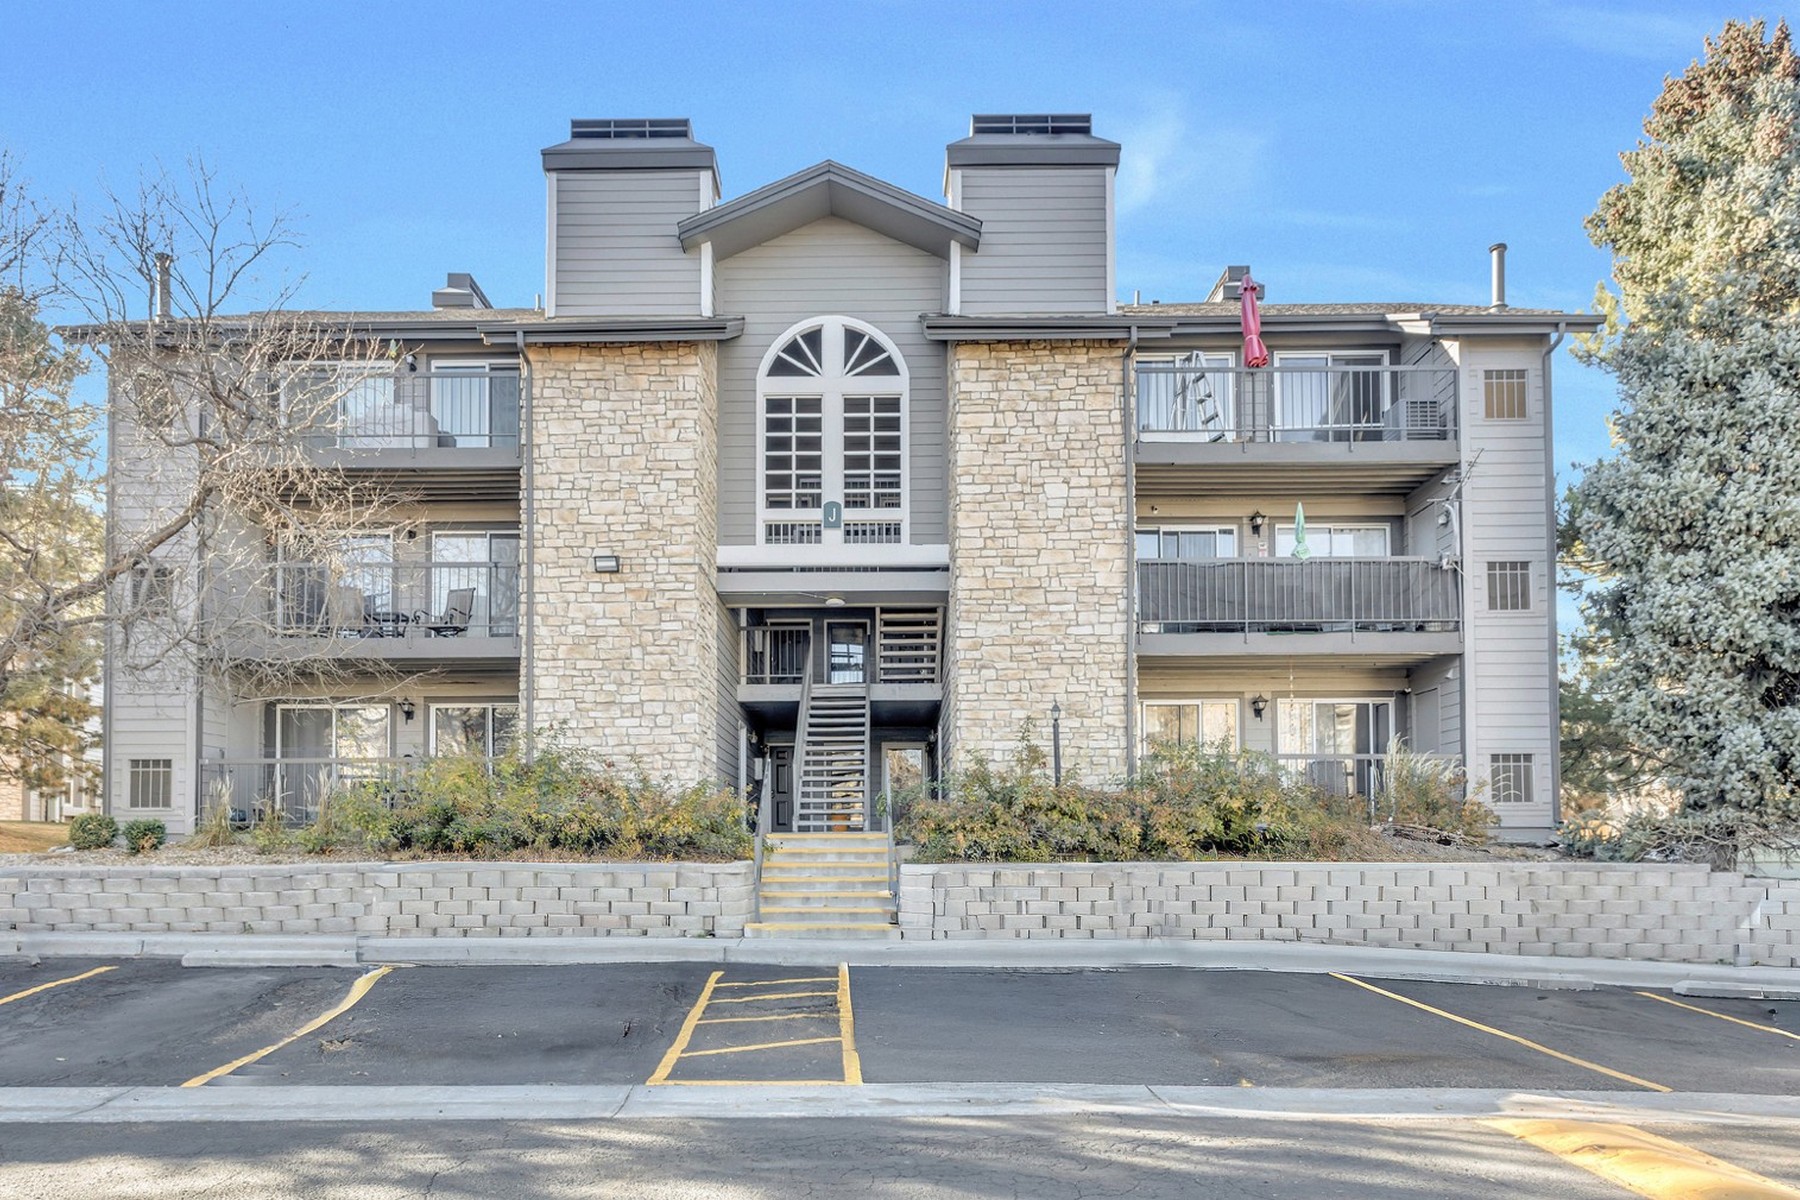
Property photo 1
Property photo 2
Property photo 3
Property photo 4
Property photo 5
2 Beds
1 Bath
725 sqft

$237,500

2575 S Syracuse Way Unit# J108, Denver CO, 80231

Price per sqft$327.59
Built in1985
Property size725 sqft
Property typeCondominium

Overview

Active

Listed Mar 26, 2026

Updated Aug 27

Experience the perfect blend of modern luxury & quiet seclusion in this fully remodeled, ground floor home within the highly sought after Hunters Run community. Tucked away in a private & quiet section of the complex, Unit J108 has been thoughtfully transformed from top to bottom, offering a truly turn key lifestyle where every detail has been handled for you. This open concept home feels bright & expansive, centered around a fully remodeled kitchen featuring new cabinets, counters & a complete line of brand new stainless steel appliances including the refrigerator, oven/cooktop, microwave, & dishwasher. This home is truly move-in ready, coming complete with an in-unit washer/dryer, & newer window coverings. The ground floor location offers the & effortless convenience of stair-free, main-level access no more climbing stairs with bags of groceries. Beyond the front door, the Hunters Run community offers an outdoor pool/spa, and manicured grounds. For outdoor enthusiasts, you are just steps from the High Line Canal Trail & James A. Bible Park. This location is a commuter’s dream; you are a 5-minute walk to public transit 7 & a 6-minute drive to the Southmoor or Dayton Light Rail Stations, providing seamless access to the Denver Tech Center & Downtown Denver via I-25 & I-225. A number of grocery stores are located close by with Whole Foods, Target, Safeway, & Sprouts all within a 5-minute drive. This home is also located within the highly regarded & prestigious Cherry Creek School District. Whether you are looking for a primary residence or a high quality investment, this stunning remodel offers an unparalleled opportunity to own a "like-new" home in one of Denver’s most connected neighborhoods. This home qualifies for the Community Reinvestment Act providing 1.75% of the loan amount (up to $7000 max) as a credit towards buyers closing costs, pre-paids and discount points. Contact listing agent for more details.

$1,580/mo

Est. mortgage payment based on a $237,500 home price.

All estimates are provided by Luxury Presence for informational purposes only. Actual amounts may vary.

Additional information

MLS® ID
7189546
Available since
March 26, 2026

Interior Features

Bedrooms
2
Bathrooms
1
Fireplace
Yes
Basement
No

Other Property Details

Taxes
$1,778
Tax Frequency
Annually

 Courtesy of Neil Spencer | LIV Sotheby's International Realty

Based on information from DASH - Sotheby's International Realty (SIR) as of 8/27/2026. This information is for your personal, non-commercial use and may not be used for any purpose other than to identify prospective properties you may be interested in purchasing. The display of MLS data is usually deemed reliable but is NOT guaranteed accurate by the MLS. Buyers are responsible for verifying the accuracy of all information should investigate the data themselves or retain appropriate professionals. Information from sources other than the Listing Agent may have been included in the MLS data. Unless otherwise specified in writing, Broker/Agent has not and will not verify any information obtained from other sources. The Broker/Agent providing the information contained herein may or may not have been the Listing and/or Selling Agent. 

©2026 DASH - Sotheby's International Realty (SIR). All rights reserved. 

Data last updated 9:46 PM UTC, 8/27/2026

Powered by Luxury Presence