Property photo 1
Property photo 2
Property photo 3
Property photo 4
Property photo 5
4 Beds
5 Baths
4,071 sqft

$2,099,000

4340 Charing Cross Road, Bloomfield Hills MI, 48304

Price per sqft$515.60
Built in1968
Property size4,071 sqft
Property typeResidential

Overview

Active

Listed Jun 17, 2026

Updated Jul 3

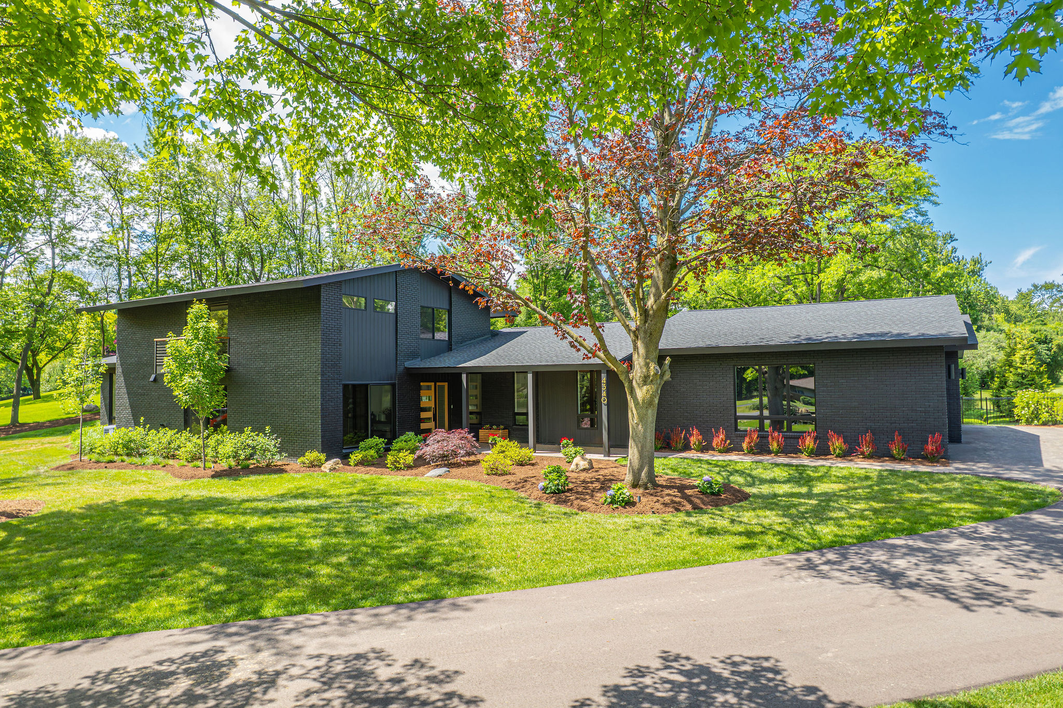
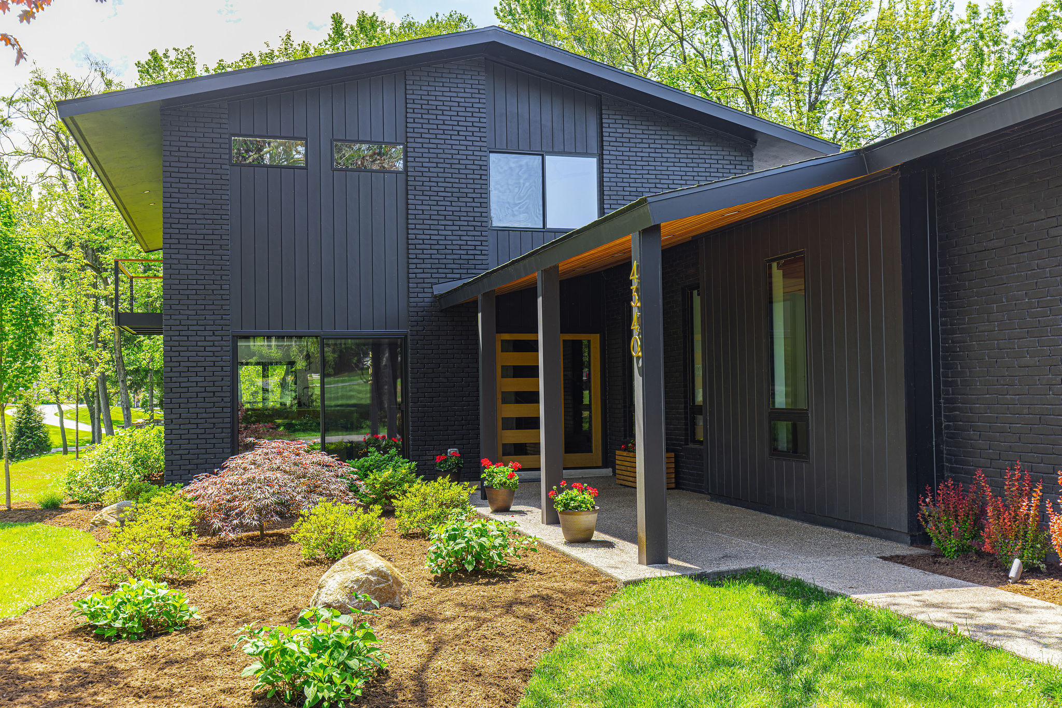
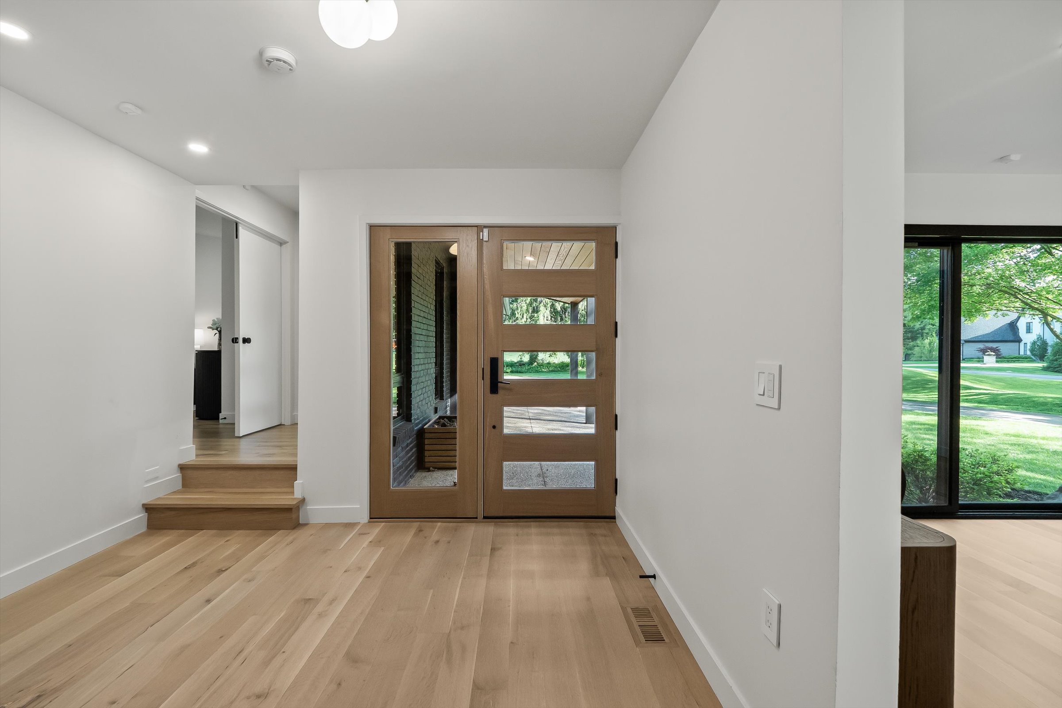
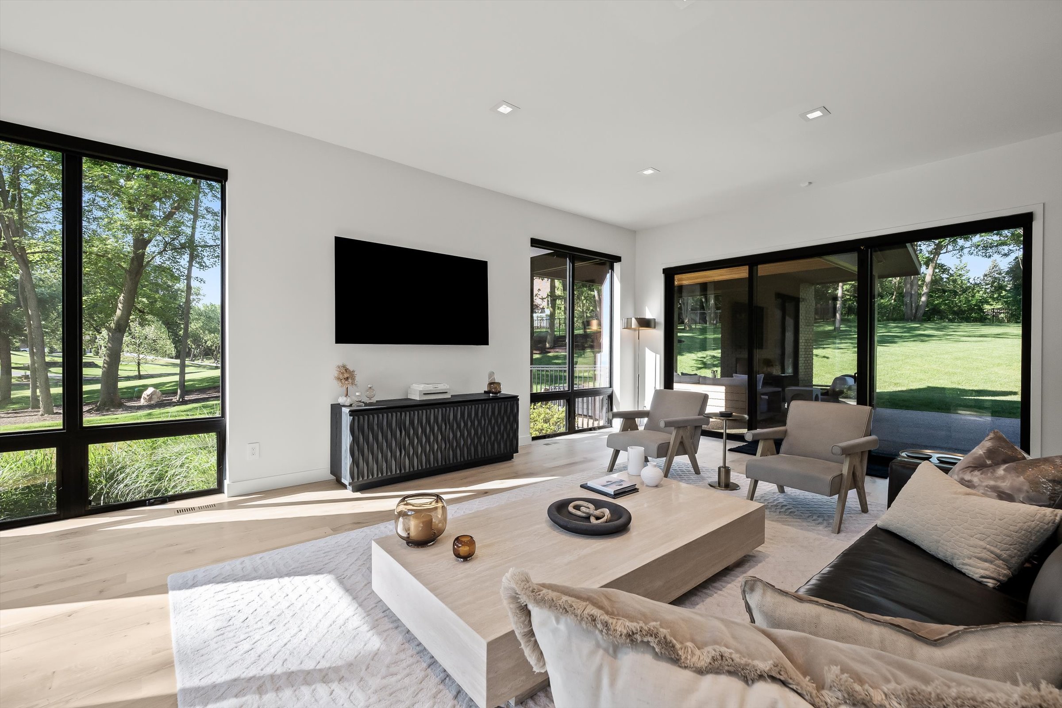
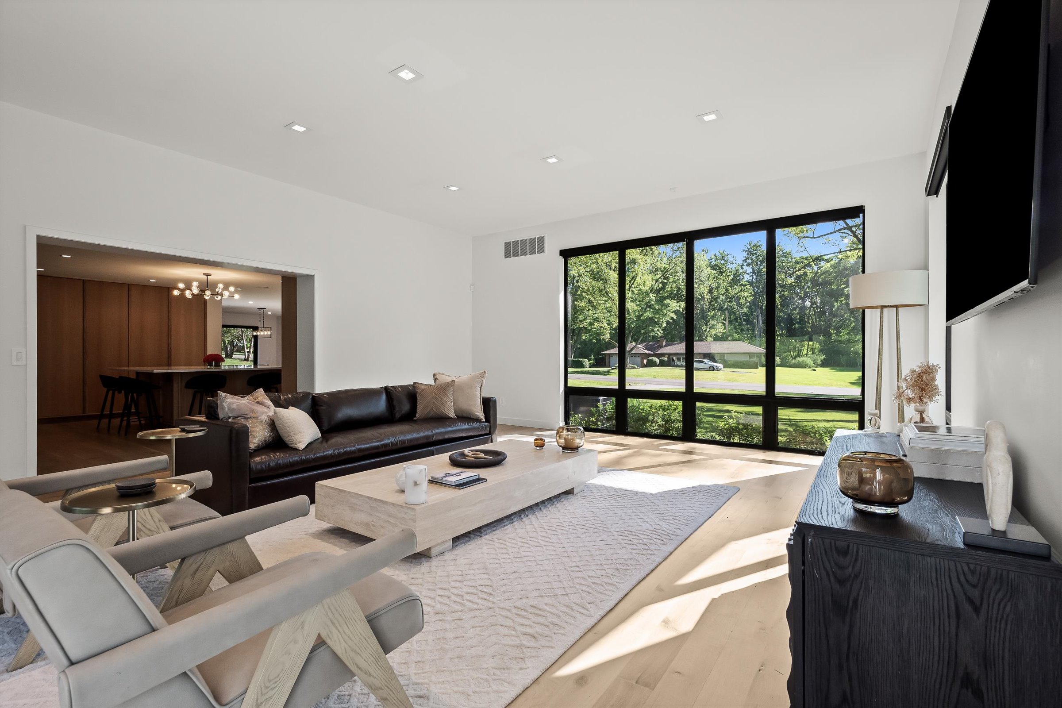
This fully updated 4-bedroom, 3.2-bath residence offers over 6,161 sq ft of thoughtfully designed living space on a private 1.3-acre setting. Designed for both everyday living and effortless entertaining, the open-concept main level is centered around a thoughtfully designed kitchen that seamlessly connects the dining area, living room, and family room. An abundance of windows fills the space with natural light, while dual gathering areas provide flexibility for both relaxed living and hosting guests. The kitchen is designed to gather around, featuring dual islands, premium Sub-Zero and Wolf appliances, and an adjacent wet bar complete with beverage and wine refrigerators. Warm wood cabinetry, clean lines, and expansive prep space create a refined yet functional aesthetic. Privately situated on the main level, the primary suite features French doors opening to a secluded patio, a spacious walk-in closet, and a spa-like bath with dual vanities, a freestanding soaking tub, and an oversized walk-in shower. Three additional bedrooms and two full baths are located upstairs, while the finished lower level adds exceptional flexibility with egress windows, multiple gathering spaces, a full wet bar, half bath, and dedicated exercise room. Outside, a covered exposed-aggregate patio extends the living space featuring a cedar ceiling, recessed lighting, and a brick fireplace for year-round enjoyment. The exterior has been thoughtfully enhanced with new fencing, professional landscaping, and mature trees for added privacy. A topographical survey and Mosher Design pool plans offer future customization opportunities. Additional highlights include a first-floor laundry room with storage, automated blinds throughout, a newly installed security system, whole-home generator, an attached heated three-car garage, and a new roof completed in 2024. Reimagined with modern design and exceptional outdoor living, this home offers a rare opportunity to enjoy refined living in a truly serene setting.

$13,965/mo

Est. mortgage payment based on a $2,099,000 home price.

All estimates are provided by Luxury Presence for informational purposes only. Actual amounts may vary.

Additional information

MLS® ID
20261044288
Available since
June 17, 2026

Interior Features

Bedrooms
4
Bathrooms
5
Fireplace
Yes
Cooling
Yes
Heating
Yes
Basement
Yes

Exterior Features

Lot Size
1.36 Acres

Other Property Details

Garage
Yes

 Courtesy of Dan Gutfreund | Signature Sotheby's International Realty

Based on information from DASH - Sotheby's International Realty (SIR) as of 7/3/2026. This information is for your personal, non-commercial use and may not be used for any purpose other than to identify prospective properties you may be interested in purchasing. The display of MLS data is usually deemed reliable but is NOT guaranteed accurate by the MLS. Buyers are responsible for verifying the accuracy of all information should investigate the data themselves or retain appropriate professionals. Information from sources other than the Listing Agent may have been included in the MLS data. Unless otherwise specified in writing, Broker/Agent has not and will not verify any information obtained from other sources. The Broker/Agent providing the information contained herein may or may not have been the Listing and/or Selling Agent. 

©2026 DASH - Sotheby's International Realty (SIR). All rights reserved. 

Data last updated 3:39 AM UTC, 7/3/2026

Powered by Luxury Presence