
Property photo 1
Property photo 2
Property photo 3
Property photo 4
Property photo 5
7 Beds
7 Baths
700 sqft

$2,540,300

7 Stirrup Lane Extension Hout Bay, Cape Town WC, 7806

Price per sqft$3,629.00
Property size700 sqft
Property typeMulti-family

Overview

Active

Listed May 20, 2025

Updated 23h ago

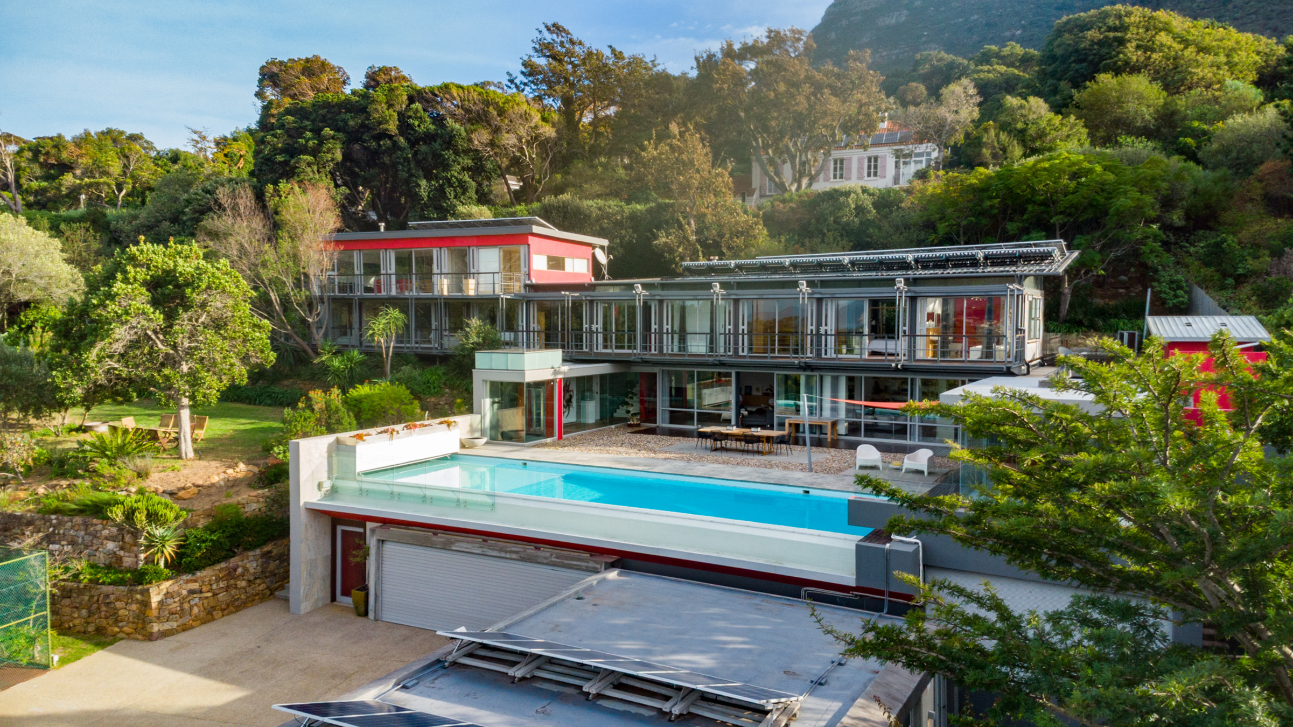
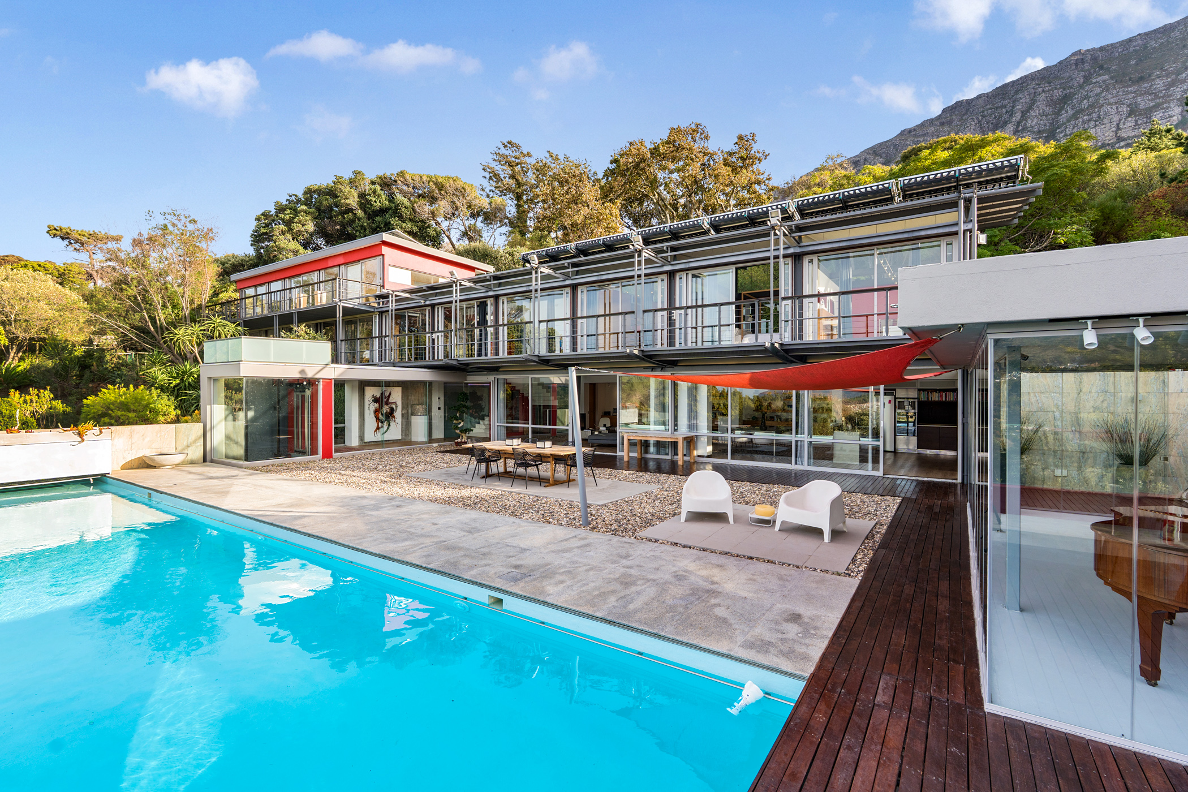
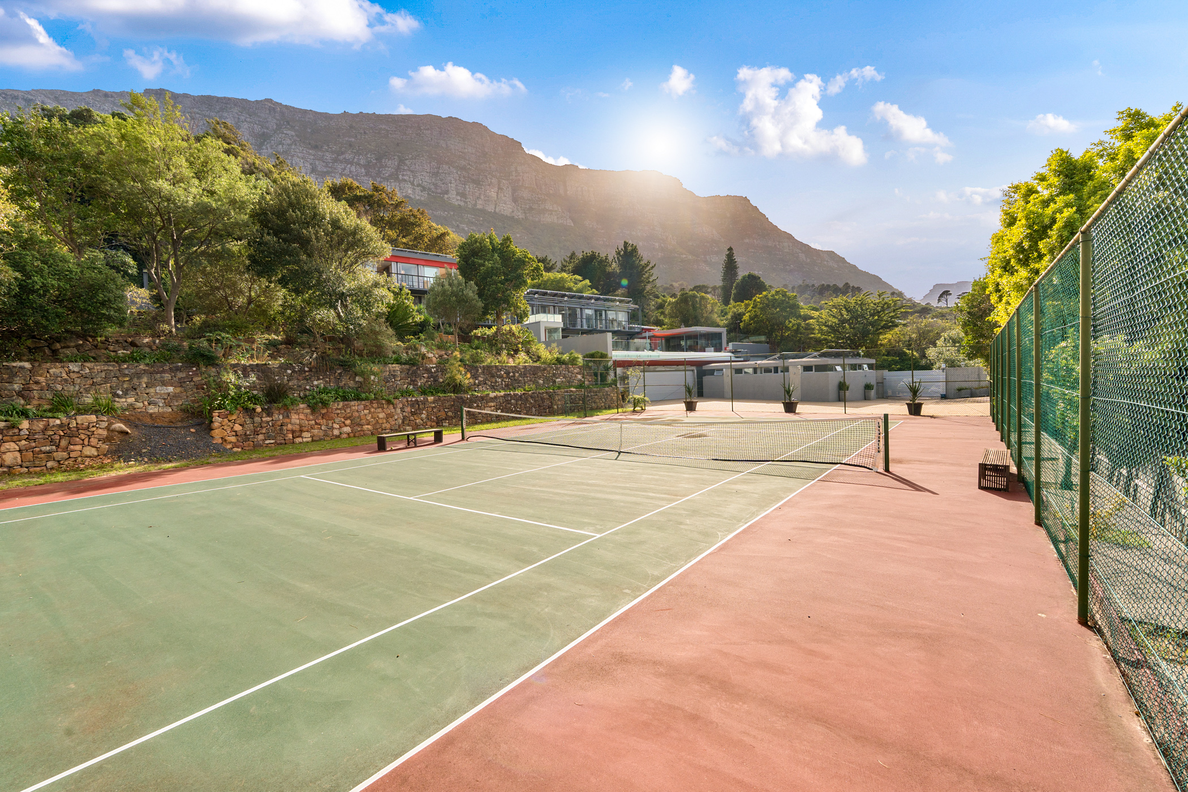
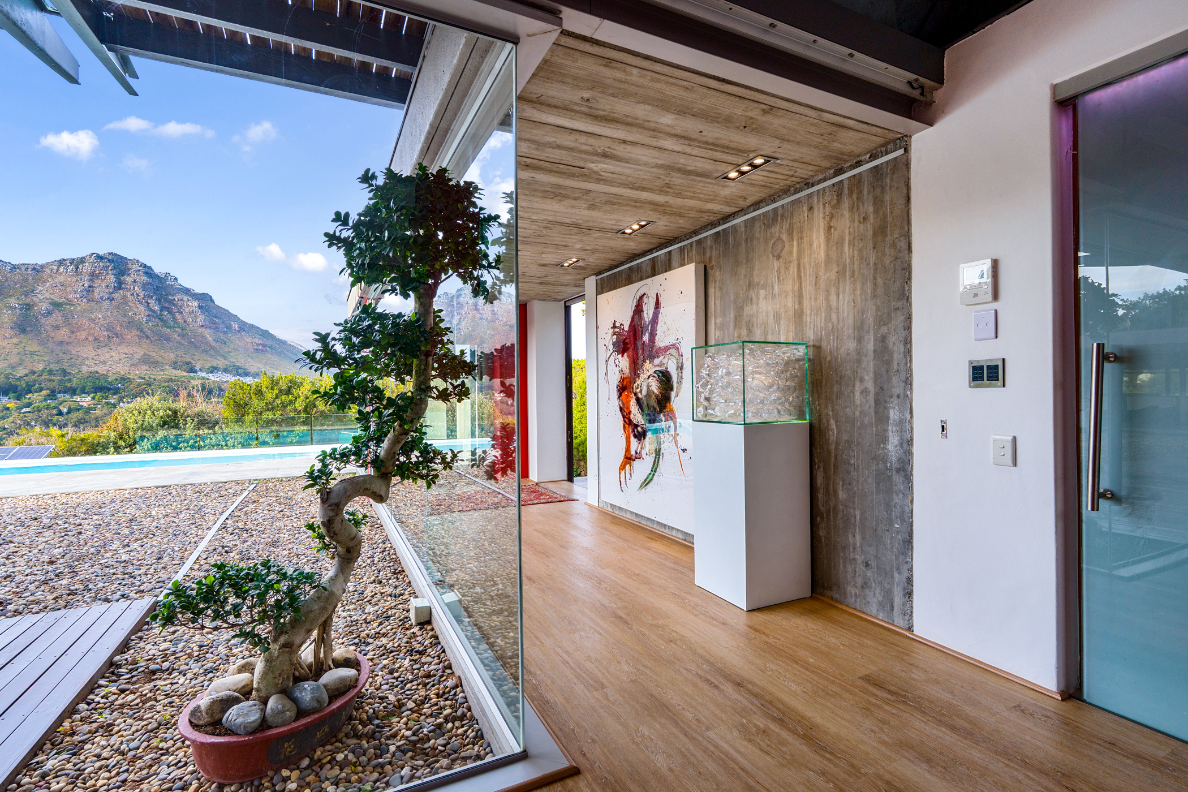
SOLE MANDATE Immaculate 7-Bedroom Contemporary Home in the Valley, Hout Bay – A Rare Lifestyle Opportunity Welcome to one of Hout Bay’s most exclusive residences, perfectly positioned in the lush and tranquil valley area. This stunning 7-bedroom contemporary home offers a rare combination of modern elegance, generous space, and ultimate privacy – making it an ideal choice for families, entertainers, and those seeking a refined lifestyle surrounded by nature. From the moment you enter, the home impresses with its soaring ceilings, sleek finishes, and expansive glass windows that bathe the interiors in natural light. The thoughtfully designed layout offers seamless flow from indoor to outdoor living spaces, creating a warm and welcoming atmosphere throughout. At the heart of the home lies a stylish, fully equipped gourmet kitchen featuring high-end appliances, ample storage, and a large central island – ideal for everything from casual breakfasts to entertaining in style. A spacious dining area and a comfortable lounge provide the perfect setting for family gatherings and relaxed evenings. A standout feature of this home is its clever division into two separate bedroom wings. The main bedroom and second bedroom are located in one private wing, creating an exclusive retreat for the homeowners. The remaining five bedrooms are situated in the opposite wing, offering privacy and comfort for children or guests – making hosting friends or extended family an absolute breeze. Outside, the property continues to impress with a large sparkling swimming pool, sun-soaked entertainment patio, and a full-size tennis court set amidst lush, landscaped gardens. Whether you're enjoying a braai with loved ones, lounging poolside, or playing a game of tennis, the outdoor space is perfectly equipped for every occasion. In addition to the main home, a beautifully appointed 3-bedroom cottage sits privately on the property – ideal for extended family, visiting guests, or multi-generational living. Key Features: 7 spacious bedrooms, smartly split between two private wings Separate 3-bedroom cottage for guests or extended family Designer kitchen with premium finishes and appliances Open-plan lounge and dining area Full-size tennis court and expansive swimming pool Covered patio and lush landscaped gardens Secure, private property with ample parking Breathtaking mountain and valley views Solar panels Kids playground 100 000 litres of water tanks with pump Electric pool covering Elevator from ground floor to first floor Ample off street parking Cul-de-sac street Situated in a peaceful and prestigious area of Hout Bay This is more than just a home – it’s a lifestyle investment in one of Cape Town’s most desirable suburbs. From its thoughtful layout to its luxurious finishes and outstanding outdoor features, this property delivers everything you could want and more. Contact us to book an exclusive viewing.

$16,901/mo

Est. mortgage payment based on a $2,540,300 home price.

All estimates are provided by Luxury Presence for informational purposes only. Actual amounts may vary.

Additional information

MLS® ID
V8WG2K
Available since
May 20, 2025

Interior Features

Bedrooms
7
Bathrooms
7
Basement
No

Other Property Details

Garage
Yes

 Courtesy of Steve D'Hooghe | Lew Geffen Sotheby's International Realty

Based on information from DASH - Sotheby's International Realty (SIR) as of 10/11/2026. This information is for your personal, non-commercial use and may not be used for any purpose other than to identify prospective properties you may be interested in purchasing. The display of MLS data is usually deemed reliable but is NOT guaranteed accurate by the MLS. Buyers are responsible for verifying the accuracy of all information should investigate the data themselves or retain appropriate professionals. Information from sources other than the Listing Agent may have been included in the MLS data. Unless otherwise specified in writing, Broker/Agent has not and will not verify any information obtained from other sources. The Broker/Agent providing the information contained herein may or may not have been the Listing and/or Selling Agent. 

©2026 DASH - Sotheby's International Realty (SIR). All rights reserved. 

Data last updated 5:21 AM UTC, 10/11/2026

Powered by Luxury Presence