Property photo 1
Property photo 2
Property photo 3
Property photo 4
Property photo 5
2 Beds
2 Baths
1,612 sqft

$800,000

1000 Village Center Drive Unit# 410, Burr Ridge IL, 60527

Price per sqft$496.28
Built in2009
Property size1,612 sqft
Property typeCondominium

Overview

Active

Listed Oct 1, 2026

Updated 19h ago

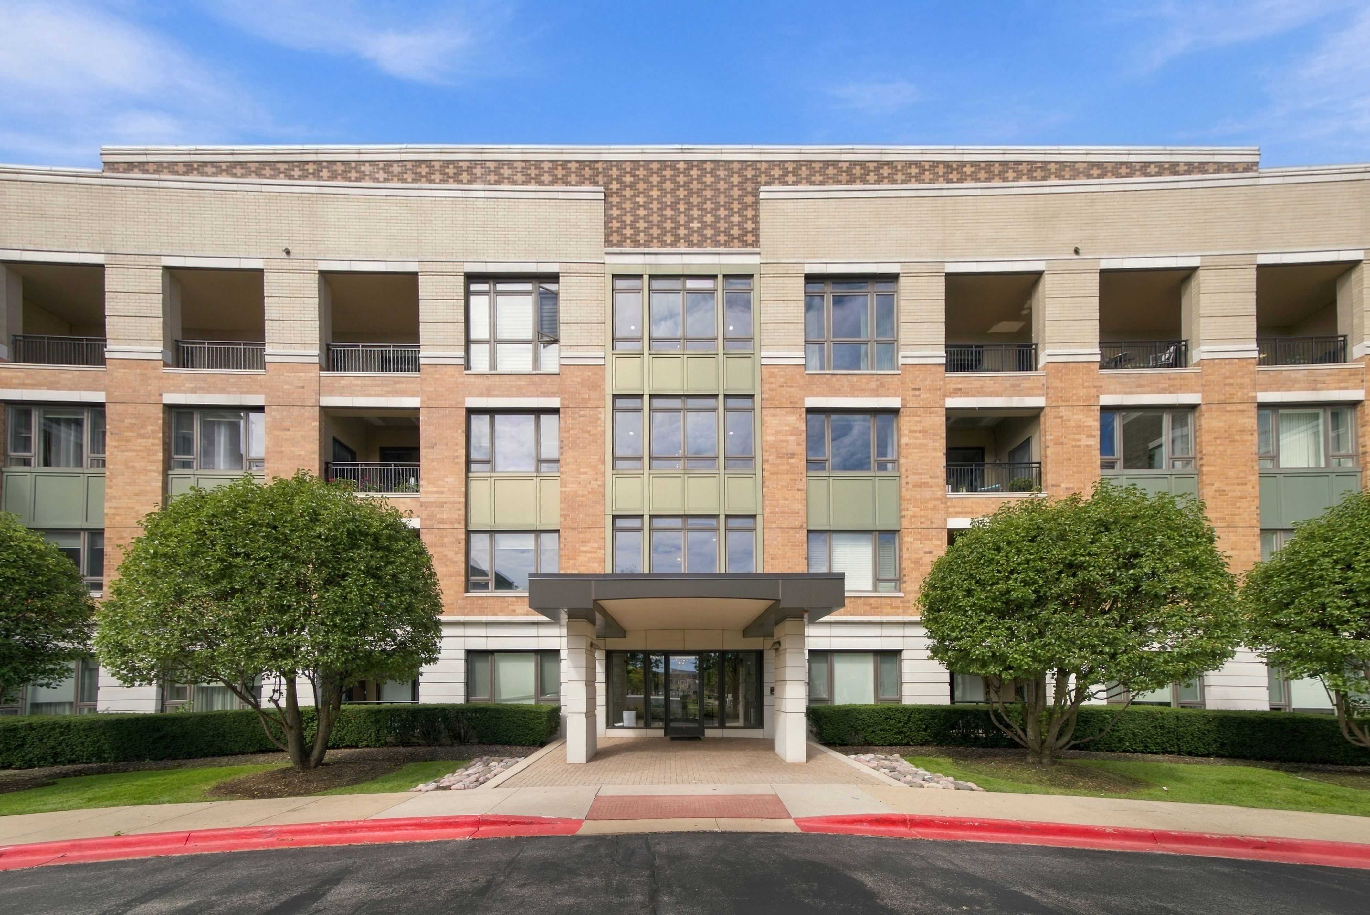
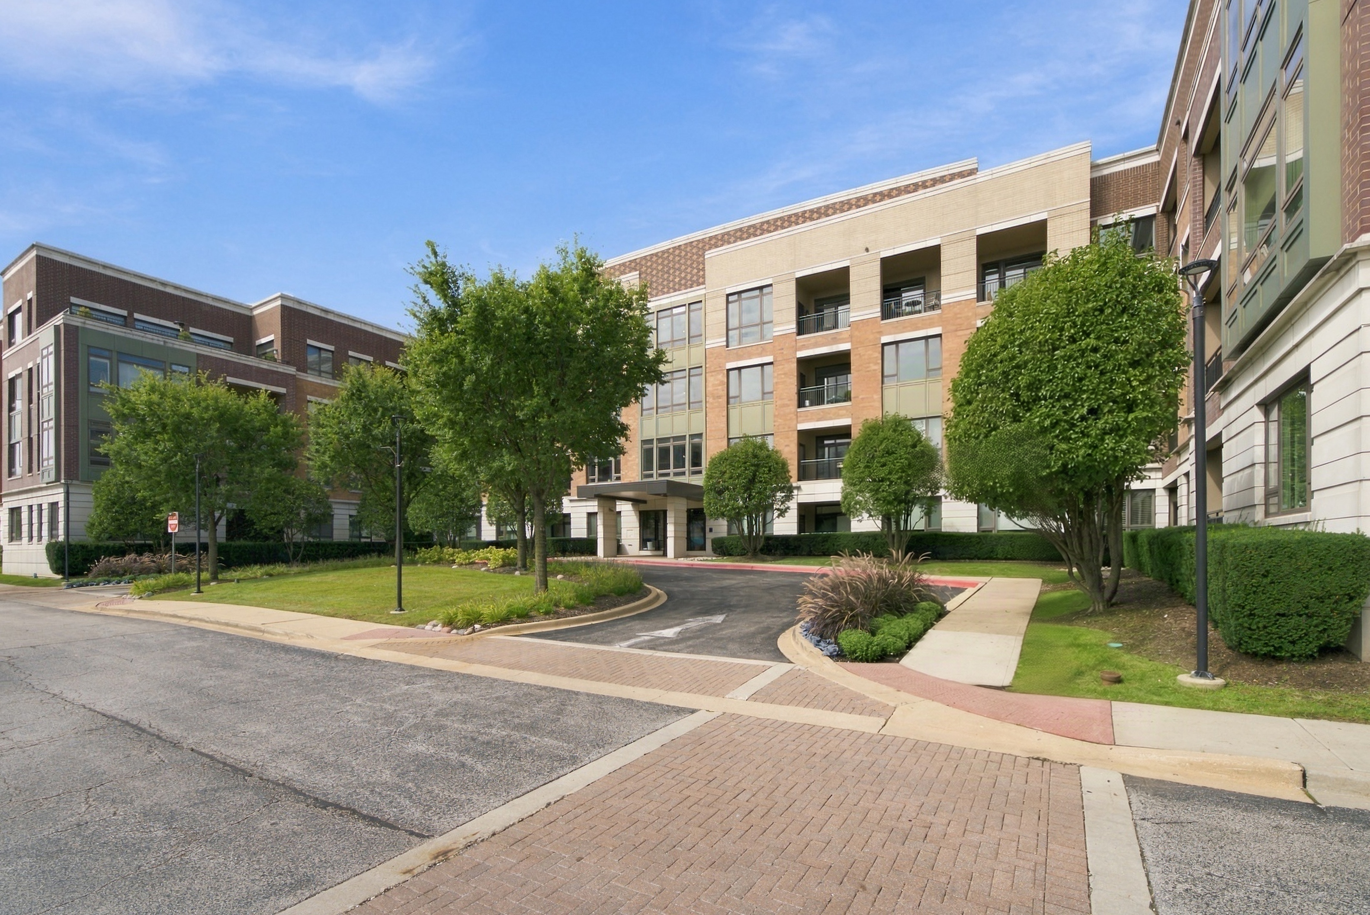
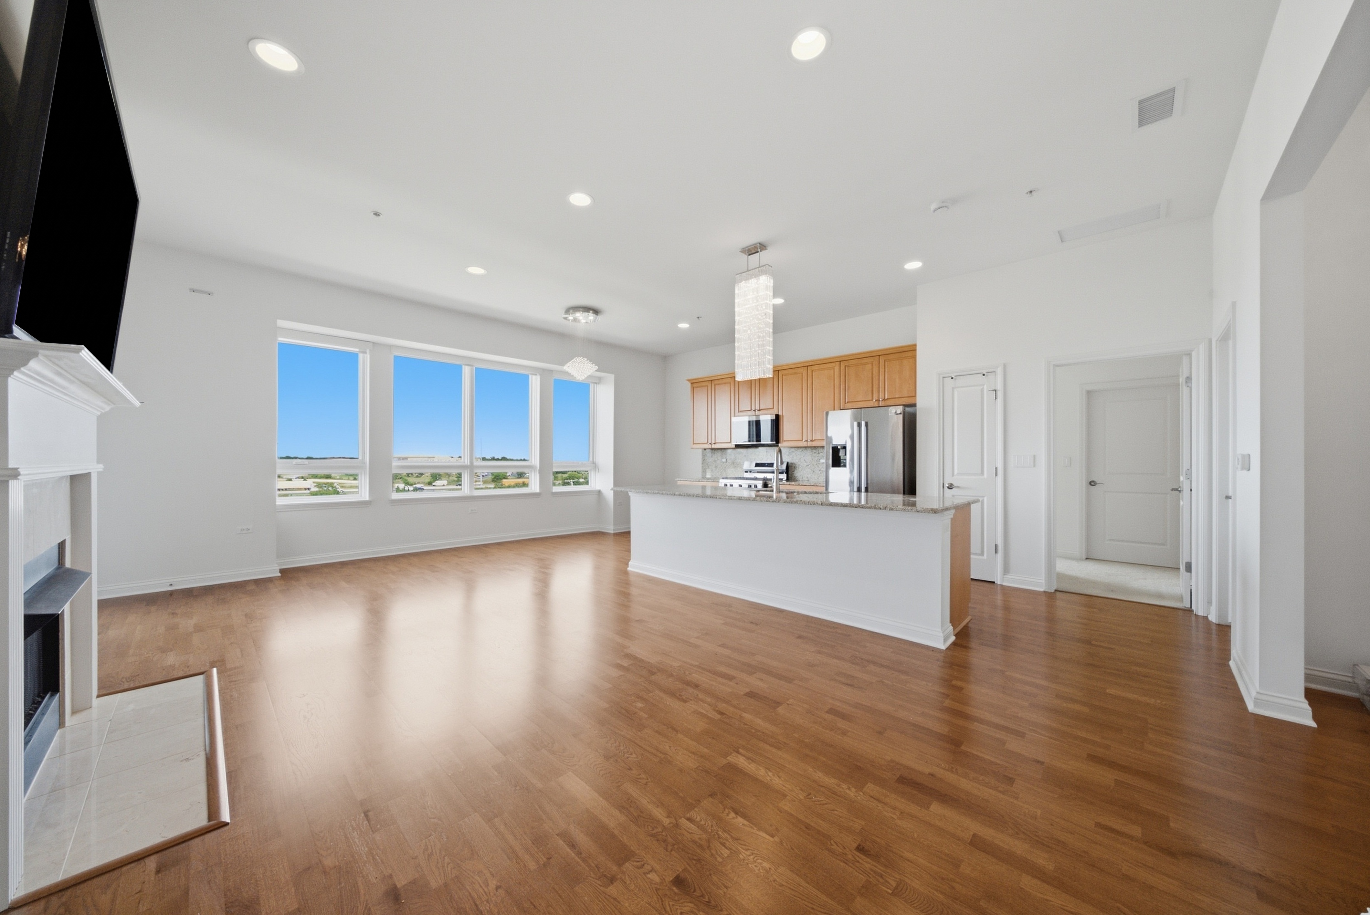
Enjoy elevated, top-floor living in one of Burr Ridge's most desirable and convenient locations. Set within Burr Ridge Village Center, this spacious 2-bedroom, 2-bath residence with a separate den combines generous proportions, soaring 10+ foot ceilings, and an open layout with an impressive sense of space. At the center of the home is an oversized kitchen island that creates a natural gathering place, whether it's morning coffee, casual meals, or entertaining friends. The kitchen flows seamlessly into the main living area, highlighted by an upgraded fireplace, a feature found in only a select few units in the building. The separate den adds valuable flexibility for a home office, sitting room, or additional lounge space. The primary suite offers a large walk-in closet and private en-suite bath. Everyday convenience is built in with a full-size washer and dryer, mechanicals neatly housed within the laundry room, additional storage, and two heated underground parking spaces. The location is what truly sets this home apart. Walk out your door and you're surrounded by the restaurants, shops, fitness, and everyday conveniences of Burr Ridge Village Center, including Starbucks and Life Time. Enjoy nearby walking paths along with concerts on the Village Green, seasonal events, car shows, and an active community atmosphere throughout the year.With quick access to major expressways, this is an ideal combination of space, convenience, and low-maintenance living, all from a penthouse-level residence in the heart of Burr Ridge.

$5,322/mo

Est. mortgage payment based on a $800,000 home price.

All estimates are provided by Luxury Presence for informational purposes only. Actual amounts may vary.

Additional information

MLS® ID
12770701
Available since
October 1, 2026

Interior Features

Bedrooms
2
Bathrooms
2
Cooling
Yes
Heating
Yes
Basement
No

Other Property Details

Taxes
$7,521
Tax Frequency
Annually
Garage
Yes

 Courtesy of Jim LaHa | Jameson Sotheby's International Realty

Based on information from DASH - Sotheby's International Realty (SIR) as of 10/10/2026. This information is for your personal, non-commercial use and may not be used for any purpose other than to identify prospective properties you may be interested in purchasing. The display of MLS data is usually deemed reliable but is NOT guaranteed accurate by the MLS. Buyers are responsible for verifying the accuracy of all information should investigate the data themselves or retain appropriate professionals. Information from sources other than the Listing Agent may have been included in the MLS data. Unless otherwise specified in writing, Broker/Agent has not and will not verify any information obtained from other sources. The Broker/Agent providing the information contained herein may or may not have been the Listing and/or Selling Agent. 

©2026 DASH - Sotheby's International Realty (SIR). All rights reserved. 

Data last updated 7:11 AM UTC, 10/10/2026

Powered by Luxury Presence