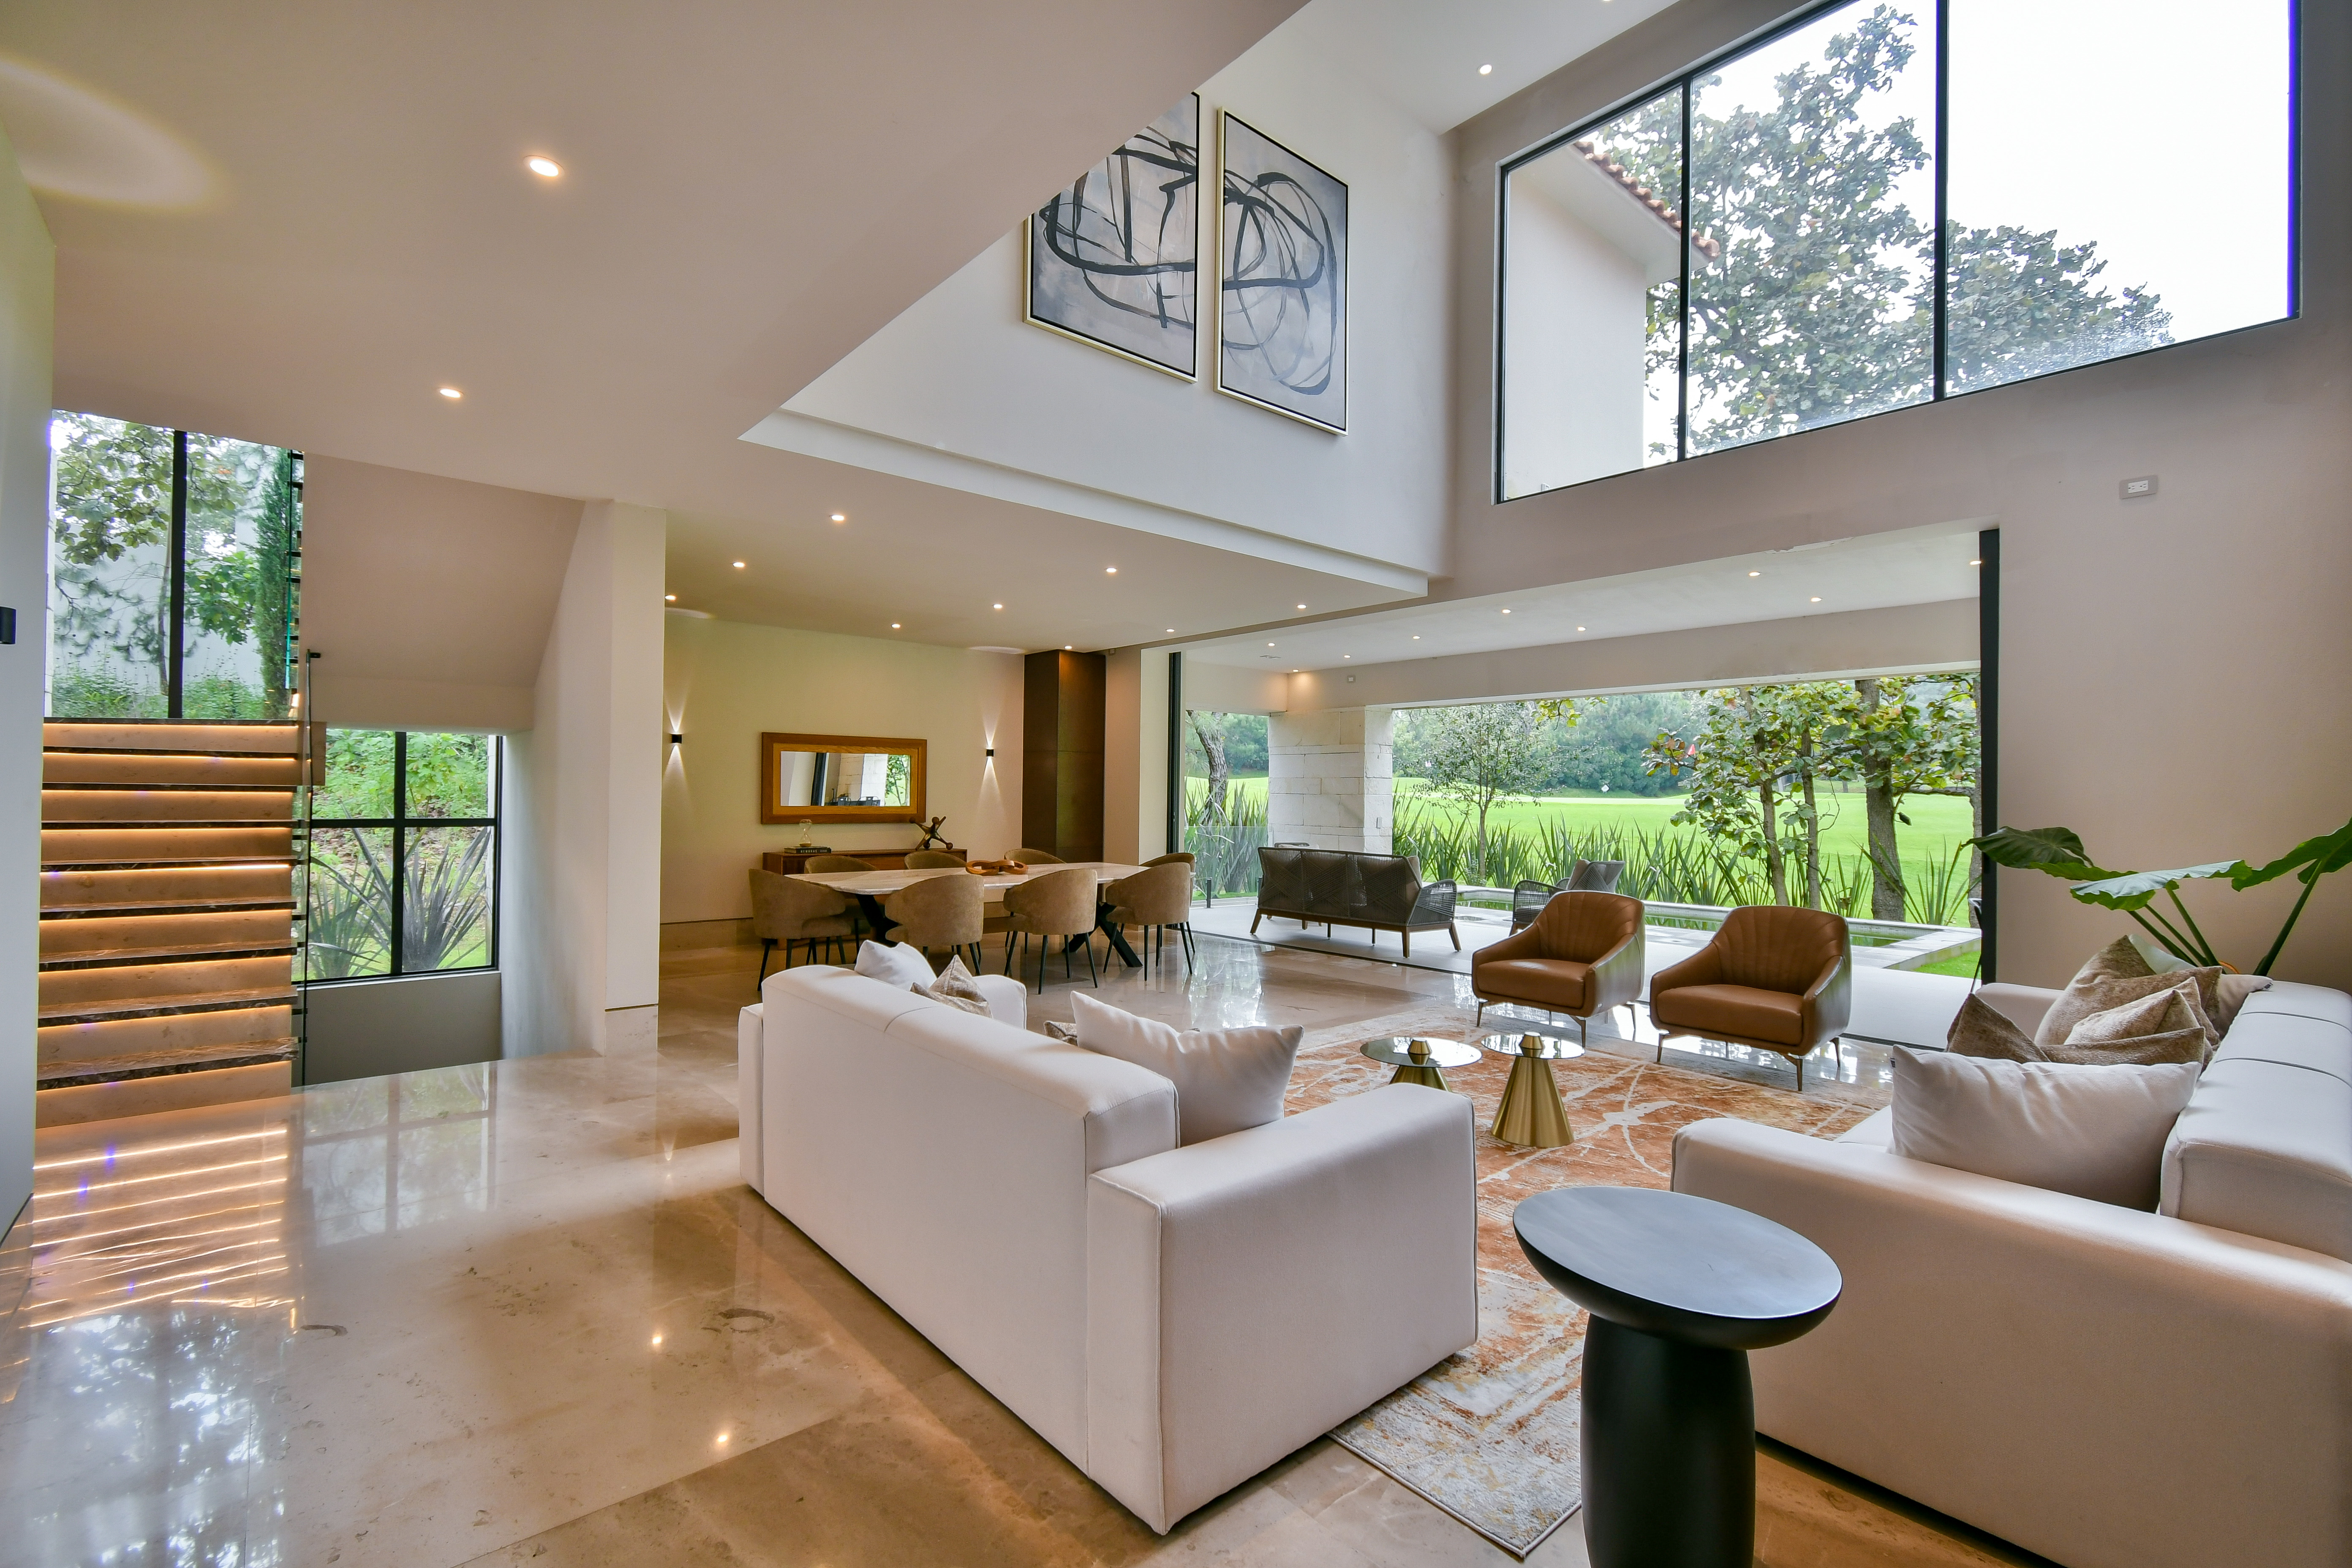
Property photo 1
Property photo 2
Property photo 3
Property photo 4
Property photo 5
4 Beds
6 Baths
6,835 sqft

$1,739,900

PASEO DEL PARQUE #751, El Cielo Country Club,, Tlajomulco de Zúñiga JAL, 45643

Price per sqft$254.56
Built in2026
Property size6,835 sqft
Property typeResidential

Overview

Active

Listed Sep 11, 2026

Updated 14h ago

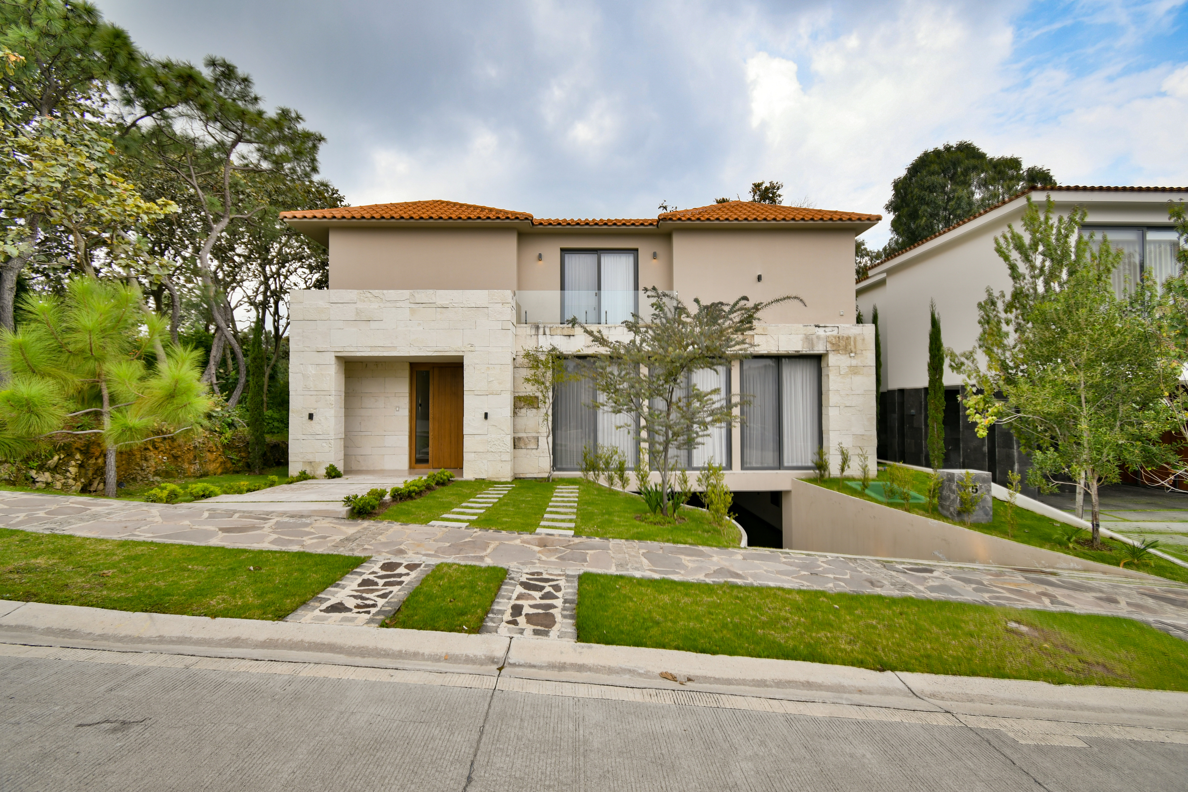
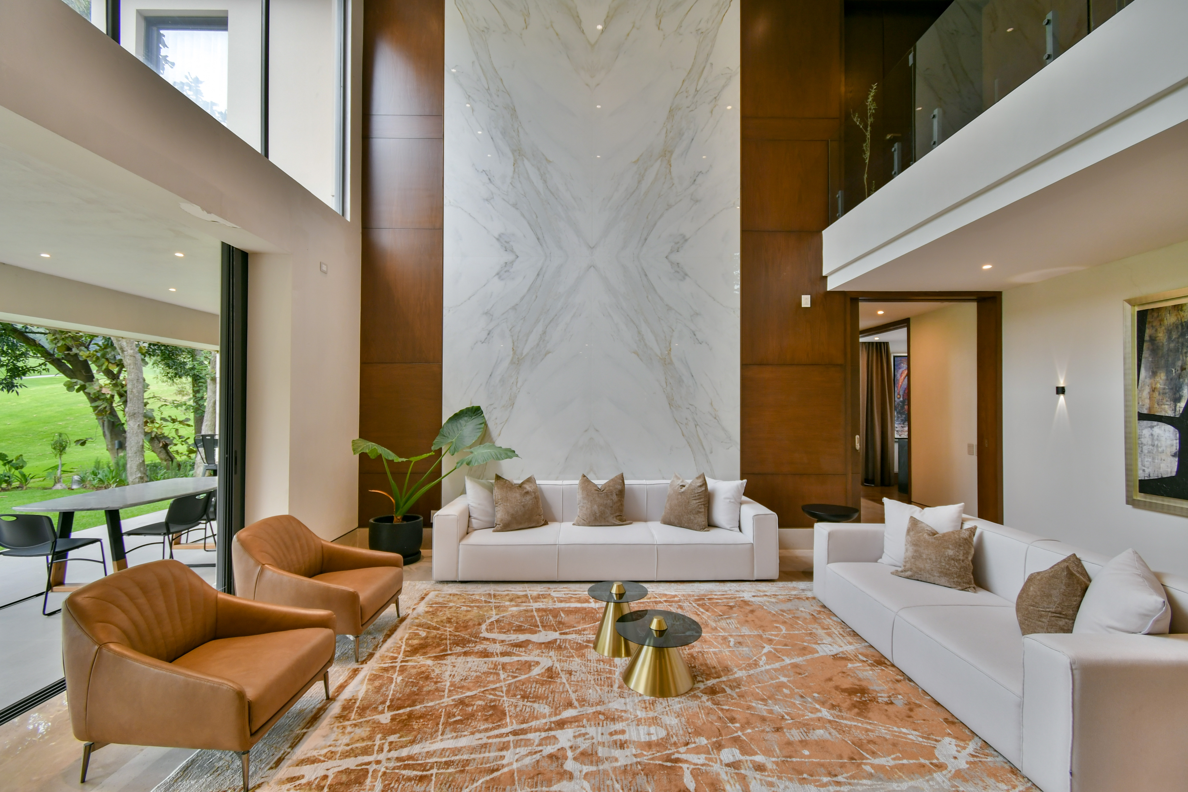
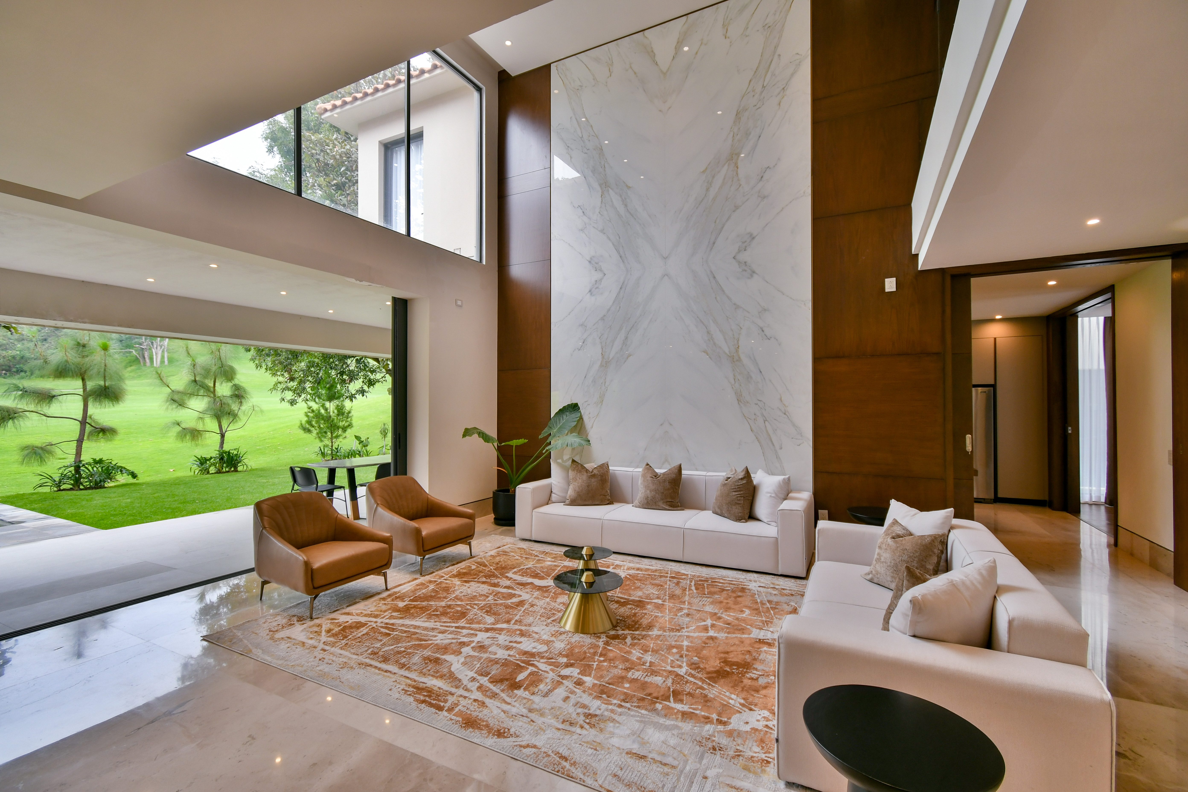
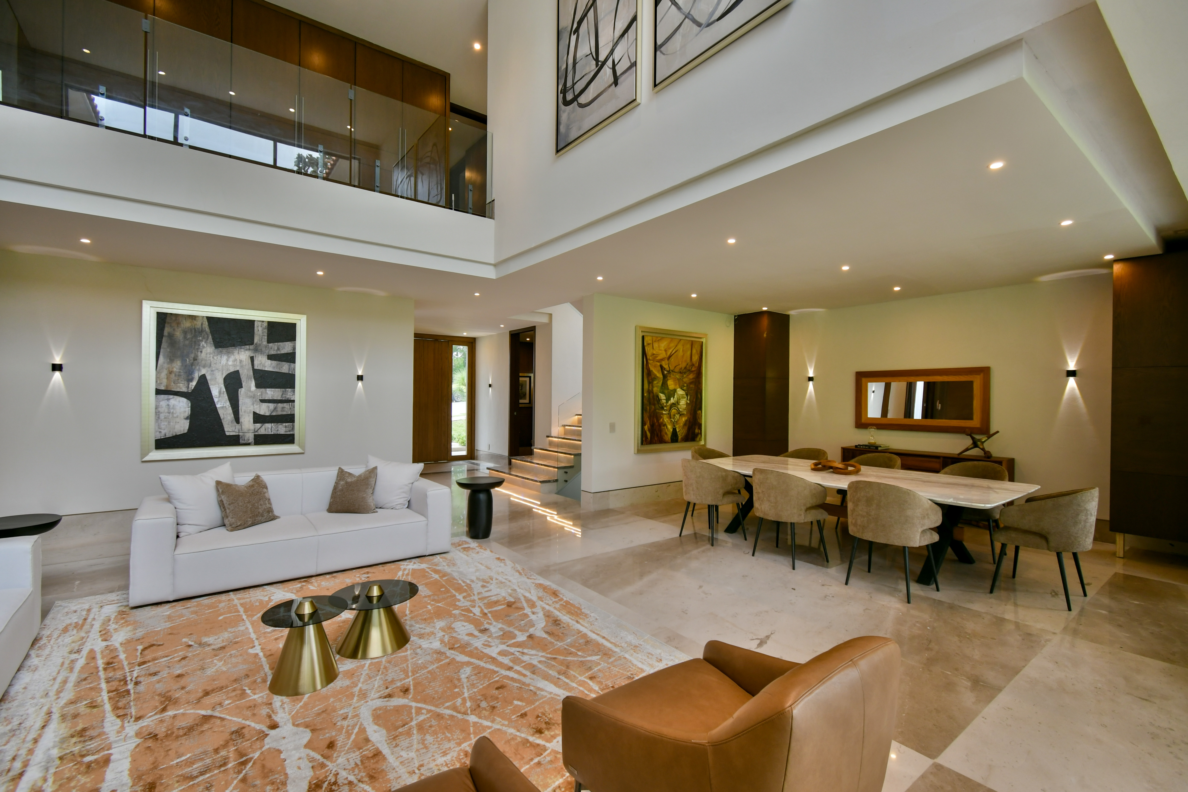
Signature Residence in El Cielo Country Club An exclusive design by the prestigious Monterrey-based architecture firm Garza Terán. A Classic Contemporary masterpiece that seamlessly blends luxury, technology, and privileged views of the golf course. This residence offers 635 m² of construction thoughtfully distributed across a 498.5 m² lot . From its façade clad in Blanco Galarza stone to its covered six-car garage, every detail has been carefully designed to impress. Ground Floor The main entrance welcomes you with a high-security Yale smart lock and an elegant staircase enhanced by integrated LED lighting. Social Area: A double-height living room featuring a striking technological stone accent wall, framed by refined oak wood details—the premium material used throughout the home's custom millwork. This level also includes a comfortable bedroom with a closet and a guest half bathroom. High-End Gourmet Kitchen: Fully equipped with appliances by the Italian brand Smeg , including a microwave, conventional oven, dishwasher, and cooktop. The kitchen features European Blum soft-close hardware, Dekton countertops, a Spanish ultra-compact surface, and warm accent lighting with motion sensors in key areas. It seamlessly connects to a family room with a bar. The dining room flows naturally into the outdoor entertaining areas, including a terrace with a granite bar and a private heated swimming pool , all with direct views of the golf course. Upper Floor The integrated LED-lit staircase leads to the private quarters, where a central hallway features a built-in linen cabinet and utility sink. Strategically placed skylights provide abundant natural light throughout the level. Primary Suite: A sophisticated retreat with panoramic golf course views. It features a luxurious en-suite bathroom with marble wall paneling, a double vanity, and a spacious walk-in closet with automated accent lighting. Secondary Bedroom 1: A warm and inviting space with a full bathroom and walk-in closet. Both of these bedrooms have access to the upper terrace, offering beautiful views of the golf course. Secondary Bedroom 2: Includes a closet and a full bathroom. Basement: Entertainment & Private Productivity The lower level is an exceptionally versatile space designed for entertainment and leisure without disturbing the tranquility of the main living areas. Flex Area: A generous open space ideal for a game room, private cinema, or sophisticated designer bar, complemented by a full bathroom. Private Office / Study: An independent and quiet space, ideal for a first-class work-from-home environment. Staff Quarters: Complete with a full bathroom. Laundry Room: Includes additional storage space. Legal Status The property currently has a mortgage, with property taxes and homeowners' association fees fully up to date, ensuring a transparent and orderly transaction. 498.5 m² Lot | 635 m² Construction | 4 Bedrooms | 4+ Bathrooms | Heated Pool | Basement | Office | Family Room | 6-Car Garage | Staff Quarters | Classic Contemporary Style | Garza Terán, Monterrey

$11,576/mo

Est. mortgage payment based on a $1,739,900 home price.

All estimates are provided by Luxury Presence for informational purposes only. Actual amounts may vary.

Additional information

MLS® ID
EB-WZ4796
Available since
September 11, 2026

Interior Features

Bedrooms
4
Bathrooms
6
Basement
No

Exterior Features

Lot Size
0.01 Acres

Other Property Details

Garage
Yes

 Courtesy of Vicky Amaral | Guadalajara Sotheby's International Realty

Based on information from DASH - Sotheby's International Realty (SIR) as of 10/14/2026. This information is for your personal, non-commercial use and may not be used for any purpose other than to identify prospective properties you may be interested in purchasing. The display of MLS data is usually deemed reliable but is NOT guaranteed accurate by the MLS. Buyers are responsible for verifying the accuracy of all information should investigate the data themselves or retain appropriate professionals. Information from sources other than the Listing Agent may have been included in the MLS data. Unless otherwise specified in writing, Broker/Agent has not and will not verify any information obtained from other sources. The Broker/Agent providing the information contained herein may or may not have been the Listing and/or Selling Agent. 

©2026 DASH - Sotheby's International Realty (SIR). All rights reserved. 

Data last updated 5:09 AM UTC, 10/14/2026

Powered by Luxury Presence