Property photo 1
Property photo 2
Property photo 3
Property photo 4
Property photo 5
4 Beds
4 Baths
4,534 sqft

$769,000

42305 Forest Oaks Drive , Elizabeth CO, 80107

Price per sqft$169.61
Built in2013
Property size4,534 sqft
Property typeResidential

Overview

Active

Listed Jul 17, 2026

Updated 29h ago

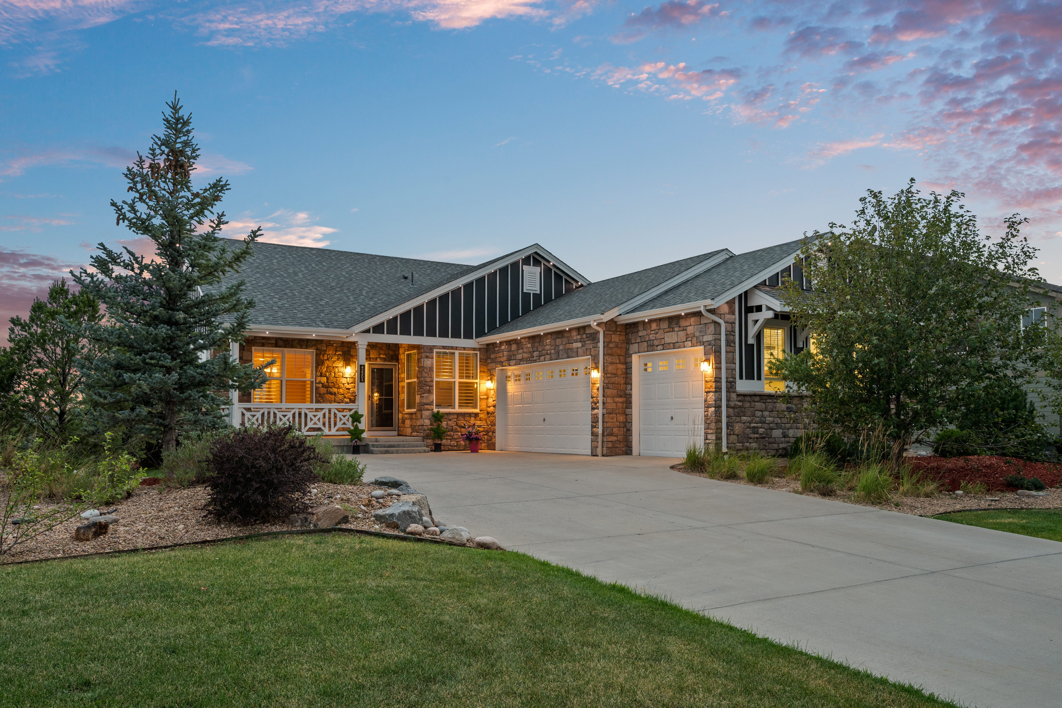
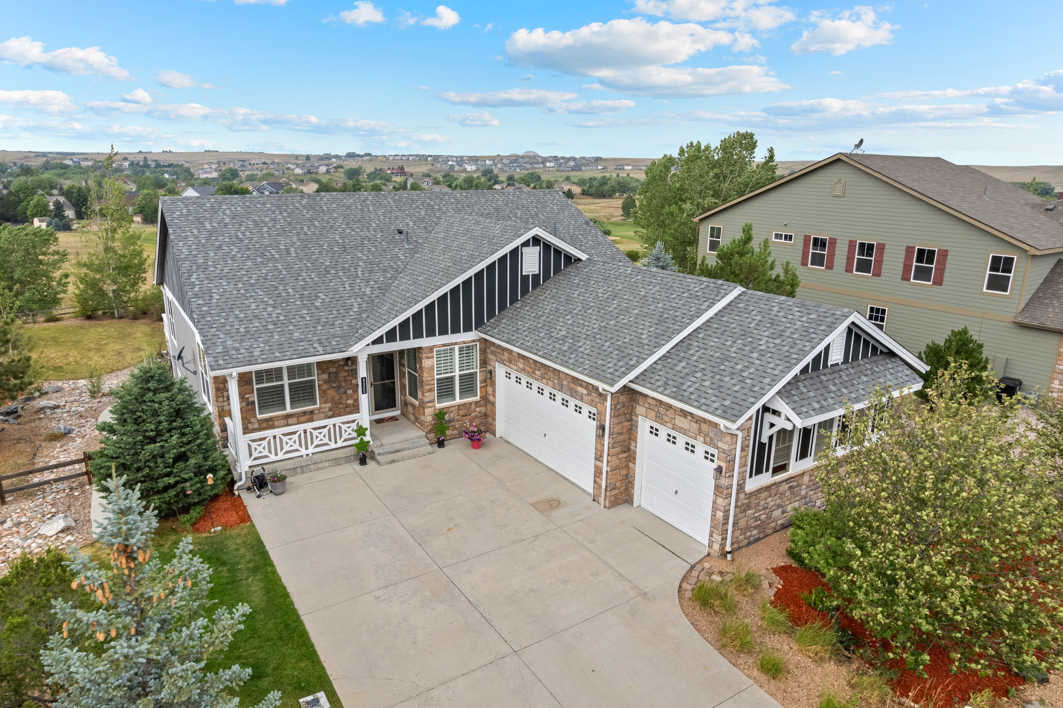
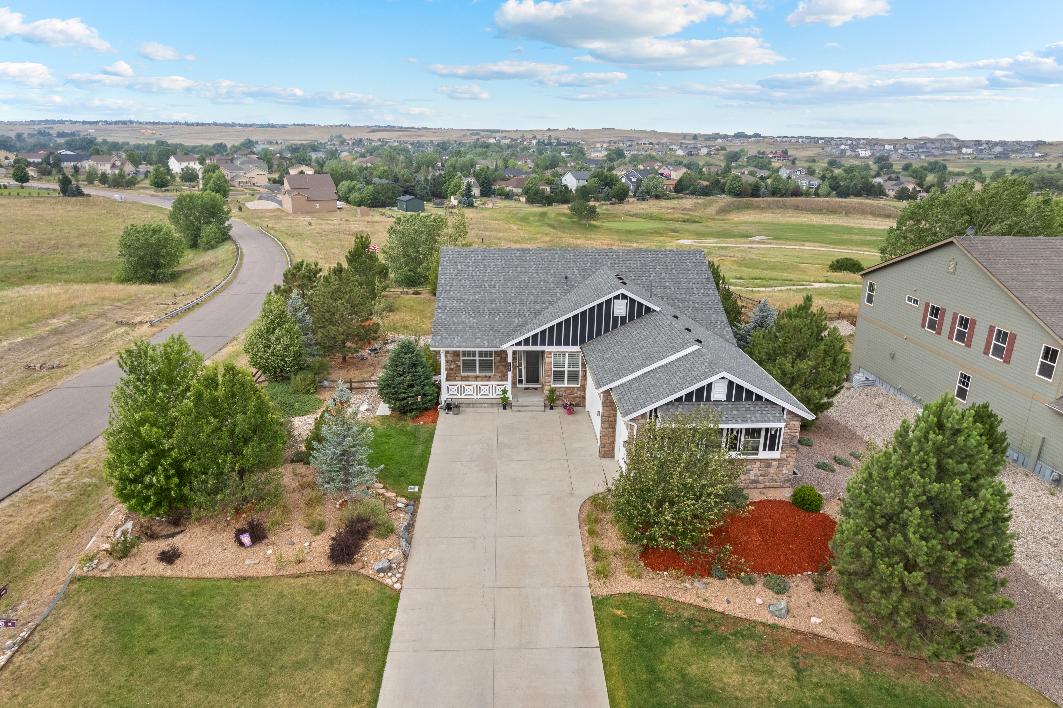
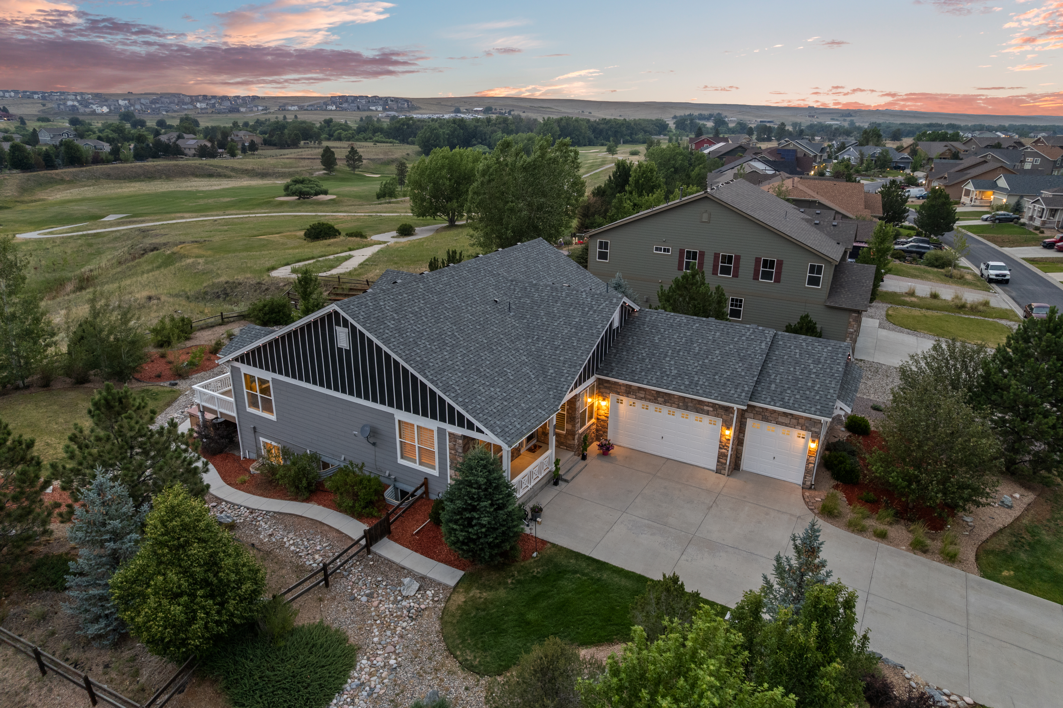
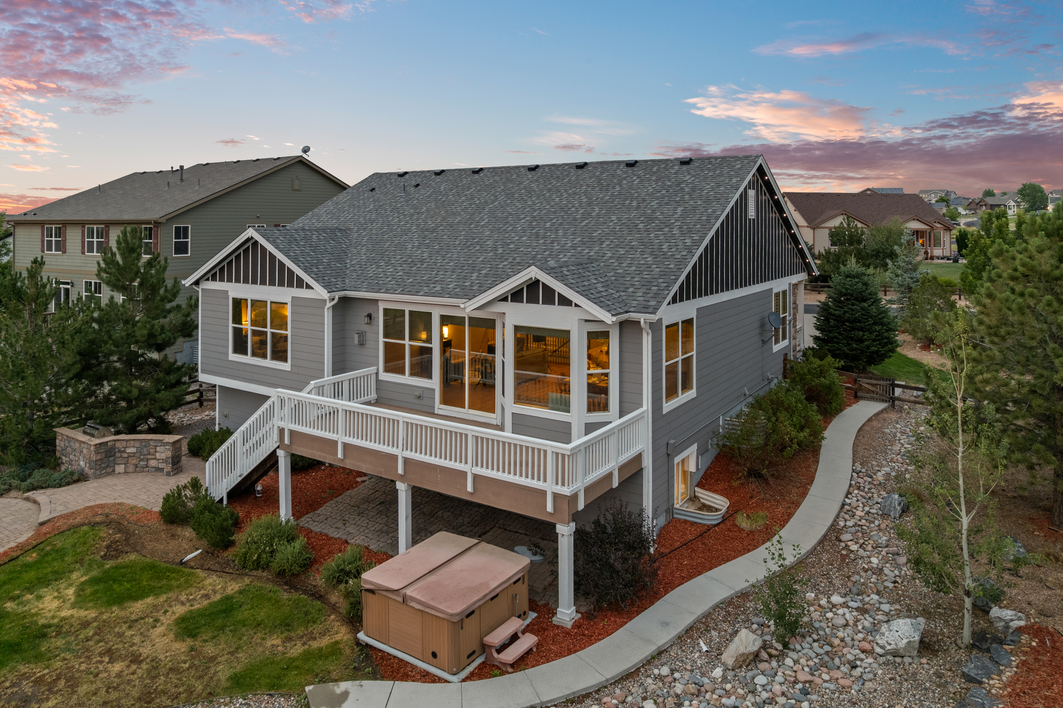
Experience elevated Colorado living in this exceptional ranch-style home perfectly positioned along Spring Valley Golf Club with panoramic fairway views and stunning Pikes Peak sunsets. Every detail has been thoughtfully designed in this former custom model home, from the bright, open floor plan and expansive windows to the high-end finishes throughout. The spacious kitchen is the centerpiece of the home, offering premium cabinetry, granite countertops, stainless steel appliances, double ovens, and generous space for gathering. A private office, elegant dining area, and inviting great room create a layout that is equally suited for everyday living and entertaining. The luxurious primary suite features a spa-inspired bath, while two additional bedrooms and a full bath complete the main level. The finished lower level expands the home’s versatility with a large recreation space, theater area, wet bar with kitchenette, guest suite, 2 bathrooms, and abundant room for hosting family and friends. Step outside to a peaceful backyard retreat where indoor and outdoor living blend effortlessly. Enjoy the covered patio, outdoor kitchen, hot tub, fire pit, and beautifully landscaped grounds, all overlooking the golf course. Permanent exterior lighting provides year-round curb appeal, while a concrete walkway offers convenient access to the backyard. Additional updates include a new roof and exterior paint completed in 2024, making this meticulously maintained property as practical as it is beautiful. With its premier golf course setting, exceptional outdoor living on 1/2 an acre, and ease of living inside, this is an opportunity to own one of Elizabeth’s most desirable homes. See more at: https://www.42305ForestOaksDr.com

$5,116/mo

Est. mortgage payment based on a $769,000 home price.

All estimates are provided by Luxury Presence for informational purposes only. Actual amounts may vary.

Additional information

MLS® ID
5871142
Available since
July 17, 2026

Interior Features

Bedrooms
4
Bathrooms
4
Fireplace
Yes
Cooling
Yes
Heating
Yes
Basement
Yes

Exterior Features

Lot Size
0.49 Acres

Other Property Details

Taxes
$7,347
Tax Frequency
Annually
Garage
Yes

 Courtesy of Phillip Booghier | LIV Sotheby's International Realty

Based on information from DASH - Sotheby's International Realty (SIR) as of 10/10/2026. This information is for your personal, non-commercial use and may not be used for any purpose other than to identify prospective properties you may be interested in purchasing. The display of MLS data is usually deemed reliable but is NOT guaranteed accurate by the MLS. Buyers are responsible for verifying the accuracy of all information should investigate the data themselves or retain appropriate professionals. Information from sources other than the Listing Agent may have been included in the MLS data. Unless otherwise specified in writing, Broker/Agent has not and will not verify any information obtained from other sources. The Broker/Agent providing the information contained herein may or may not have been the Listing and/or Selling Agent. 

©2026 DASH - Sotheby's International Realty (SIR). All rights reserved. 

Data last updated 7:11 AM UTC, 10/10/2026

Powered by Luxury Presence