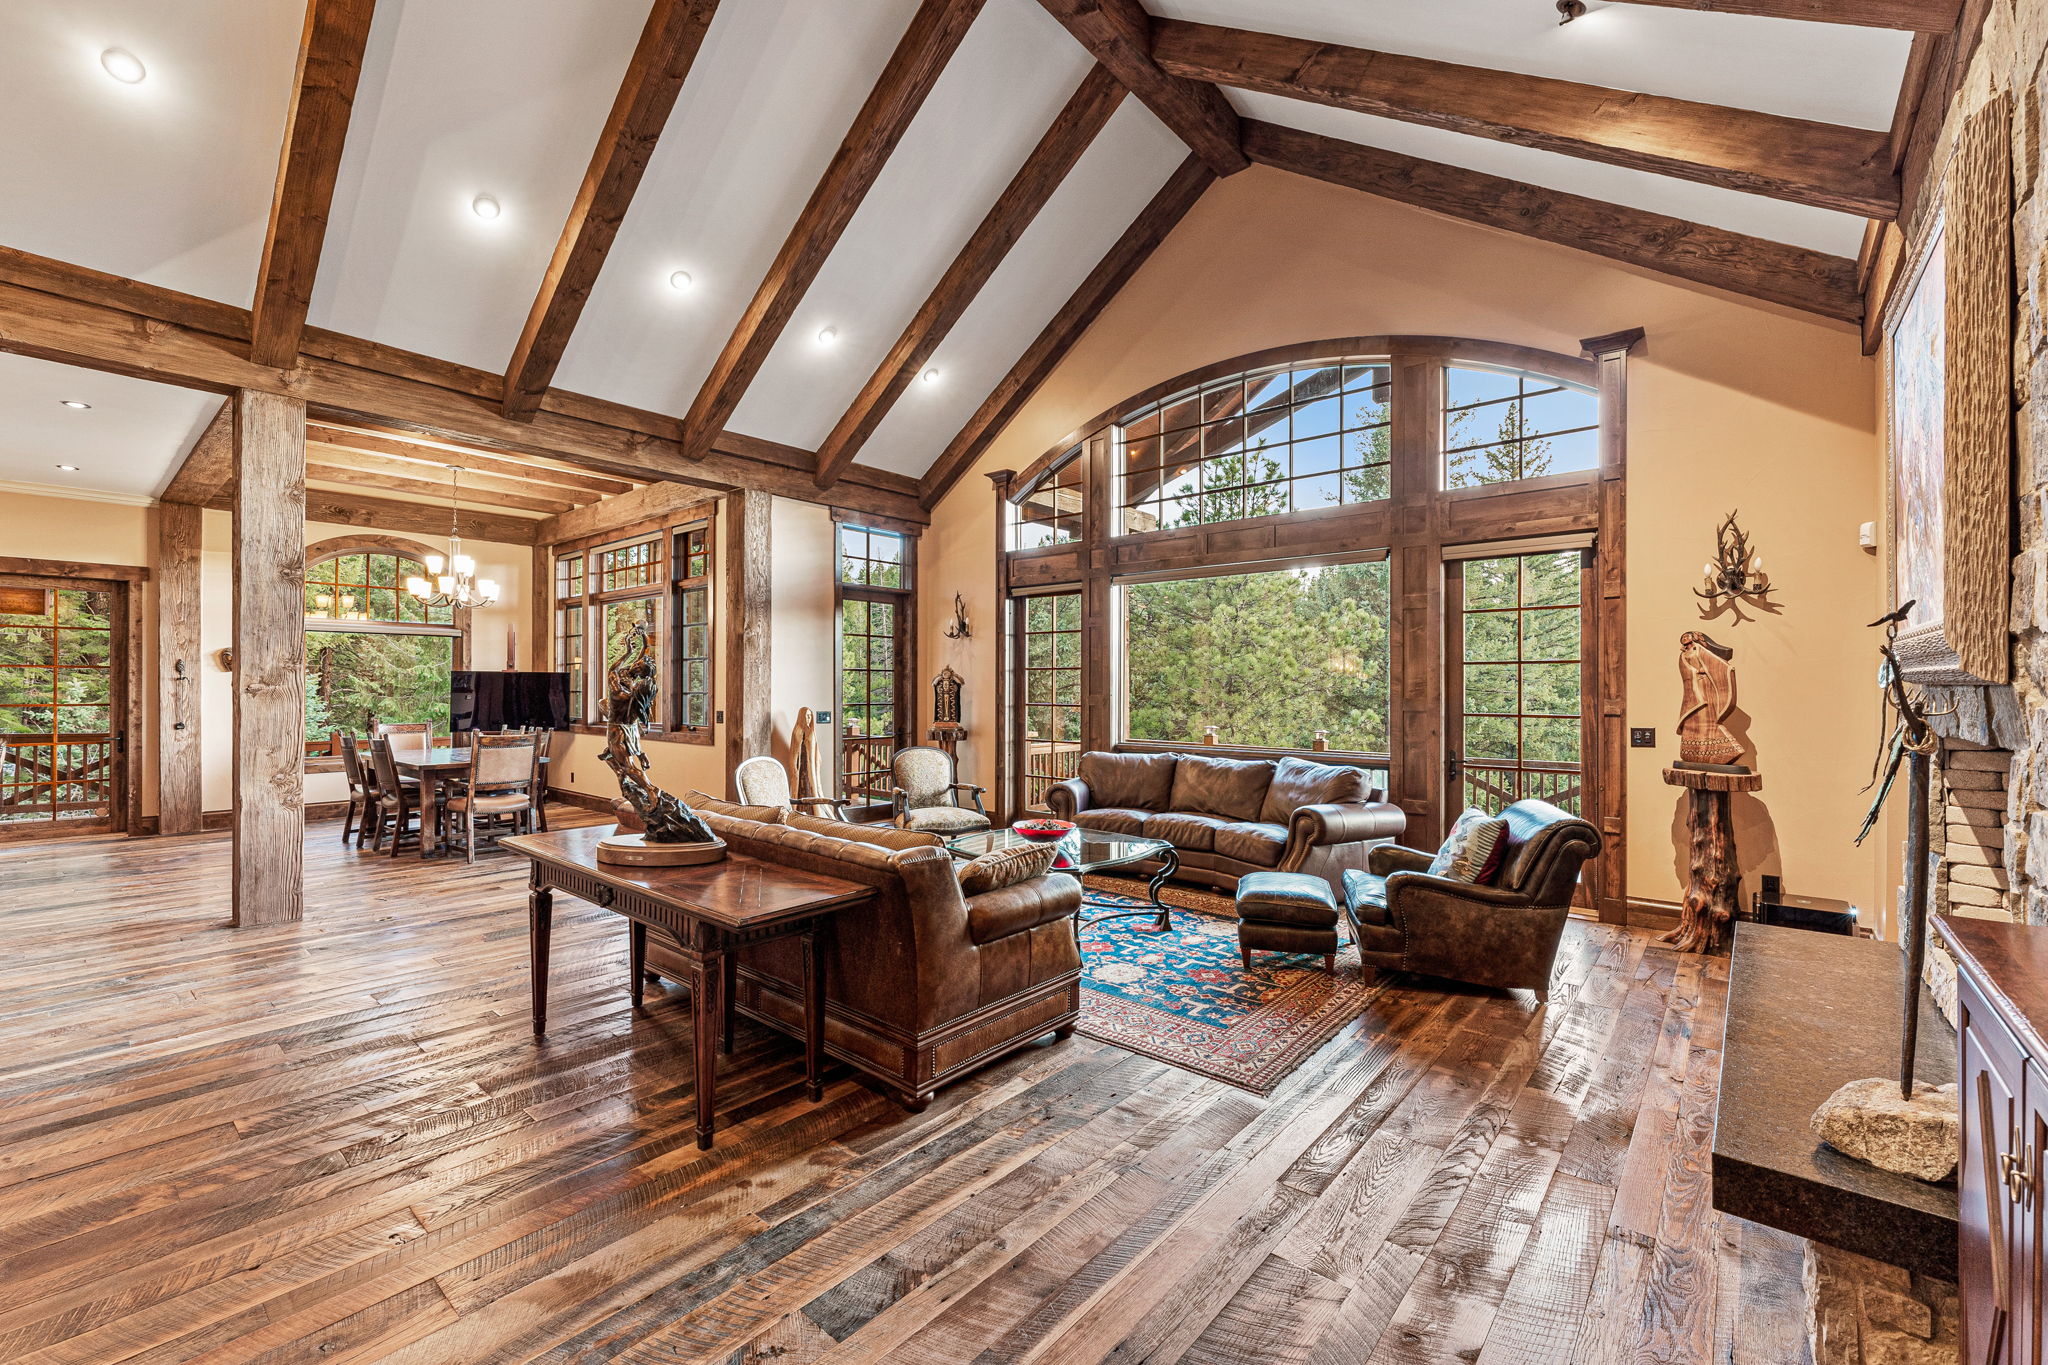
Property photo 1
Property photo 2
Property photo 3
Property photo 4
Property photo 5
4 Beds
5 Baths
5,999 sqft

$2,450,000

30 W Ranch Trail , Morrison CO, 80465

Price per sqft$408.40
Built in2011
Property size5,999 sqft
Property typeResidential

Overview

Active

Listed Jun 16, 2026

Updated Aug 27

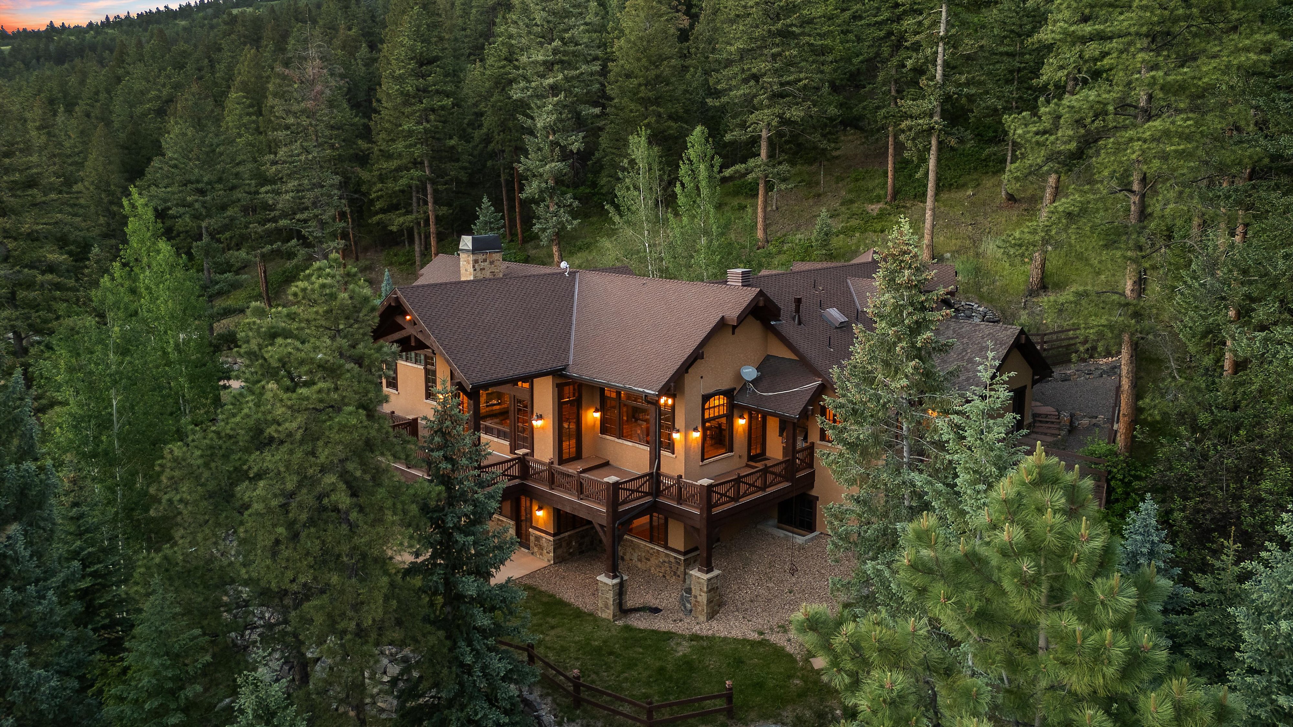
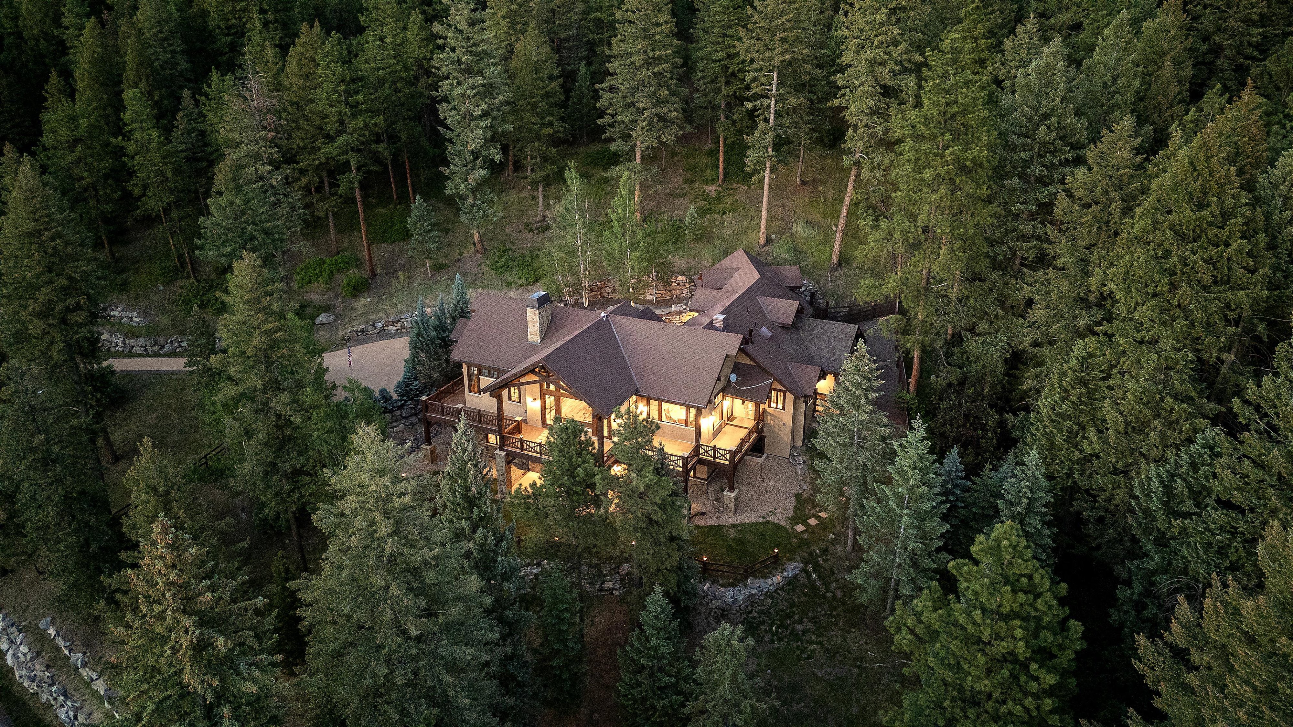
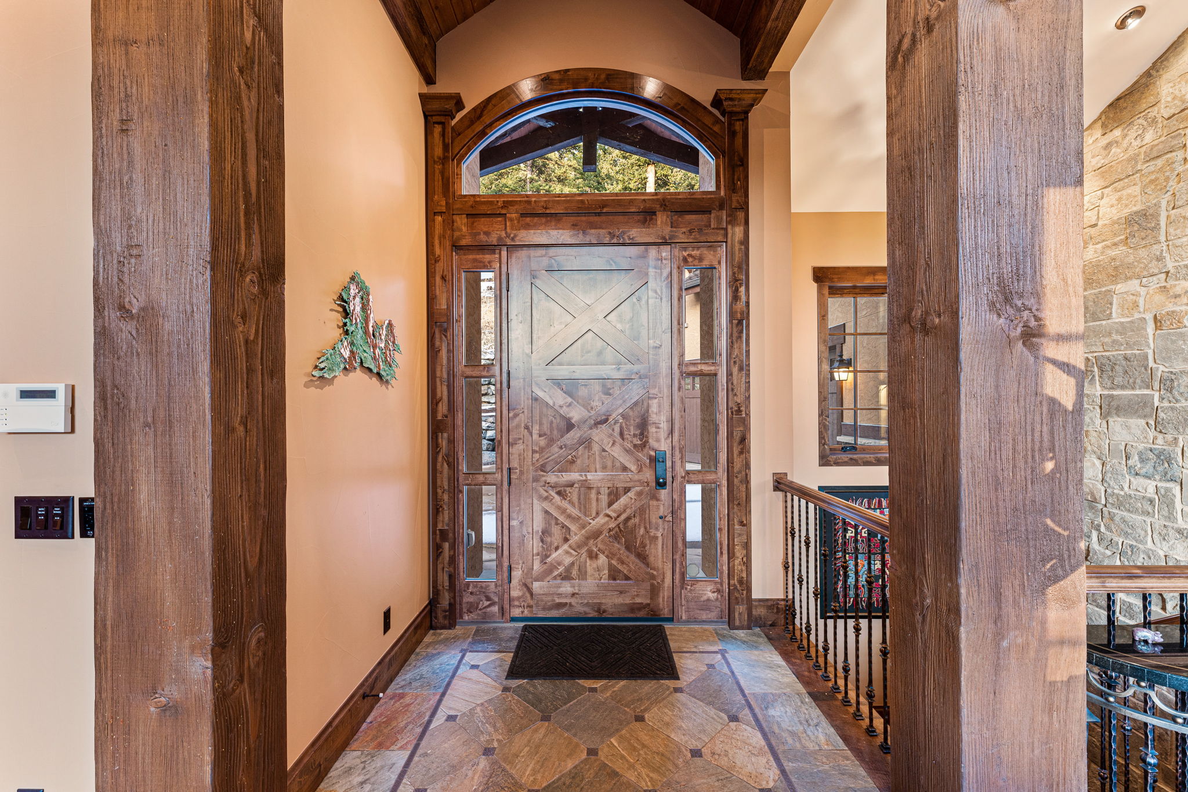
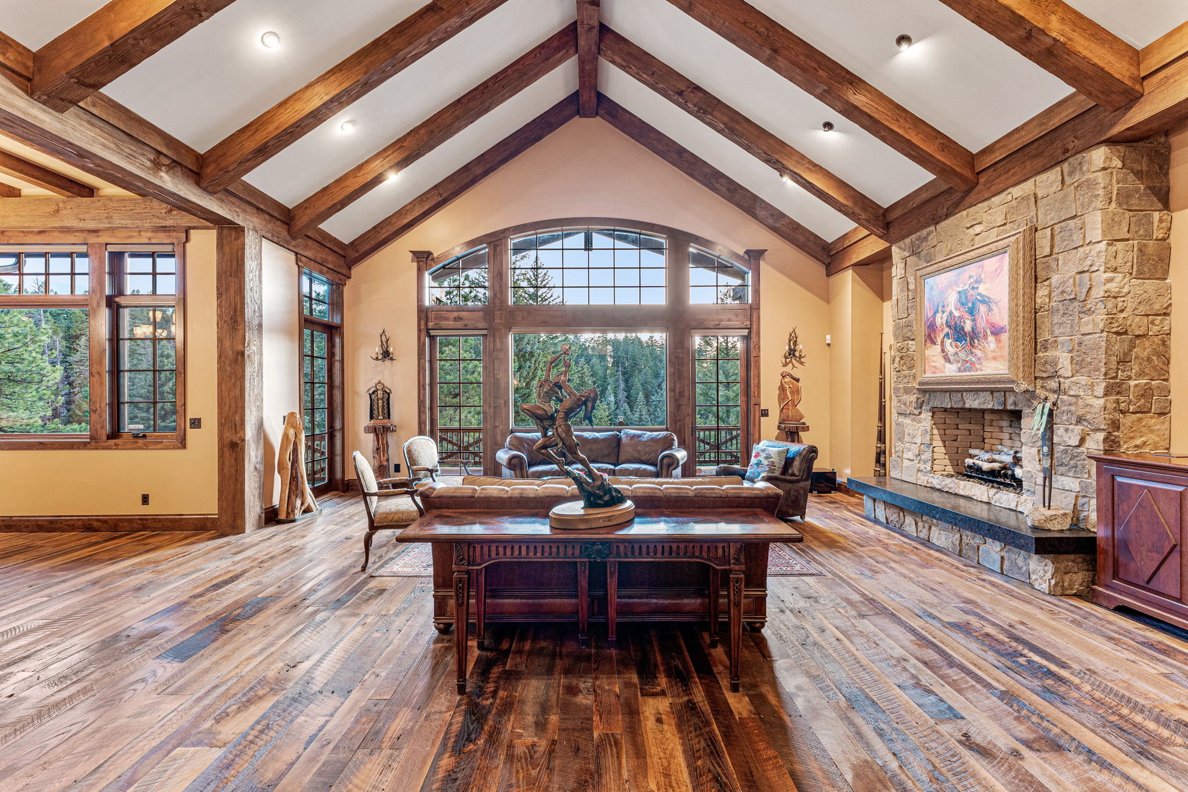
Nestled within the exclusive gated enclave of West Ranch, this extraordinary mountain retreat offers exceptional privacy, breathtaking views, convenience, and elevated mountain luxury. Set on 11 pristine acres, the residence features 4 bedrooms and 5 bathrooms, balancing comfort, sophistication, and seclusion. Designed by award-winning TKP Architects, the home showcases soaring timber-beam ceilings and expansive walls of glass framing sweeping mountain vistas while filling the interiors with natural light. Reclaimed 400-year-old oak flooring adds warmth and timeless character throughout. The William Ohs-designed kitchen is appointed with a La Cornue CornuFé range, Sub-Zero refrigerator/freezer, custom cabinetry, leathered quartz countertops, a handcrafted copper backsplash, and an oversized island with seating—ideal for gatherings and entertaining. The main-level primary retreat offers direct deck access, a generous walk-in closet, and a spa-inspired bath with steam shower. A dedicated office provides a quiet workspace. A versatile secondary living area is complemented by two spacious rooms, a full bath, and a walk-in closet, offering flexibility for guests, hobbies, or additional living space. The walk-out lower level features 11-foot ceilings, a stone gas fireplace, a guest suite with en-suite bath, fourth bedroom, additional full bath, and unfinished space plumbed for future customization. Outdoor living shines with a wraparound covered deck, Wolf grill and hood, and spectacular sunsets and mountain views. Additional amenities include a heated motor court, four-car garage, and access to community hiking and biking trails. This remarkable property embodies Colorado mountain living at its finest—where luxury, natural beauty, and timeless design converge.

$16,300/mo

Est. mortgage payment based on a $2,450,000 home price.

All estimates are provided by Luxury Presence for informational purposes only. Actual amounts may vary.

Additional information

MLS® ID
7120351
Available since
June 16, 2026

Interior Features

Bedrooms
4
Bathrooms
5
Fireplace
Yes
Cooling
Yes
Heating
Yes
Basement
Yes

Exterior Features

Lot Size
11.01 Acres

Other Property Details

Taxes
$14,985
Tax Frequency
Annually
Garage
Yes

 Courtesy of Heather Graham | LIV Sotheby's International Realty

Based on information from DASH - Sotheby's International Realty (SIR) as of 8/27/2026. This information is for your personal, non-commercial use and may not be used for any purpose other than to identify prospective properties you may be interested in purchasing. The display of MLS data is usually deemed reliable but is NOT guaranteed accurate by the MLS. Buyers are responsible for verifying the accuracy of all information should investigate the data themselves or retain appropriate professionals. Information from sources other than the Listing Agent may have been included in the MLS data. Unless otherwise specified in writing, Broker/Agent has not and will not verify any information obtained from other sources. The Broker/Agent providing the information contained herein may or may not have been the Listing and/or Selling Agent. 

©2026 DASH - Sotheby's International Realty (SIR). All rights reserved. 

Data last updated 8:11 PM UTC, 8/27/2026

Powered by Luxury Presence