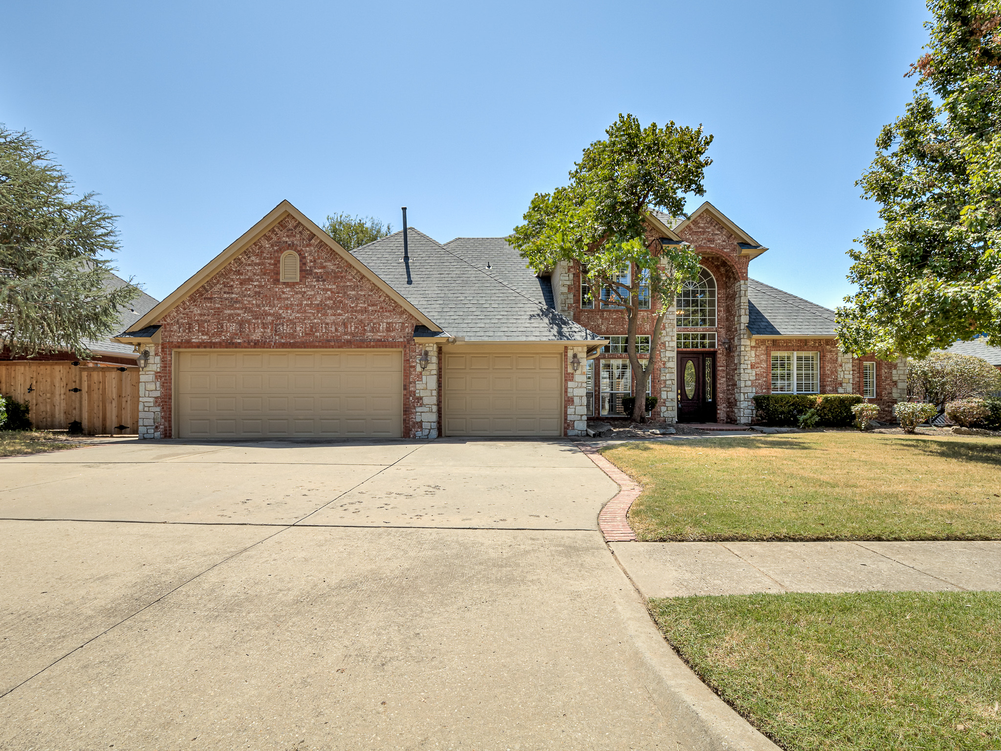
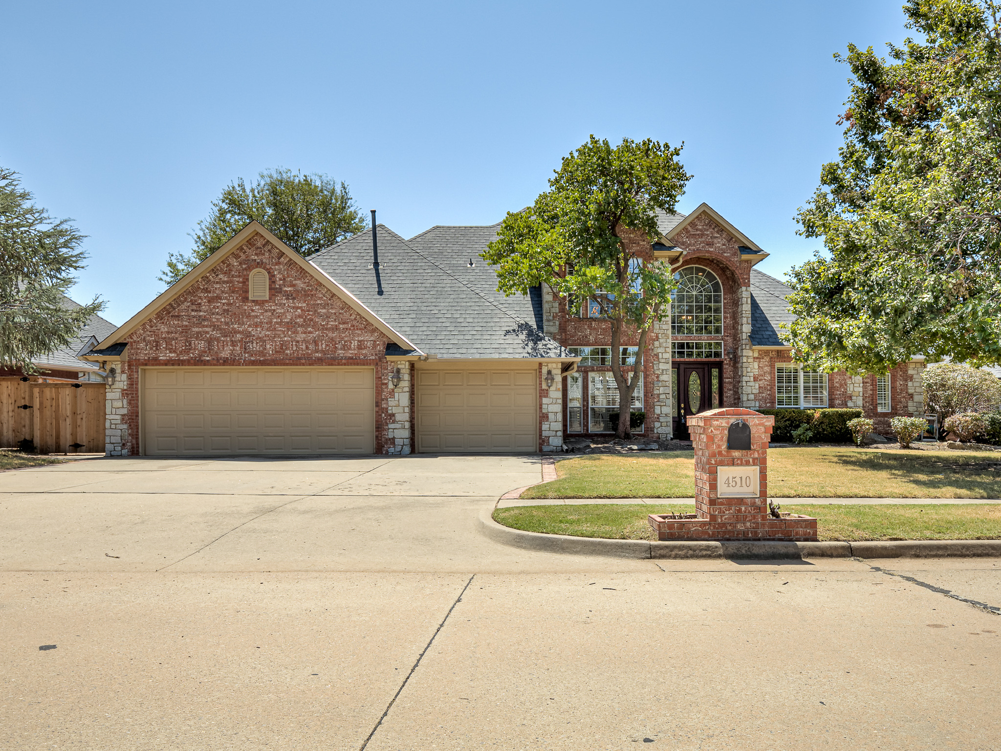
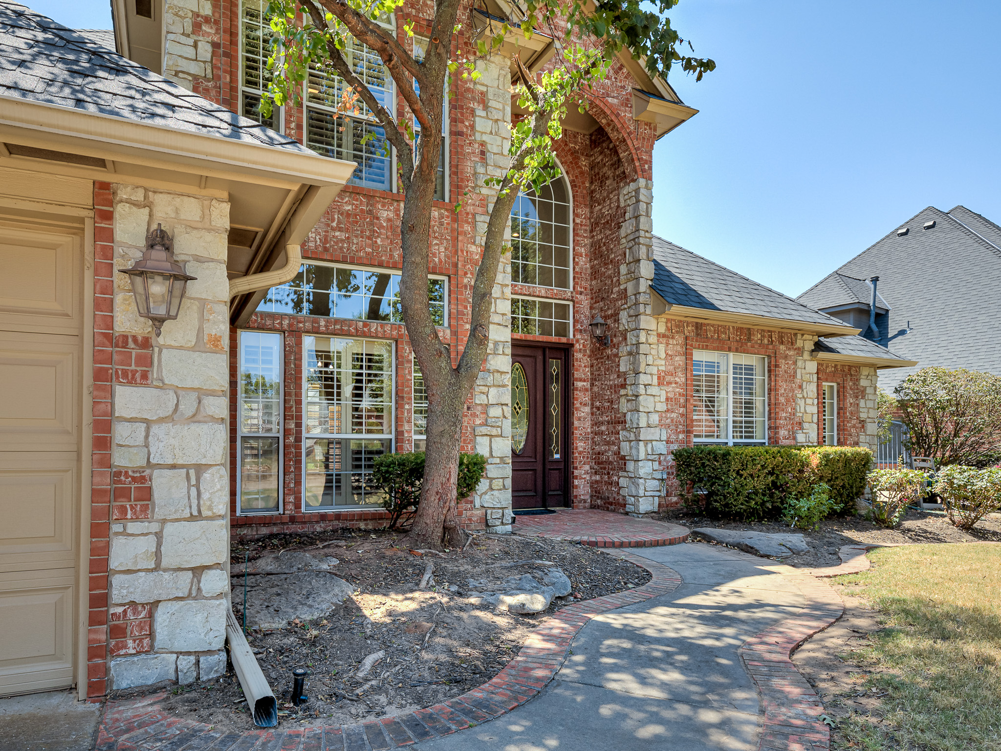
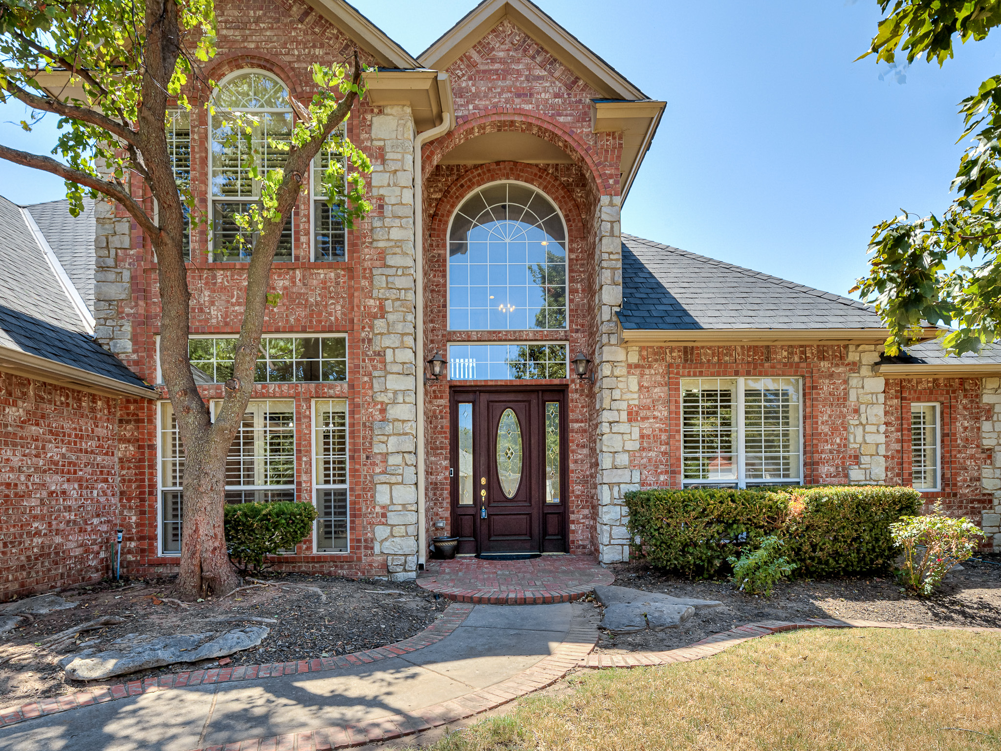
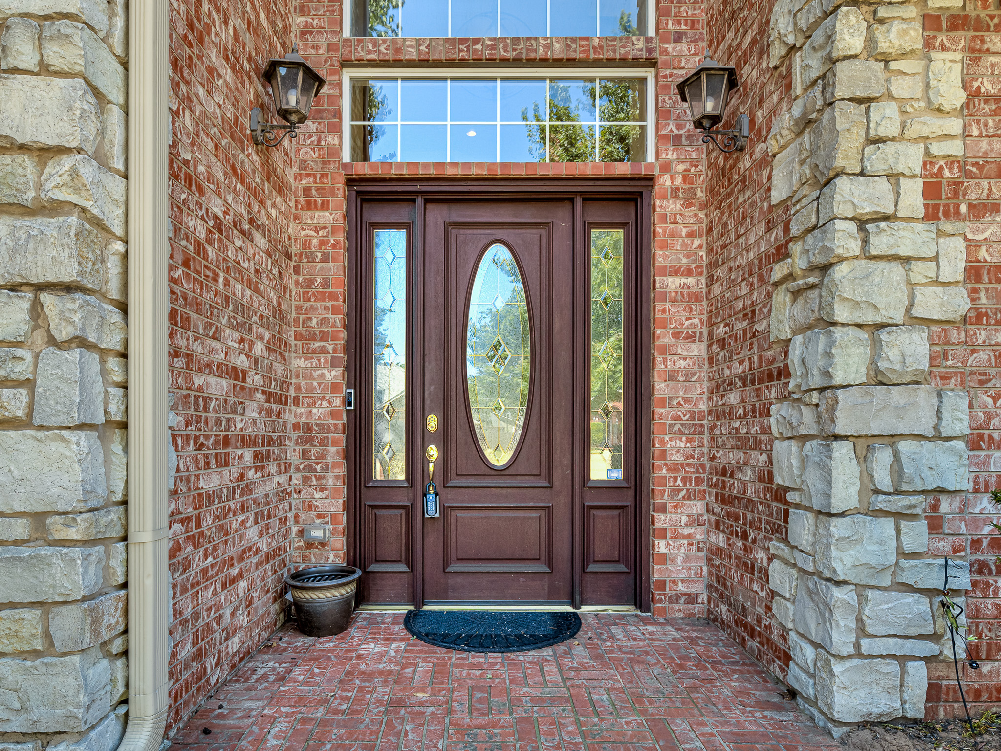
Property photo 1
Property photo 2
Property photo 3
Property photo 4
Property photo 5
5 Beds
4 Baths
3,702 sqft

$620,000

4510 Harrogate Drive , Norman OK, 73072

Price per sqft$167.48
Built in2001
Property size3,702 sqft
Property typeResidential

Overview

Active

Listed Aug 21, 2026

Updated 28h ago

Welcome to this beautifully crafted Brookhaven home, offering a rare blend of timeless quality and flexibility for your family's lifestyle. Inside, soaring ceilings and classic oak wood details highlight the exceptional materials used throughout. The thoughtful layout begins with a formal living area flowing effortlessly into an expansive kitchen and main gathering space. Nearly new engineered hardwood floors run seamlessly across the main level, adding instant warmth. The kitchen is perfectly appointed for hosting, featuring upgraded stainless appliances, a large island, abundant cabinetry, a pantry, and room for both bar and in-kitchen dining. Tucked away, the primary suite is a true retreat with direct backyard access. Its spacious en-suite bath features elegant travertine tile, extensive cabinetry, and multiple closets—including a built-in safe room. A unique walk-through design cleverly connects the suite to a quiet study, easily adapting to a 5th bedroom or nursery depending on your needs. The carpet-free upstairs boasts fresh vinyl floors and a layout designed for personal space. It features a dedicated media room with built-in surround sound and three additional bedrooms: two sharing a Jack-and-Jill bath, and a third serving as a private guest or mother-in-law suite with its own full bath. Outside, the home boasts a durable Class 4 shingle roof and a fully wrapped gutter system for ultimate peace of mind. A screened sunroom offers a peaceful year-round extension of your living space, overlooking a massive backyard ready for your dream garden or pool. As an incredible bonus, the attached 3-car garage is fully climate-controlled with its own dedicated HVAC system! Located in the top-rated Truman and Norman North school districts, with quick access to shopping and highways, this home is ready to be loved by its next owners.

$4,125/mo

Est. mortgage payment based on a $620,000 home price.

All estimates are provided by Luxury Presence for informational purposes only. Actual amounts may vary.

Additional information

MLS® ID
1245437
Available since
August 21, 2026

Interior Features

Bedrooms
5
Bathrooms
4
Fireplace
Yes
Cooling
Yes
Heating
Yes
Basement
Yes

Exterior Features

Lot Size
0.28 Acres

Other Property Details

Taxes
$6,746
Tax Frequency
Annually
Garage
Yes

 Courtesy of Alaina Legendre | Sage Sotheby's International Realty

Based on information from DASH - Sotheby's International Realty (SIR) as of 10/10/2026. This information is for your personal, non-commercial use and may not be used for any purpose other than to identify prospective properties you may be interested in purchasing. The display of MLS data is usually deemed reliable but is NOT guaranteed accurate by the MLS. Buyers are responsible for verifying the accuracy of all information should investigate the data themselves or retain appropriate professionals. Information from sources other than the Listing Agent may have been included in the MLS data. Unless otherwise specified in writing, Broker/Agent has not and will not verify any information obtained from other sources. The Broker/Agent providing the information contained herein may or may not have been the Listing and/or Selling Agent. 

©2026 DASH - Sotheby's International Realty (SIR). All rights reserved. 

Data last updated 7:31 AM UTC, 10/10/2026

Powered by Luxury Presence