Property photo 1
Property photo 2
Property photo 3
Property photo 4
Property photo 5
5 Beds
2 Baths
4,443 sqft

$1,265,000

1369 Yellowstone Drive , Lake Arrowhead CA, 92352

Price per sqft$284.72
Built in1971
Property size4,443 sqft
Property typeResidential

Overview

Active

Listed Sep 24, 2026

Updated 35h ago

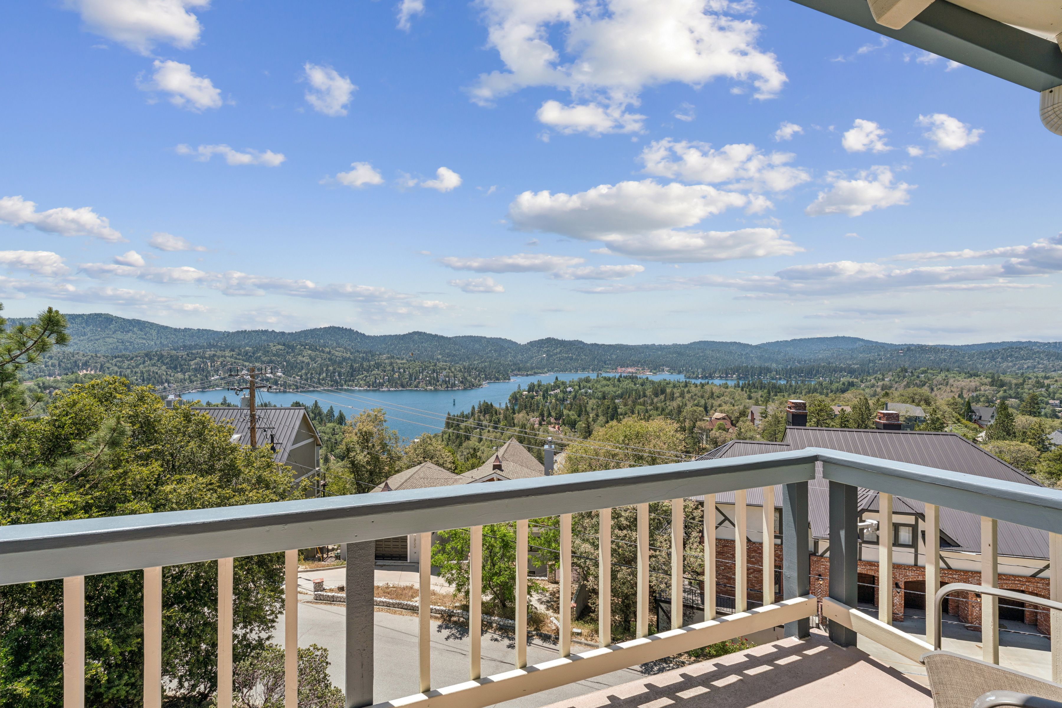
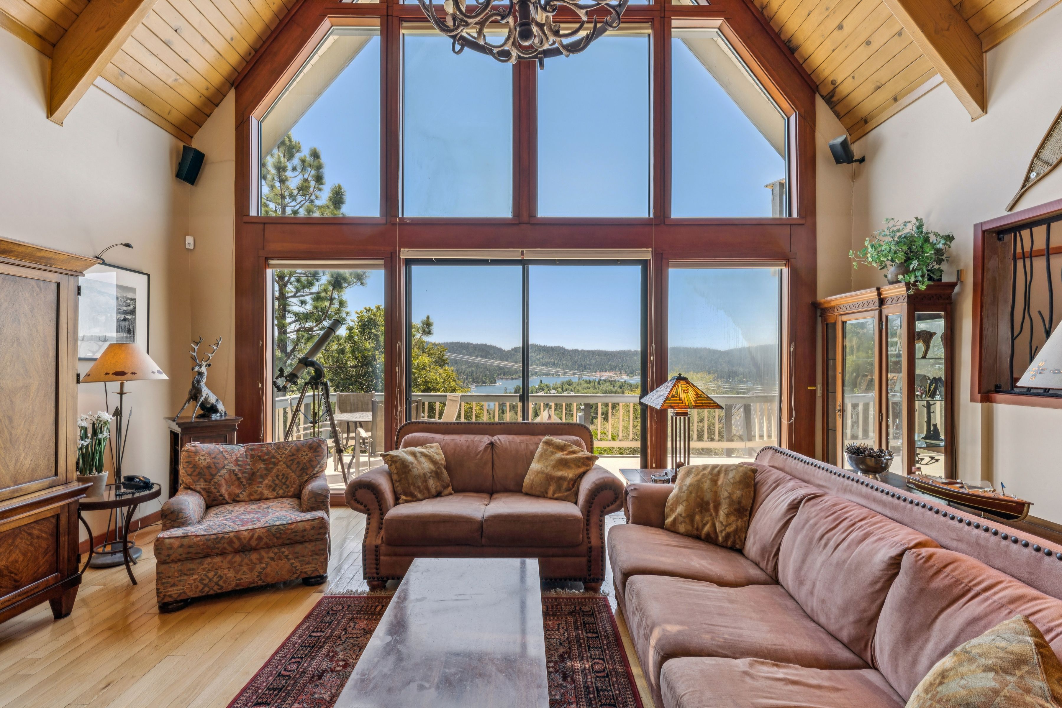
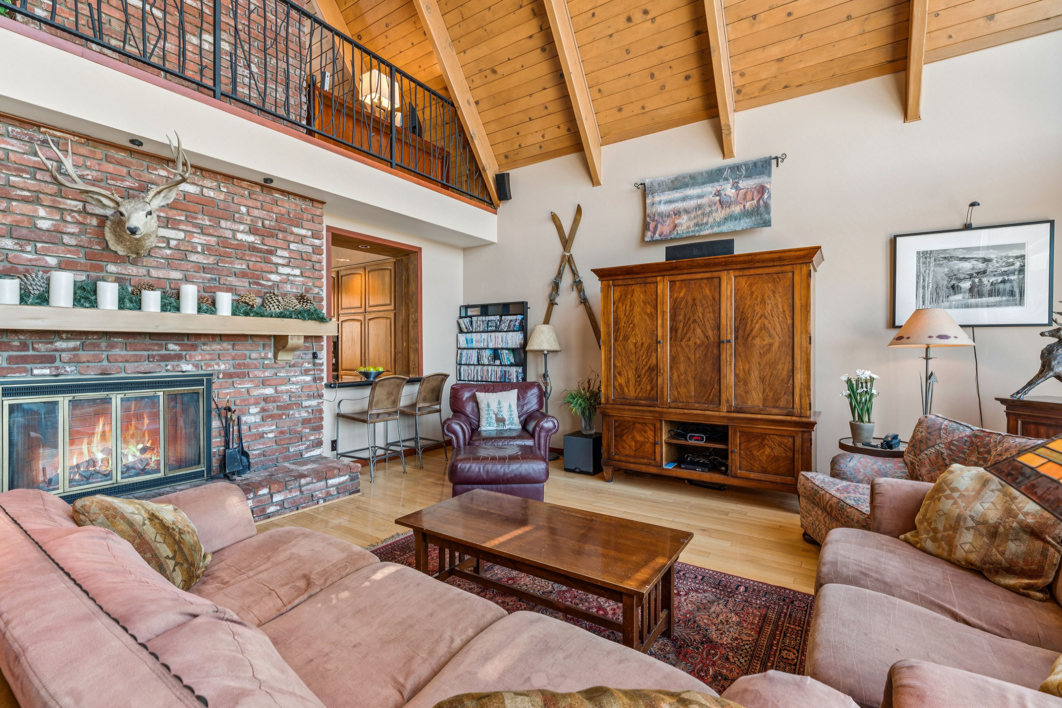
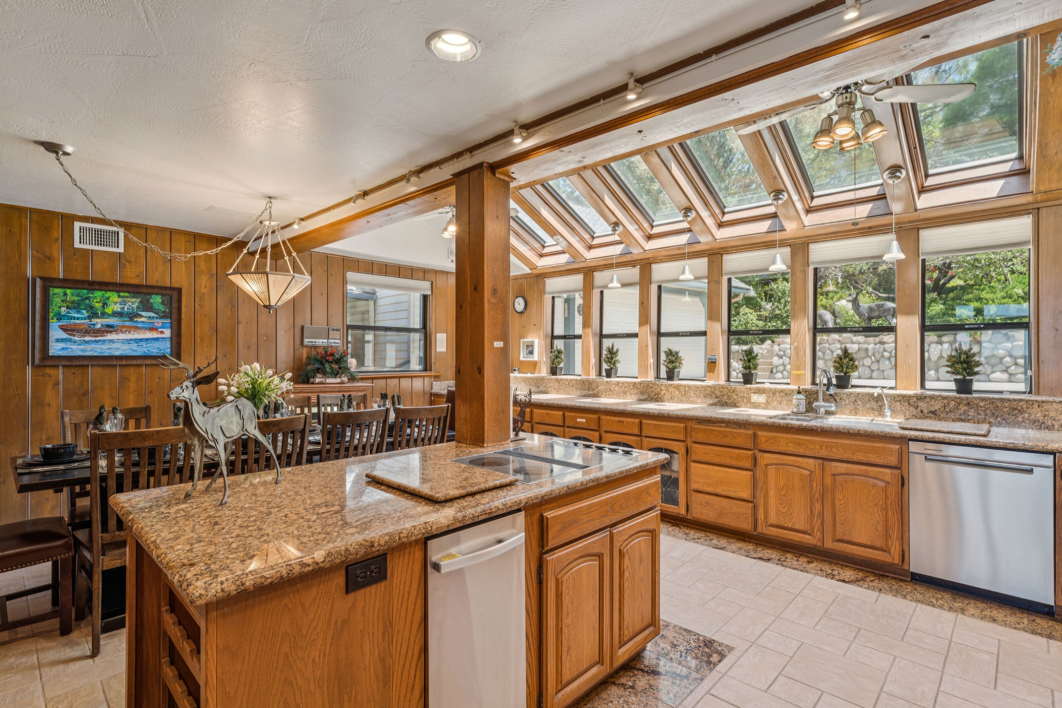
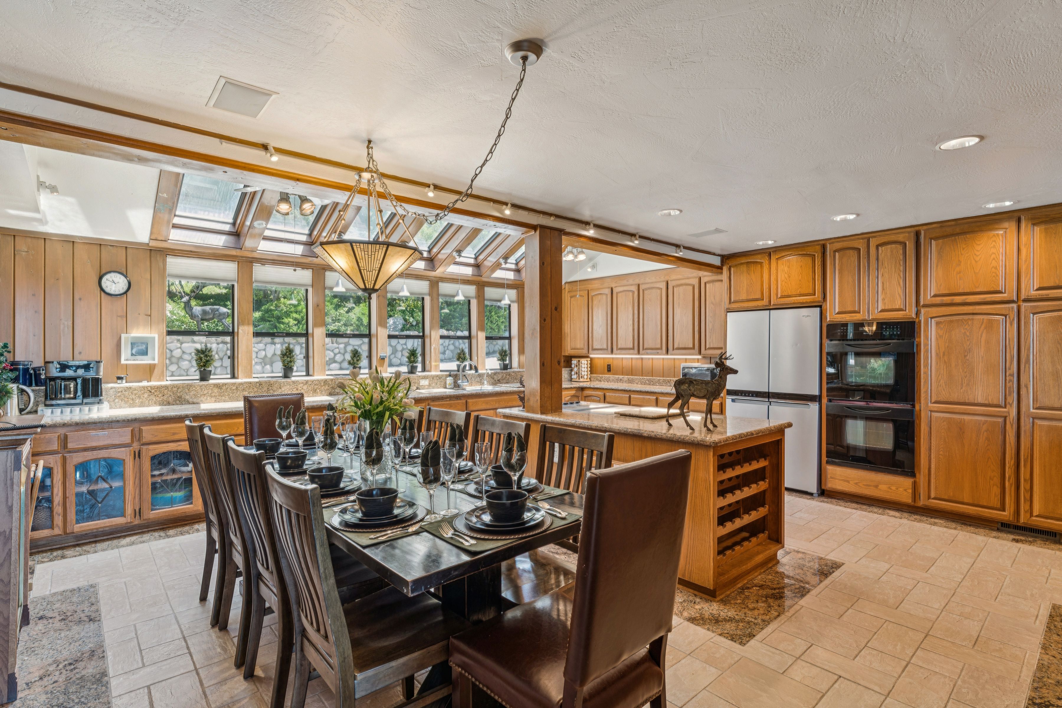
Introducing Deer Crossing, a spectacular lake-view mountain retreat showcasing panoramic views of the lake, surrounding mountains, and towering trees from nearly every room. A gated front courtyard welcomes you and provides direct access to the spacious 3-car garage. Inside, the main level is filled with mountain charm, featuring soaring vaulted ceilings, a dramatic wall of glass, and an open-concept living area centered around a stunning stone fireplace. Step onto the expansive deck to relax and take in the breathtaking scenery. The kitchen is a true cook’s delight, flooded with natural light and offering abundant cabinetry, generous counter space, and a cozy eat-in dining area. Two bedrooms are conveniently located on the main level as well. Upstairs, the private primary suite serves as a tranquil retreat, complete with an ensuite bath featuring a jetted soaking tub. An adjoining bonus space is ideal for a home office, sitting area, or potential additional bedroom. The lower level is designed for entertaining and gathering, with another beautiful stone fireplace, a full bar area, pool table space, and access to additional decking where the views continue to impress. This level also includes a mirrored dance/exercise studio, an additional bunk room, bath, and a dedicated space ready for a future sauna. A dock (Dam 1 Slip 15) is available for$155,000. Great package opportunity. Previously operated as a successful short-term rental, this exceptional property offers both lifestyle and investment potential. Start enjoying the very best of mountain and lake living at Deer Crossing.

$8,416/mo

Est. mortgage payment based on a $1,265,000 home price.

All estimates are provided by Luxury Presence for informational purposes only. Actual amounts may vary.

Additional information

MLS® ID
IG26112530
Available since
September 24, 2026

Interior Features

Bedrooms
5
Bathrooms
2
Cooling
Yes
Basement
No

Exterior Features

Lot Size
0.26 Acres

Other Property Details

Taxes
$6,273
Tax Frequency
Annually

 Courtesy of Vicky Center | Vista Sotheby's International Realty

Based on information from DASH - Sotheby's International Realty (SIR) as of 10/10/2026. This information is for your personal, non-commercial use and may not be used for any purpose other than to identify prospective properties you may be interested in purchasing. The display of MLS data is usually deemed reliable but is NOT guaranteed accurate by the MLS. Buyers are responsible for verifying the accuracy of all information should investigate the data themselves or retain appropriate professionals. Information from sources other than the Listing Agent may have been included in the MLS data. Unless otherwise specified in writing, Broker/Agent has not and will not verify any information obtained from other sources. The Broker/Agent providing the information contained herein may or may not have been the Listing and/or Selling Agent. 

©2026 DASH - Sotheby's International Realty (SIR). All rights reserved. 

Data last updated 7:09 AM UTC, 10/10/2026

Powered by Luxury Presence