Property photo 1
Property photo 2
Property photo 3
Property photo 4
Property photo 5
4 Beds
2 Baths
2,346 sqft

$5,952,400

Cheyne Walk Chelsea, London ENG, SW3

Price per sqft$2,537.25
Property size2,346 sqft
Property typeCondominium

Overview

Active

Listed Feb 27, 2026

Updated 20h ago

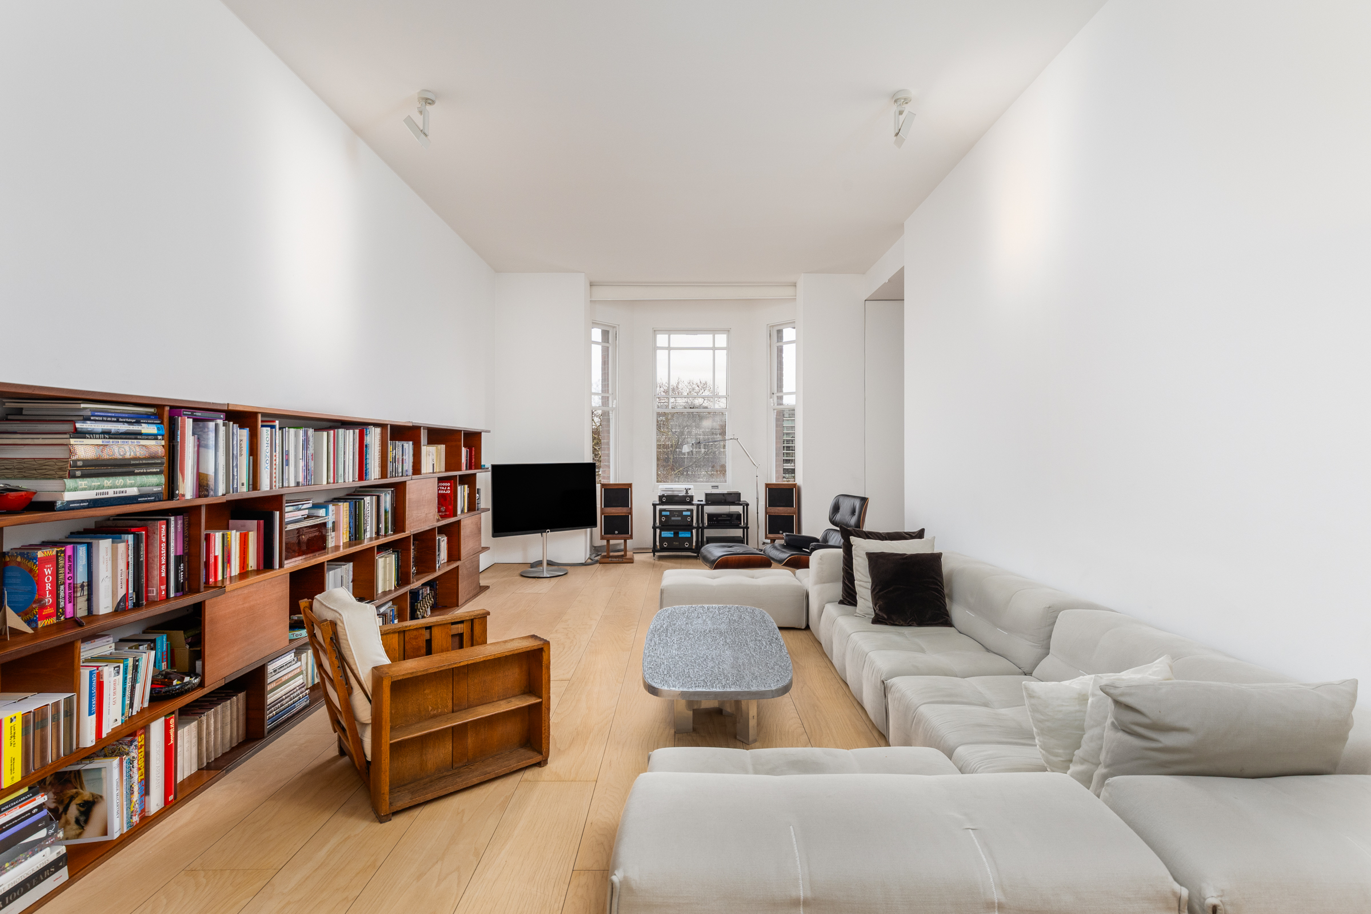
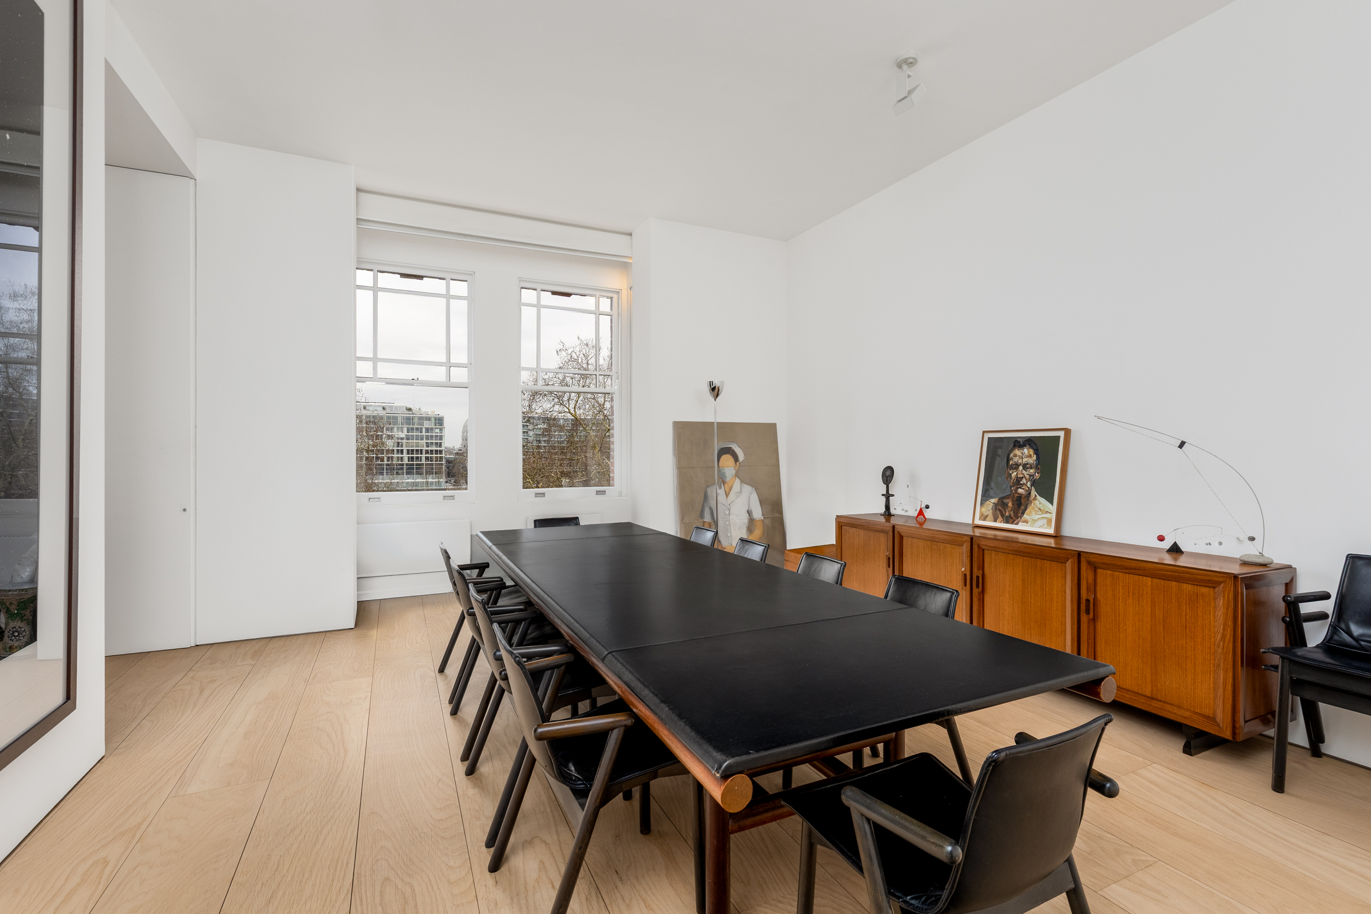
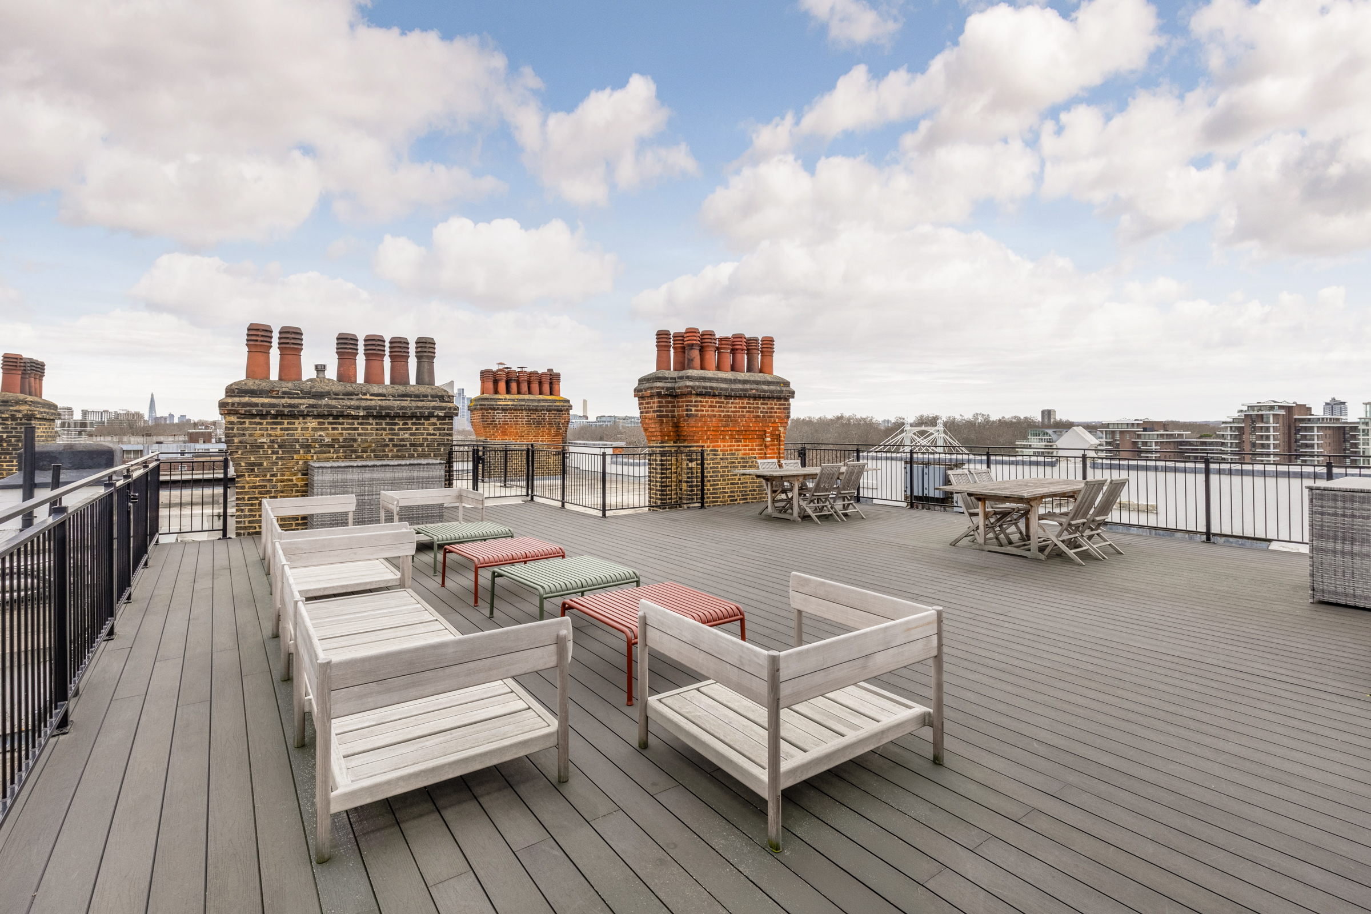
This apartment spans 2,346 sq ft on the fourth floor of Carlyle Mansions, a storied red-brick mansion block long associated with literary figures including T. S. Eliot and Somerset Maugham. The residence was originally designed by John Pawson, the celebrated British architect renowned for his refined minimalism and contemporary restraint. Residents enjoy dedicated porter service and a communal roof terrace with breathtaking views of the London skyline, Albert Bridge, and the River Thames. The apartment opens into an expansive open-plan reception room, with south-facing bay windows drawing in abundant natural light. The integrated kitchen is fitted with Gaggenau and Miele appliances, Carrara marble worktops and sleek handleless cabinetry, with full-height pocket cupboards that fold away to reveal additional workspace and storage. Adjacent, the dining area, framed by 10-foot ceilings, south-facing bays and bespoke fitted shelving, offers an uplifting setting for entertaining. The bedrooms, each with fitted wardrobes, are arranged away from the living spaces to ensure privacy. The principal suite includes a dedicated dressing room and a luxurious en suite bathroom with twin basins. Two further bedrooms include mezzanine levels, extending the space and providing functional versatility. A family bathroom, cloakroom and utility space complete the apartment. Carlyle Mansion holds a prime position on Cheyne Walk, one of Chelsea’s most historic quarters. It has easy access to the area’s shops, restaurants, cafes, and local amenities, whilst landmarks like the National Army Museum are a short stroll away.

$39,601/mo

Est. mortgage payment based on a $5,952,400 home price.

All estimates are provided by Luxury Presence for informational purposes only. Actual amounts may vary.

Additional information

MLS® ID
UK-S-07364
Available since
February 27, 2026

Interior Features

Bedrooms
4
Bathrooms
2
Basement
No

 Courtesy of Stacy Sims | United Kingdom Sotheby's International Realty

Based on information from DASH - Sotheby's International Realty (SIR) as of 10/10/2026. This information is for your personal, non-commercial use and may not be used for any purpose other than to identify prospective properties you may be interested in purchasing. The display of MLS data is usually deemed reliable but is NOT guaranteed accurate by the MLS. Buyers are responsible for verifying the accuracy of all information should investigate the data themselves or retain appropriate professionals. Information from sources other than the Listing Agent may have been included in the MLS data. Unless otherwise specified in writing, Broker/Agent has not and will not verify any information obtained from other sources. The Broker/Agent providing the information contained herein may or may not have been the Listing and/or Selling Agent. 

©2026 DASH - Sotheby's International Realty (SIR). All rights reserved. 

Data last updated 7:24 AM UTC, 10/10/2026

Powered by Luxury Presence