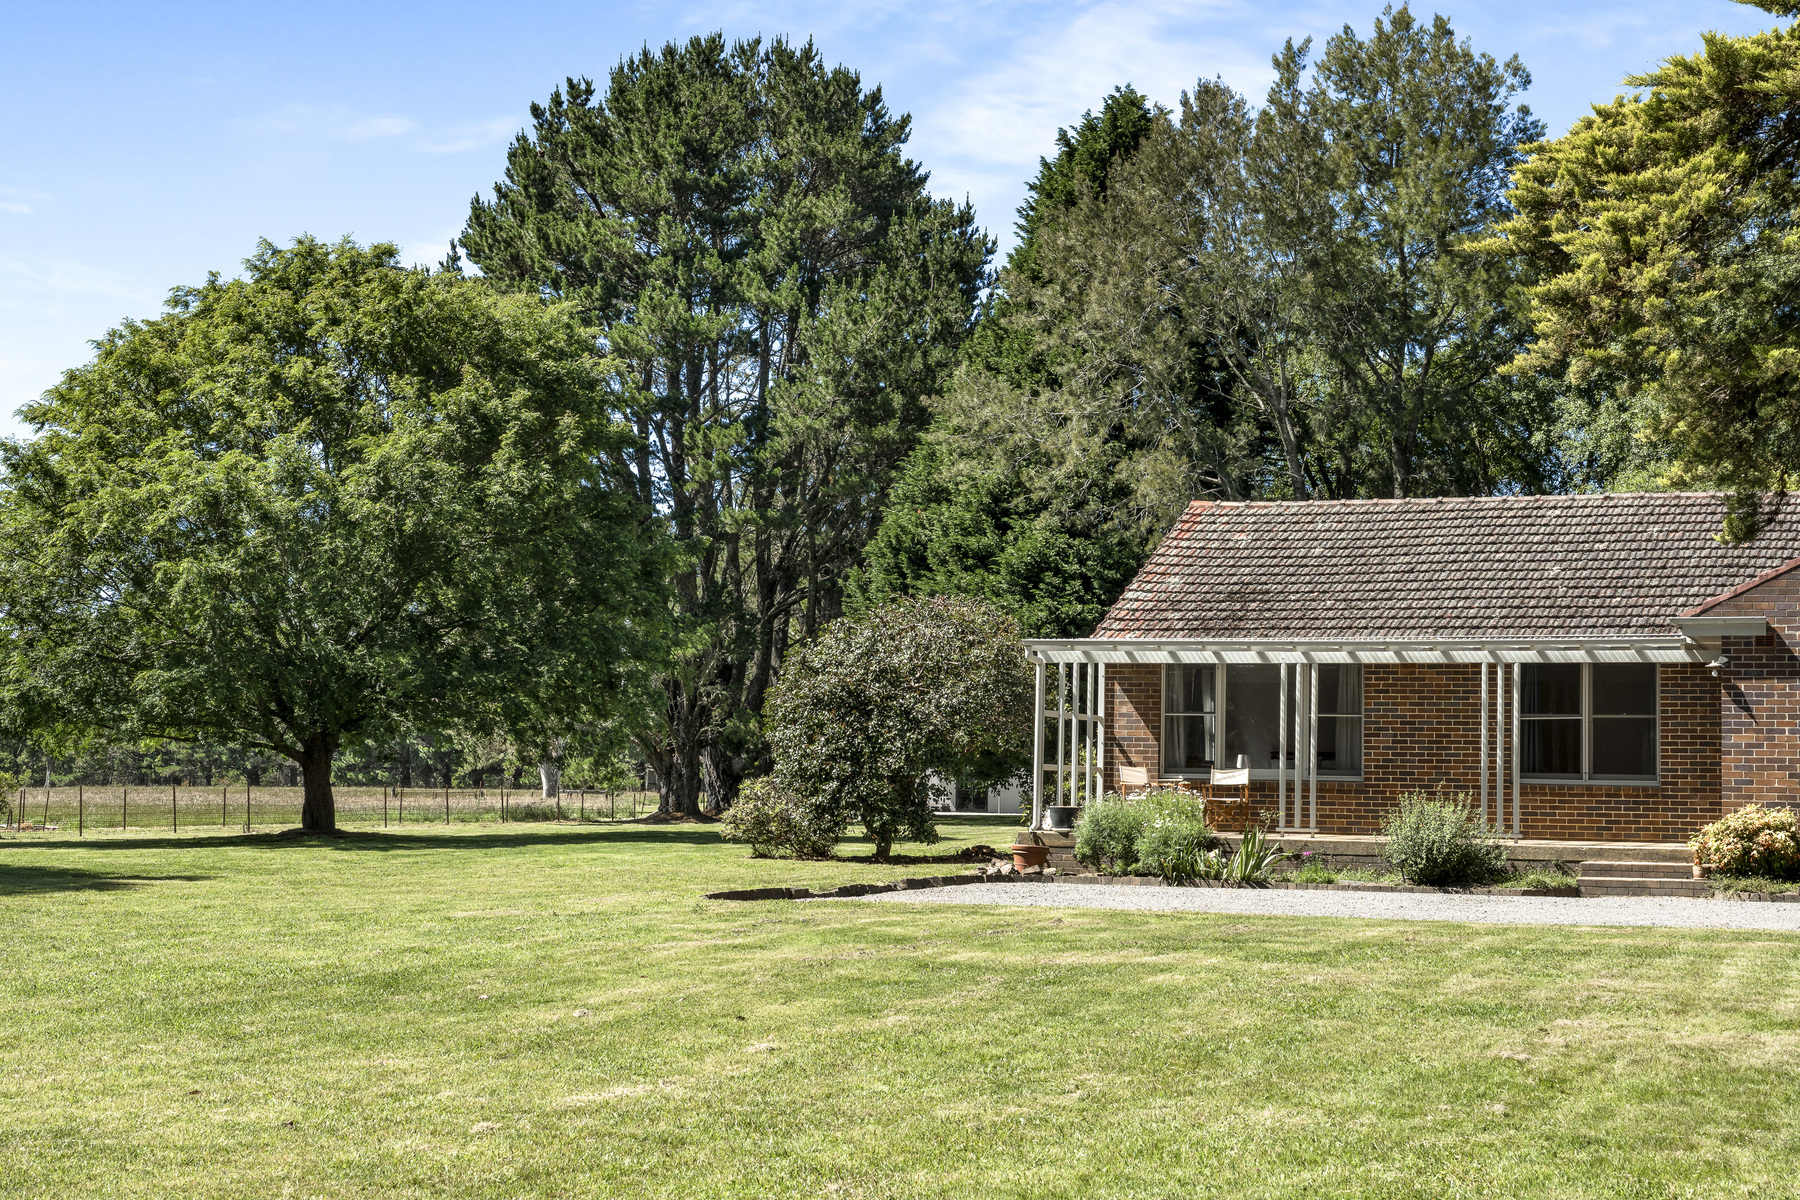
Property photo 1
Property photo 2
Property photo 3
Property photo 4
Property photo 5
4 Beds
2 Baths

Contact for Price

55 Somerset Road, Fitzroy Falls NSW

Property typeResidential

Overview

Active

Listed Dec 8, 2025

Updated 11h ago

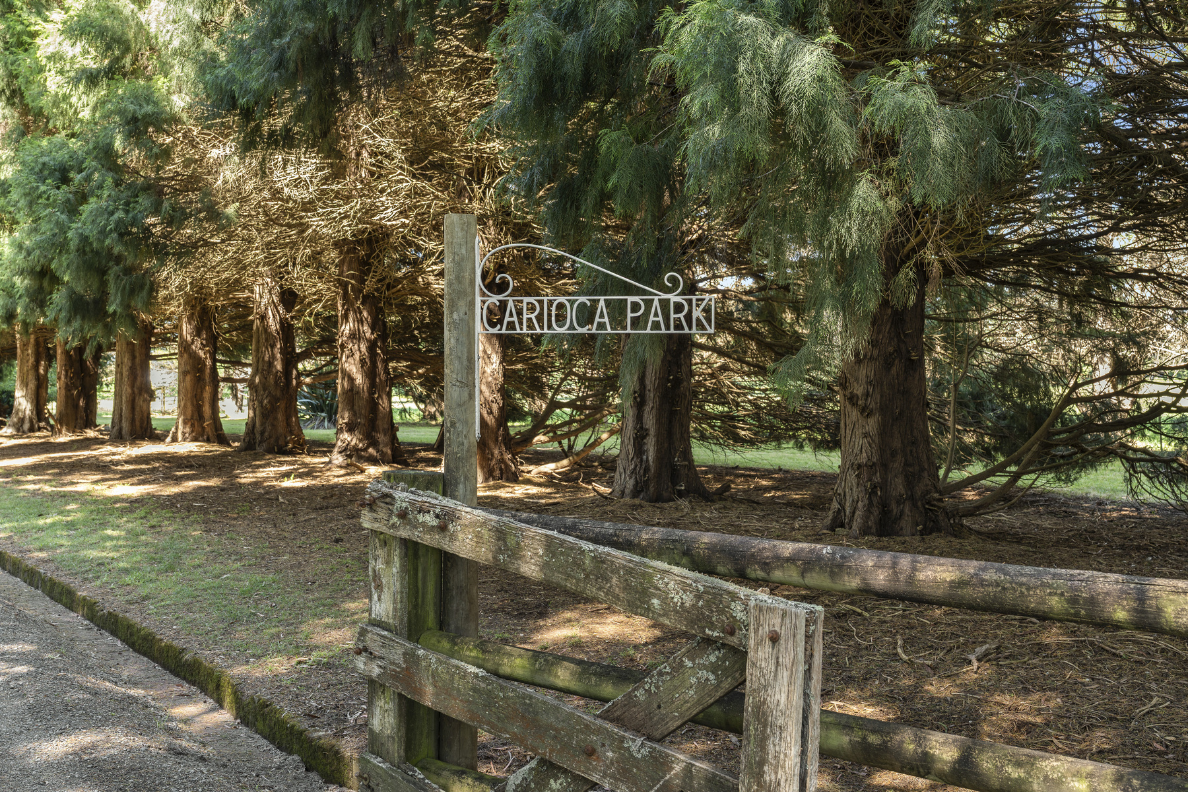
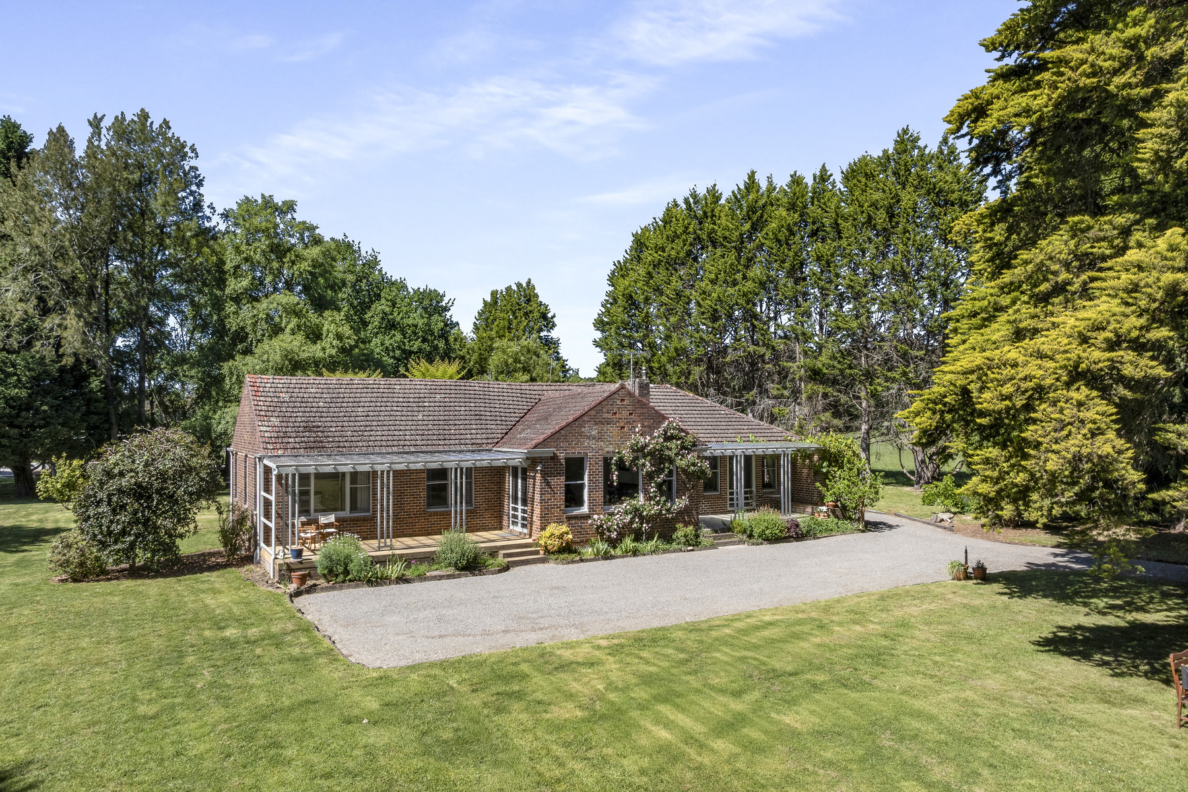
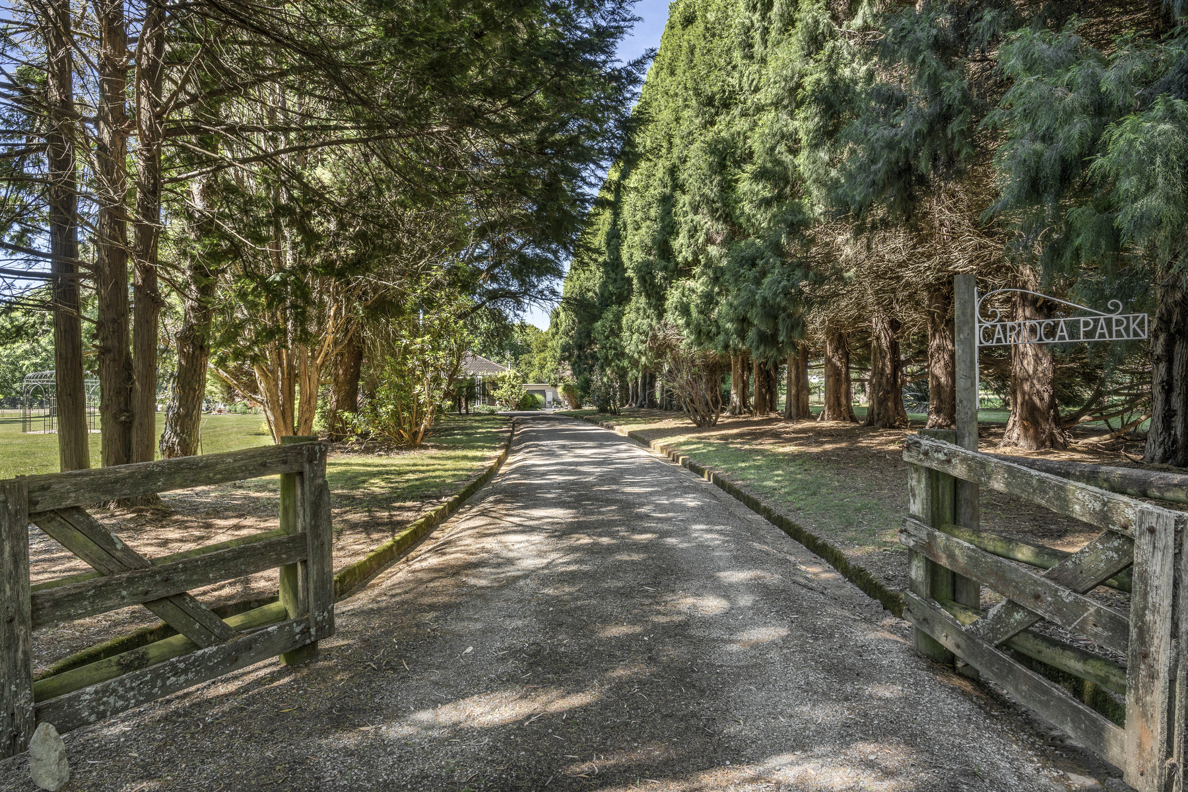
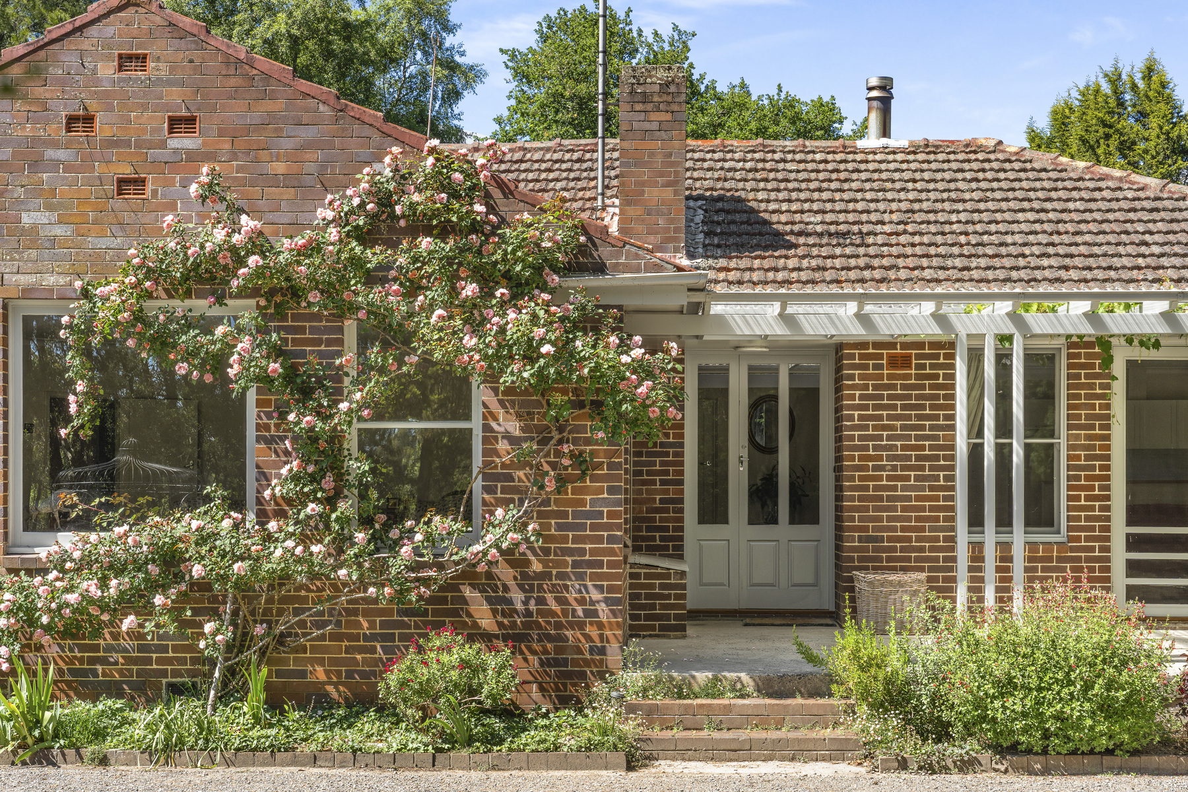
Step into timeless elegance at Carioca Park-an extraordinary country estate set on approximately 4.35 hectares (10.75 acres) of sweeping, English-inspired gardens amid the gently undulating hills of Fitzroy Falls. A rare and refined offering, this property blends grace, grandeur, and tranquillity in perfect harmony with its natural surroundings. From the moment you enter the long, tree-lined driveway, Carioca Park reveals its captivating character. The 1950s bungalow façade exudes classic charm, while original sash windows, French doors, and wide verandas frame panoramic vistas over manicured lawns and park-like grounds. Inside, the home showcases solid full-brick construction, high ceilings, and generously proportioned living areas-including a magnificent north-facing lounge bathed in natural light. With four to five bedrooms, a home office, 2.5 bathrooms, and a functional family kitchen overlooking paddocks, the home balances historic appeal with modern comfort. A substantial multi-purpose barn at the rear offers remarkable versatility, perfect as a machinery shed, studio, workshop, guest retreat, or stabling for horses, complete with a kitchenette and bathroom for added convenience. Outdoors, serenity reigns. Wander through romantic gardens, tend to horses or livestock, or simply soak in the sweeping views of the Southern Highlands. Every season transforms the estate-spring blossoms, summer blooms, autumn's golden tones, and winter's camellias-each casting the property in a new, enchanting light. Carioca Park is more than a home - it's a sanctuary of peace, beauty, and heritage. A place to live, breathe, relax, and grow. Key Features • Elegant 1950s homestead with period character • Solid full-brick construction; open fire, slow combustion wood fire & internal heating • Four/five bedrooms, home office, 2 full bathrooms & powder room • Expansive living areas and verandas with garden & paddock outlooks • Approx. 10.75 acres of established English-inspired gardens and farmland • Substantial barn with kitchenette & bathroom; ideal for multiple uses • Bore and secure reticulated water supply; Solar panels • Bucolic setting with picturesque rural views

Additional information

MLS® ID
PNH9CF
Available since
December 8, 2025

Interior Features

Bedrooms
4
Bathrooms
2
Basement
No

Other Property Details

Garage
Yes

 Courtesy of Andrew de Montemas | Drew Lindsay Sotheby's International Realty

Based on information from DASH - Sotheby's International Realty (SIR) as of 10/11/2026. This information is for your personal, non-commercial use and may not be used for any purpose other than to identify prospective properties you may be interested in purchasing. The display of MLS data is usually deemed reliable but is NOT guaranteed accurate by the MLS. Buyers are responsible for verifying the accuracy of all information should investigate the data themselves or retain appropriate professionals. Information from sources other than the Listing Agent may have been included in the MLS data. Unless otherwise specified in writing, Broker/Agent has not and will not verify any information obtained from other sources. The Broker/Agent providing the information contained herein may or may not have been the Listing and/or Selling Agent. 

©2026 DASH - Sotheby's International Realty (SIR). All rights reserved. 

Data last updated 5:34 AM UTC, 10/11/2026

Powered by Luxury Presence