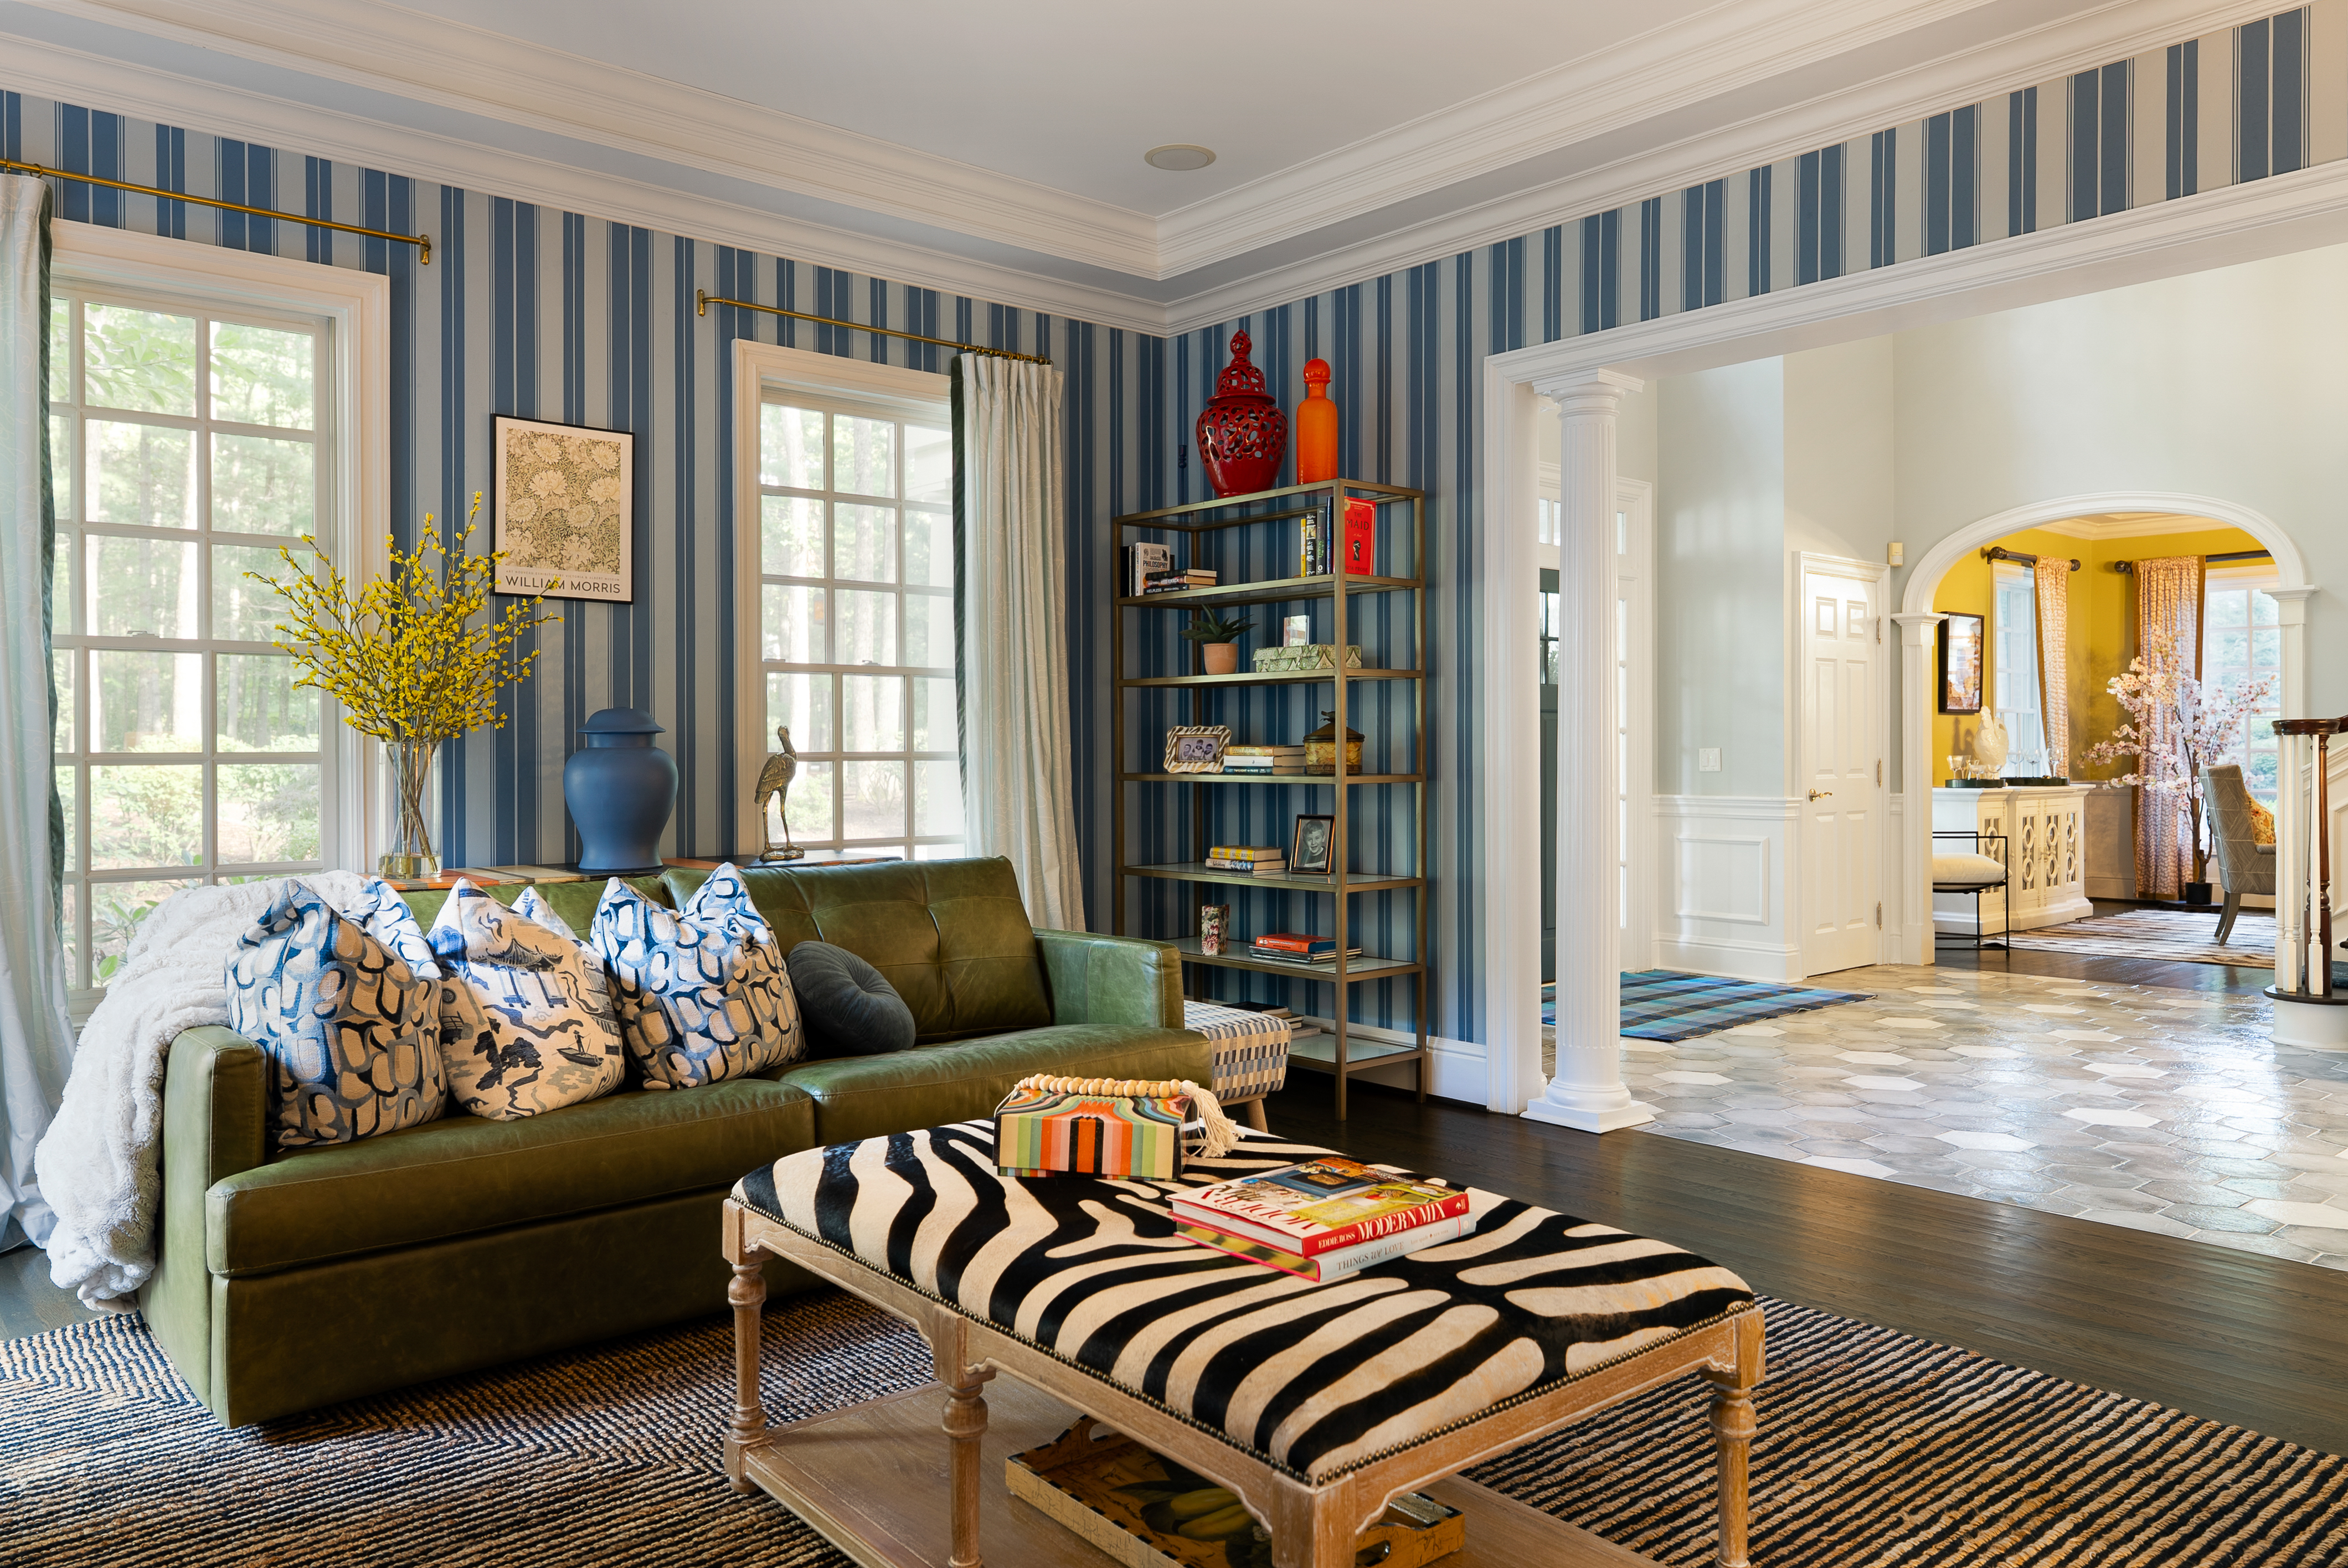
Property photo 1
Property photo 2
Property photo 3
Property photo 4
Property photo 5
5 Beds
6 Baths
7,064 sqft

$2,150,000

7 Farnham Way, Farmington CT, 06032

Price per sqft$304.36
Built in1997
Property size7,064 sqft
Property typeResidential

Overview

Active

Listed Sep 25, 2026

Updated 27h ago

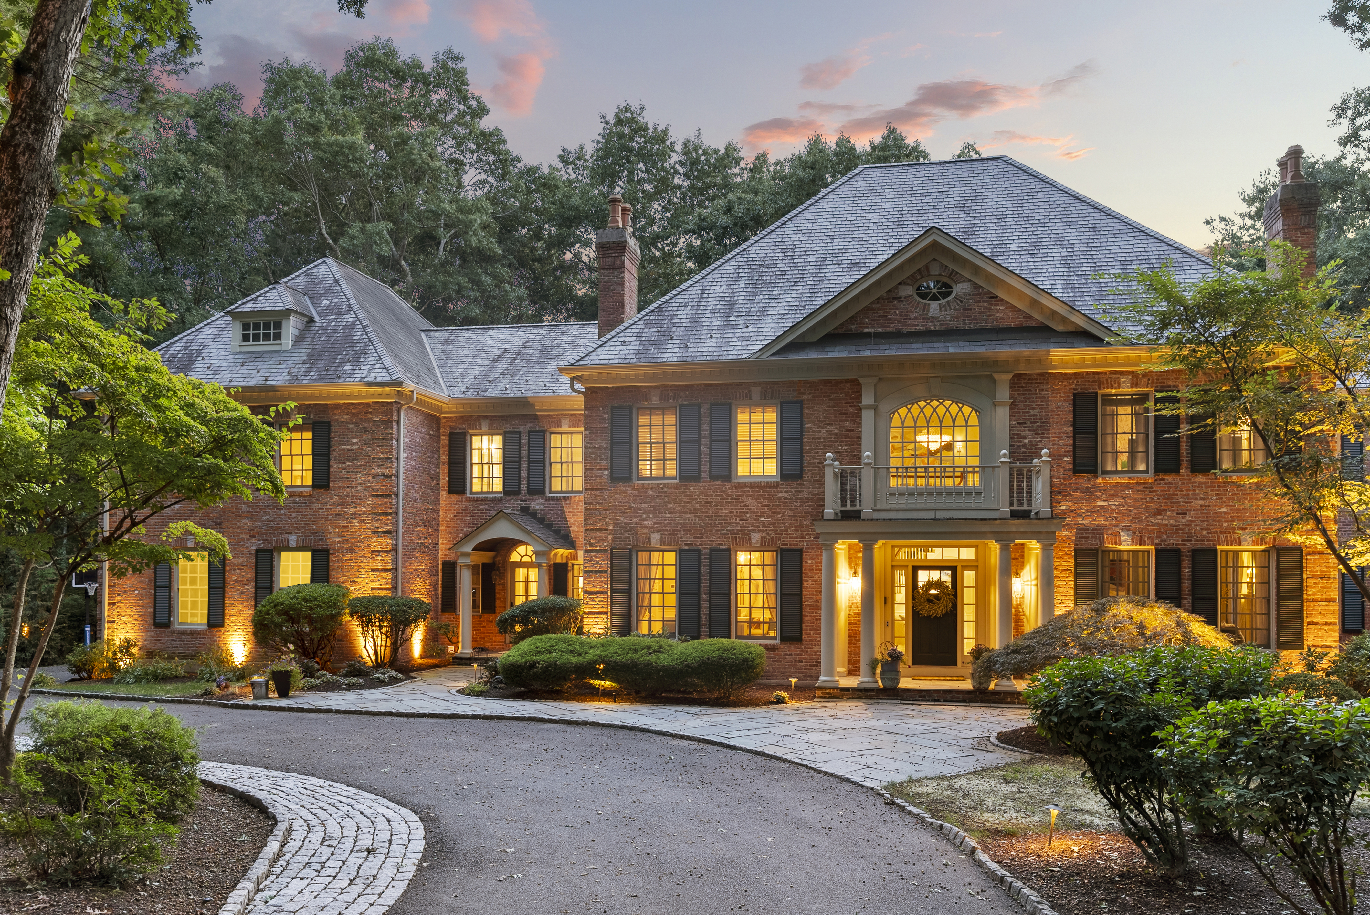
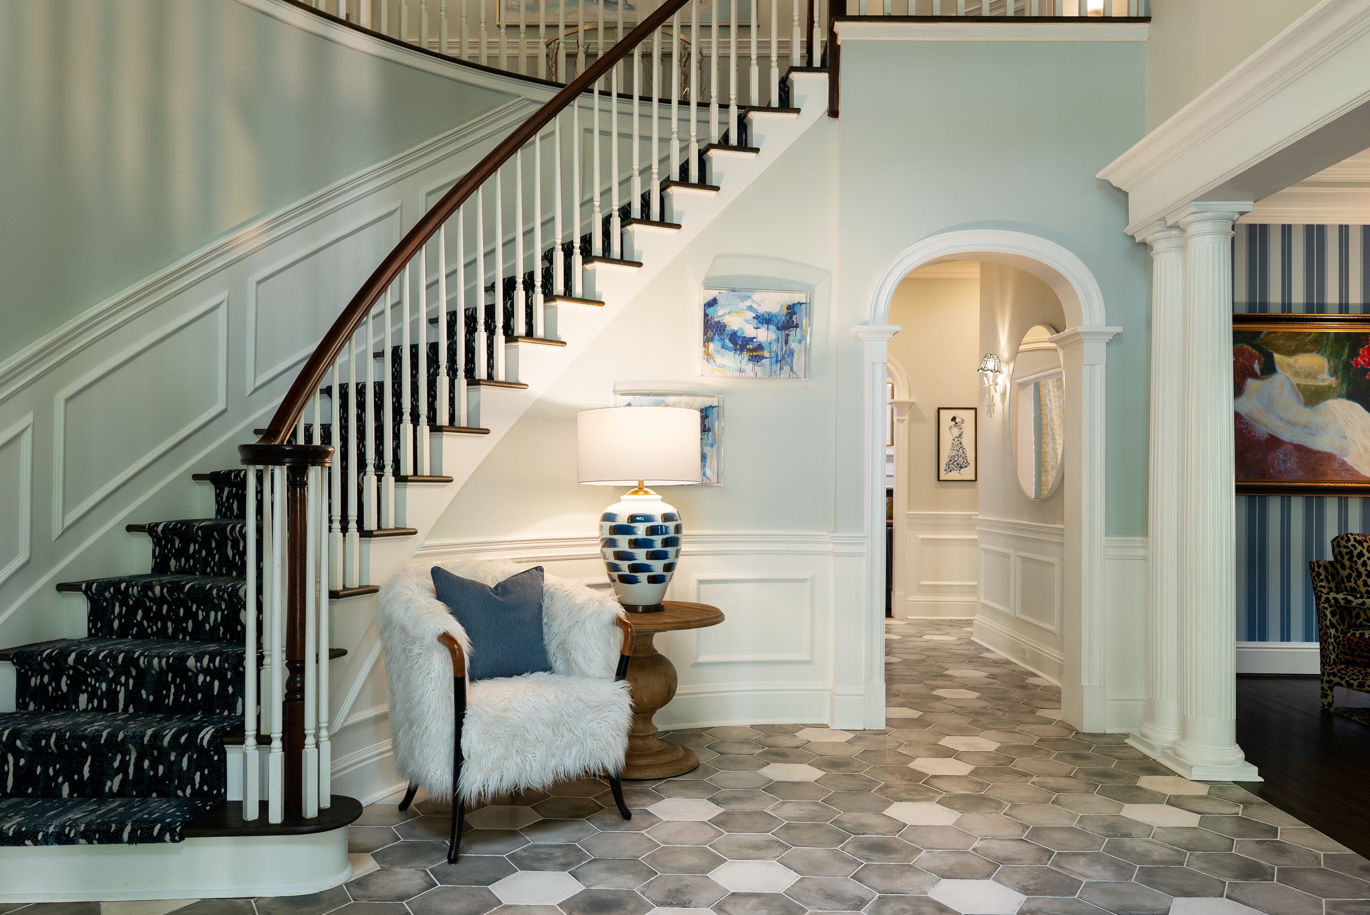
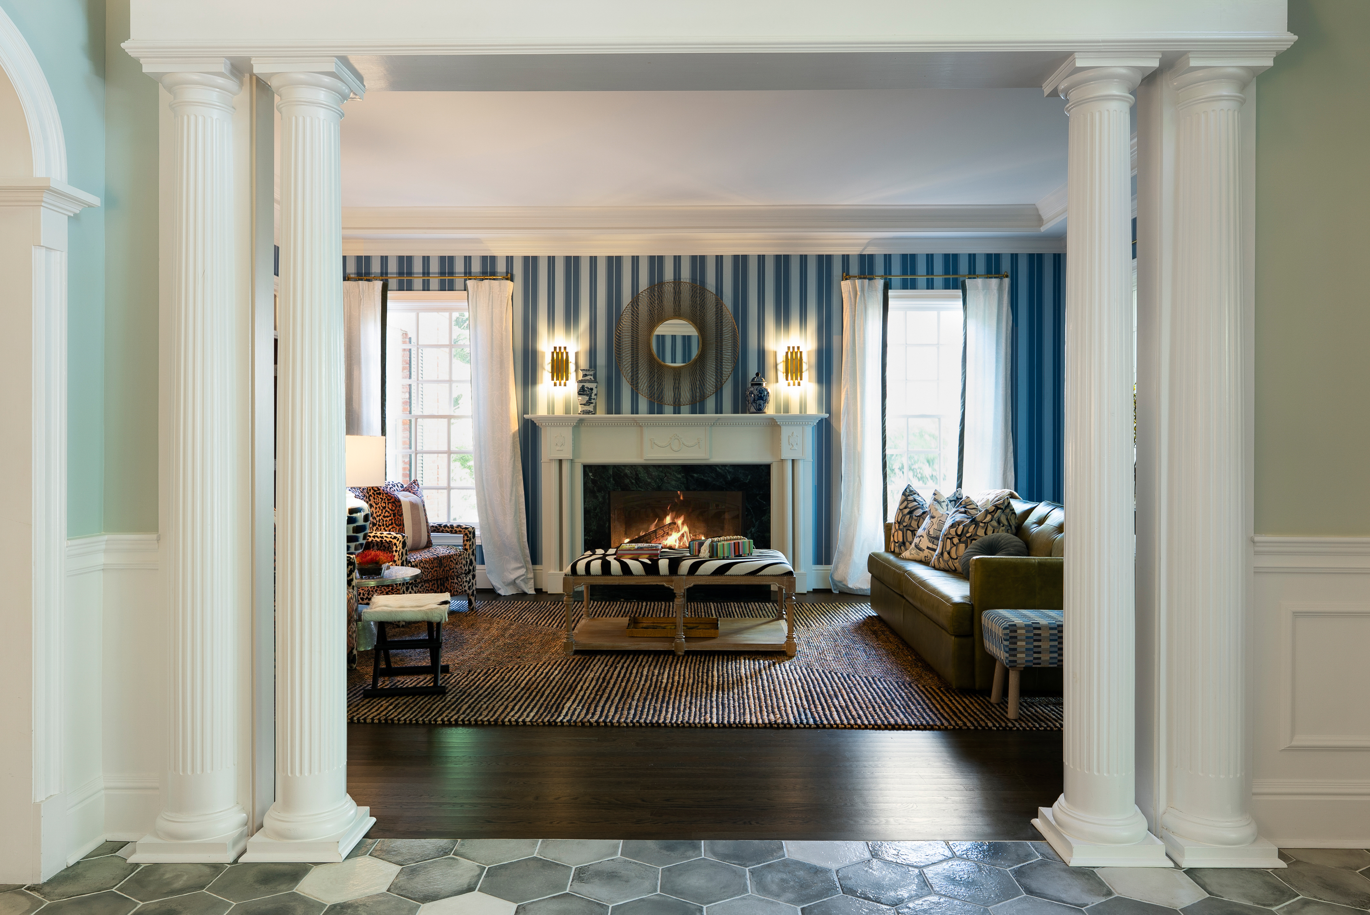
Welcome to 7 Farnham Way where architectural precision meets tailored interior design. Tucked away in prestigious Devonwood and backing up to Winding Trails, this 5-bedroom, 4.2-bath blends classic brick structure and slate roof with curated modern interiors. Every room has been reimagined with an uncompromising eye for detail and elevated craft. The impressive two-story foyer is anchored by a sweeping curved staircase. 10-foot ceilings, custom millwork and newly refinished hardwood floors throughout. Designer craftsmanship shines in the living room featuring a fireplace and flows into a cherry-wood study. Deep wood tones and built-ins frame serene views of the private yard. The formal dining room features a fireplace and a fully outfitted butler's pantry. This space transitions into a renovated kitchen with new high end appliances and quartz countertops that lead into an expansive family room, where architectural drama is apparent with soaring coffered ceilings, fireplace and two story windows. The second-floor primary suite is a masterclass in luxury residential design with fireplace, sitting room and walk-in closet. Primary bath offers relaxation with soaking tub, oversized shower, dual shower heads and separate water closets. Four additional bedrooms one ensuite and a Jack and Jill continue the high-end finishes Built for pool-side entertaining, the walk-out lower level w/fp, kitchenette, theater, full bath w/sauna. Bluestone patios frame the rebuilt gunite pool and spa

$14,304/mo

Est. mortgage payment based on a $2,150,000 home price.

All estimates are provided by Luxury Presence for informational purposes only. Actual amounts may vary.

Additional information

MLS® ID
24208899
Available since
September 25, 2026

Interior Features

Bedrooms
5
Bathrooms
6
Fireplace
Yes
Basement
No

Exterior Features

Lot Size
0.82 Acres

Other Property Details

Garage
Yes

 Courtesy of Christy Muller | William Pitt Sotheby's International Realty

Based on information from DASH - Sotheby's International Realty (SIR) as of 10/10/2026. This information is for your personal, non-commercial use and may not be used for any purpose other than to identify prospective properties you may be interested in purchasing. The display of MLS data is usually deemed reliable but is NOT guaranteed accurate by the MLS. Buyers are responsible for verifying the accuracy of all information should investigate the data themselves or retain appropriate professionals. Information from sources other than the Listing Agent may have been included in the MLS data. Unless otherwise specified in writing, Broker/Agent has not and will not verify any information obtained from other sources. The Broker/Agent providing the information contained herein may or may not have been the Listing and/or Selling Agent. 

©2026 DASH - Sotheby's International Realty (SIR). All rights reserved. 

Data last updated 7:20 AM UTC, 10/10/2026

Powered by Luxury Presence