Property photo 1
Property photo 2
Property photo 3
Property photo 4
Property photo 5
7 Beds
6 Baths
5,717 sqft

$1,254,100

1082 Carnoustie Drive, Kelowna BC, V1P 0A3

Price per sqft$219.36
Built in2026
Property size5,717 sqft
Property typeResidential

Overview

Active

Listed Sep 2, 2026

Updated 19h ago

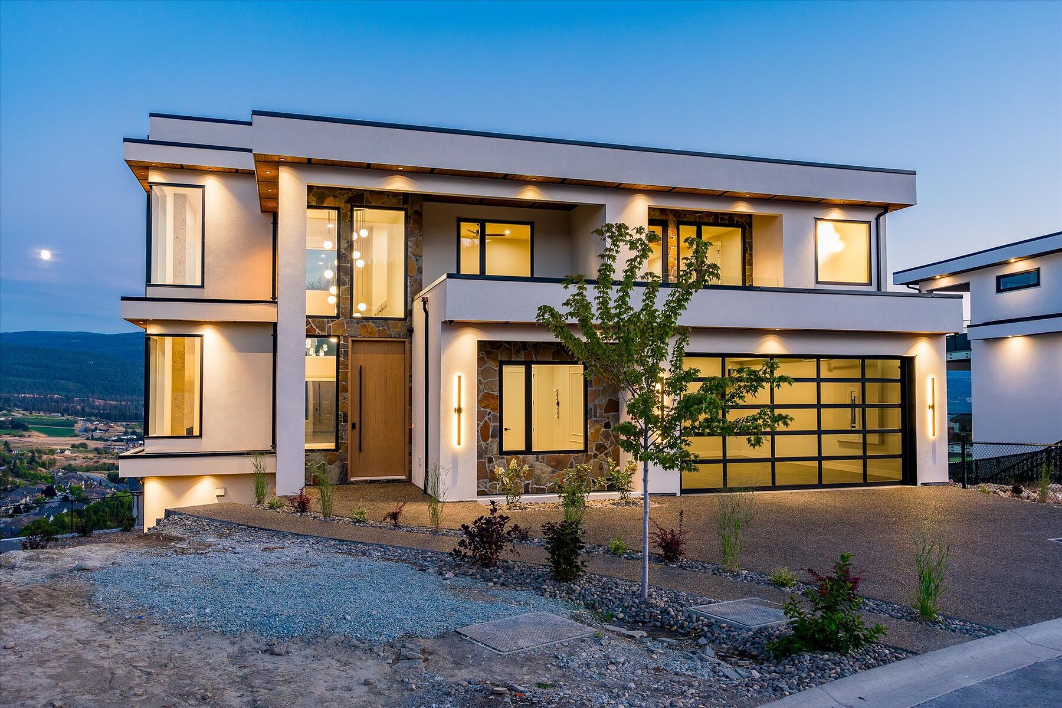
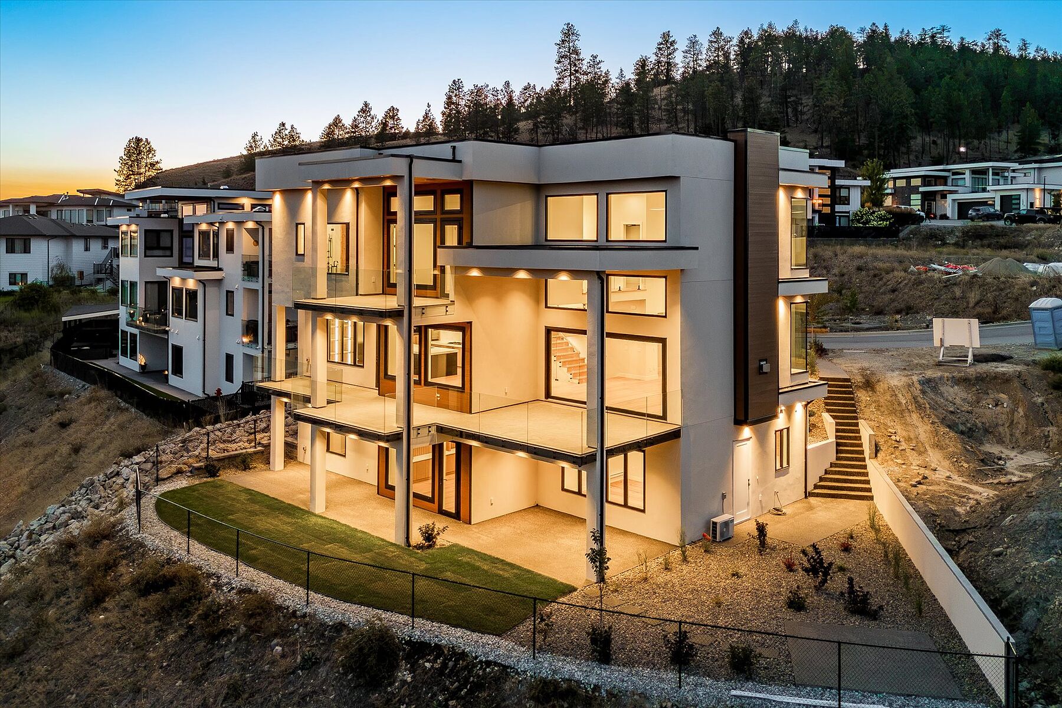
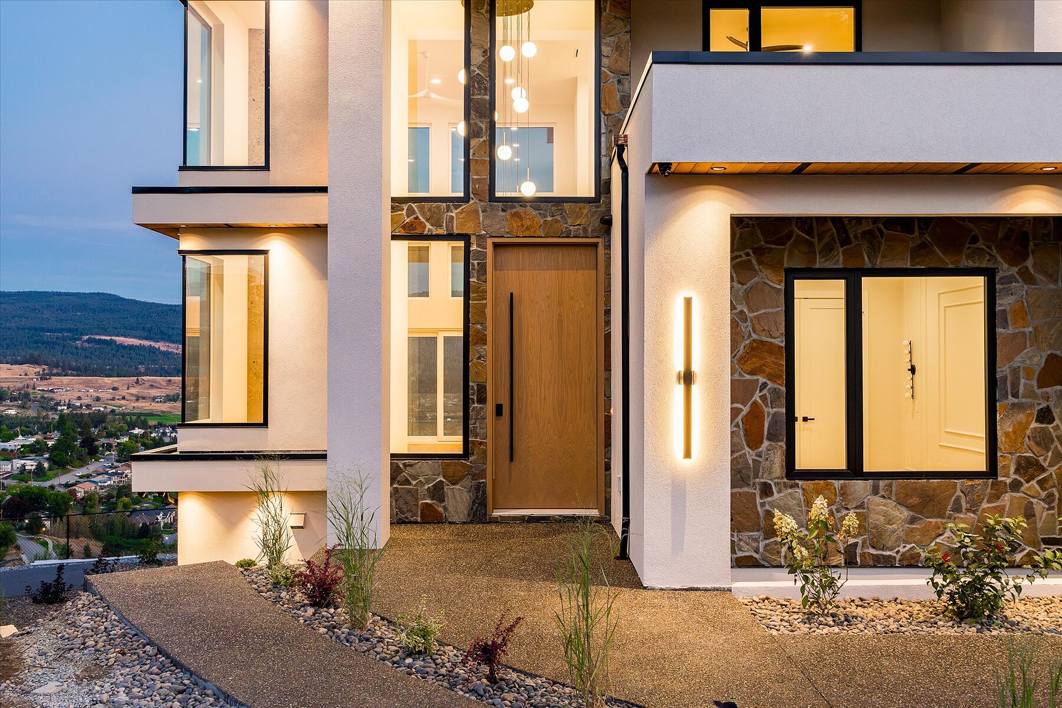
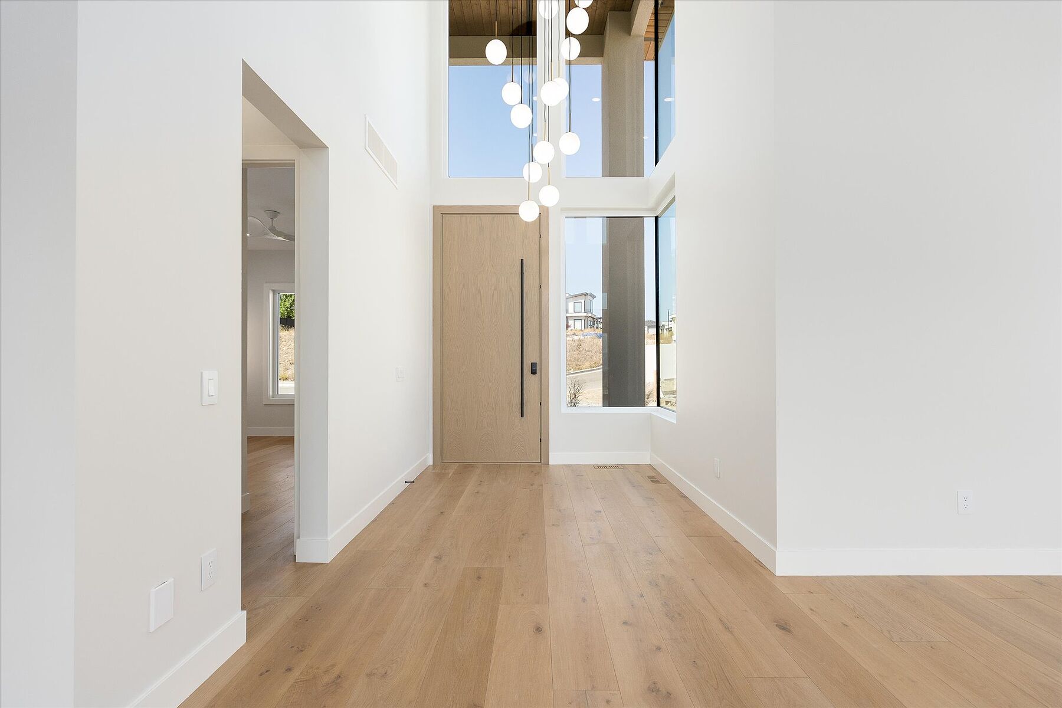
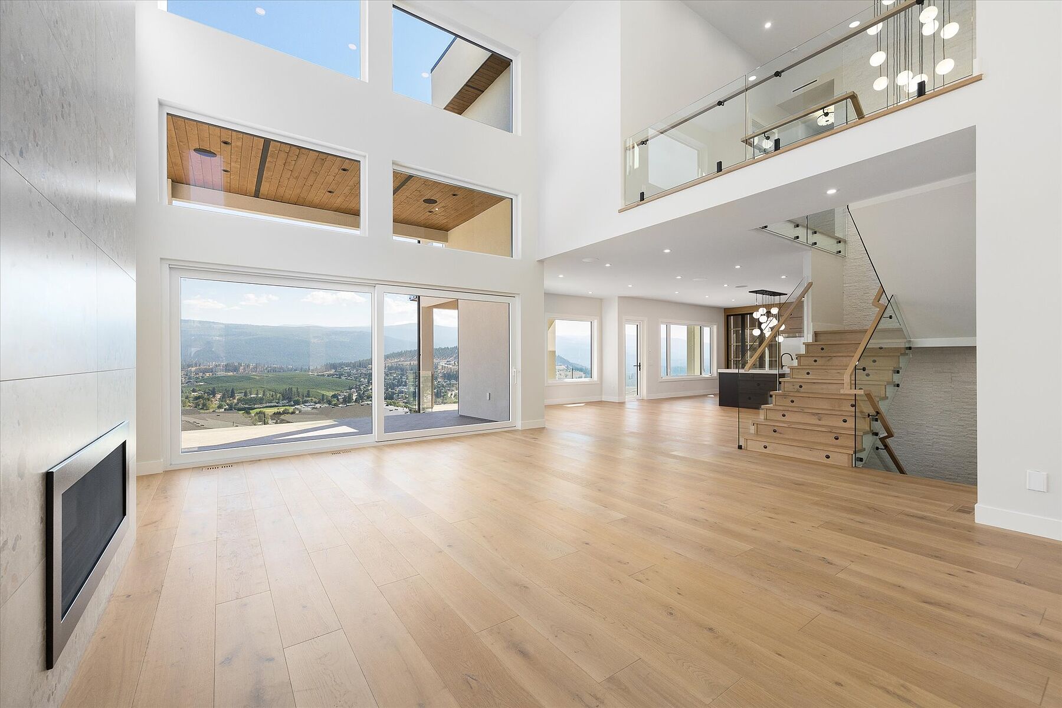
Located on a quiet cul-de-sac in Black Mountain, this spacious modern home offers every expected luxury, with crisp design and panoramic views. The main level boasts soaring ceilings, accentuating the grand living room, with floor-to-ceiling tiled gas fireplace, and access to the expansive covered deck. The spacious kitchen boasts beautiful Bosch appliances, built-in coffee maker, warm natural wood cabinetry, and a fully featured butler’s pantry with stove, microwave, fridge, and dishwasher. An office/bedroom plus full three piece bathroom complete this level, perfect for work-from-home or guests with mobility issues. Upstairs is the main primary bathroom wing, featuring a private balcony, large walk-in closet with custom cabinetry, and an incredible ensuite bathroom complete with soak tub, tile & glass shower, and a full sauna. On this level is a second primary suite, again with a stunning five piece ensuite bathroom, walk-in closet, and private patio. The third bedroom and main bathroom complete the upper level. Downstairs is a games and media paradise, with a spacious family room with full wet bar, a theatre room waiting for your dream home cinema. The entire downstairs, including the legal suite, have in-floor radiant heating. Two more bedrooms and another full bathroom complete the main space. Completely independent of the main home is a one bedroom legal suite, with separate entry, dedicated laundry, and private side access with outdoor living space. Fully fenced yard for the pets! Brand new construction from Owl Nest View Homes and TSS Pro Homes. Price plus GST.

$8,344/mo

Est. mortgage payment based on a $1,254,100 home price.

All estimates are provided by Luxury Presence for informational purposes only. Actual amounts may vary.

Additional information

MLS® ID
10396284
Available since
September 2, 2026

Interior Features

Bedrooms
7
Bathrooms
6
Fireplace
Yes
Cooling
Yes
Basement
No

Exterior Features

Lot Size
0.27 Acres

 Courtesy of Scott Marshall | Sotheby's International Realty Canada

Based on information from DASH - Sotheby's International Realty (SIR) as of 10/10/2026. This information is for your personal, non-commercial use and may not be used for any purpose other than to identify prospective properties you may be interested in purchasing. The display of MLS data is usually deemed reliable but is NOT guaranteed accurate by the MLS. Buyers are responsible for verifying the accuracy of all information should investigate the data themselves or retain appropriate professionals. Information from sources other than the Listing Agent may have been included in the MLS data. Unless otherwise specified in writing, Broker/Agent has not and will not verify any information obtained from other sources. The Broker/Agent providing the information contained herein may or may not have been the Listing and/or Selling Agent. 

©2026 DASH - Sotheby's International Realty (SIR). All rights reserved. 

Data last updated 7:32 AM UTC, 10/10/2026

Powered by Luxury Presence