Property photo 1
Property photo 2
Property photo 3
Property photo 4
Property photo 5
3 Beds
3 Baths
2,716 sqft

$1,399,000

19400 Dorffi Road, Fort Bragg CA, 95437

Price per sqft$515.10
Property size2,716 sqft
Property typeResidential

Overview

Active

Listed Dec 18, 2025

Updated Jul 21

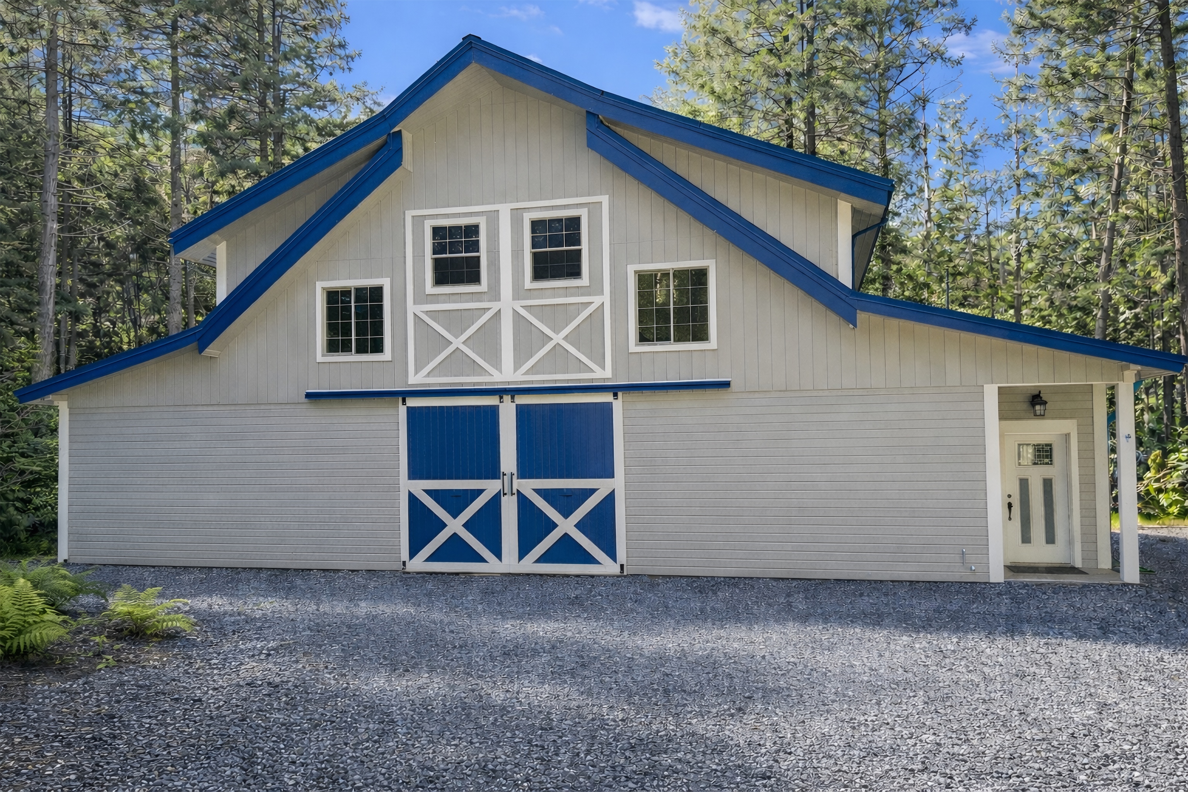
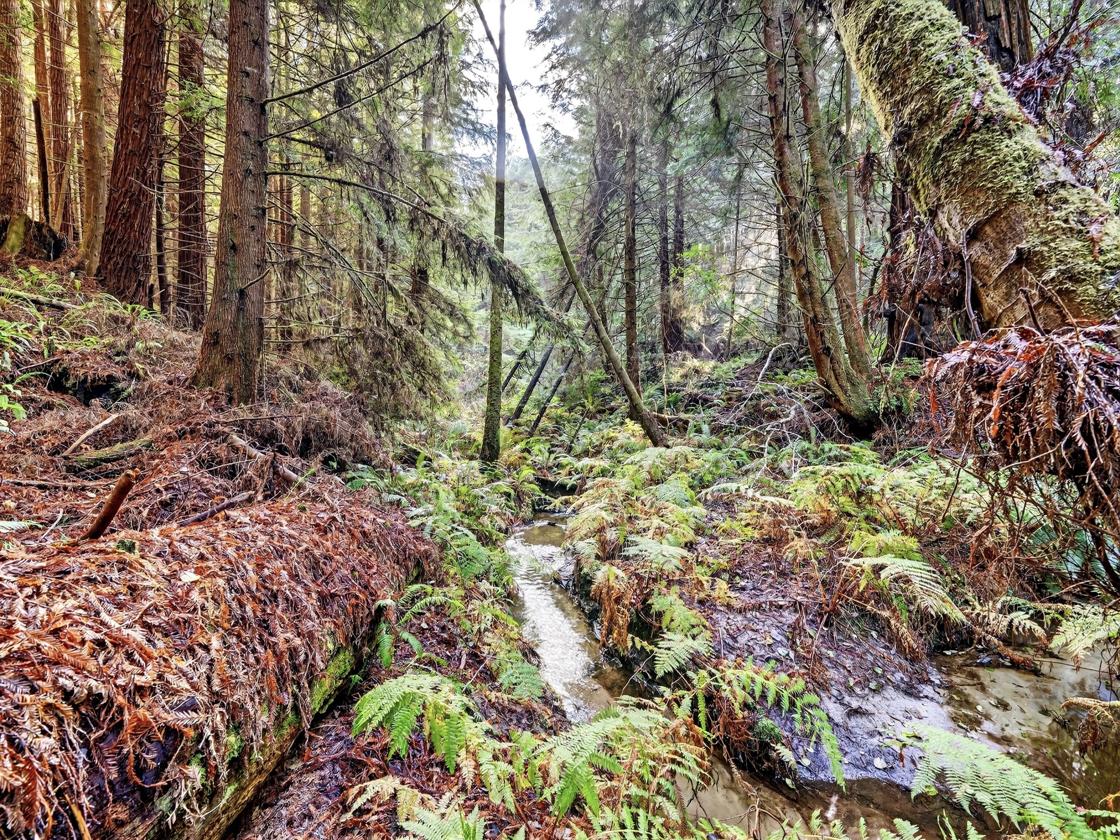

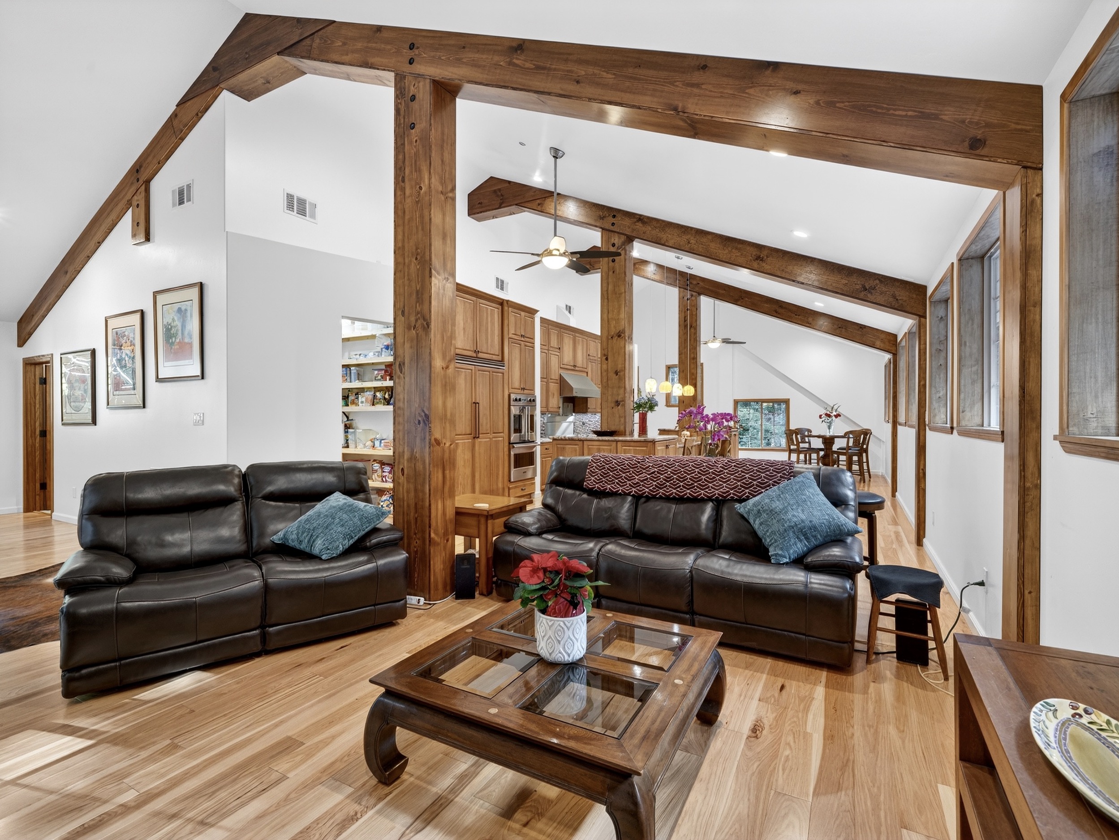
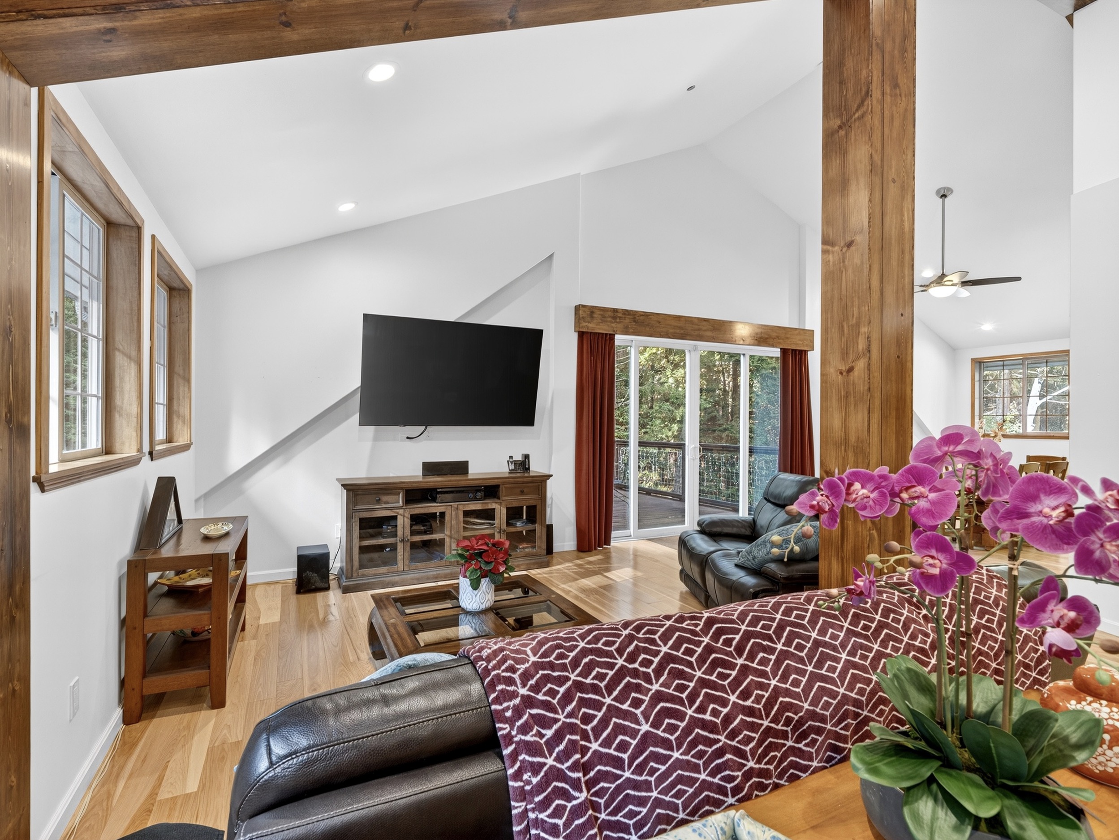
An impressive Barndominium with 3 bedrooms, 2.5 baths, 2,700+/- sq.ft. of living space, and a spacious 1,870 +/- sq.ft. workshop/garage. The quality of the build exceeds that of many homes built today with 2X6 construction and over-engineering everywhere you look. The home features a reverse floorplan, with the main living area and primary suite upstairs, and two bedrooms, a full bath, and a laundry room downstairs. The spacious main living area has vaulted ceilings, open wood beams, solid wood hickory floors, skylights and many windows with a nice deck for enjoying the outdoors. The kitchen features a massive 18’ 5” long island with custom lighting, an 8-burner gas cooktop with infrared lights for keeping food warm, double ovens, a 48” refrigerator, extra-tall hickory cabinets, a 42” farmhouse sink, a walk-in pantry, and even a spot for a dumbwaiter for groceries or laundry. This gorgeous 22+/- acre property has 5-acre zoning, potentially 2 acres with approval, with redwood groves interspersed throughout and a year-round creek. The property is mostly level and usable with trails for a peaceful walk or bike ride to enjoy the trees and local wildlife. There is potential for a multiple property split and for adding additional homes or an ADU, through the application process. There are multiple RV hookups with a bathhouse nearby for guests to visit. The 500-gallon water tank provides gravity flow from the high-producing well. The house was built with future expansion in mind; there is framing from the downstairs bedroom to expand the living space into the workshop, there is also framing for a hall closet, and there is the possibility to add a second deck to the east of the kitchen. The finished workshop also has areas that can be enclosed for an artist studio, gym, or home office. The possibilities are endless!

$9,308/mo

Est. mortgage payment based on a $1,399,000 home price.

All estimates are provided by Luxury Presence for informational purposes only. Actual amounts may vary.

Additional information

MLS® ID
C1-11221
Available since
December 18, 2025

Interior Features

Bedrooms
3
Bathrooms
3
Heating
Yes
Basement
No

Other Property Details

Garage
Yes

 Courtesy of Kira Meade | Mendo Sotheby's International Realty

Based on information from DASH - Sotheby's International Realty (SIR) as of 7/21/2026. This information is for your personal, non-commercial use and may not be used for any purpose other than to identify prospective properties you may be interested in purchasing. The display of MLS data is usually deemed reliable but is NOT guaranteed accurate by the MLS. Buyers are responsible for verifying the accuracy of all information should investigate the data themselves or retain appropriate professionals. Information from sources other than the Listing Agent may have been included in the MLS data. Unless otherwise specified in writing, Broker/Agent has not and will not verify any information obtained from other sources. The Broker/Agent providing the information contained herein may or may not have been the Listing and/or Selling Agent. 

©2026 DASH - Sotheby's International Realty (SIR). All rights reserved. 

Data last updated 2:39 PM UTC, 7/21/2026

Powered by Luxury Presence