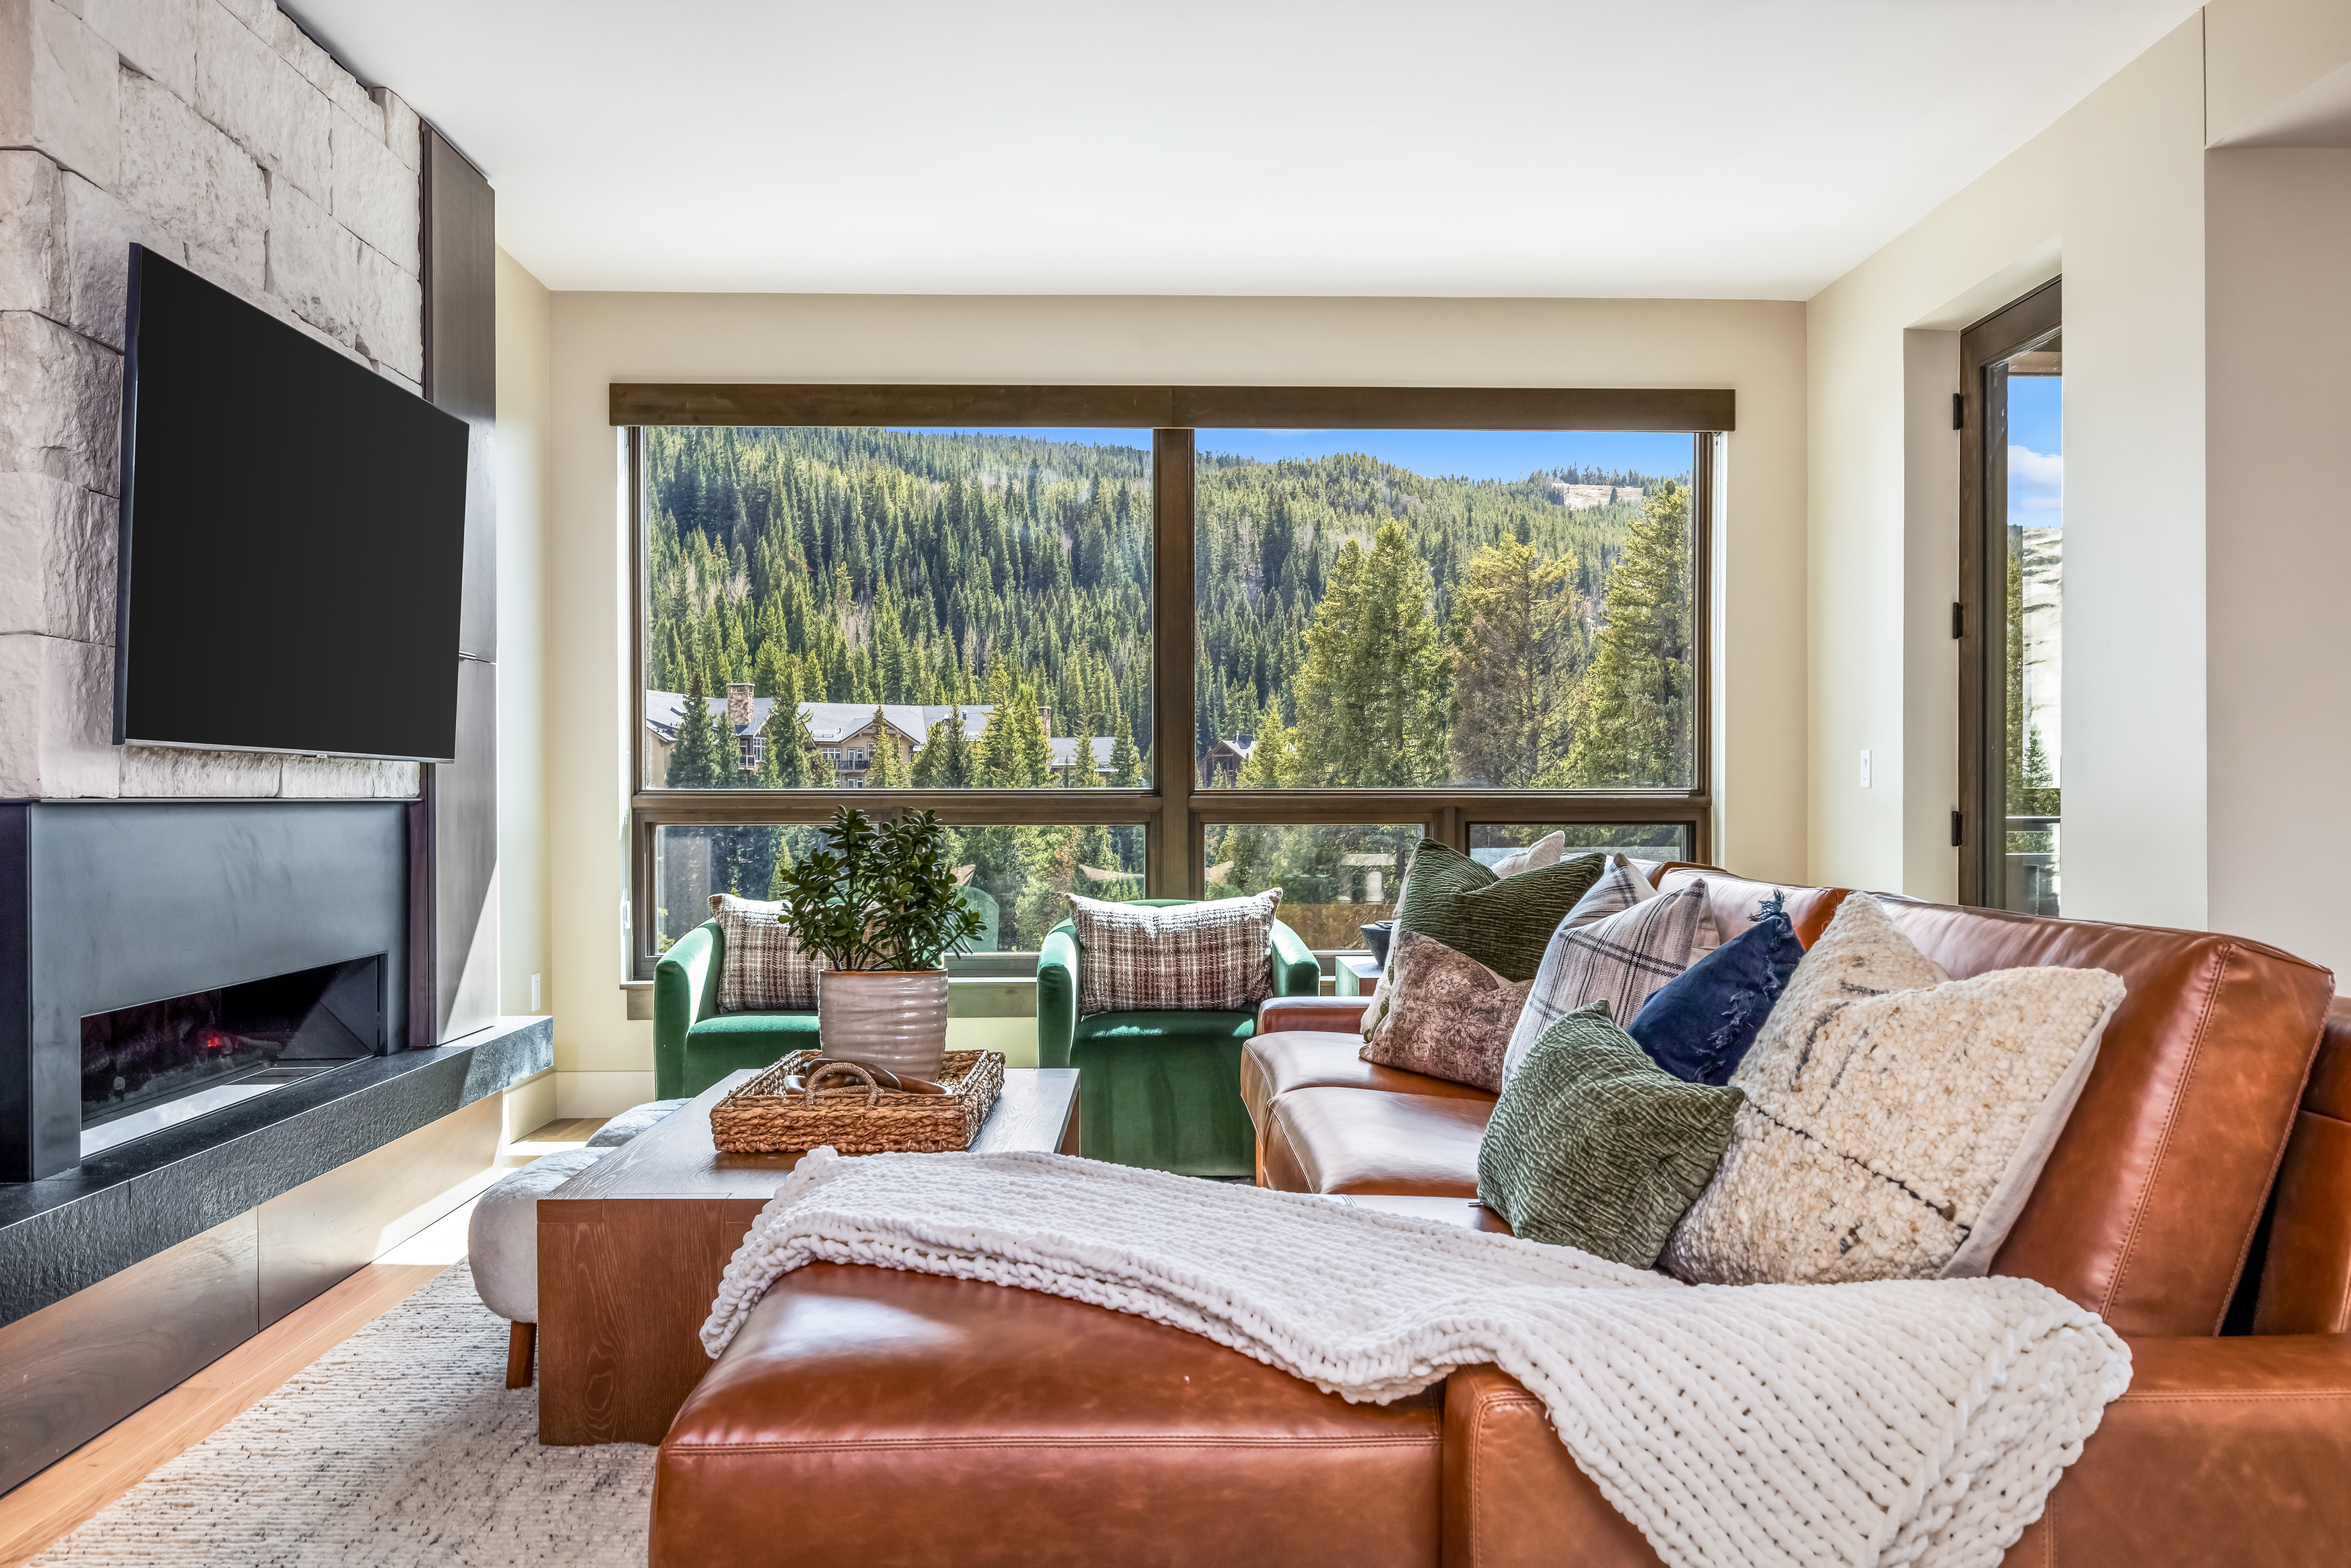
Property photo 1
Property photo 2
Property photo 3
Property photo 4
Property photo 5
3 Beds
3 Baths
1,922 sqft

$5,250,000

75 Hunkidori Court Unit# W413, Keystone CO, 80435

Price per sqft$2,731.53
Built in2025
Property size1,922 sqft
Property typeCondominium

Overview

Active

Listed Dec 27, 2025

Updated 29h ago

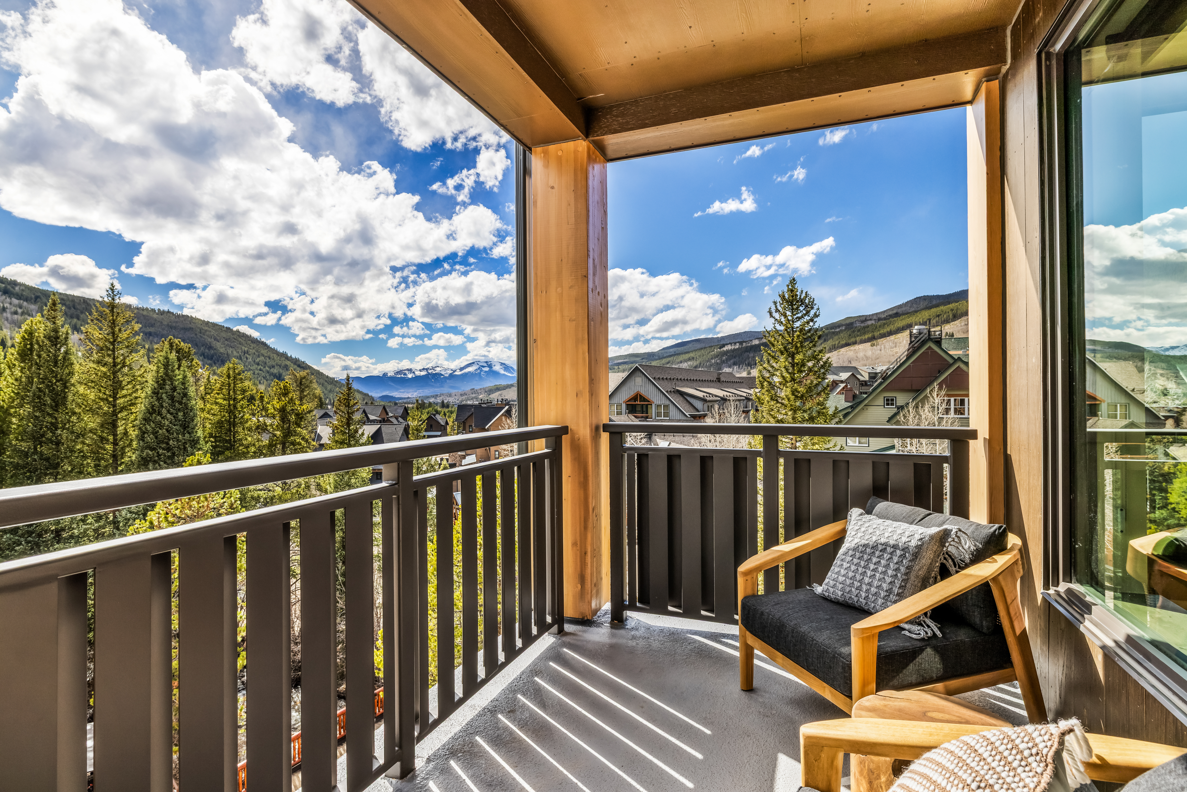
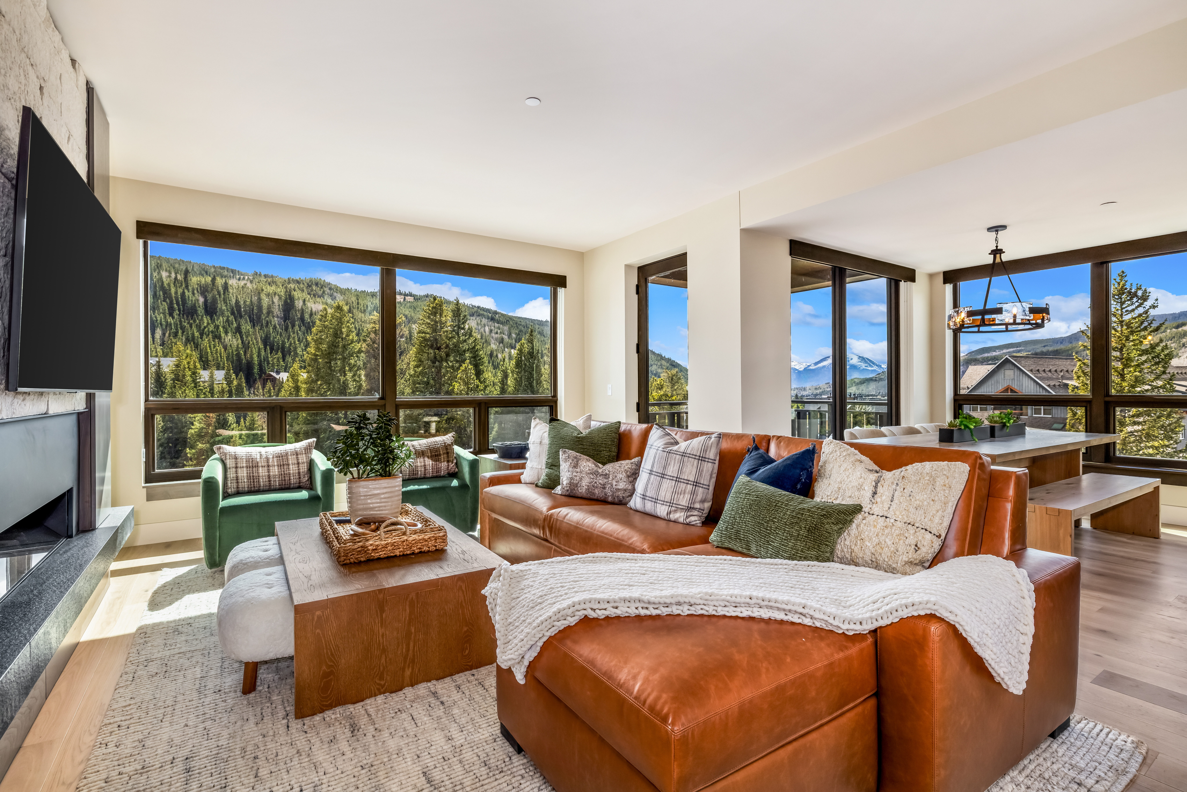
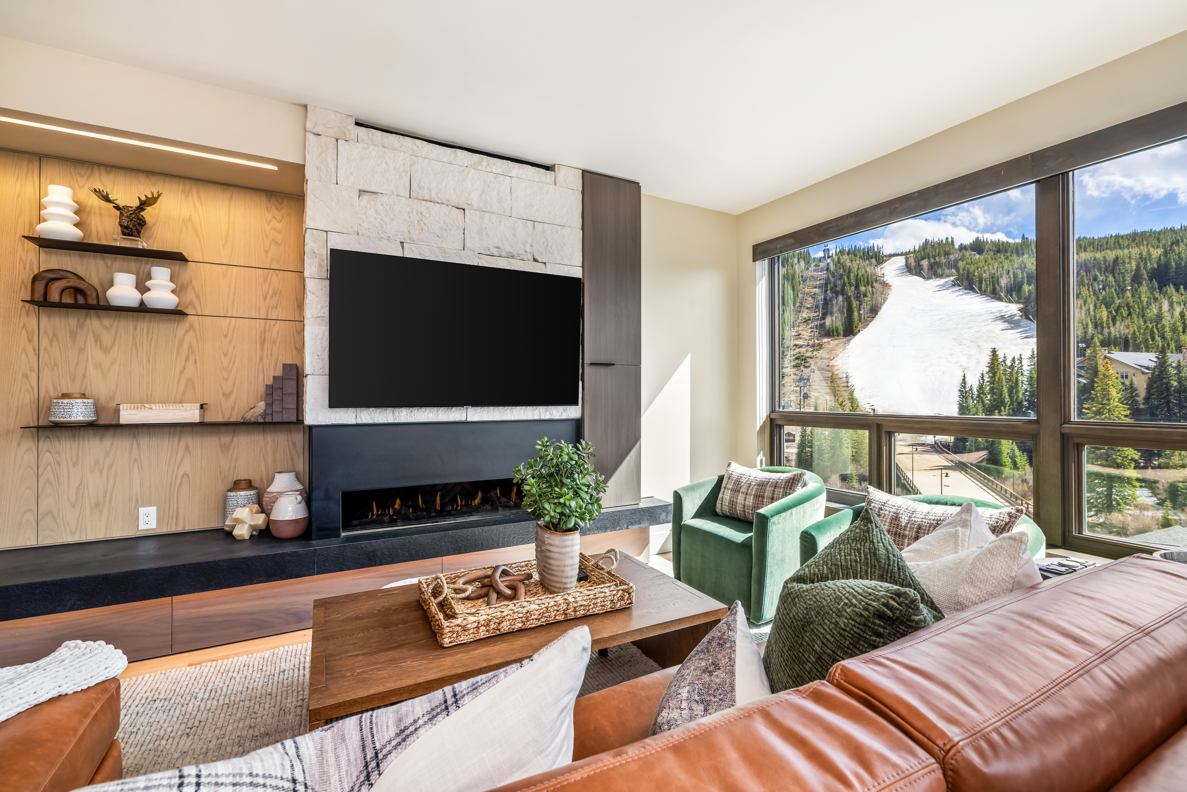
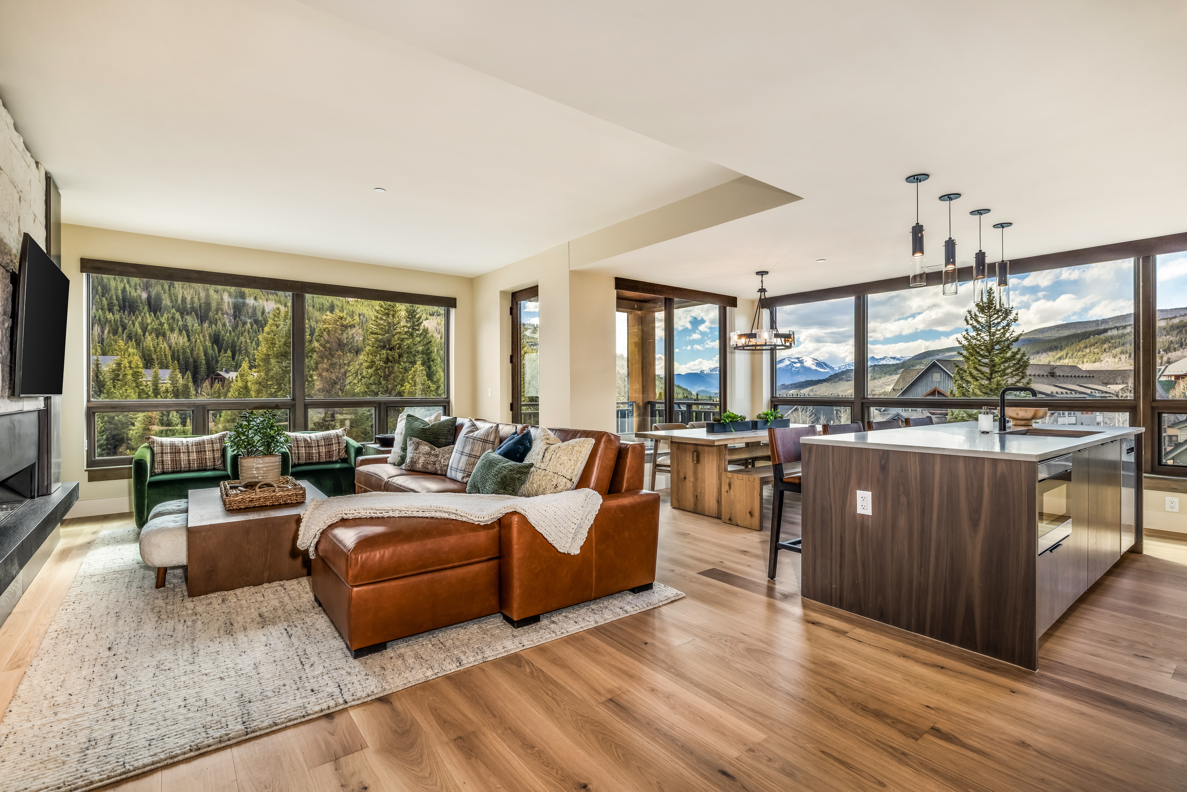
If you're looking for jaw-dropping views, a prime ski-in, ski-out location and the best that Keystone has to offer, West 413 Residence at Kindred Resort is your home! West 413 is an oversized 3 bed, 3 bath corner residence offering one of the best floor plans and vistas in Kindred. The “Sunset View Suite” is light, bright and features expansive views including Independence Mountain to the East, the Snake River, beaver ponds, protected wetlands and ski slopes to the South and North Fork River, Buffalo Mountain, Ten Mile and Gore Ranges to the West. If you like convenience, luxury and some of the best views in all of Keystone, including some incredible sunsets then West 413 is an extraordinary opportunity! The residence offers two premier decks with one overlooking Snake River and the ski slopes and the other one looking over the North Fork River and taking in the spectacular mountain vistas to the west. In addition, West 413 in Kindred Resort offers the highest finishes with Wolf and Subzero appliances, as well as the most exclusive amenities of any property in Keystone, including an outdoor heated pool, oversized hot tubs, ski valet services, state-of-the-art fitness center, a kids club, private Owner’s club, three premier restaurants, on-site rentals, retail shopping, ski & ride school and more. The “Sunset View Suite” comes fully furnished with housewares, making it a turnkey option. The Private Owner’s Club creates an elevated exclusive experience that rivals some of the best alpine clubs in North America.

$34,928/mo

Est. mortgage payment based on a $5,250,000 home price.

All estimates are provided by Luxury Presence for informational purposes only. Actual amounts may vary.

Additional information

MLS® ID
S1065702
Available since
December 27, 2025

Interior Features

Bedrooms
3
Bathrooms
3
Cooling
Yes
Heating
Yes
Basement
No

Other Property Details

Taxes
$17,634
Tax Frequency
Annually

 Courtesy of Doyle Richmond | LIV Sotheby's International Realty

Based on information from DASH - Sotheby's International Realty (SIR) as of 10/10/2026. This information is for your personal, non-commercial use and may not be used for any purpose other than to identify prospective properties you may be interested in purchasing. The display of MLS data is usually deemed reliable but is NOT guaranteed accurate by the MLS. Buyers are responsible for verifying the accuracy of all information should investigate the data themselves or retain appropriate professionals. Information from sources other than the Listing Agent may have been included in the MLS data. Unless otherwise specified in writing, Broker/Agent has not and will not verify any information obtained from other sources. The Broker/Agent providing the information contained herein may or may not have been the Listing and/or Selling Agent. 

©2026 DASH - Sotheby's International Realty (SIR). All rights reserved. 

Data last updated 7:27 AM UTC, 10/10/2026

Powered by Luxury Presence