Property photo 1
Property photo 2
Property photo 3
Property photo 4
Property photo 5
5 Beds
2 Baths
3,530 sqft

$3,637,600

Hampton Road, London ENG, TW11

Price per sqft$1,030.48
Property size3,530 sqft
Property typeResidential

Overview

Active

Listed Jul 16, 2026

Updated 19h ago

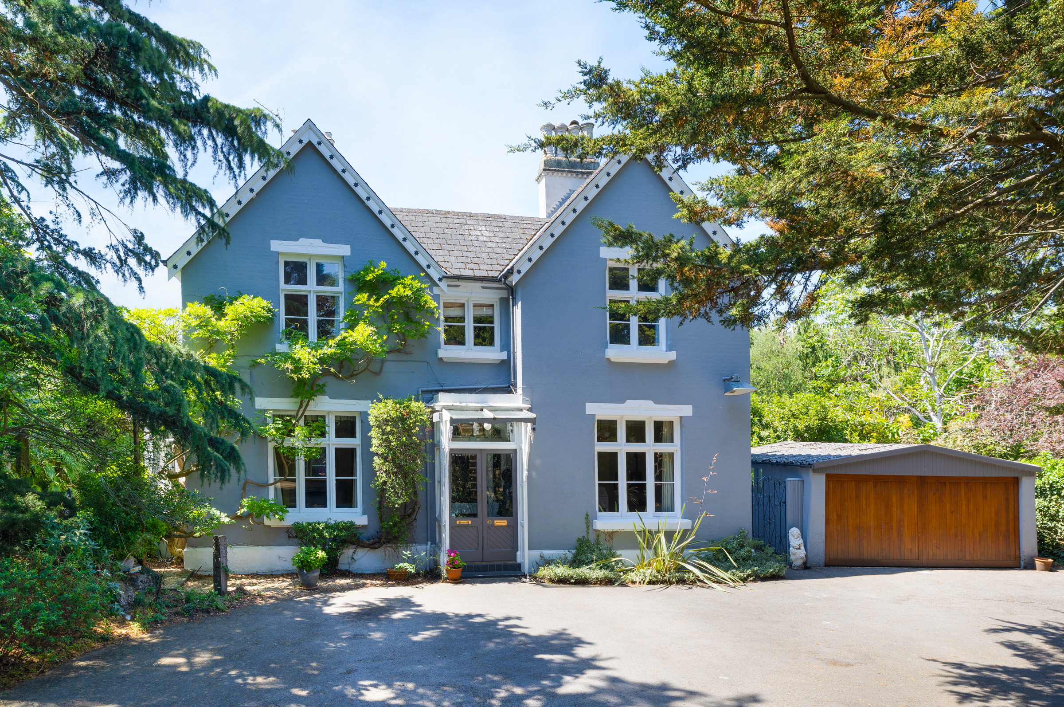
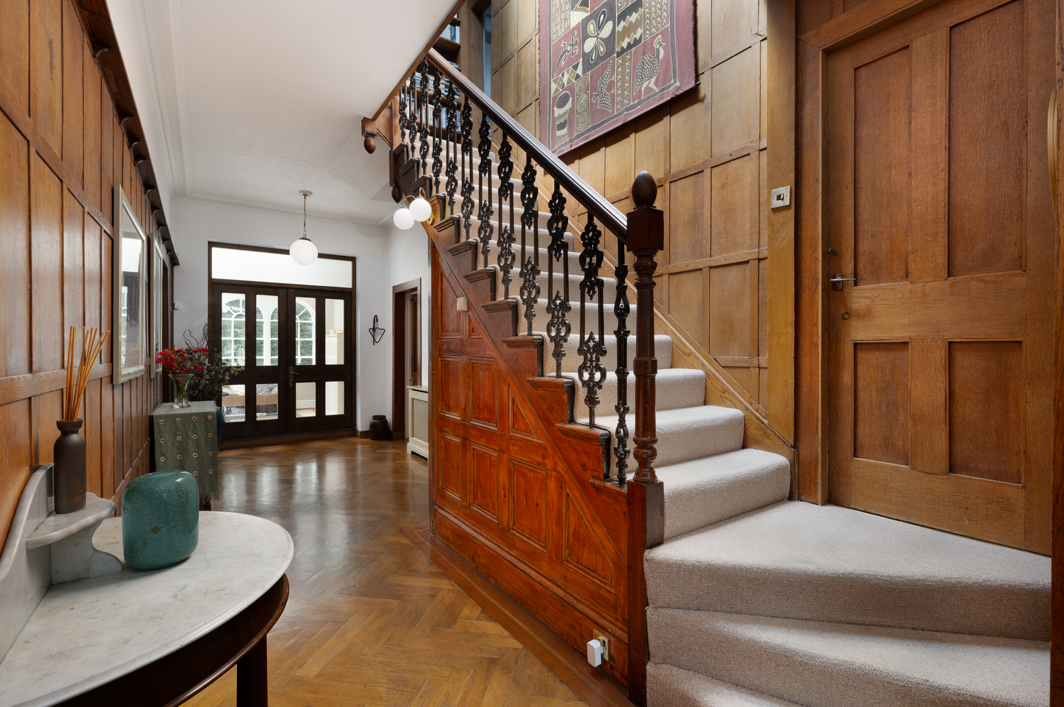
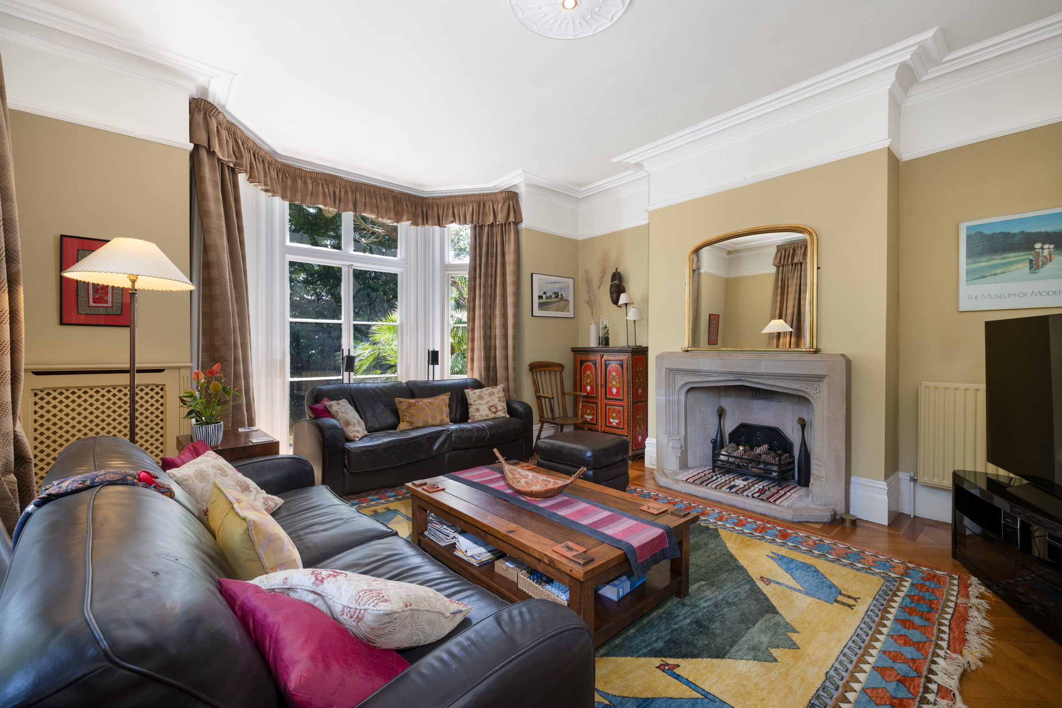
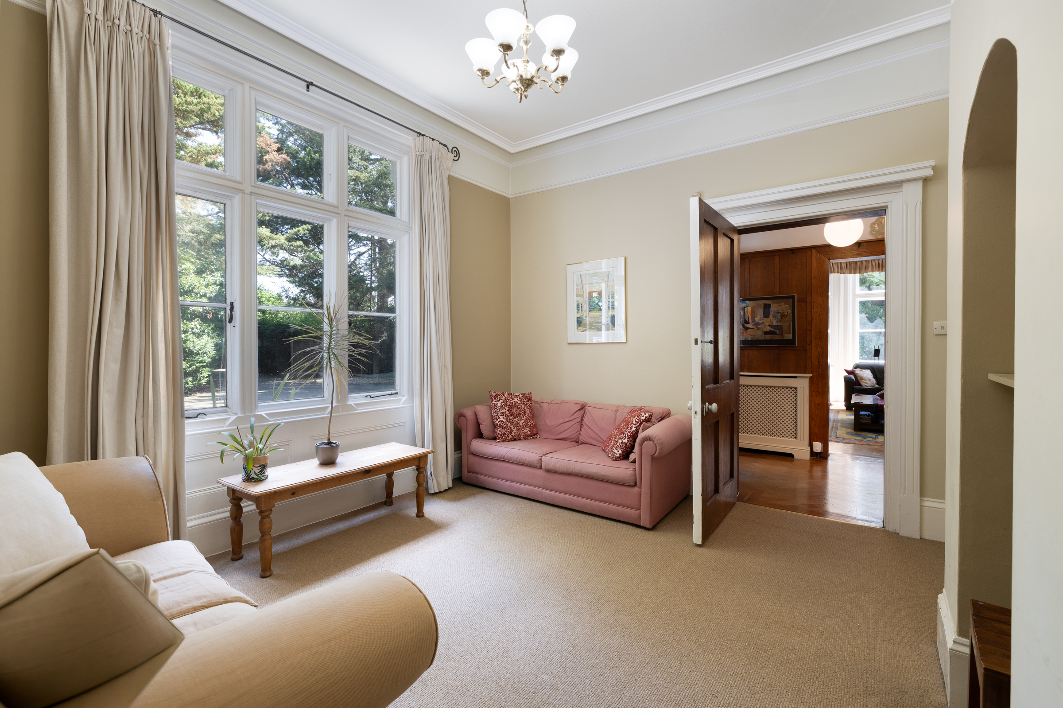
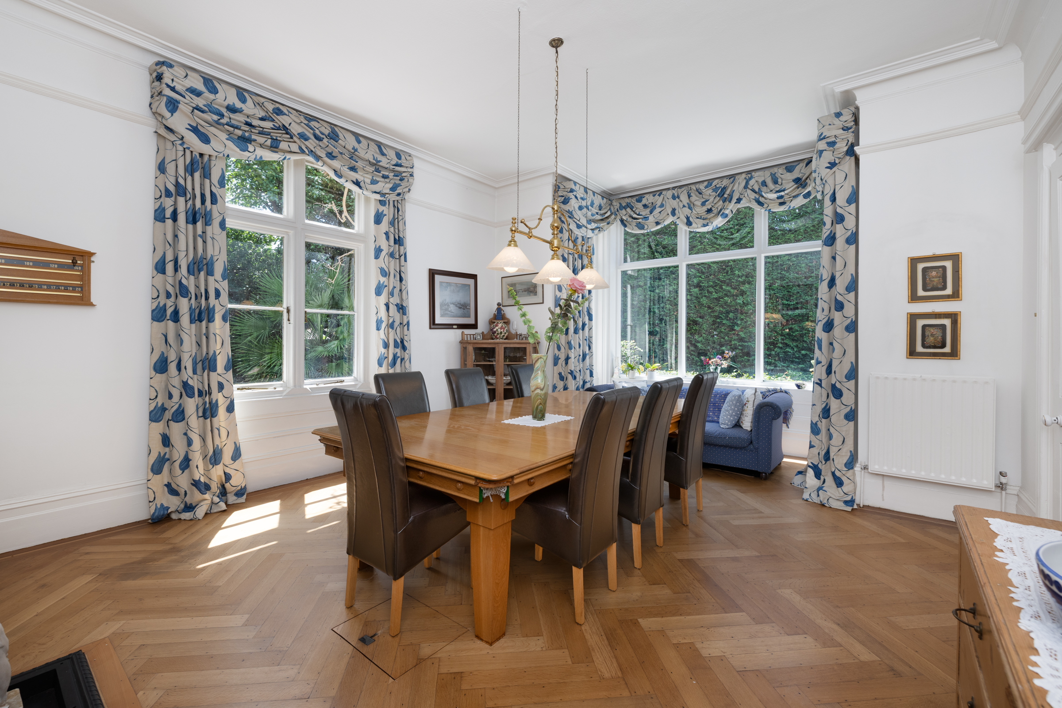
With a substantial carriage driveway that encompasses parking for up to eight cars, this impressive detached Victorian house extends to approximately 3,530 sq ft and occupies a generous plot of almost a third of an acre in one of Teddington's most sought-after residential locations. Rich in original features, the house combines grand proportions with an adaptable family layout. A welcoming entrance hall showcases beautifully preserved timber panelling and an elegant staircase, setting the tone for the period detailing found throughout. High ceilings, original fireplaces, large sash windows and wood flooring feature across the principal rooms, all of which enjoy generous proportions and abundant natural light. At the front of the house, the main reception room is centred around a feature fireplace and enjoys a wide bay window overlooking the front garden designed by Cleve West. A second reception room provides a versatile family room, whilst a formal dining room is adjacent to the spacious kitchen and breakfast room, creating the perfect arrangement for entertaining. The kitchen offers ample storage and workspace, with views across the garden, while a separate study provides a quiet space for home working. A cellar offers useful additional storage. The first floor comprises five well-proportioned bedrooms. The principal bedroom is particularly generous and is served by a spacious ensuite bathroom, while four further bedrooms are arranged around a family bathroom, offering flexible accommodation for growing families and guests alike. Outside, the mature rear garden provides a wonderful sense of privacy, with established planting, lawned areas and several seating terraces. The sizeable plot offers exceptional outdoor space while also presenting exciting scope for further enlargement, subject to the necessary planning permissions. A detached garage complements the extensive driveway parking. Located close to Bushy Park and within easy reach of Teddington's independent shops, cafés and restaurants, the house also benefits from excellent local schools and convenient transport connections into central London.

$24,201/mo

Est. mortgage payment based on a $3,637,600 home price.

All estimates are provided by Luxury Presence for informational purposes only. Actual amounts may vary.

Additional information

MLS® ID
UK-S-07859
Available since
July 16, 2026

Interior Features

Bedrooms
5
Bathrooms
2
Basement
No

 Courtesy of Peter Norgrove | United Kingdom Sotheby's International Realty

Based on information from DASH - Sotheby's International Realty (SIR) as of 10/10/2026. This information is for your personal, non-commercial use and may not be used for any purpose other than to identify prospective properties you may be interested in purchasing. The display of MLS data is usually deemed reliable but is NOT guaranteed accurate by the MLS. Buyers are responsible for verifying the accuracy of all information should investigate the data themselves or retain appropriate professionals. Information from sources other than the Listing Agent may have been included in the MLS data. Unless otherwise specified in writing, Broker/Agent has not and will not verify any information obtained from other sources. The Broker/Agent providing the information contained herein may or may not have been the Listing and/or Selling Agent. 

©2026 DASH - Sotheby's International Realty (SIR). All rights reserved. 

Data last updated 7:12 AM UTC, 10/10/2026

Powered by Luxury Presence