Property photo 1
Property photo 2
Property photo 3
Property photo 4
Property photo 5
5 Beds
8 Baths
12,875 sqft

$2,550,000

51 Hillburn Lane , North Barrington IL, 60010

Price per sqft$198.06
Built in1991
Property size12,875 sqft
Property typeResidential

Overview

Active

Listed Nov 18, 2026

Updated 1h ago

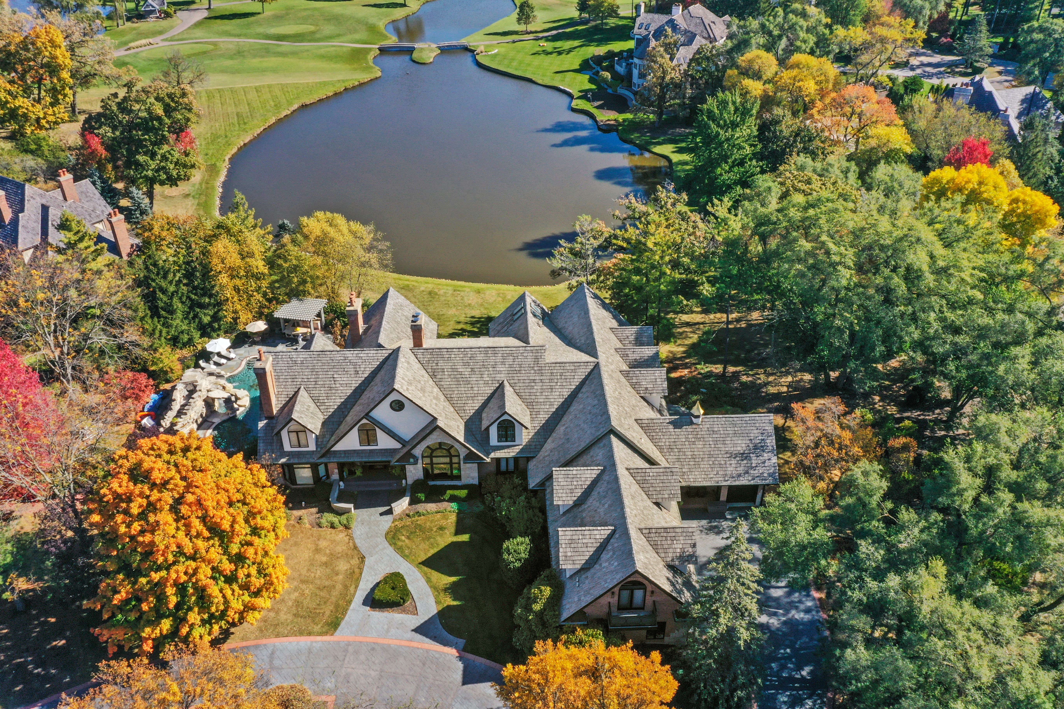
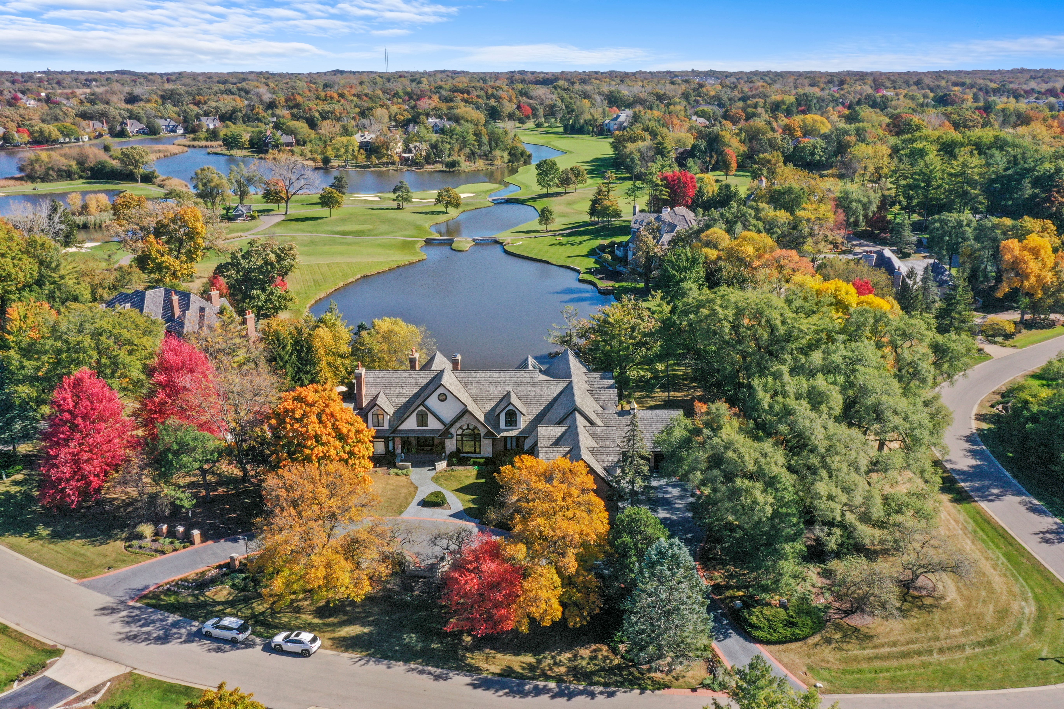
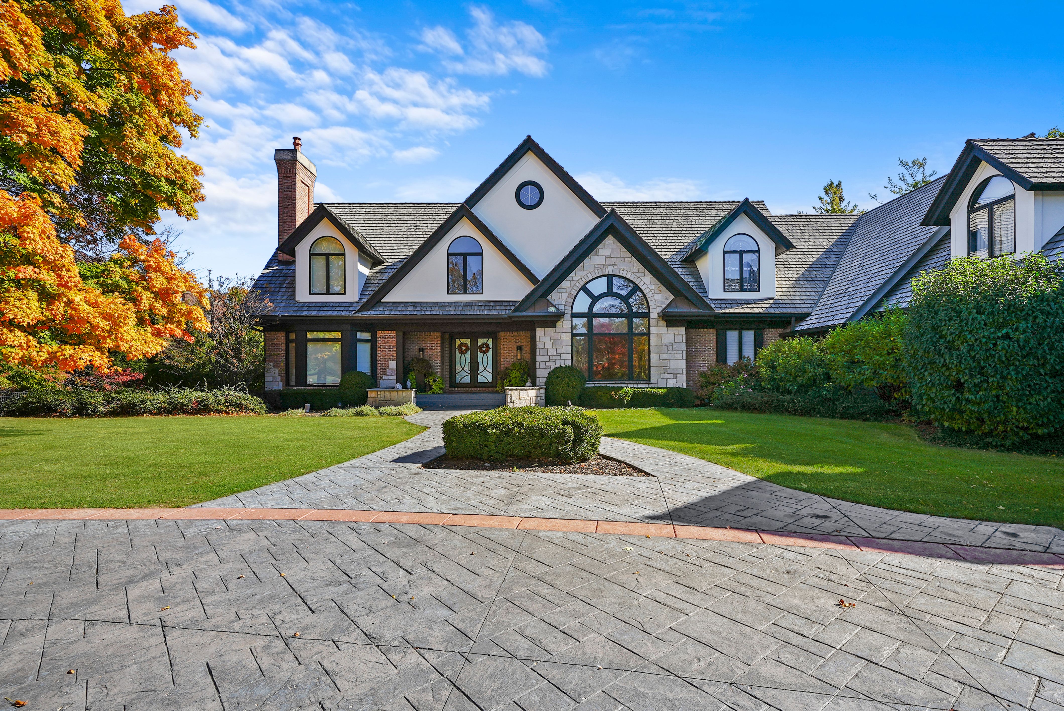
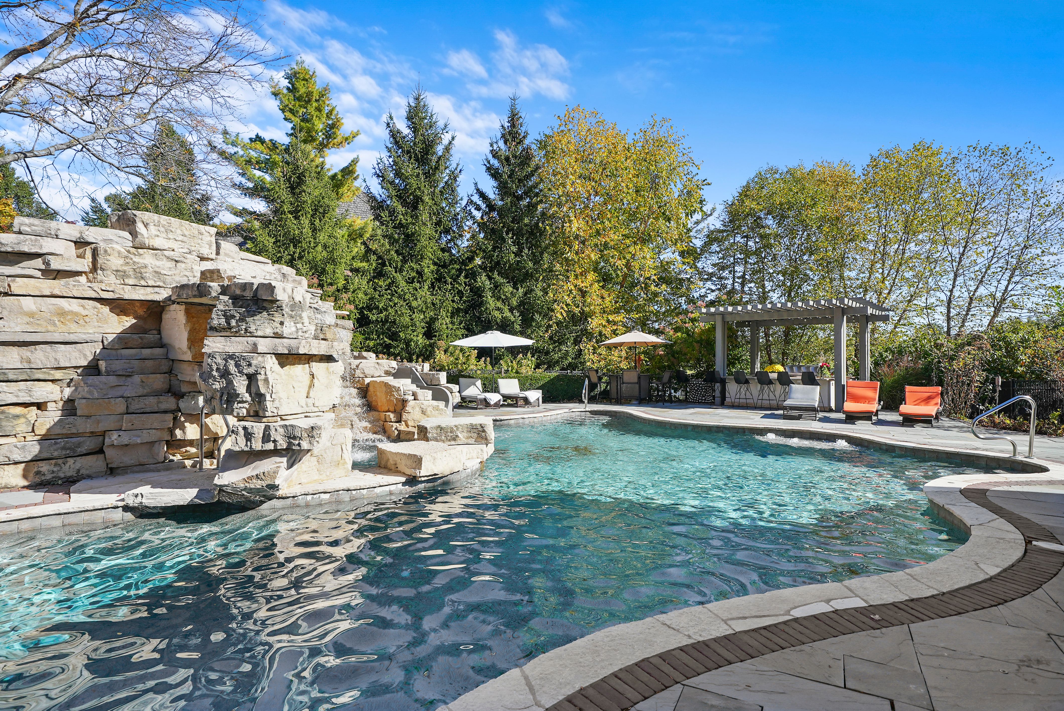
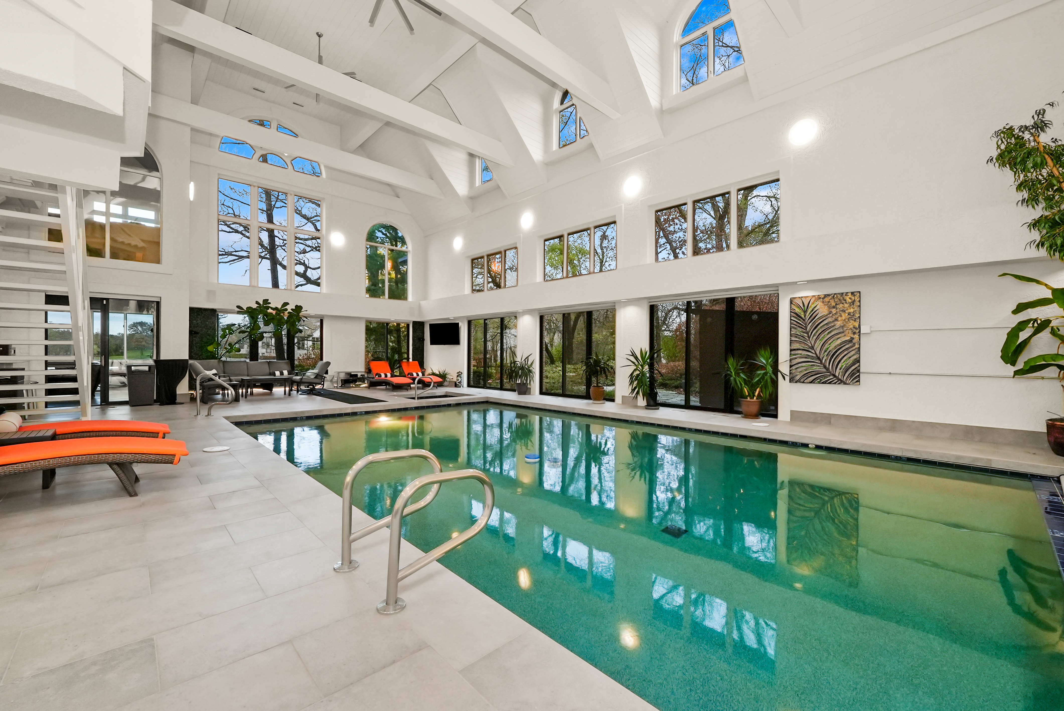
Experience the Art of Living in a True Masterpiece. Nestled on 2.3 acres of lush greenery, this exceptional residence is one of the most remarkable homes behind the gates of the prestigious Wynstone community. Located in the highly acclaimed Barrington 220 School District, this estate seamlessly blends luxury and tranquility, offering a resort-like retreat within a vibrant country club setting. Upon entry, polished marble floors lead to a breathtaking Great Room with soaring 22-foot ceilings and floor-to-ceiling windows, flooding the space with natural light. The gourmet kitchen is a showpiece, featuring a striking glass-topped metal foil countertop with ample seating-perfect for entertaining. Double French doors open to a deck with panoramic views of serene waters and the renowned Jack Nicklaus golf course. Designed for entertainment and relaxation, this home boasts a state-of-the-art theater with a premium McIntosh Sound System, a 20x34 indoor pool, and a sauna for a true spa experience. Outdoors, a stunning pergola, pool with waterfall and a slide, and a granite ping-pong table provide endless enjoyment. The walk-out lower level is an entertainer's dream, featuring a stylish bar with two built-in wine fridges cooled by Wine Guardian systems, a spacious entertainment area, an exercise room, and two additional bedrooms. The primary suite is a private oasis with a walk-out balcony, granite-surround gas fireplace, and a breathtaking 11x18 walk-in closet illuminated by a custom Terzani chandelier. Additional highlights include a five-car garage with a heated driveway, a soundproof recording studio, and crawl-space storage. This home is more than a residence-it's a masterpiece designed for luxurious living at its finest. Additional amenities require membership such as clubhouse dining, pool, tennis, and golf course.

$16,965/mo

Est. mortgage payment based on a $2,550,000 home price.

All estimates are provided by Luxury Presence for informational purposes only. Actual amounts may vary.

Additional information

MLS® ID
12797149
Available since
November 18, 2026

Interior Features

Bedrooms
5
Bathrooms
8
Cooling
Yes
Heating
Yes
Basement
Yes

Exterior Features

Lot Size
2.3 Acres

Other Property Details

Taxes
$48,066
Tax Frequency
Annually
Garage
Yes

 Courtesy of Connie Antoniou | Jameson Sotheby's International Realty

Based on information from DASH - Sotheby's International Realty (SIR) as of 11/18/2026. This information is for your personal, non-commercial use and may not be used for any purpose other than to identify prospective properties you may be interested in purchasing. The display of MLS data is usually deemed reliable but is NOT guaranteed accurate by the MLS. Buyers are responsible for verifying the accuracy of all information should investigate the data themselves or retain appropriate professionals. Information from sources other than the Listing Agent may have been included in the MLS data. Unless otherwise specified in writing, Broker/Agent has not and will not verify any information obtained from other sources. The Broker/Agent providing the information contained herein may or may not have been the Listing and/or Selling Agent. 

©2026 DASH - Sotheby's International Realty (SIR). All rights reserved. 

Data last updated 5:35 PM UTC, 11/18/2026

Powered by Luxury Presence