Property photo 1
Property photo 2
Property photo 3
Property photo 4
Property photo 5
3 Beds
3 Baths
2,399 sqft

$10,520,000

Campden Hill, London ENG, W8

Price per sqft$4,385.16
Property size2,399 sqft
Property typeCondominium

Overview

Active

Listed Jun 12, 2026

Updated 1h ago

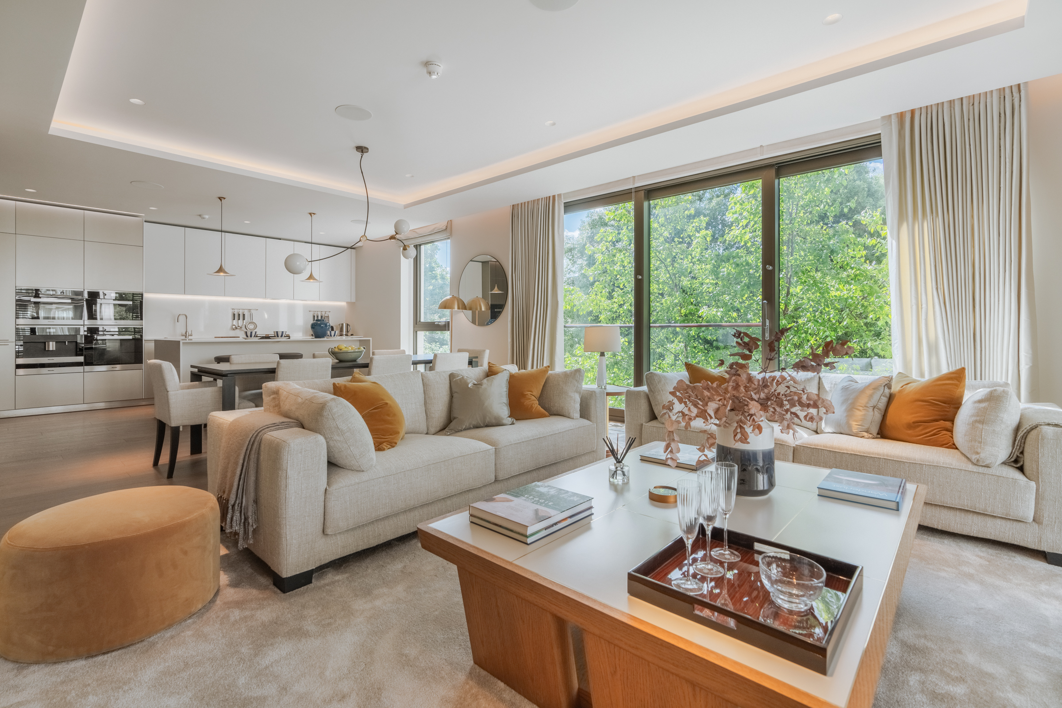
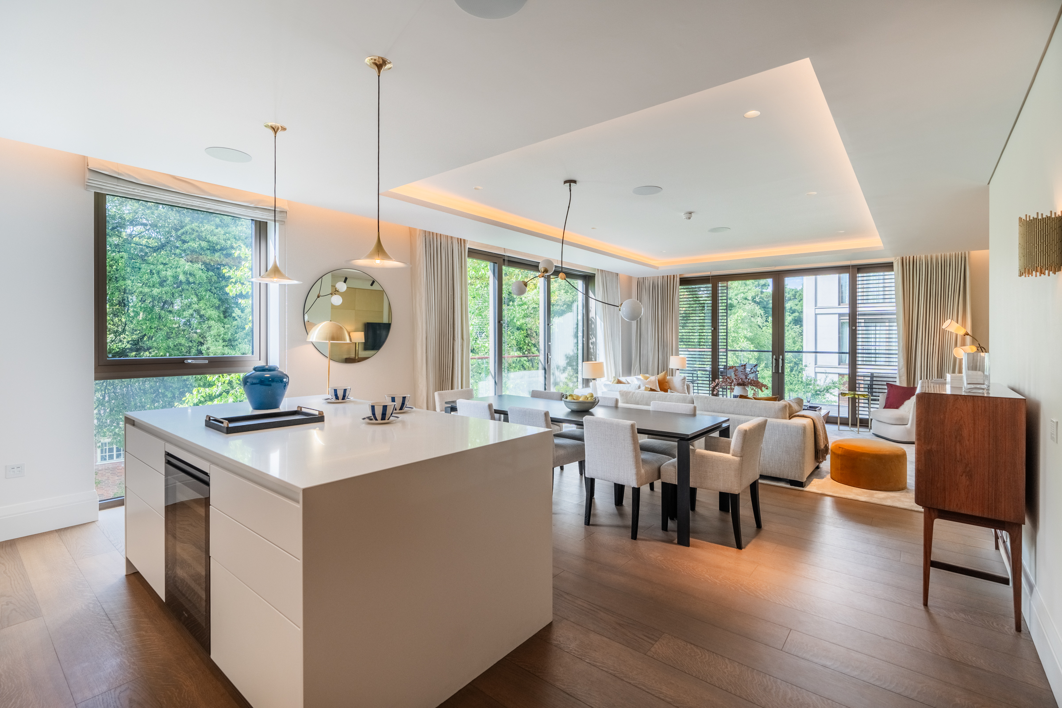
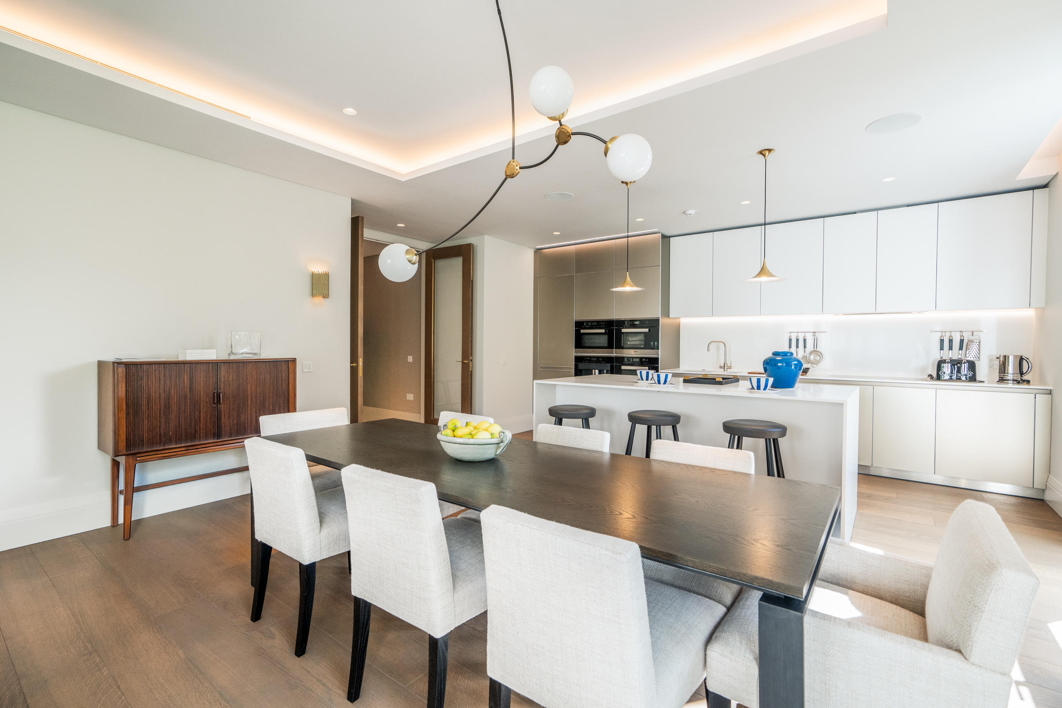
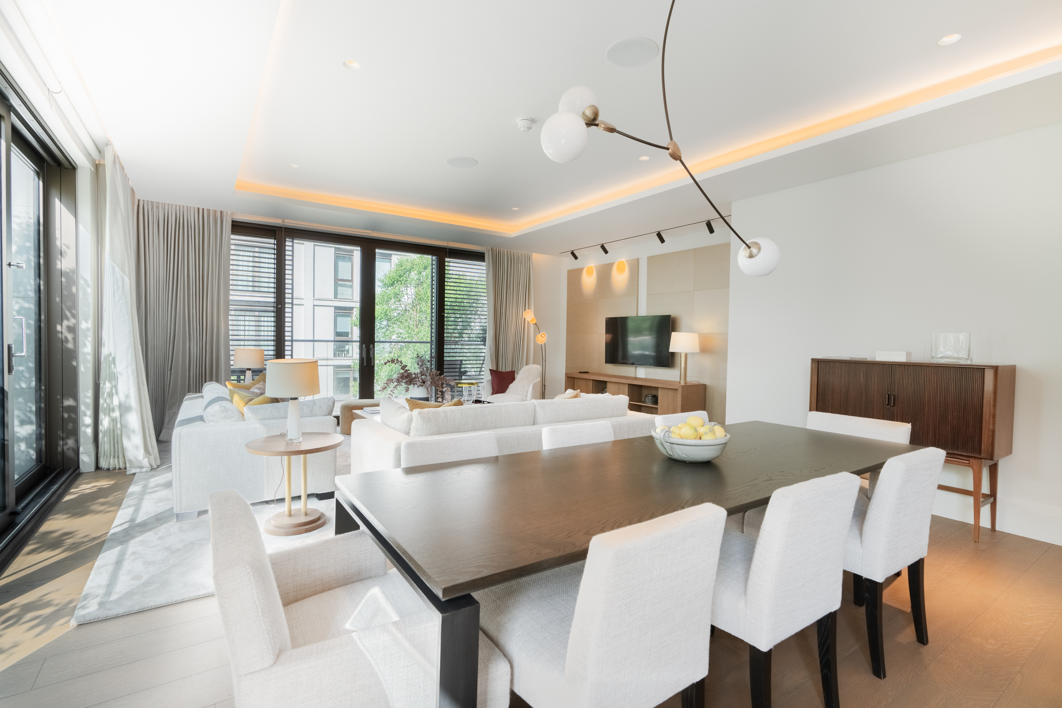
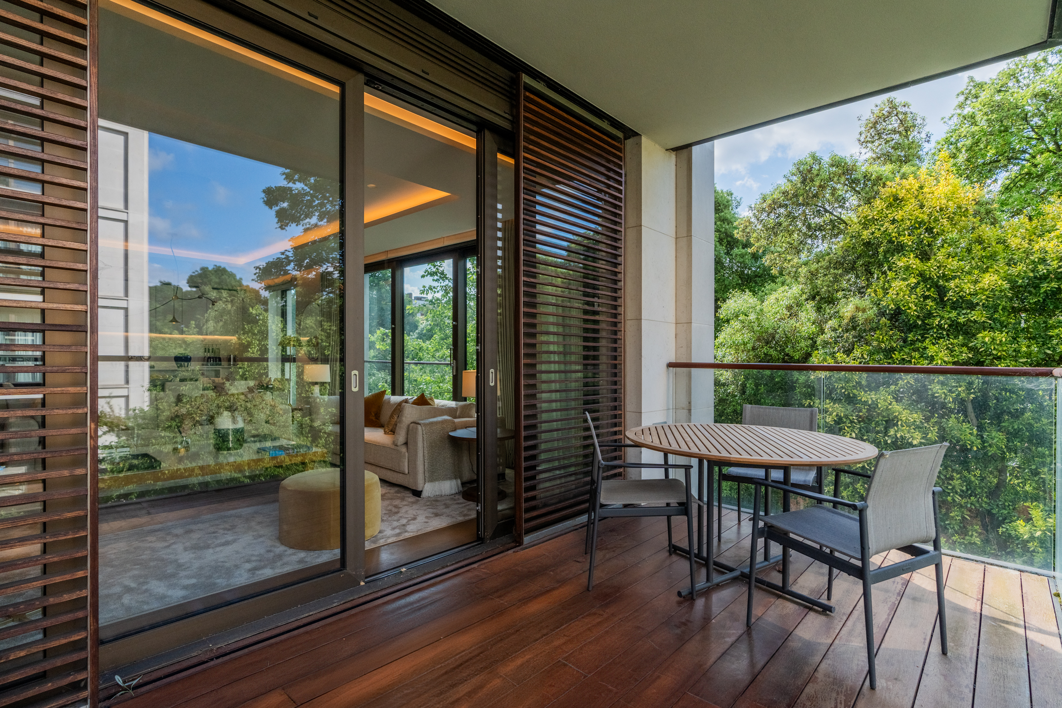
This exquisite three-bedroom apartment is a lateral luxury property that would perfectly suit prospective tenants who want all the comforts and convenience of living in a private residence that offers five-star services and amenities. The apartment itself is spacious and elegantly finished with polished stone and hardwood flooring, Italian marble brass inlays, comfort cooling and underfloor heating. The living room is a voluminous open plan space with a dining area and state-of-the-art Bulthaup kitchen that is equipped with Miele appliances. It also connects to the private outdoor balcony that overlooks the communal landscaped gardens. The flat also has a utility room, guest powder room, two large en-suite bedrooms and a third bedroom with a separate bathroom. To underline the quality that has gone into the design of this apartment and its features, the flat also has Dornbracht and Duravit fittings, a Lutron lighting system and an AMX smart home automation system. Approached via a private gated driveway with security, the exclusivity of Holland Park Villas is immediately evident from the moment you enter. This illustrious luxury residence also comes with a 24-hour concierge and a host of excellent leisure facilities including a fully equipped gym, sauna, steam room, private cinema and a 20m swimming pool. Residents can also use the on-site conference suites, separate storage units and secure underground parking. Located at the top of Campden Hill, Holland Park Villas has an elevated position just alongside Holland Park and with superb views over the Phillimore Estate.

$69,990/mo

Est. mortgage payment based on a $10,520,000 home price.

All estimates are provided by Luxury Presence for informational purposes only. Actual amounts may vary.

Additional information

MLS® ID
UK-S-07946
Available since
June 12, 2026

Interior Features

Bedrooms
3
Bathrooms
3
Basement
No

 Courtesy of Tereza Kandelaki | United Kingdom Sotheby's International Realty

Based on information from DASH - Sotheby's International Realty (SIR) as of 10/11/2026. This information is for your personal, non-commercial use and may not be used for any purpose other than to identify prospective properties you may be interested in purchasing. The display of MLS data is usually deemed reliable but is NOT guaranteed accurate by the MLS. Buyers are responsible for verifying the accuracy of all information should investigate the data themselves or retain appropriate professionals. Information from sources other than the Listing Agent may have been included in the MLS data. Unless otherwise specified in writing, Broker/Agent has not and will not verify any information obtained from other sources. The Broker/Agent providing the information contained herein may or may not have been the Listing and/or Selling Agent. 

©2026 DASH - Sotheby's International Realty (SIR). All rights reserved. 

Data last updated 5:36 AM UTC, 10/11/2026

Powered by Luxury Presence