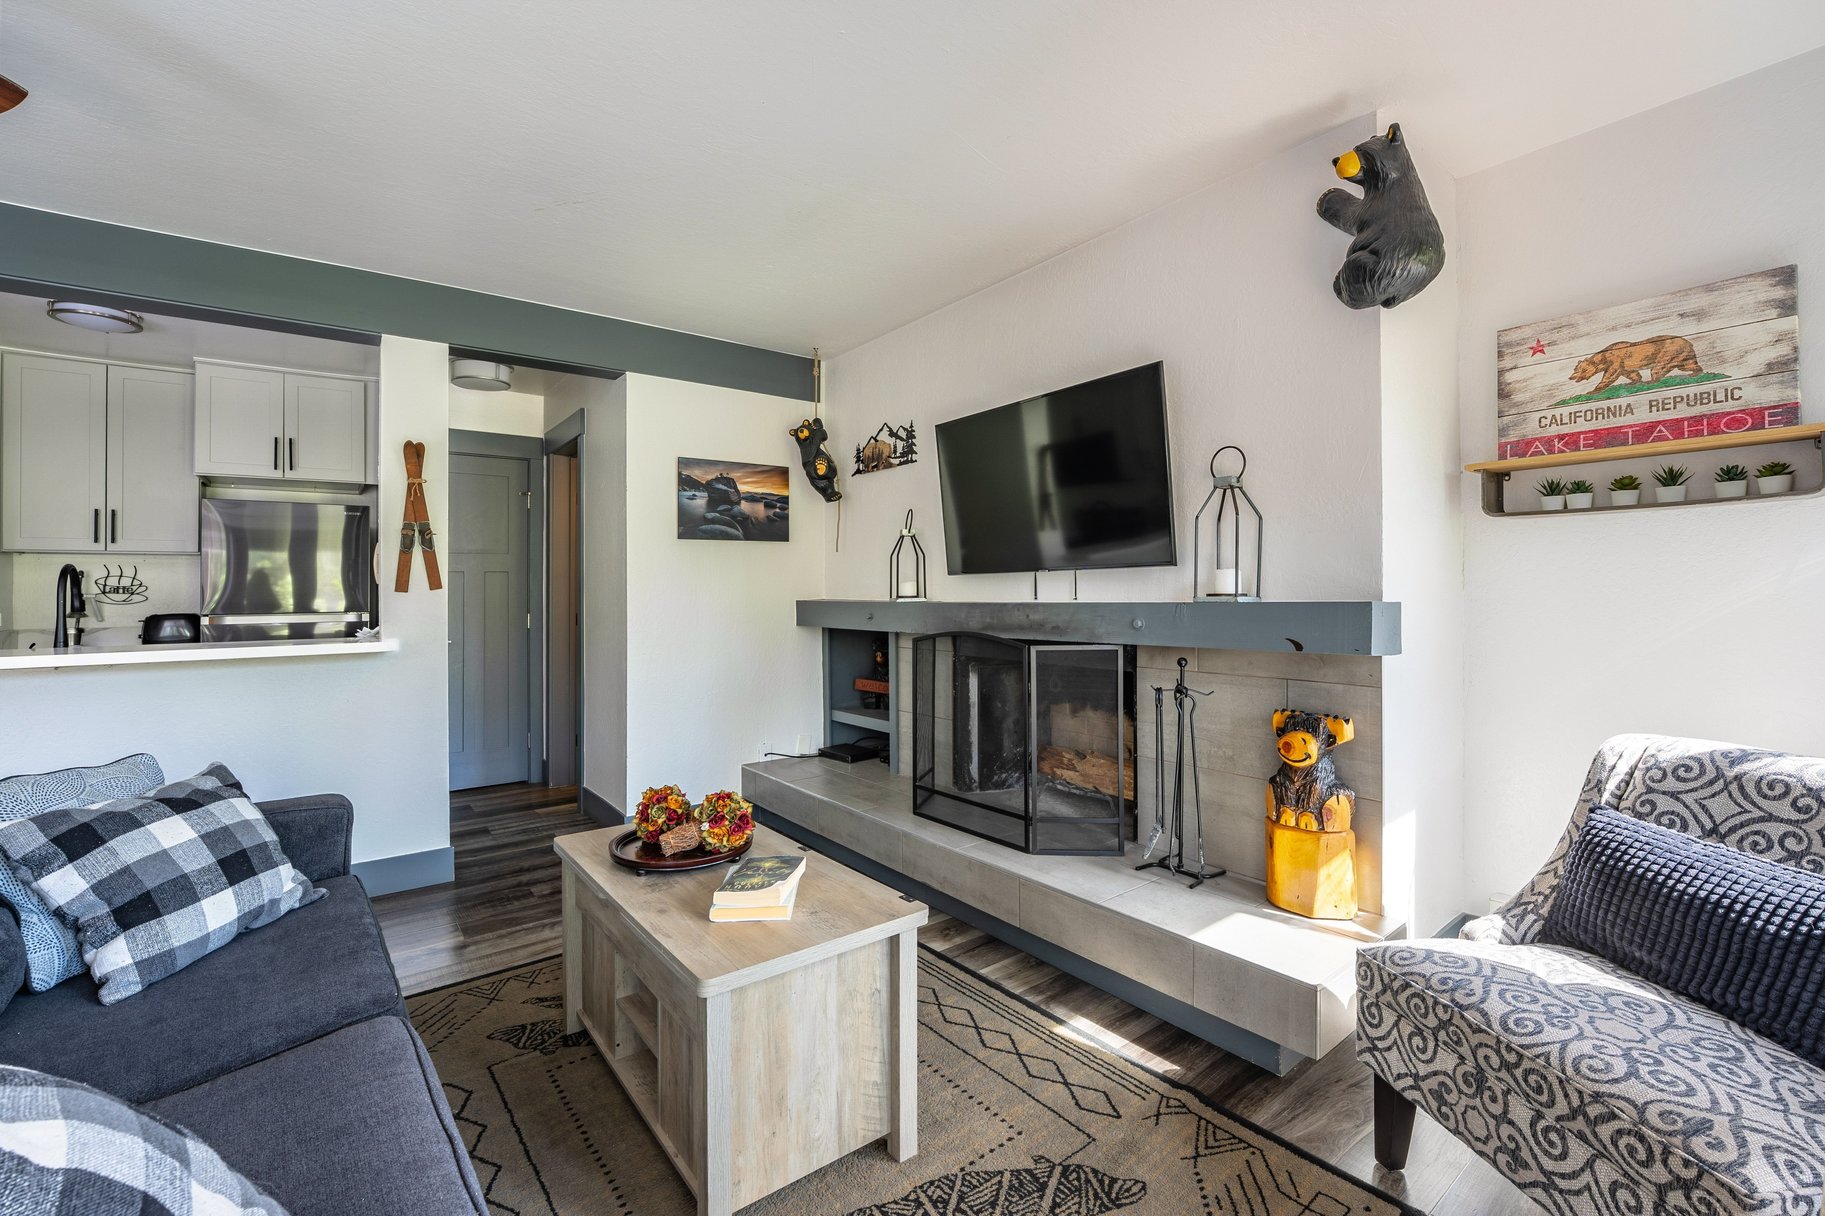
Property photo 1
Property photo 2
Property photo 3
Property photo 4
Property photo 5
2 Beds
2 Baths
792 sqft

$540,000

725 Granlibakken Road, Unit #40, Tahoe City CA, 96145

Price per sqft$681.82
Built in1974
Property size792 sqft
Property typeCondominium

Overview

Active

Listed Jun 12, 2026

Updated 45h ago

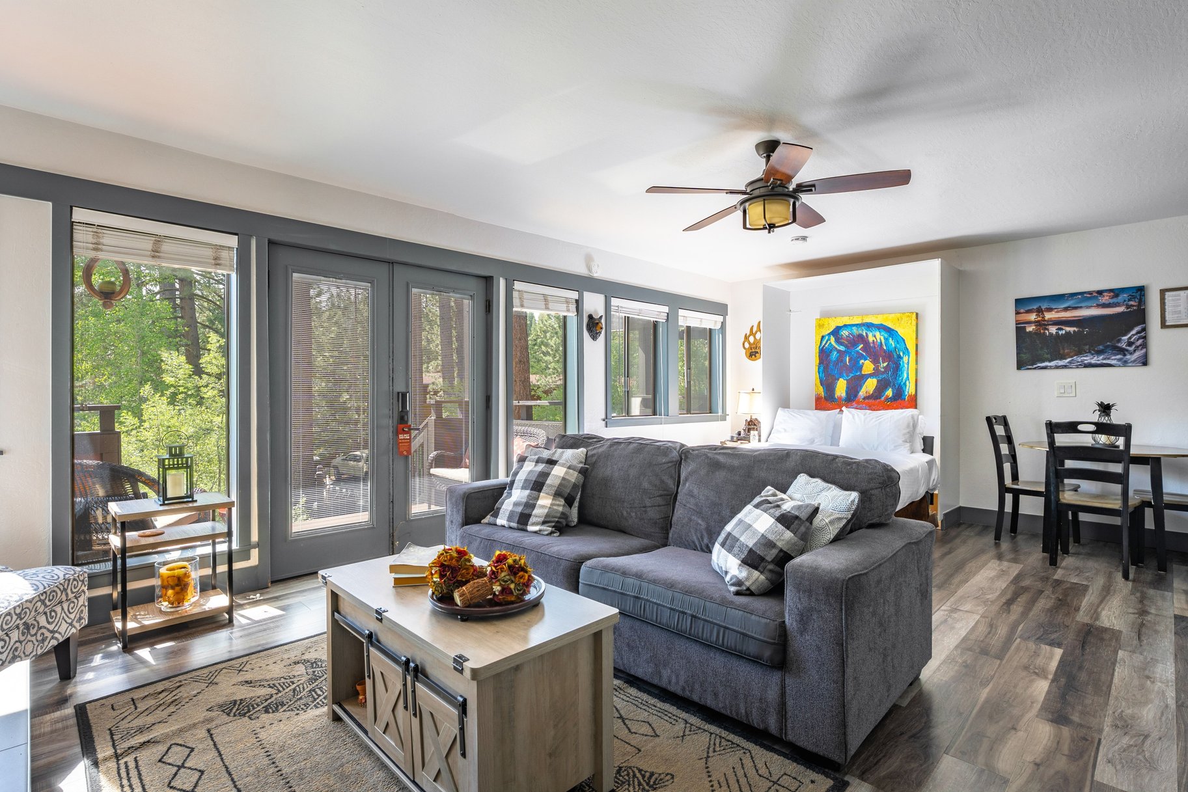
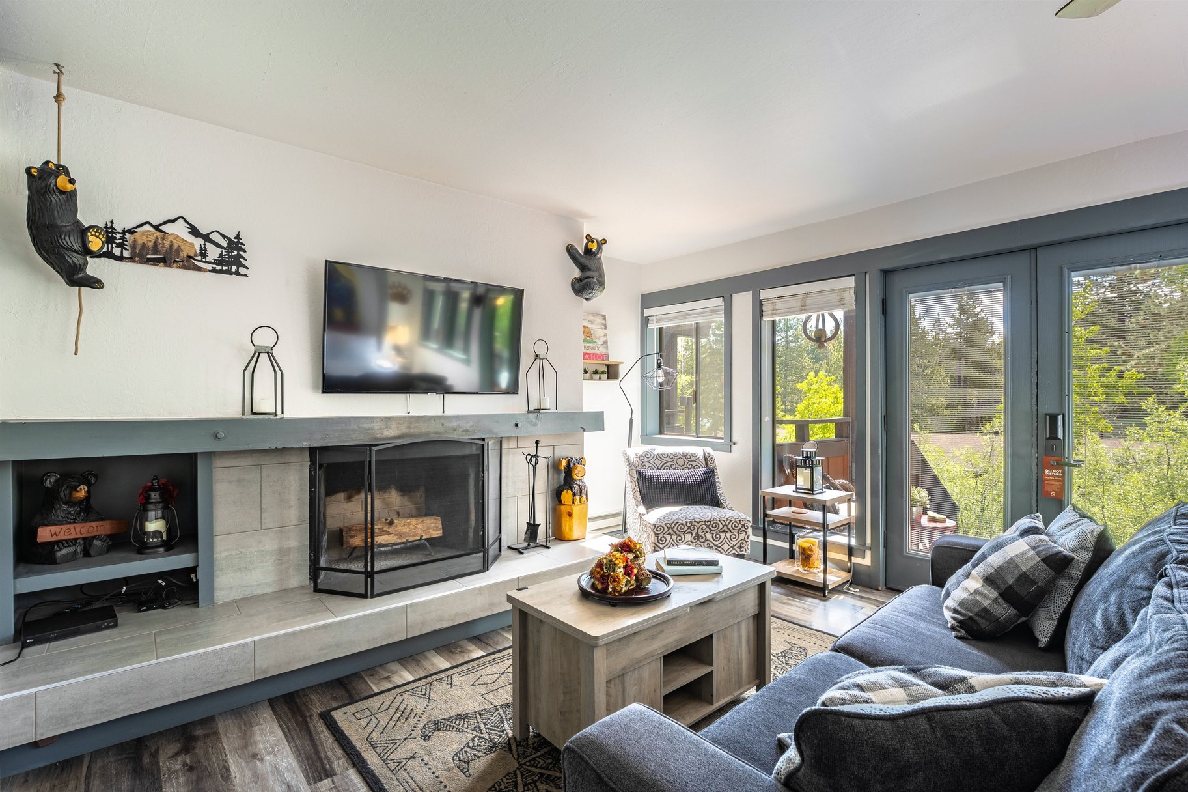
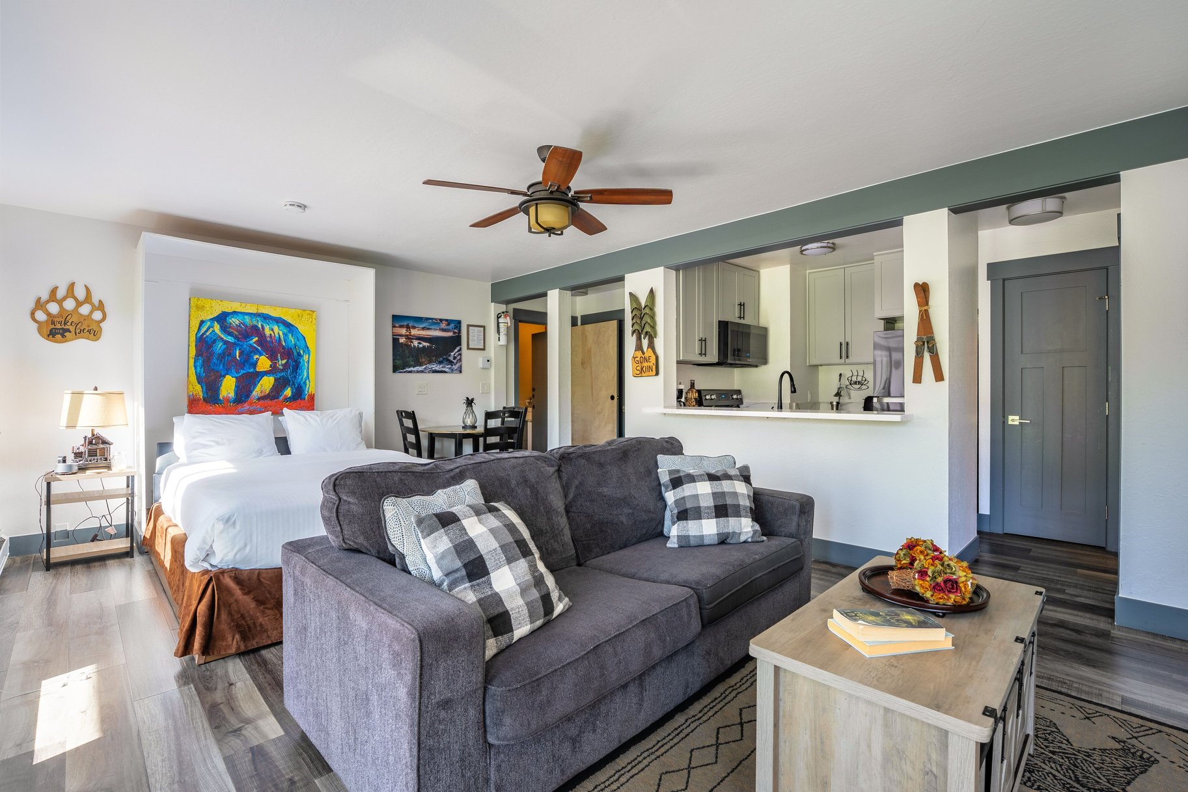
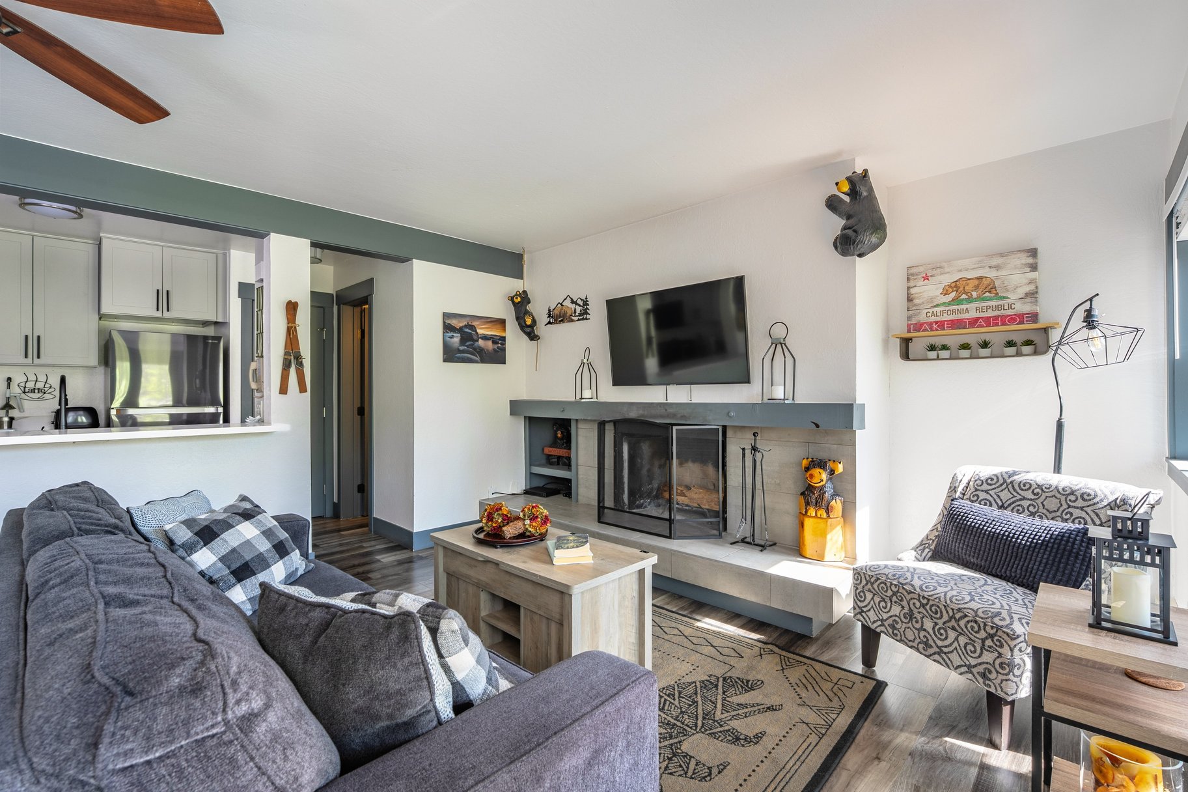
Thoughtfully updated and sold furnished, Residence 40 offers a rare combination of flexibility, comfort, and mountain charm. Featuring two private entrances and two private outdoor decks, owners can enjoy one side while renting the other, use the entire residence for family and friends, or rent both for maximum flexibility. The studio side has been beautifully refreshed with updated flooring, a remodeled kitchen and bath, a Murphy bed, and a welcoming fireplace that creates a warm and inviting Tahoe retreat. The adjoining suite has also been refreshed and features a king bed, coffee bar, mini refrigerator, private entrance, and its own outdoor deck, providing additional comfort for guests and expanded rental opportunities. Surrounded by towering pines and enjoying sunny eastern exposure, the private outdoor spaces are the perfect place for morning coffee before heading to the lake, the trails, or the slopes. Located just minutes from Tahoe City, Commons Beach, restaurants, coffee shops, summer concerts, and the farmers market, Residence 40 offers easy access to everything that makes Tahoe special. Granlibakken remains one of Tahoe City's most distinctive four-season destinations, offering one of only two year-round heated pools in the Tahoe Basin, a hot tub, tennis courts, spa facilities, on-site dining, sledding and snow play in winter, and direct access to miles of hiking, biking, and cross-country ski trails. Whether you're searching for a personal Tahoe getaway, an income-producing investment, or a little of both, Residence 40 gives you options.

$3,593/mo

Est. mortgage payment based on a $540,000 home price.

All estimates are provided by Luxury Presence for informational purposes only. Actual amounts may vary.

Additional information

MLS® ID
20261145
Available since
June 12, 2026

Interior Features

Bedrooms
2
Bathrooms
2
Fireplace
Yes
Basement
Yes

 Courtesy of Camille Duvall | Sierra Sotheby's International Realty

Based on information from DASH - Sotheby's International Realty (SIR) as of 10/10/2026. This information is for your personal, non-commercial use and may not be used for any purpose other than to identify prospective properties you may be interested in purchasing. The display of MLS data is usually deemed reliable but is NOT guaranteed accurate by the MLS. Buyers are responsible for verifying the accuracy of all information should investigate the data themselves or retain appropriate professionals. Information from sources other than the Listing Agent may have been included in the MLS data. Unless otherwise specified in writing, Broker/Agent has not and will not verify any information obtained from other sources. The Broker/Agent providing the information contained herein may or may not have been the Listing and/or Selling Agent. 

©2026 DASH - Sotheby's International Realty (SIR). All rights reserved. 

Data last updated 7:26 AM UTC, 10/10/2026

Powered by Luxury Presence