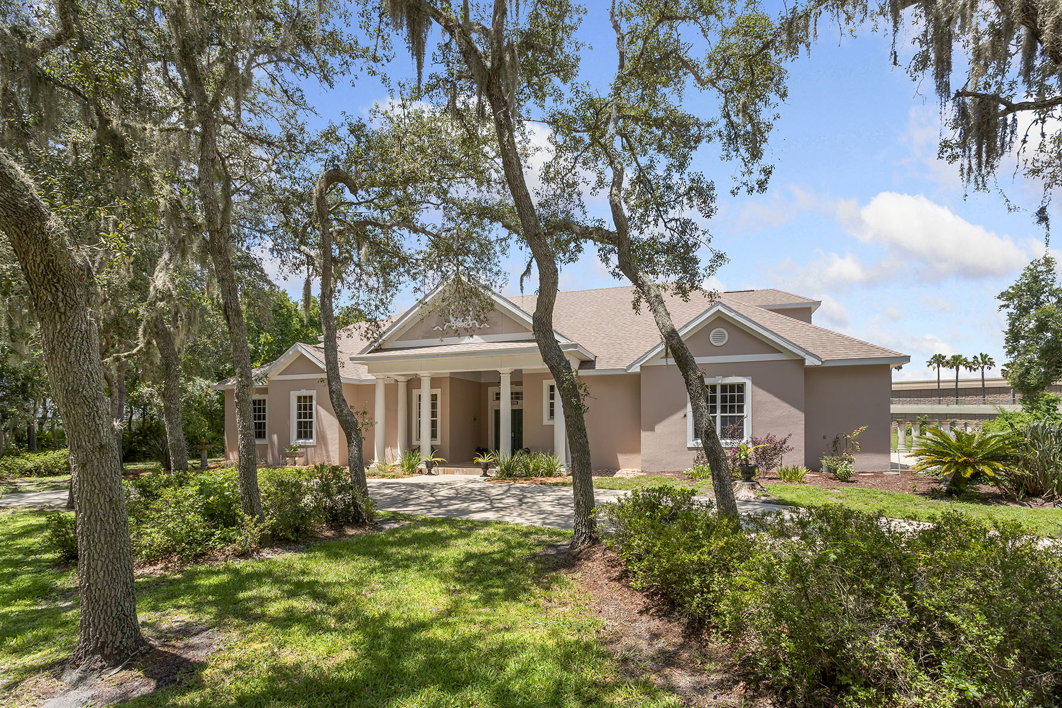
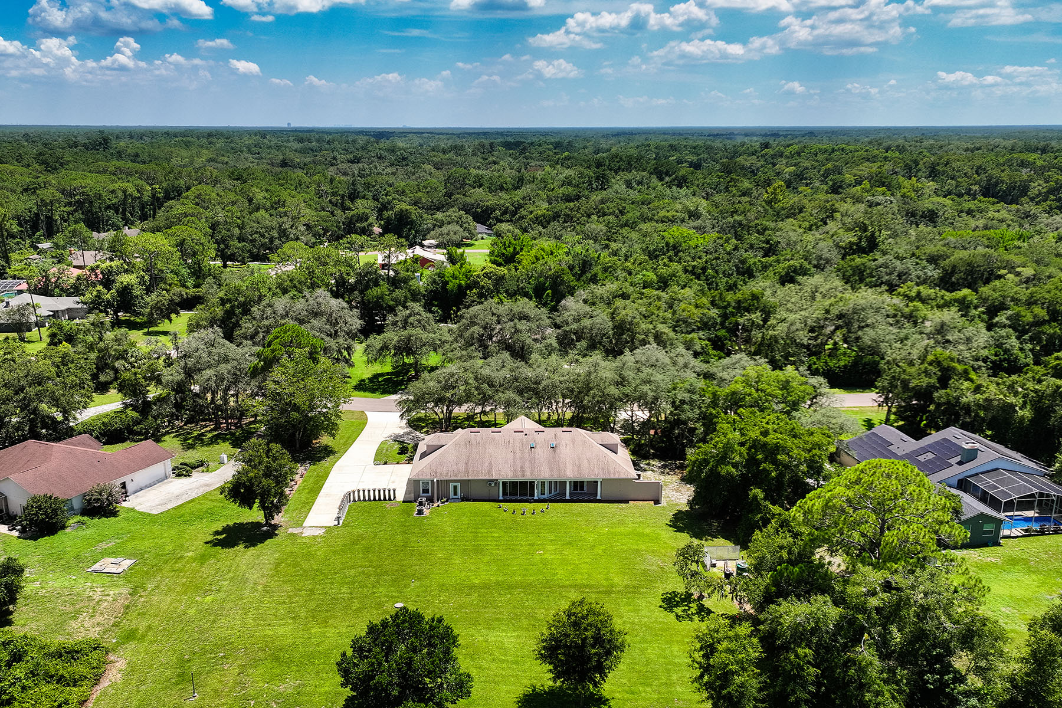
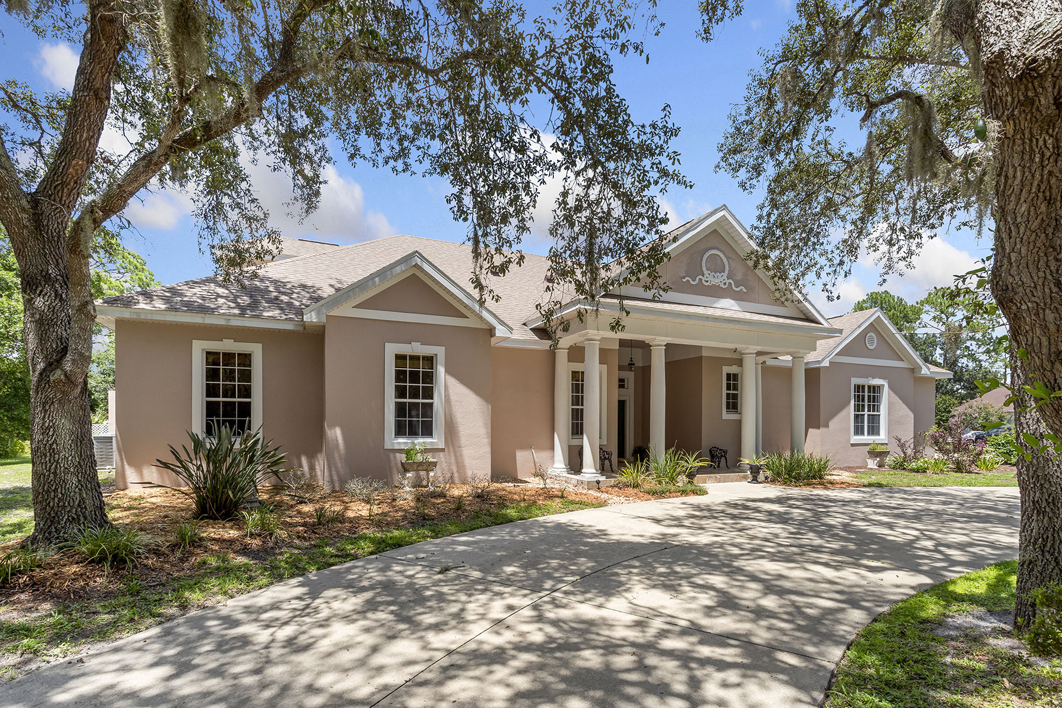
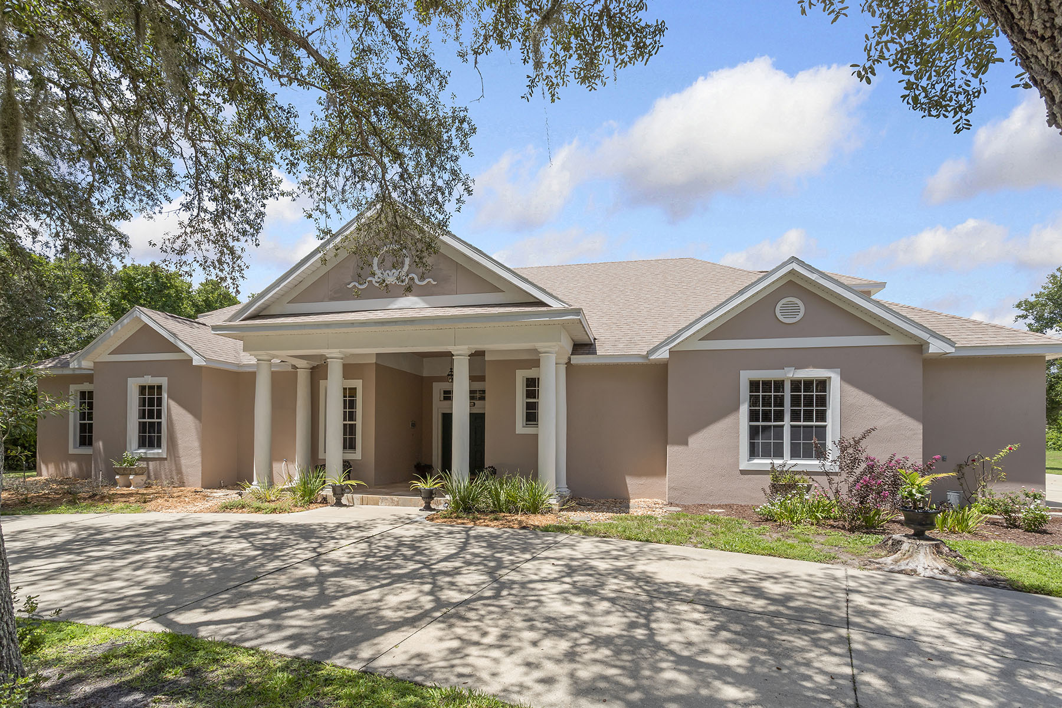
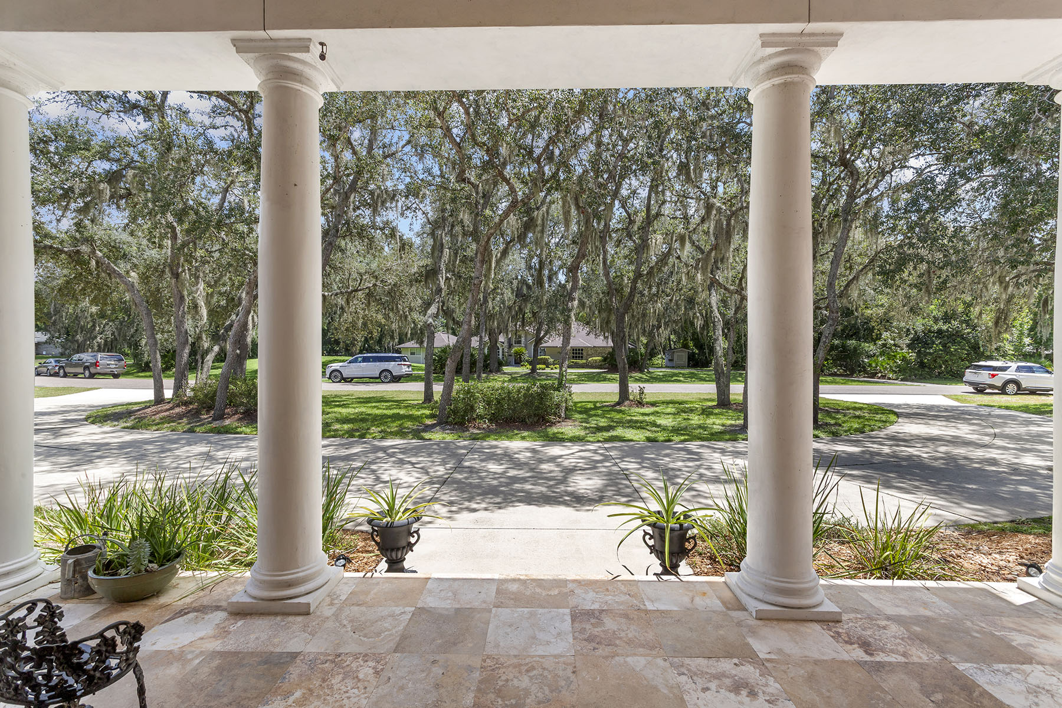
Virtually Staged. Click the virtual tour for more details! Multi-generational living with THREE PRIVATE LIVING AREAS connected by a 1,000 sq. ft. Promenade & Family Entertainment Clubhouse, all within this single-family estate, situated on an ACRE lot. Perfect for extended family, adult children, aging parents, caregivers, or long-term guests. This exceptional layout provides privacy when you want it and an extraordinary space to come together when you don't. Immaculately maintained and move-in ready. A must-see to truly appreciate this remarkable estate. The journey begins at the grand ~400 sq. ft. Promenade Entrance, featuring striking checkerboard floors and a wet bar. Situated perfectly between all three Private Living Areas, this space flows directly into a ~600 sq. ft. Family Clubhouse Party Room with its own kitchenette and built-in cooktop. Together, this ~1,000 sq. ft. central gathering space is designed for large family dinners, game nights, holiday gatherings, and everyday time together—while preserving absolute privacy within each individual Living Area. The Mother-in-Law Suite, located off the Clubhouse Party Room, has 1 Bedroom, 1 Bathroom, a private Kitchenette with built-in cooktop, Laundry, and two additional dedicated entrances. The 1st Floor Living Area, with its entrance off the Promenade, has a Family room, 2 Bedrooms, 1 Bathroom, a full Private Kitchen, and Laundry. The 2nd Floor Living Area, also accessed directly from the Promenade, has a Family room, 2 Bedrooms, 1 Bathroom, a full Private Kitchen, and Laundry. OTHER FEATURES: * Deeded Wekiva River access with just $25/month HOA dues and nearby parks with direct canoe, kayak, and paddleboard access. * Super-large concrete driveway, engineered for heavy RVs, great for large families and gatherings. The layout allows for independent parking for 8–10 vehicles with zero obstruction, meaning you can pull any vehicle out without having to move another. * Freedom to park RVs, boats, and company vehicles with very few restrictions (see HOA governing documents for details). * Climate-Controlled Garage & Home Gym/Flex Space. * 10-foot Volume Ceilings throughout the main floor. * 4 independently controlled HVAC units. * Iconic Private Vault with authentic LeFebure commercial vault door—a remarkable architectural feature with endless possibilities as a storm shelter/safe room, pantry, wine cellar, or private storage. * A large Phase II expansion was incorporated into the original design of the estate, conceived at the same time as Phase I—not an afterthought. The expansive acreage provides the space for a fully enclosed, courtyard-style family compound with a pool area, and the property is partially pre-plumbed and graded for future use. However, the existing home worked so well as designed for the current owner that the expansion was never needed. The additional space could provide an ideal opportunity for a future Master Suite and expanded Kitchen. Priced below recent appraised value for potential built-in equity. Bring the whole family! For additional photos, and property details, go to 'Facts and Features' and select 'Show More', then scroll down, and select the second virtual tour.