Property photo 1
Property photo 2
Property photo 3
Property photo 4
Property photo 5
6 Beds
11 Baths
12,753 sqft

$8,400,000

4881 Powers Ferry Road, Atlanta GA, 30327

Price per sqft$658.67
Built in2026
Property size12,753 sqft
Property typeResidential

Overview

Active

Listed Jul 6, 2026

Updated Jul 17

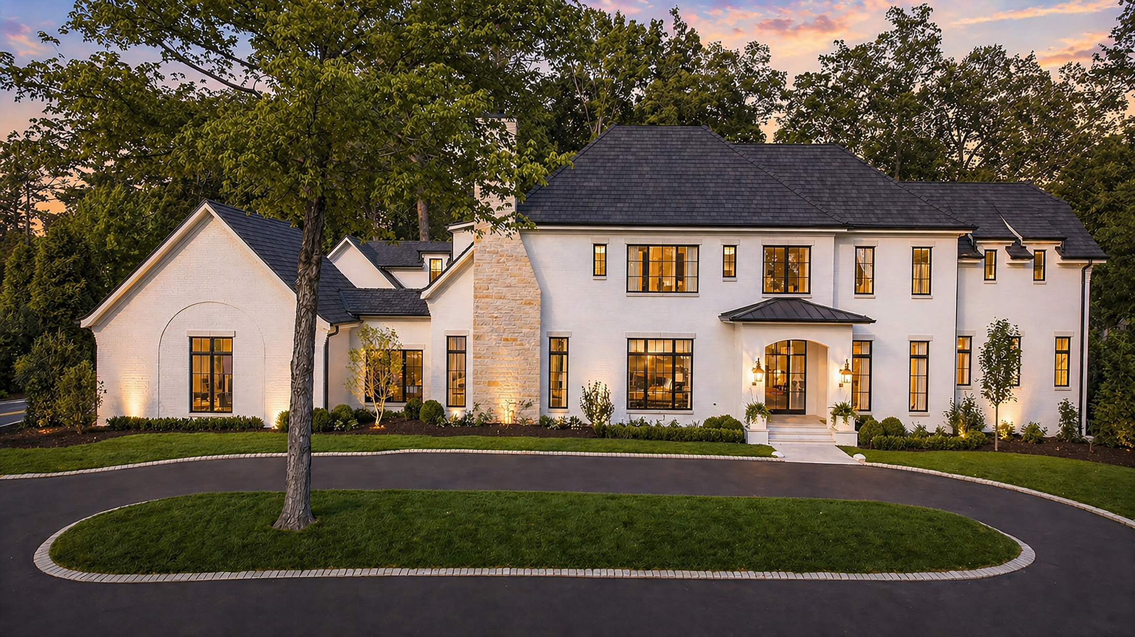
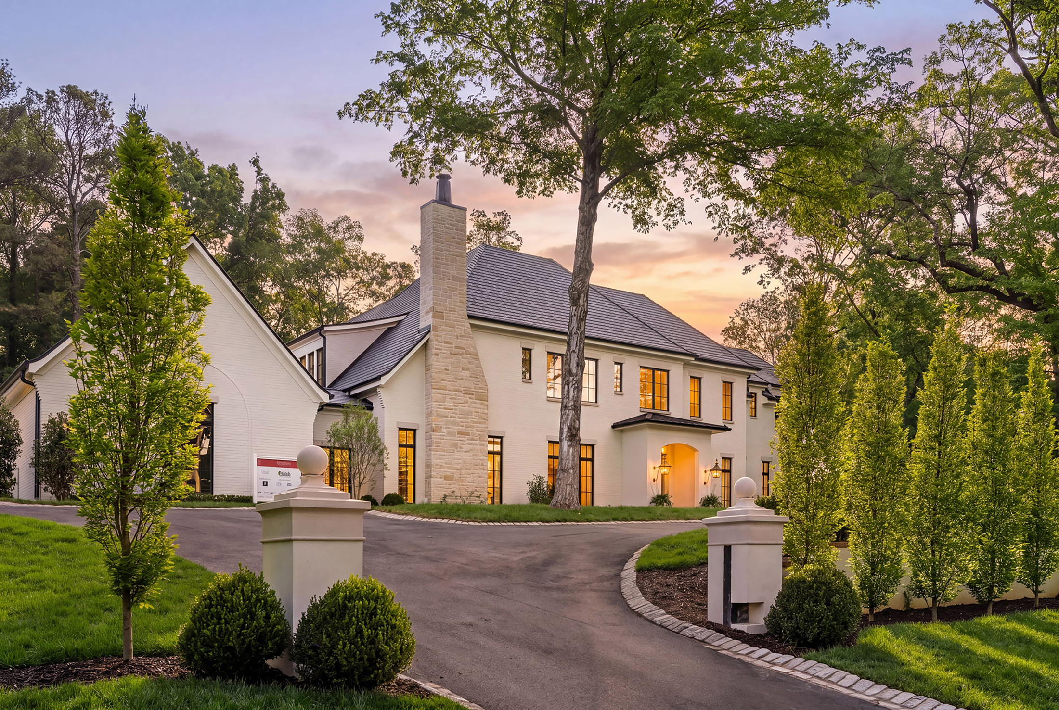
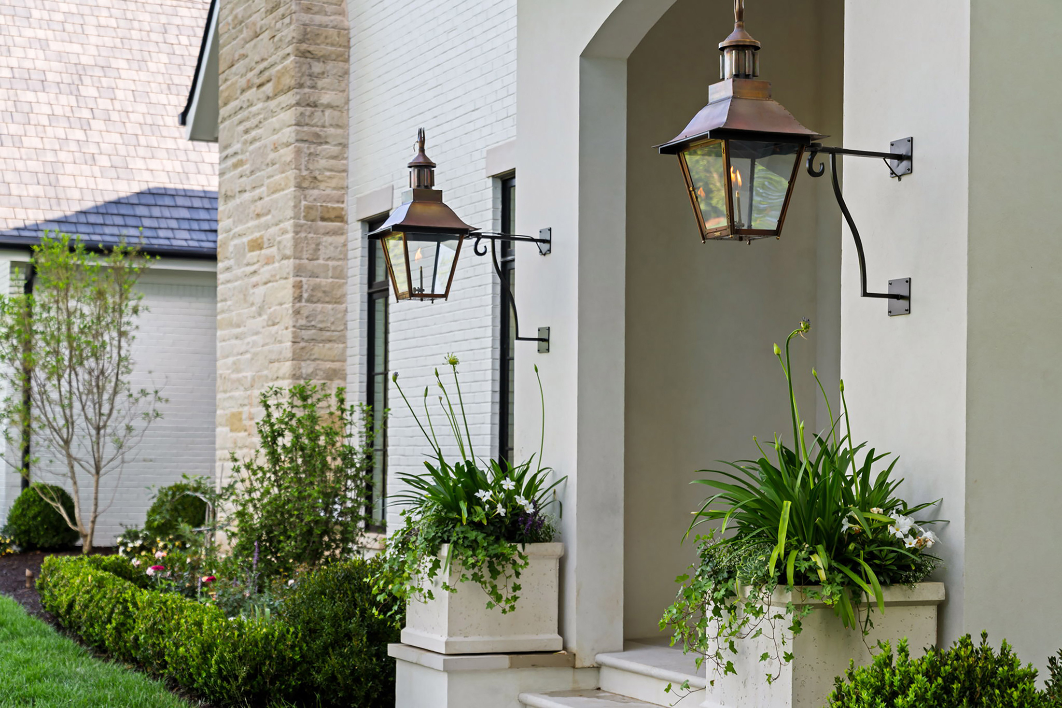
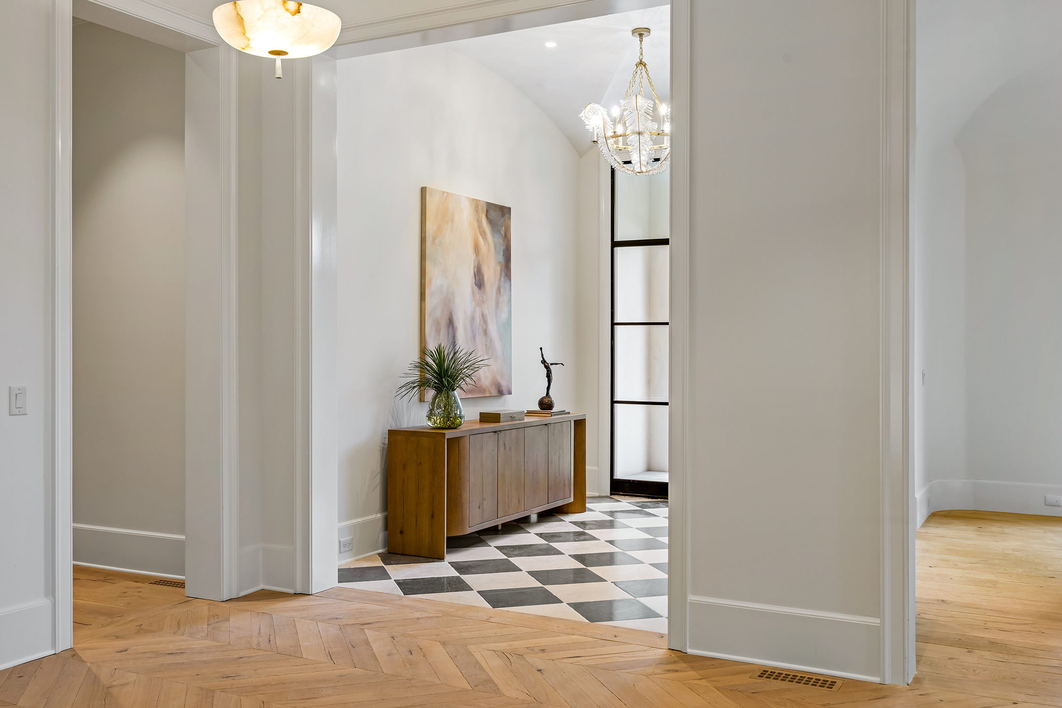
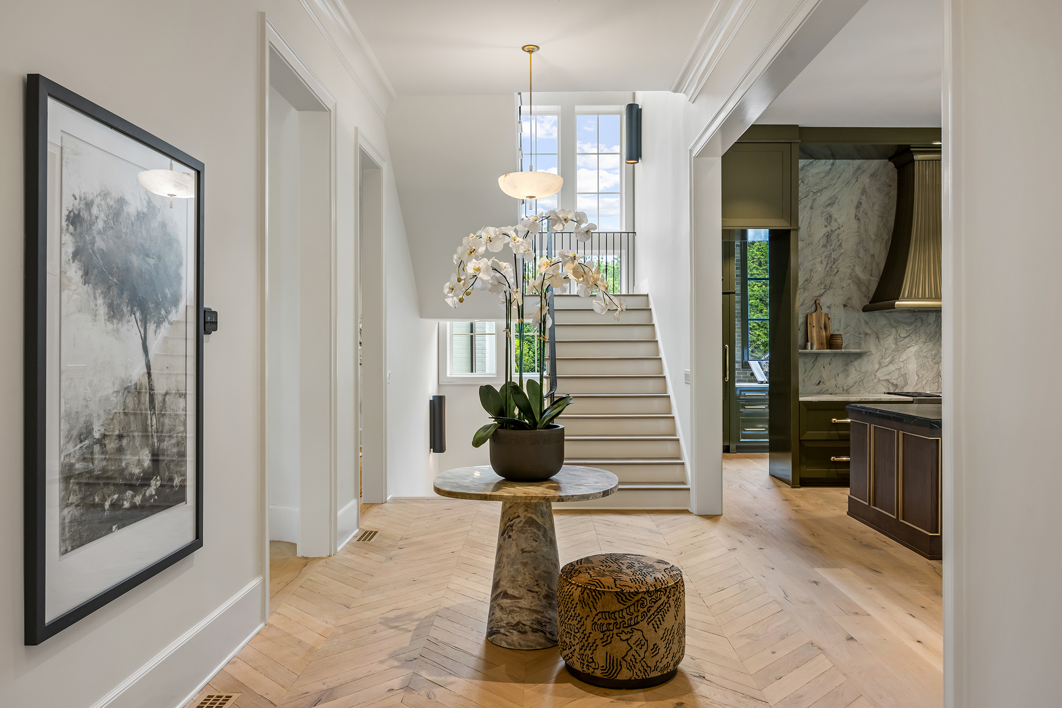
Located in Chastain Park and featured as the 2026 Southeastern Design Showhouse, this extraordinary residence offers a rare blend of design, function, and livability across approximately 12,753 square feet. Designed by architect Linda MacArthur and built by Hask Custom Homes, the home includes six bedrooms, seven full baths, and four half baths, thoughtfully created for both everyday living and large scale entertaining. The European transitional exterior showcases a cedar shingle roof, brick with limestone accents, and timeless architectural detailing. Inside, curated finishes include wide plank hardwood floors, custom Bell Cabinetry, natural stone, designer lighting, and top tier appliances by Sub Zero and Wolf. The main level features a spacious primary suite with dual custom closets and a spa inspired bath, along with a private office complete with its own garage access and vestibule. Open living spaces flow seamlessly from the kitchen to the family room and breakfast area, while a separate scullery adds additional prep space and functionality. Two interior half baths and a dedicated pool bath also support the main level. Upstairs, four secondary bedrooms are complemented by flexible living space designed to evolve over time. Above the garage, a private au pair or in law suite includes a bedroom, full bath, and kitchenette, offering ideal accommodations for guests or extended stays. The terrace level is designed for both entertaining and wellness, featuring a recreation room with full bar, wine room, gym, and a comprehensive wellness center that includes a cold plunge, steam shower, dry sauna, massage room, and full bath, along with a golf simulator for an elevated lifestyle experience. Outdoor living is equally impressive, with a covered porch and full outdoor kitchen featuring Design Galleria's newest line. The space overlooks the pool, spa, and a dramatic sunken fire pit with a glass wall into the pool. A turfed level lawn and putting green complete the setting, ideal for both everyday enjoyment and entertaining. This home combines thoughtful design, exceptional amenities, and a premier location in one of Atlanta's most desirable neighborhoods.

$55,885/mo

Est. mortgage payment based on a $8,400,000 home price.

All estimates are provided by Luxury Presence for informational purposes only. Actual amounts may vary.

Additional information

MLS® ID
7800020
Available since
July 6, 2026

Interior Features

Bedrooms
6
Bathrooms
11
Fireplace
Yes
Cooling
Yes
Heating
Yes
Basement
Yes

Exterior Features

Lot Size
1.11 Acres

Other Property Details

Taxes
$27,263
Tax Frequency
Annually
Garage
Yes
New Construction
Yes

 Courtesy of Ashley Battleson | Atlanta Fine Homes Sotheby's International Realty

Based on information from DASH - Sotheby's International Realty (SIR) as of 7/17/2026. This information is for your personal, non-commercial use and may not be used for any purpose other than to identify prospective properties you may be interested in purchasing. The display of MLS data is usually deemed reliable but is NOT guaranteed accurate by the MLS. Buyers are responsible for verifying the accuracy of all information should investigate the data themselves or retain appropriate professionals. Information from sources other than the Listing Agent may have been included in the MLS data. Unless otherwise specified in writing, Broker/Agent has not and will not verify any information obtained from other sources. The Broker/Agent providing the information contained herein may or may not have been the Listing and/or Selling Agent. 

©2026 DASH - Sotheby's International Realty (SIR). All rights reserved. 

Data last updated 5:27 AM UTC, 7/17/2026

Powered by Luxury Presence