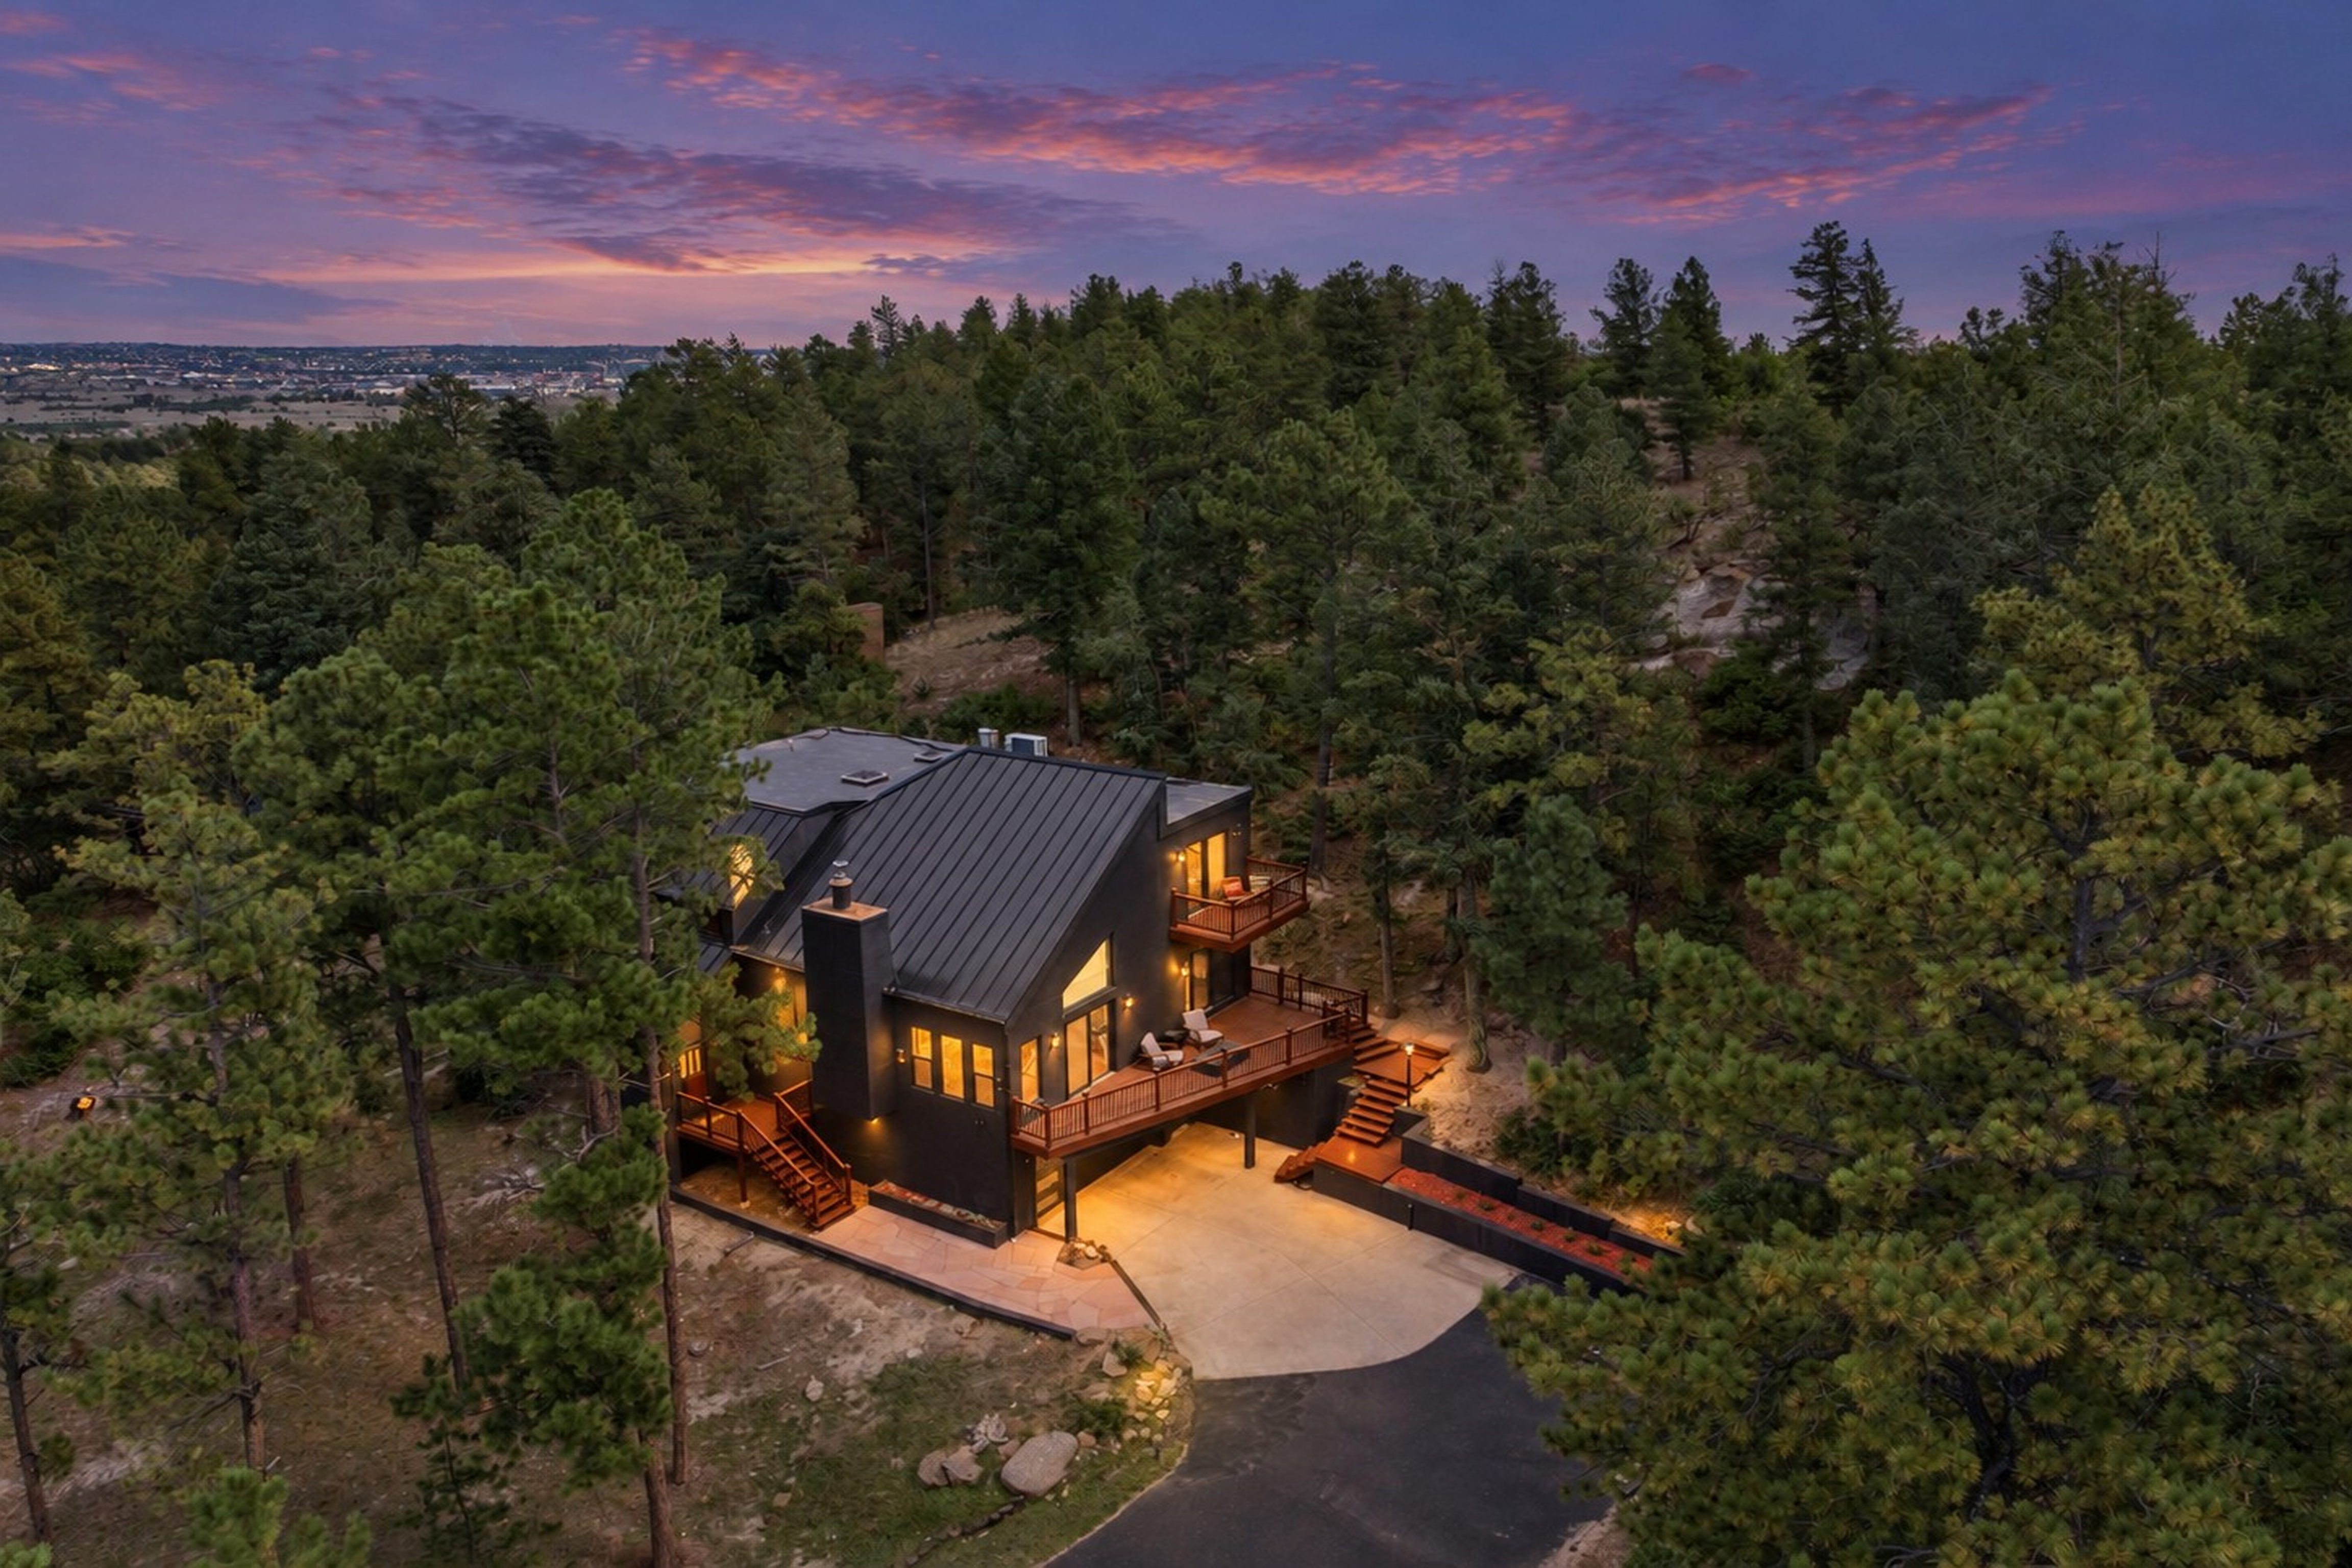
Property photo 1
Property photo 2
Property photo 3
Property photo 4
Property photo 5
4 Beds
4 Baths
3,766 sqft

$1,380,000

1015 Timber Valley Road , Colorado Springs CO, 80919

Price per sqft$366.44
Built in1979
Property size3,766 sqft
Property typeResidential

Overview

Active

Listed Sep 4, 2026

Updated 32h ago

Two acres of quiet serenity. That's the first thing you notice at 1015 Timber Valley Rd — pines closing in behind you, deer drifting through at dusk, Front Range views opening past the treeline. Tucked in the foothills off Woodmen Road, this Woodmen Valley retreat feels a world away, yet Costco is under 10 minutes, downtown 15, and COS airport 30. Ute Valley Park, Blodgett Peak Open Space, and Garden of the Gods are minutes out, and Academy D20 schools serve the neighborhood. No HOA — with a voluntary road association for snow plowing. Every square foot has been thoughtfully touched, improved and updated. The designer kitchen, fully remodeled Nov. 2025 by Inspired Spaces LLC, is the showpiece: floor-to-ceiling custom cabinetry with hand-selected hardware, new flooring, a Samsung Bespoke 4-door refrigerator, Samsung dishwasher, flush built-in microwave, and a statement Fanimation Pendry fan overhead. Matte-black Delta Modern 14 fixtures fill every bath; upstairs baths were fully retiled, and the primary suite glows under new LED lighting before opening to its own walk-out patio. Comfort here is genuinely different: mini-split AC keeps summer afternoons cool, while hot-water baseboard heat delivers a soft, radiant warmth all winter without the dry, dusty air of forced air. New American-made Simonton vinyl windows — lifetime limited warranty, never need painting — and Andersen sliding doors seal in that comfort and keep the quiet outside. New LED and Bluetooth fixtures, hardware, outlets, and switches throughout, plus StratusIQ fiber. A walkout basement adds a 4th bedroom, bath & rec room. Outside: ~20 trees cleared for fire mitigation with biannual chipping, engineered rock drainage, a freshly sealed driveway & RV parking. An attached garage wears a professionally epoxy-sealed floor & bonus detached garage — smart lock, opener, camera — serves as a workshop, studio, gym, or collector's space.

$9,181/mo

Est. mortgage payment based on a $1,380,000 home price.

All estimates are provided by Luxury Presence for informational purposes only. Actual amounts may vary.

Additional information

MLS® ID
2546704
Available since
September 4, 2026

Interior Features

Bedrooms
4
Bathrooms
4
Fireplace
Yes
Cooling
Yes
Basement
Yes

Exterior Features

Lot Size
2.09 Acres

Other Property Details

Taxes
$3,145
Tax Frequency
Annually
Garage
Yes

 Courtesy of Eric Scott | LIV Sotheby's International Realty

Based on information from DASH - Sotheby's International Realty (SIR) as of 10/10/2026. This information is for your personal, non-commercial use and may not be used for any purpose other than to identify prospective properties you may be interested in purchasing. The display of MLS data is usually deemed reliable but is NOT guaranteed accurate by the MLS. Buyers are responsible for verifying the accuracy of all information should investigate the data themselves or retain appropriate professionals. Information from sources other than the Listing Agent may have been included in the MLS data. Unless otherwise specified in writing, Broker/Agent has not and will not verify any information obtained from other sources. The Broker/Agent providing the information contained herein may or may not have been the Listing and/or Selling Agent. 

©2026 DASH - Sotheby's International Realty (SIR). All rights reserved. 

Data last updated 7:11 AM UTC, 10/10/2026

Powered by Luxury Presence