Property photo 1
Property photo 2
Property photo 3
Property photo 4
Property photo 5
10 Beds
12 Baths
13,023 sqft

$5,200,000

26480 SW WILKEN LN , West Linn OR, 97068

Price per sqft$399.29
Built in2019
Property size13,023 sqft
Property typeResidential

Overview

Active

Listed May 28, 2025

Updated 25h ago

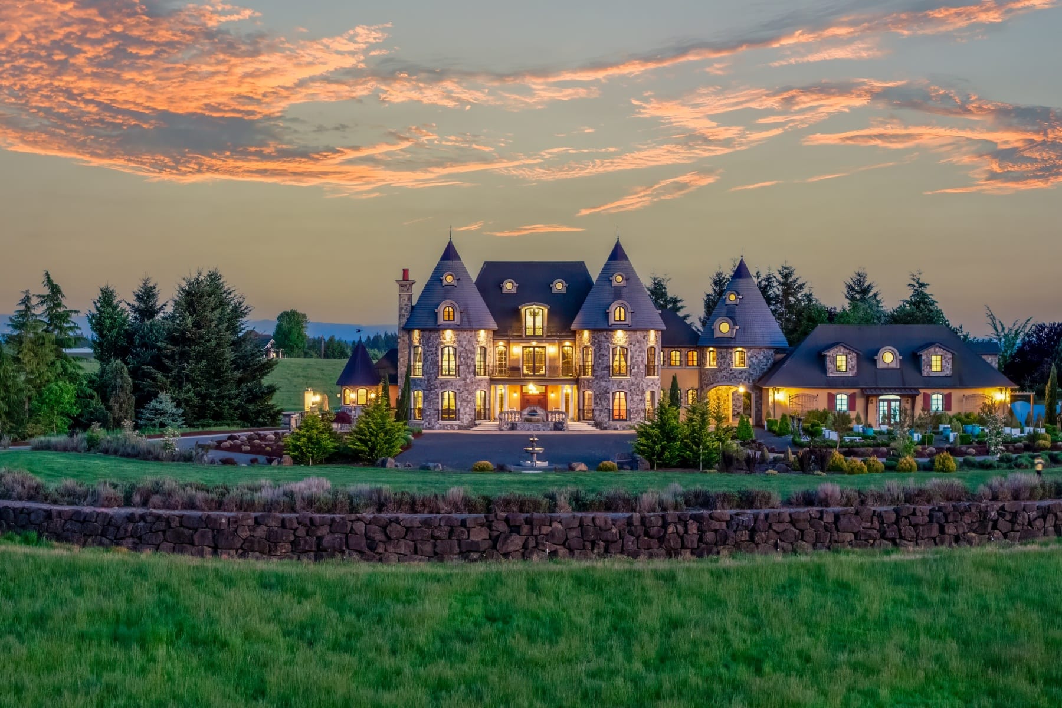
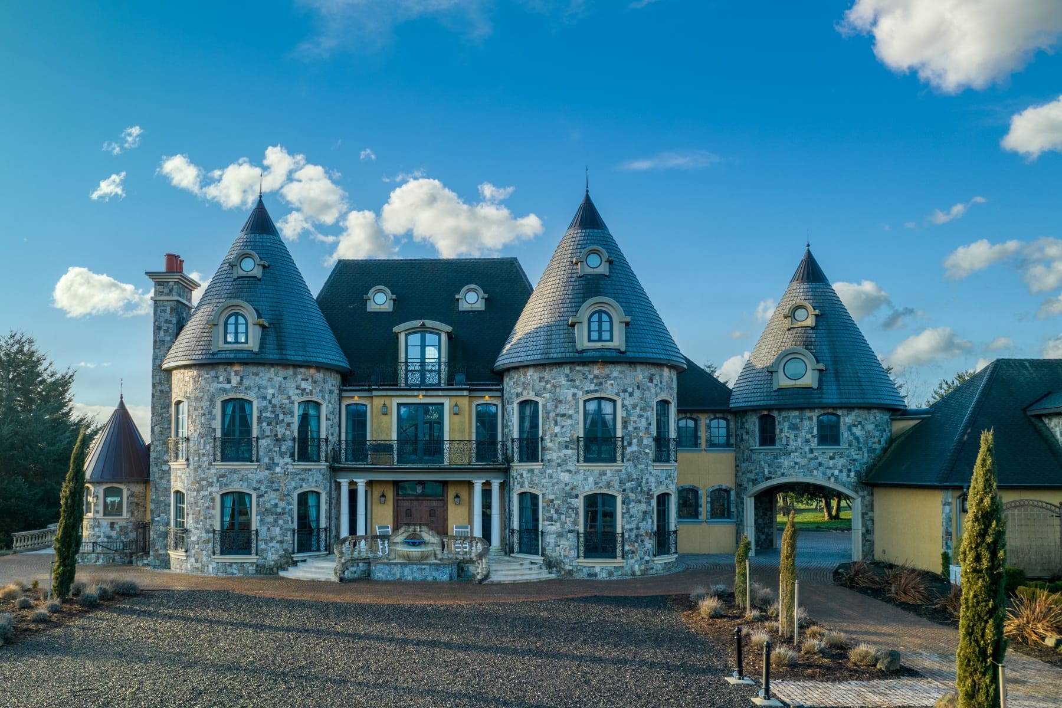
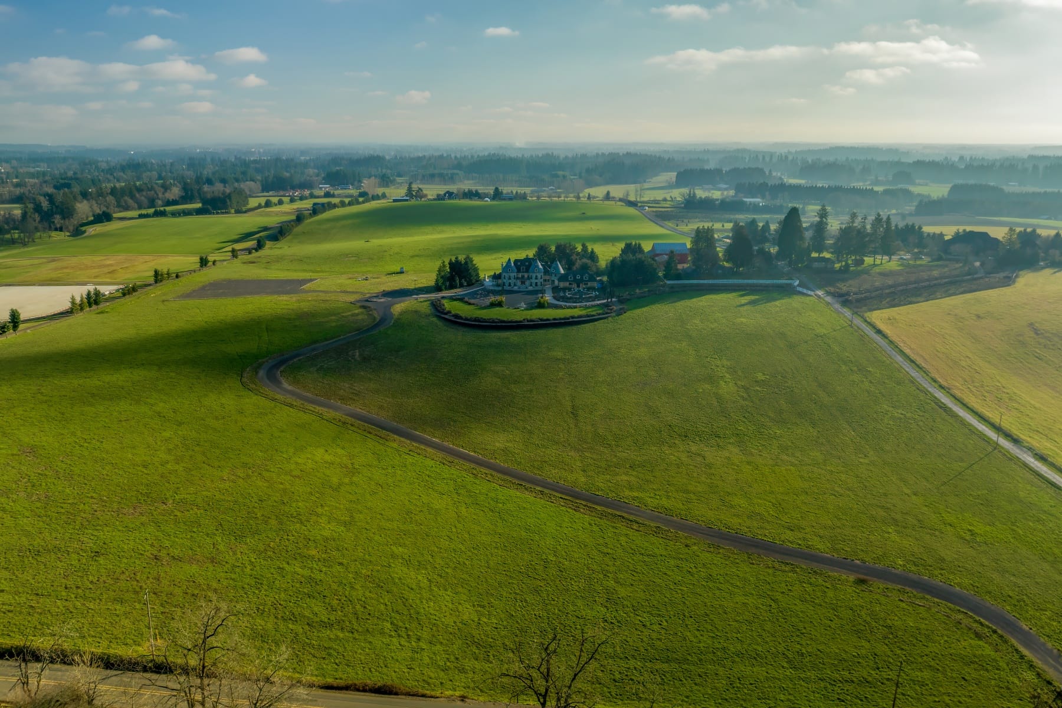
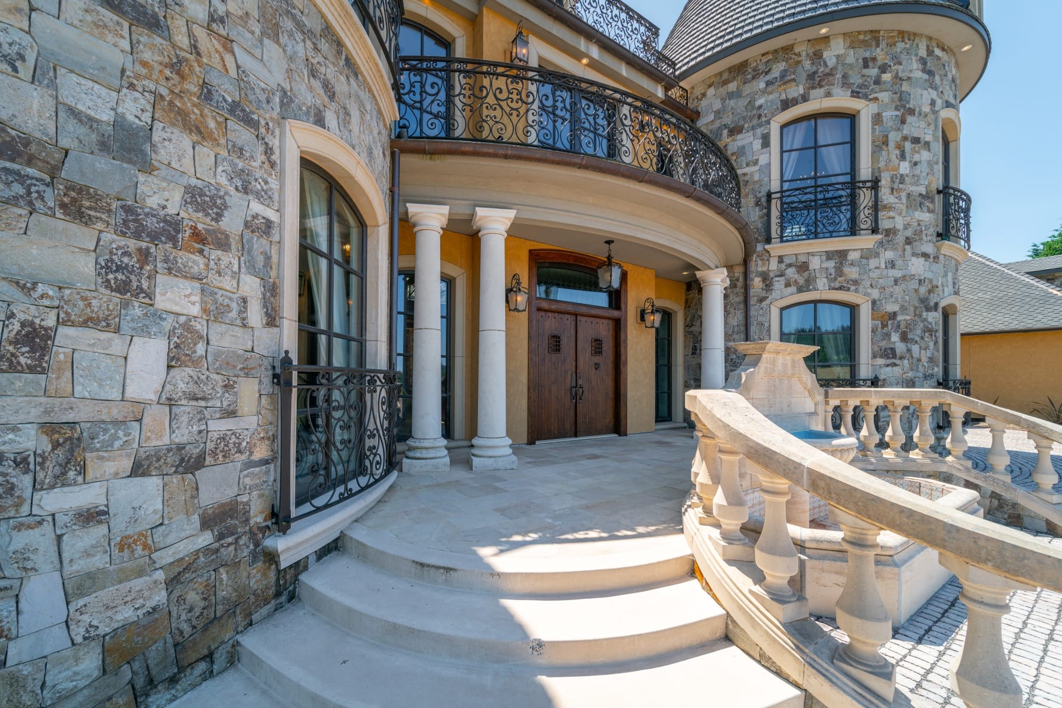
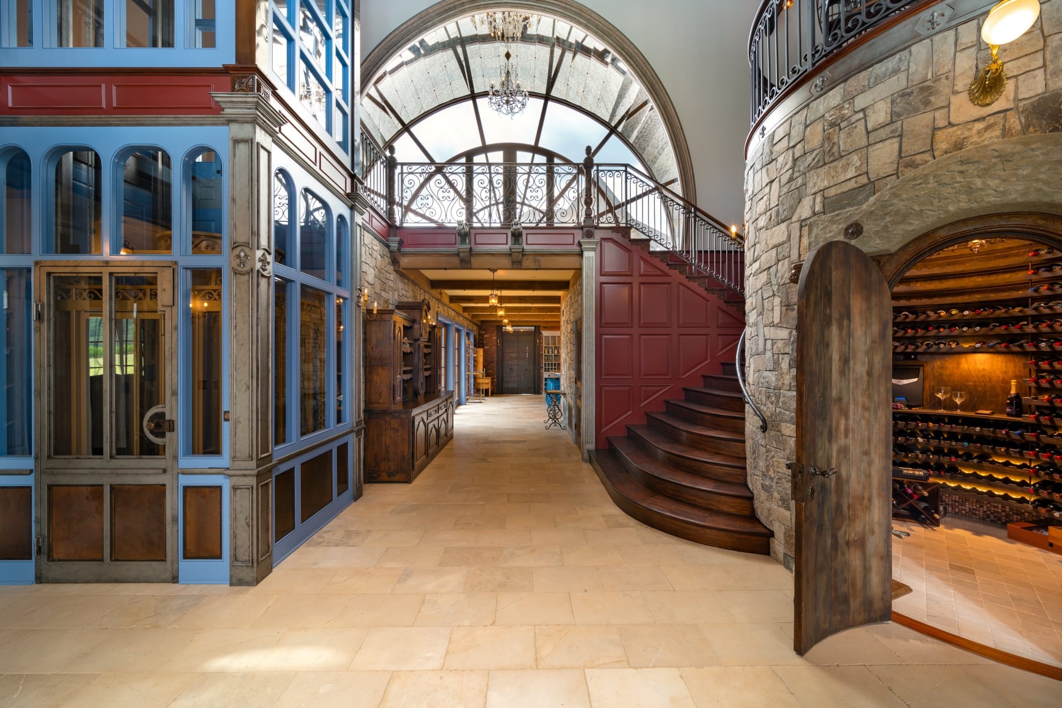
Sited on 68 acres in the rolling hills of West Linn, this incomparable contemporary chateau strikes an artful balance between historical grandeur and modern convenience. Completely custom-built, the home boasts a fusion of salvaged materials, local metalwork and antique elements sourced from global artisans, like French limestone floors and antique doors from Morocco and Germany. Artistic custom pieces and singular spaces include a stunning floor-to-ceiling half-moon window in the entrance hall, a striking glass elevator, a spiral staircase boasting intricate ironwork, and circular turret rooms with French plaster walls and soaring domed ceilings. The gourmet kitchen features a wood-fired pizza oven, marble countertops, commercial-grade refrigerator and freezer, La Cornue range with custom hood, two hammered copper sinks, two dishwashers and a walk-in butler's pantry. One of two primary suites boasts a sitting room with reclaimed ceiling beams, copper wall accents and an antique fireplace, along with a walk-in marble shower and domed rotunda with clawfoot tub. Unique lifestyle spaces include a rooftop balcony perfect for starlit entertaining and a wine room with a 1,000-bottle capacity. A connected 4-bedroom guest house with separate entrance features a full kitchen, formal dining room, library, family room, media room, sun room and expansive veranda overlooking acres of pasture. The primary suite offers a double-sided fireplace and dual walk-in closets. Captivating grounds ideally suited for hosting events, weddings, and corporate retreats. Multiple exterior gathering spaces to take in picturesque country views. An oversized 4-bay garage converts easily into an entertaining space and opens to a beautiful courtyard, while a 3-car attached garage provides parking and storage. Property has an approved event permit. Possibilities include a vineyard, working farm, or simply an extraordinary place to host family and friends, just a 30 min drive from downtown Portland.

$34,596/mo

Est. mortgage payment based on a $5,200,000 home price.

All estimates are provided by Luxury Presence for informational purposes only. Actual amounts may vary.

Additional information

MLS® ID
356505065
Available since
May 28, 2025

Interior Features

Bedrooms
10
Bathrooms
12
Fireplace
Yes
Cooling
Yes
Basement
No

Exterior Features

Lot Size
68.48 Acres

Other Property Details

Taxes
$64,519
Tax Frequency
Annually
Garage
Yes

 Courtesy of Kristen Kohnstamm | Cascade Hasson Sotheby's International Realty

Based on information from DASH - Sotheby's International Realty (SIR) as of 10/10/2026. This information is for your personal, non-commercial use and may not be used for any purpose other than to identify prospective properties you may be interested in purchasing. The display of MLS data is usually deemed reliable but is NOT guaranteed accurate by the MLS. Buyers are responsible for verifying the accuracy of all information should investigate the data themselves or retain appropriate professionals. Information from sources other than the Listing Agent may have been included in the MLS data. Unless otherwise specified in writing, Broker/Agent has not and will not verify any information obtained from other sources. The Broker/Agent providing the information contained herein may or may not have been the Listing and/or Selling Agent. 

©2026 DASH - Sotheby's International Realty (SIR). All rights reserved. 

Data last updated 7:22 AM UTC, 10/10/2026

Powered by Luxury Presence