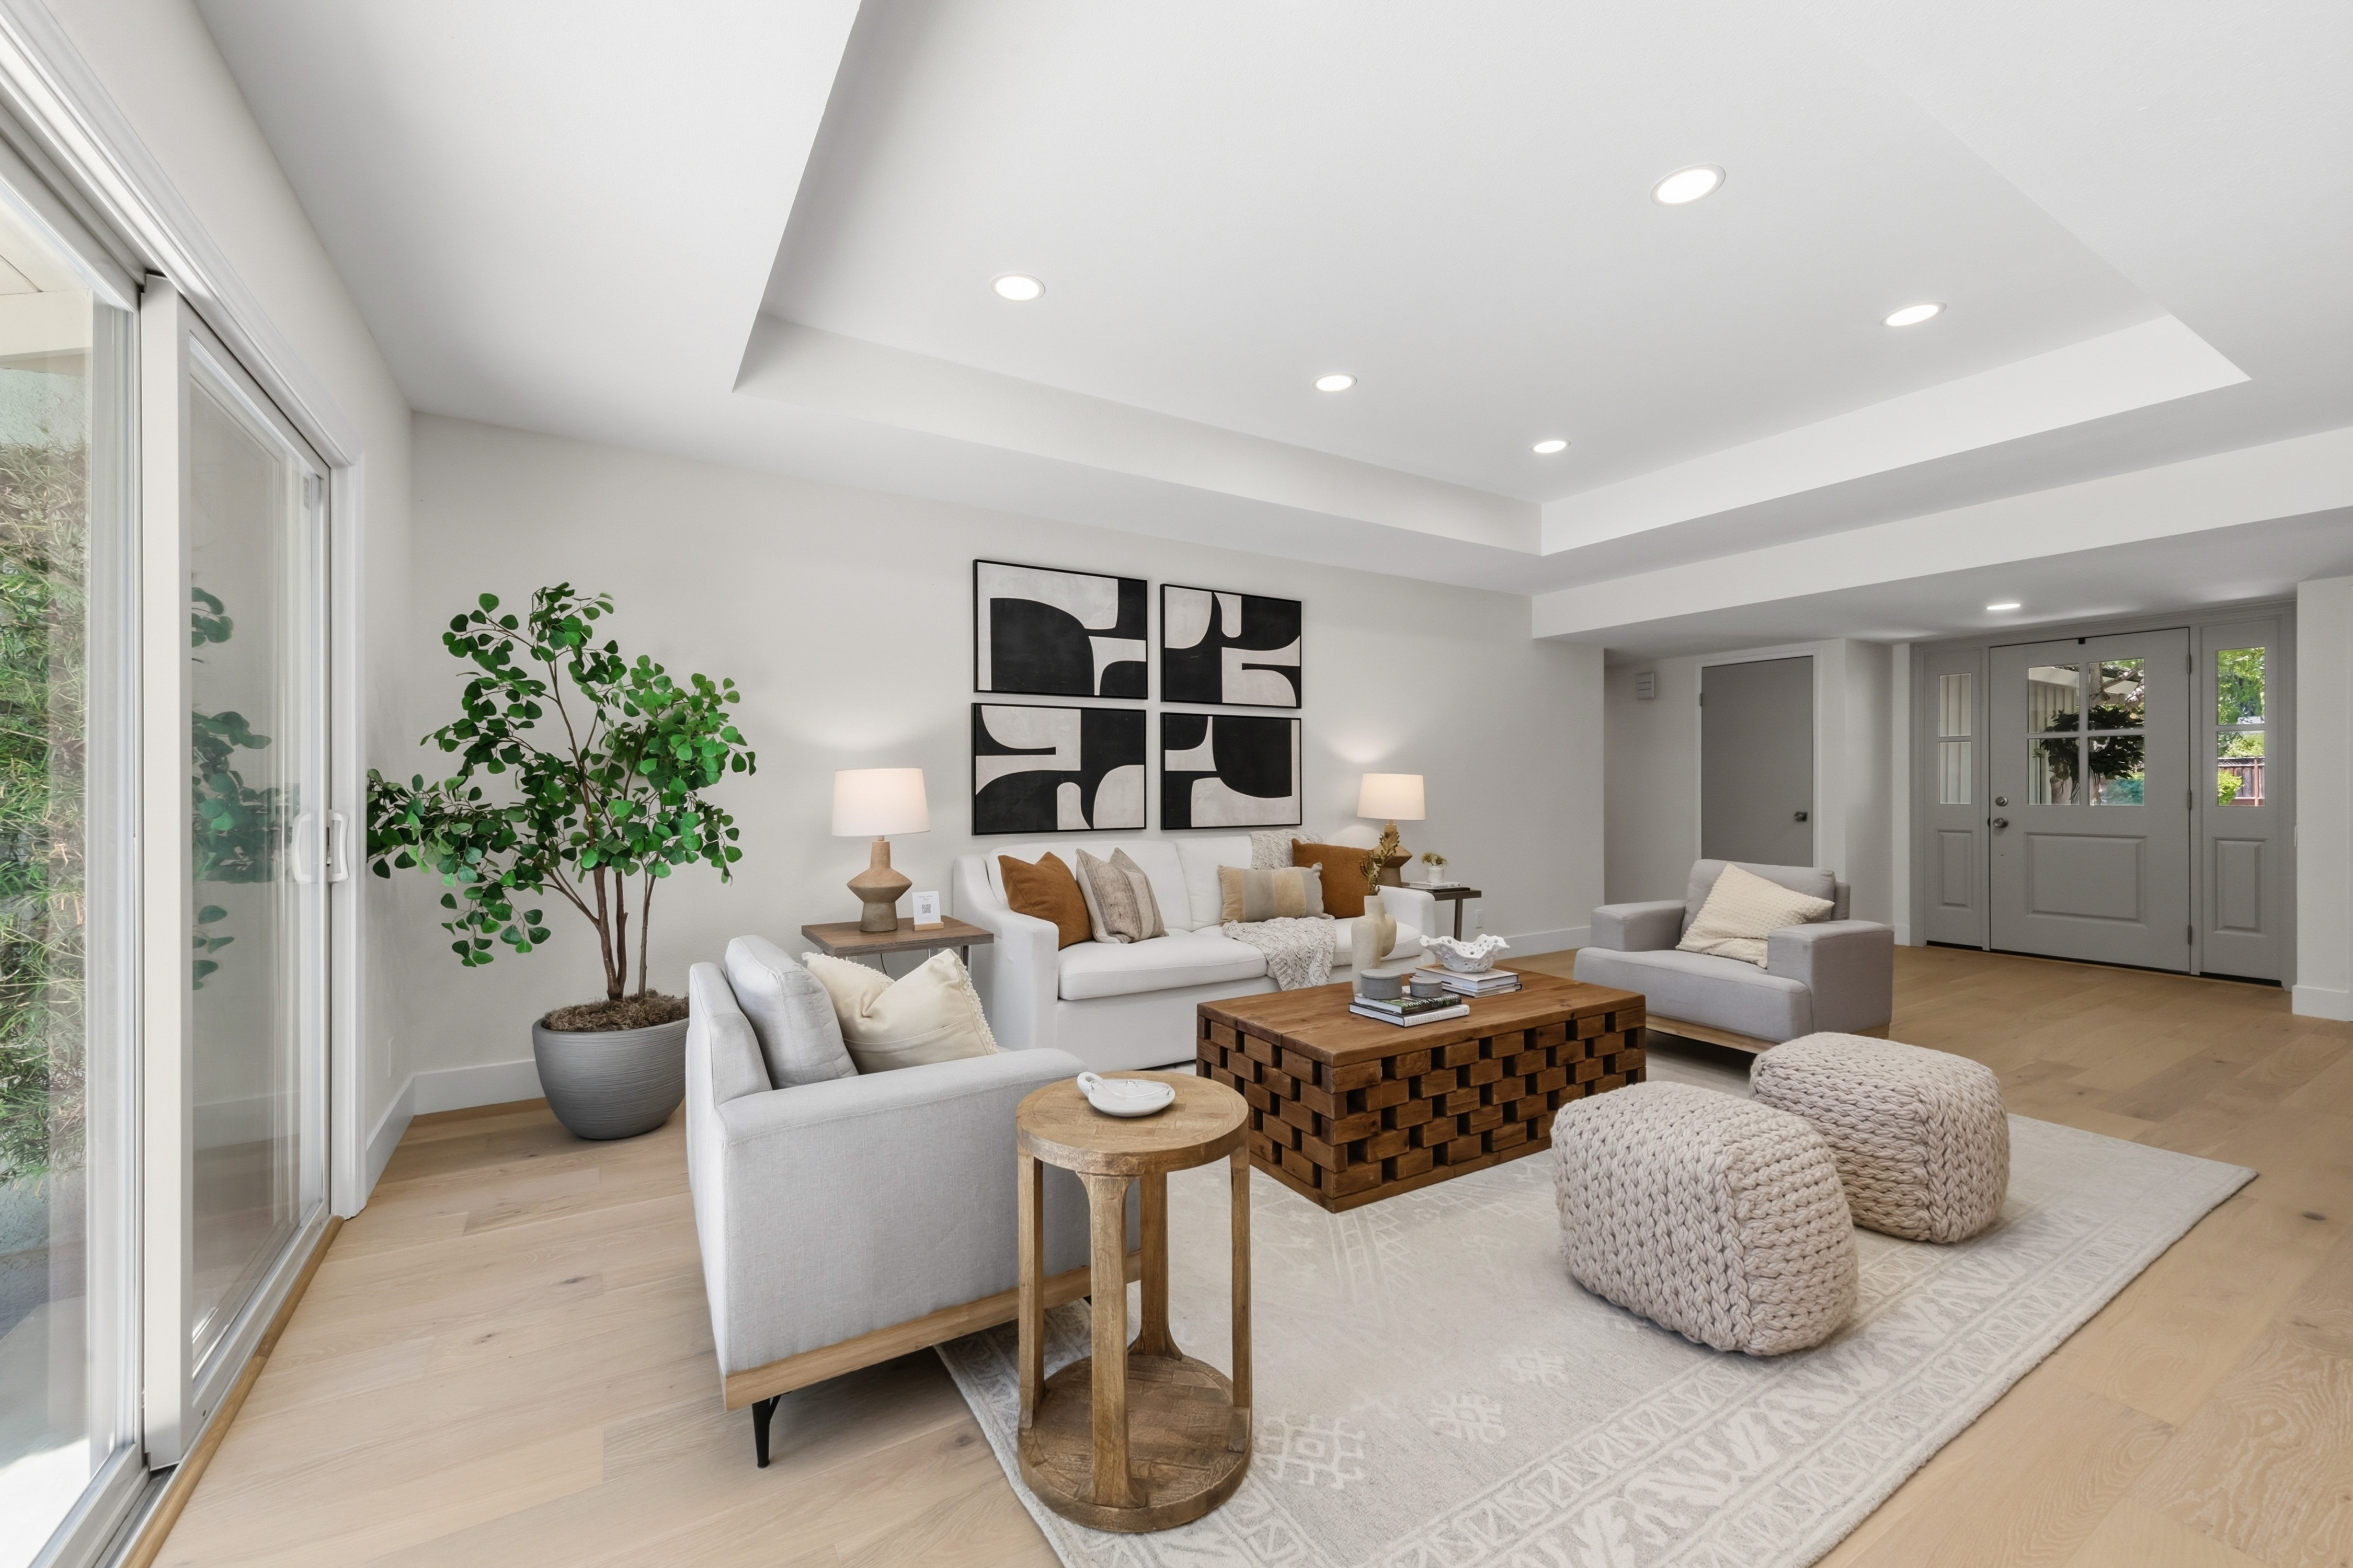
Property photo 1
Property photo 2
Property photo 3
Property photo 4
Property photo 5
3 Beds
2 Baths
1,865 sqft

$1,895,000

461 Saint Regis Drive , Danville CA, 94526

Price per sqft$1,016.09
Built in1978
Property size1,865 sqft
Property typeResidential

Overview

Active

Listed Sep 1, 2026

Updated 21h ago

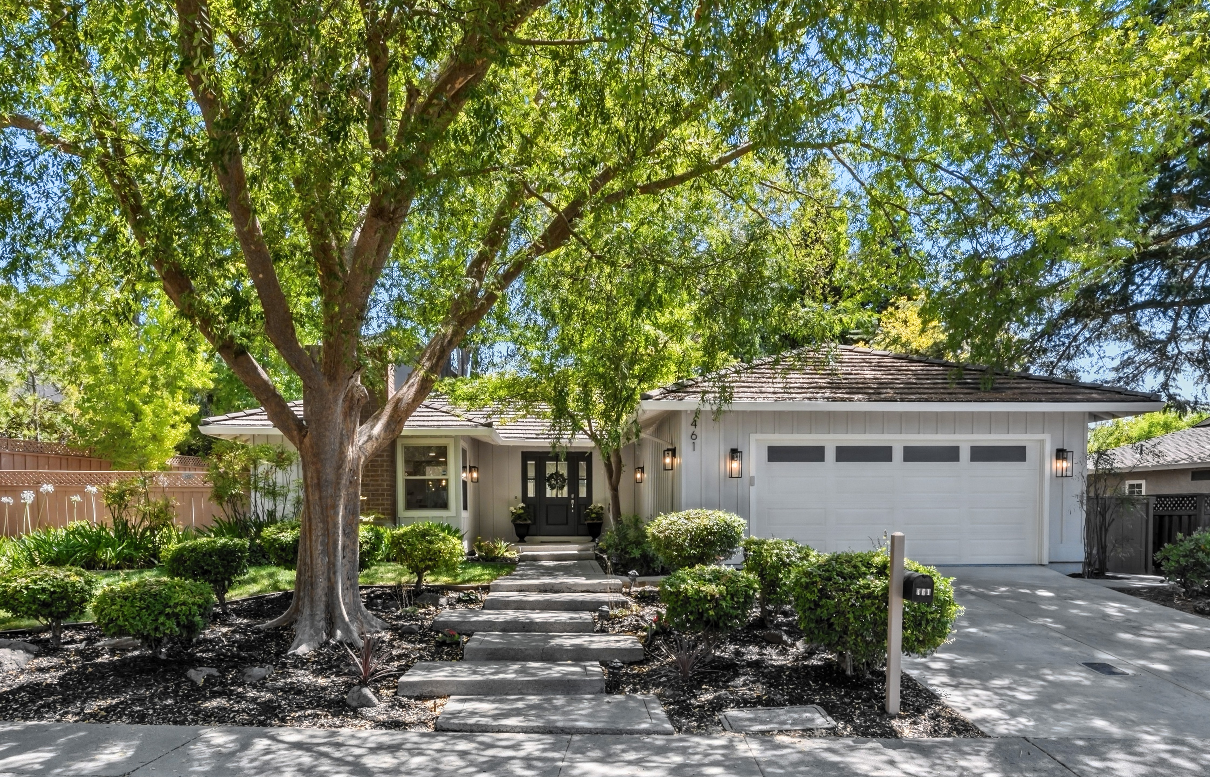
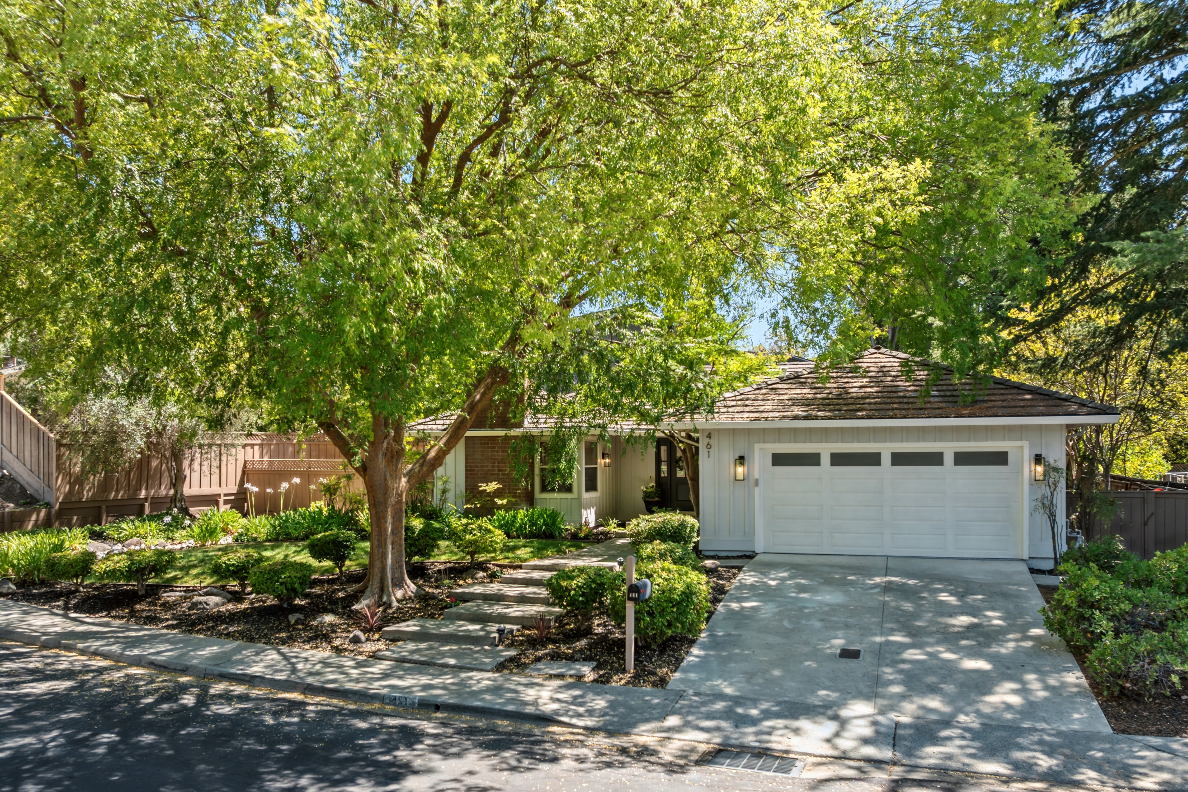
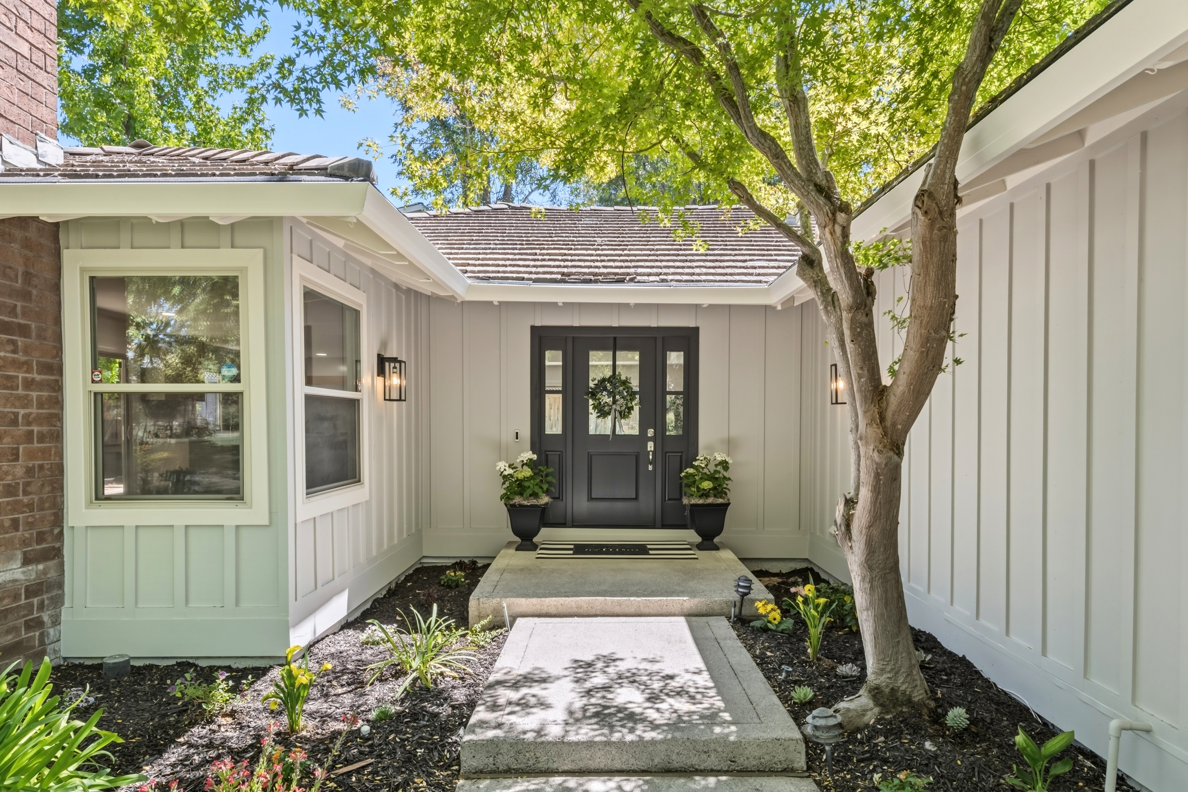
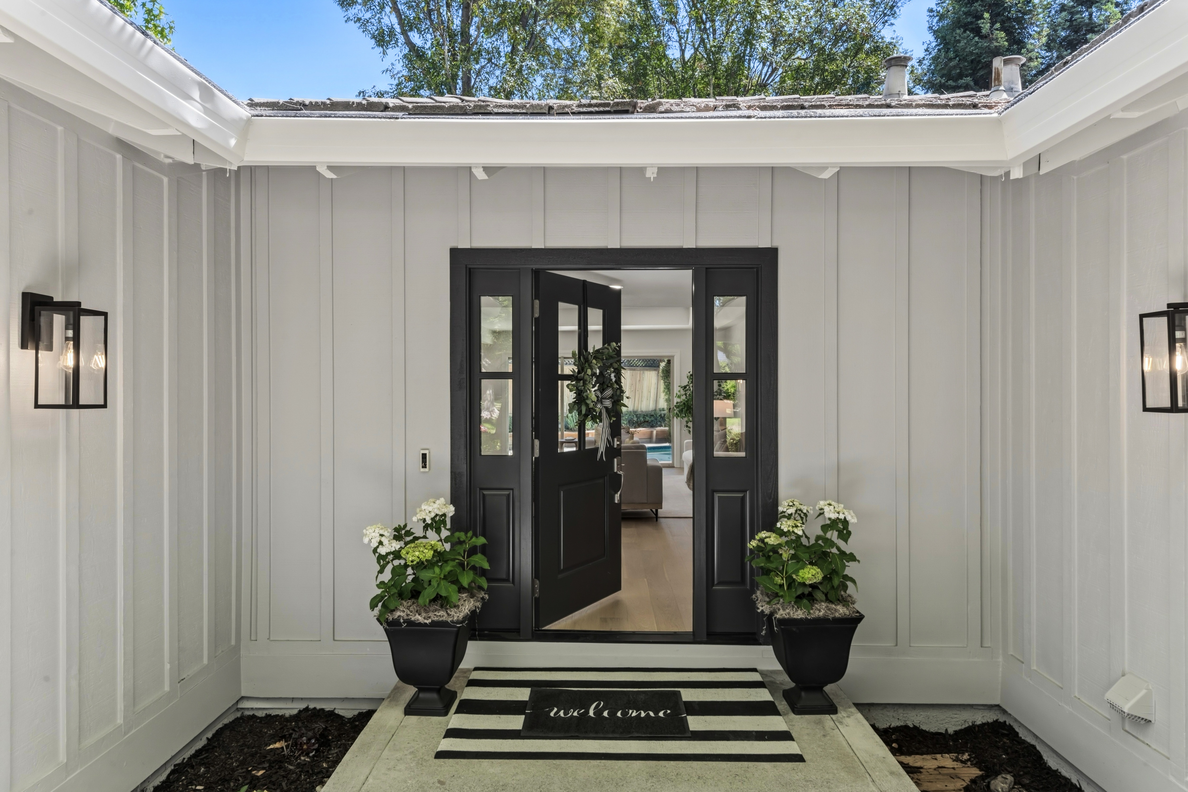
The best of the best collection, this professionally designed and thoughtfully executed one level charmer with luxurious details and finishes has created this 2026 showplace. Set on a tree lined street, viewing a quiet park, this home is part of Crow Canyon Estates, a very desirable Danville location. With an open design, that blends sophisticated formal living and dining room, with a stylish casual living area Including a wood-burning fireplace, next to a dream kitchen, enjoy the Thermador professional six-burner stainless steel luxury range, with other Thermador appliances, refrigerator/freezer, dishwasher and a cleverly placed microware conveniently in the center island. The kitchen features solid wood shaker style cabinets with soft close doors and drawers, Taj Mahal quartz counters and hidden surprises of convenience. Some wonderful quality features not found in many of the area homes with a similar floor plan include primary bathroom with a free standing bath tub, in addition to the fantastic large tiled shower with Brizo polished nickel fixtures. The interior of the home is completely level (no step downs) and features the latest in flooring: a beautiful waterproof engineered hardwood. The spectacular grounds and entertainer's yard which include the pool, a trio of outdoors settings, two patio areas poolside, and a well located deck and sitting area off the family room/kitchen. Combine a convenient location, plus easy commute, just minutes to hop on the nearest freeways, add top rated schools and you have this 2026 showplace which is a dream home. The best of the best!

$12,607/mo

Est. mortgage payment based on a $1,895,000 home price.

All estimates are provided by Luxury Presence for informational purposes only. Actual amounts may vary.

Additional information

MLS® ID
41146844
Available since
September 1, 2026

Interior Features

Bedrooms
3
Bathrooms
2
Fireplace
Yes
Basement
No

Exterior Features

Lot Size
0.18 Acres

Other Property Details

Garage
Yes

 Courtesy of Sue Kuehn | Golden Gate Sotheby's International Realty

Based on information from DASH - Sotheby's International Realty (SIR) as of 10/10/2026. This information is for your personal, non-commercial use and may not be used for any purpose other than to identify prospective properties you may be interested in purchasing. The display of MLS data is usually deemed reliable but is NOT guaranteed accurate by the MLS. Buyers are responsible for verifying the accuracy of all information should investigate the data themselves or retain appropriate professionals. Information from sources other than the Listing Agent may have been included in the MLS data. Unless otherwise specified in writing, Broker/Agent has not and will not verify any information obtained from other sources. The Broker/Agent providing the information contained herein may or may not have been the Listing and/or Selling Agent. 

©2026 DASH - Sotheby's International Realty (SIR). All rights reserved. 

Data last updated 7:32 AM UTC, 10/10/2026

Powered by Luxury Presence