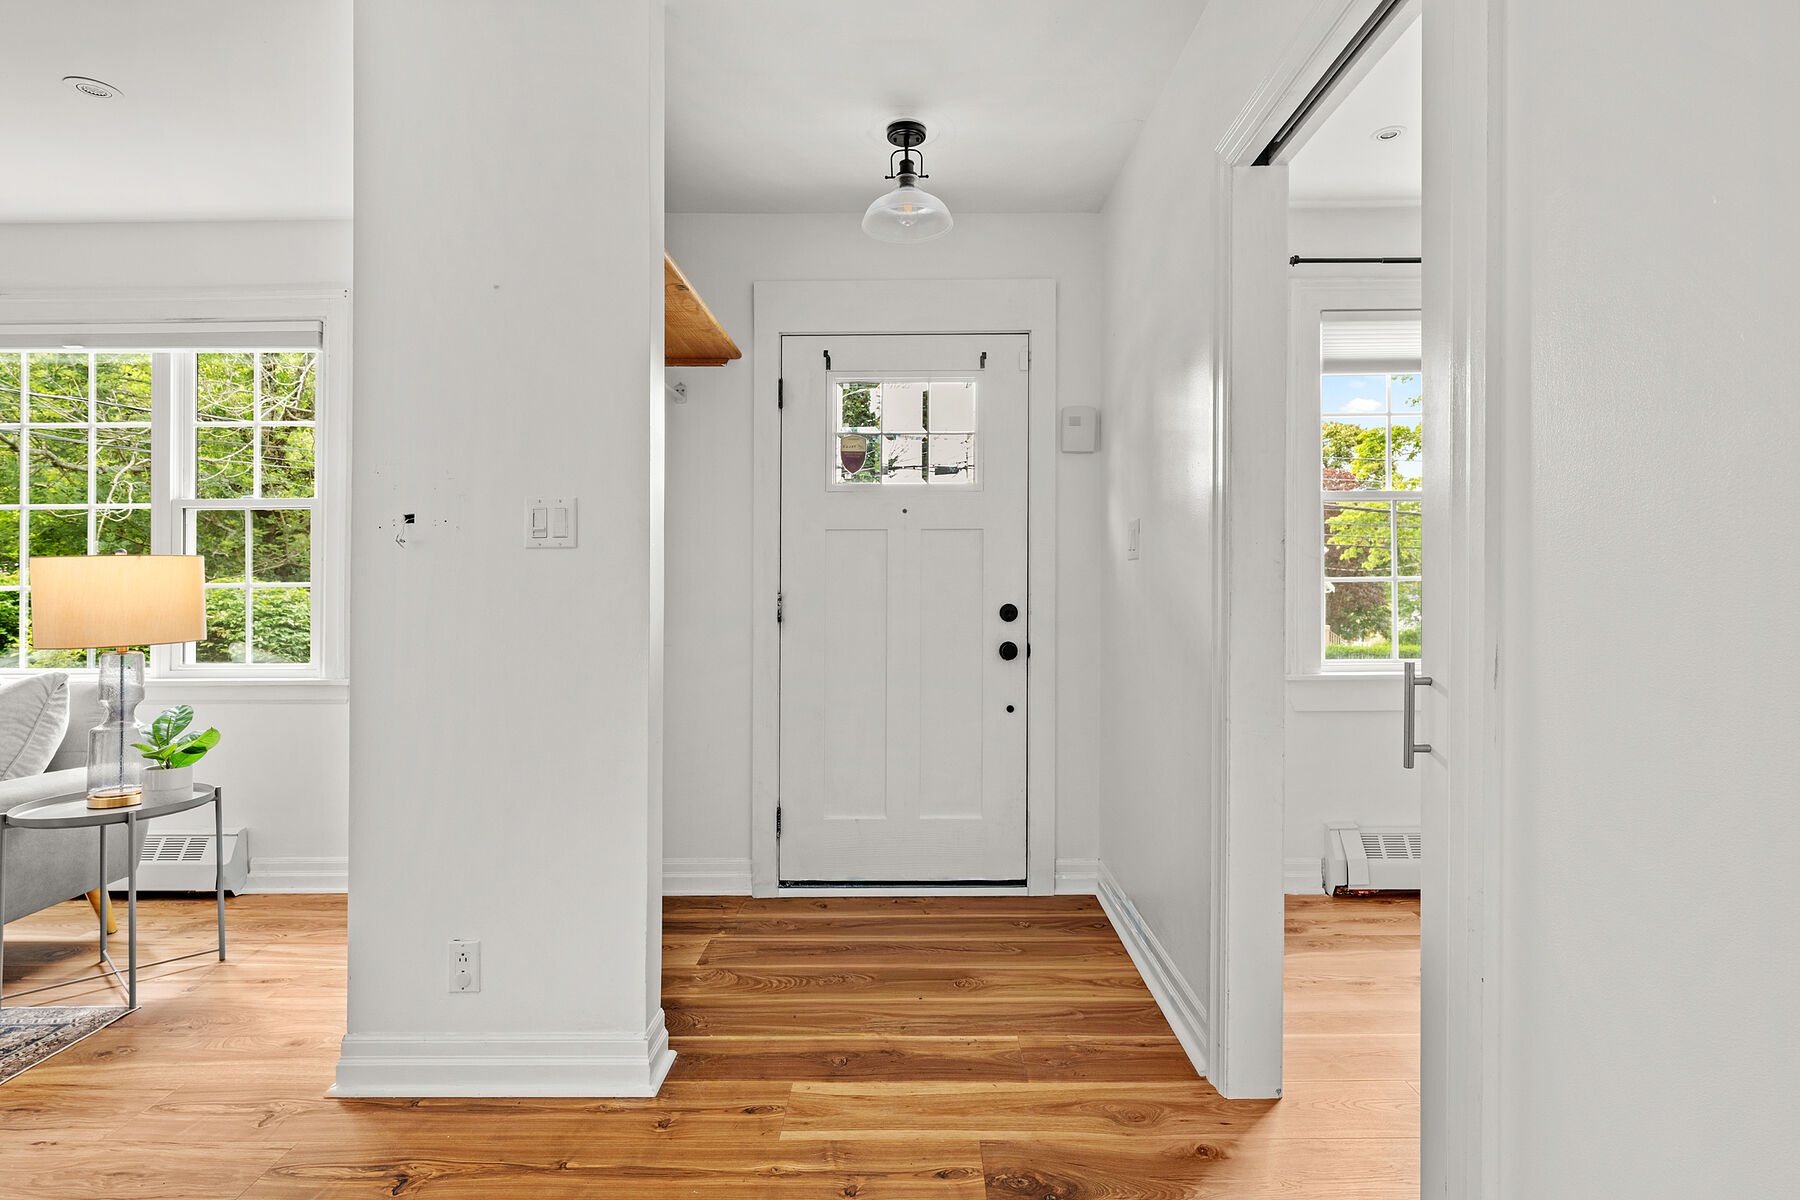
Property photo 1
Property photo 2
Property photo 3
Property photo 4
Property photo 5
4 Beds
3 Baths
2,922 sqft

$702,000

6705 Quinpool Road, Halifax NS, B3L 1C1

Price per sqft$240.25
Built in1947
Property size2,922 sqft
Property typeResidential

Overview

Active

Listed Aug 7, 2026

Updated 4h ago

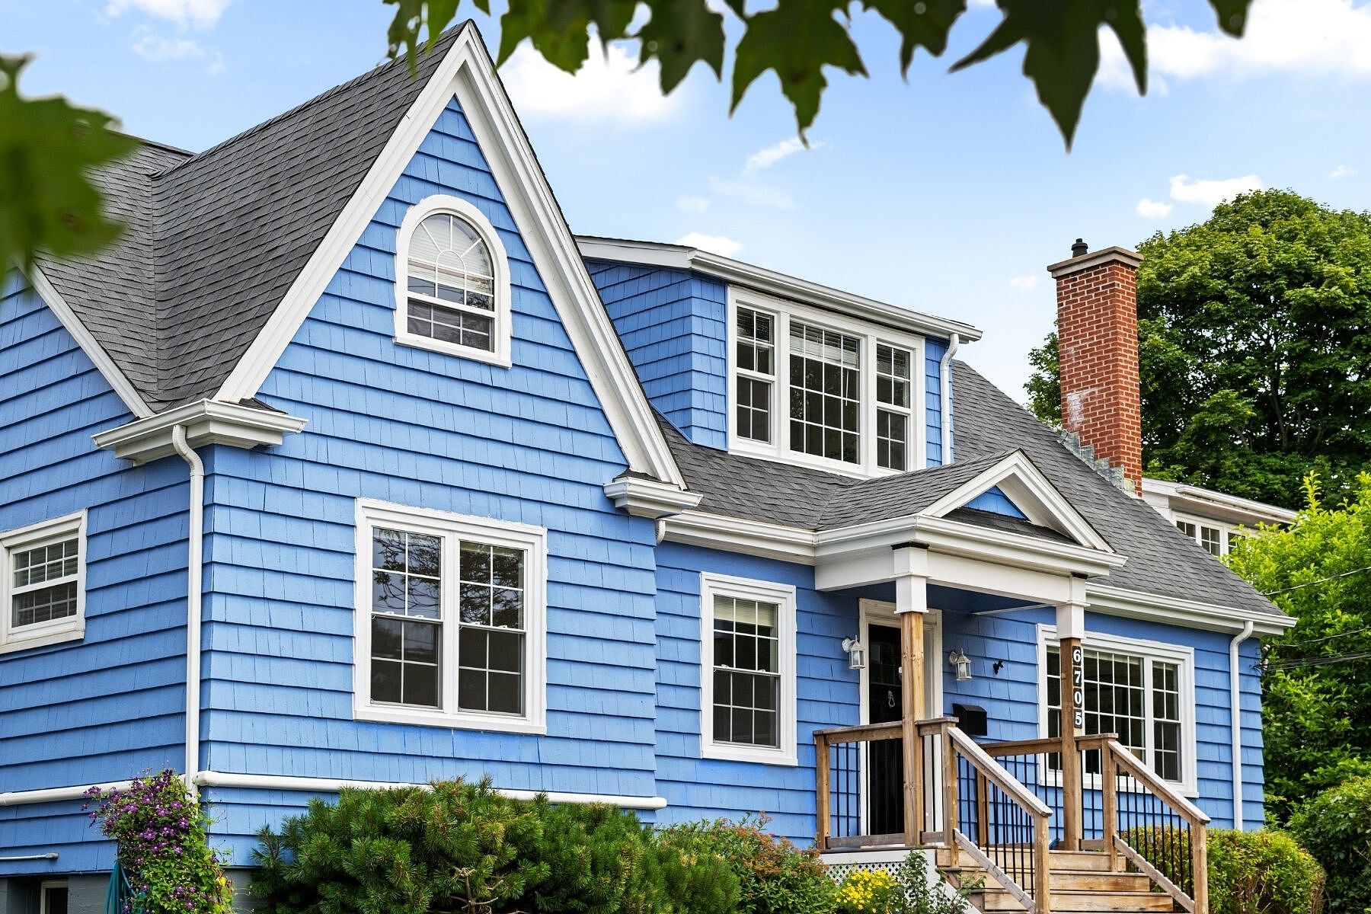
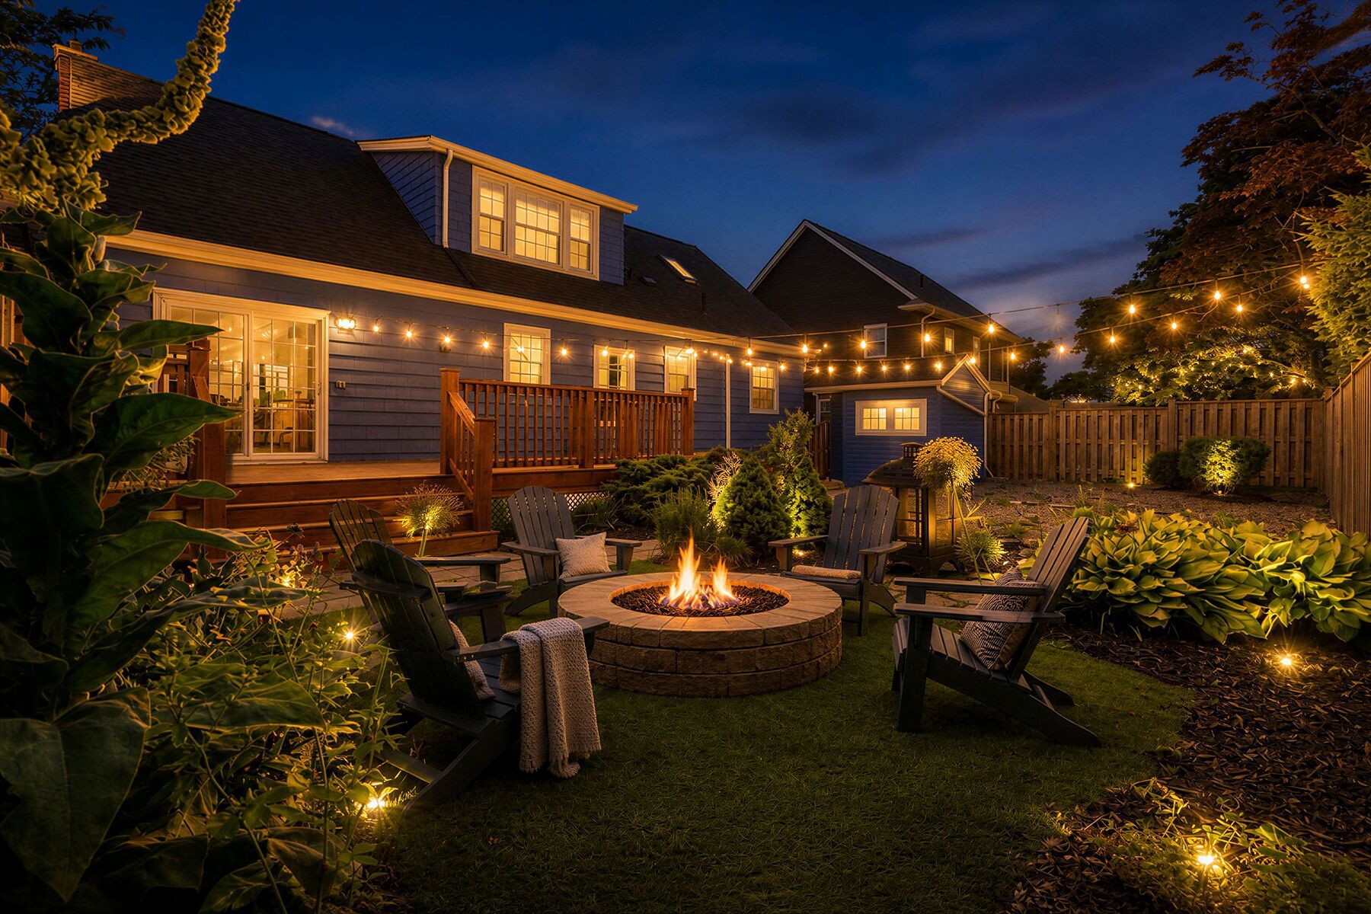
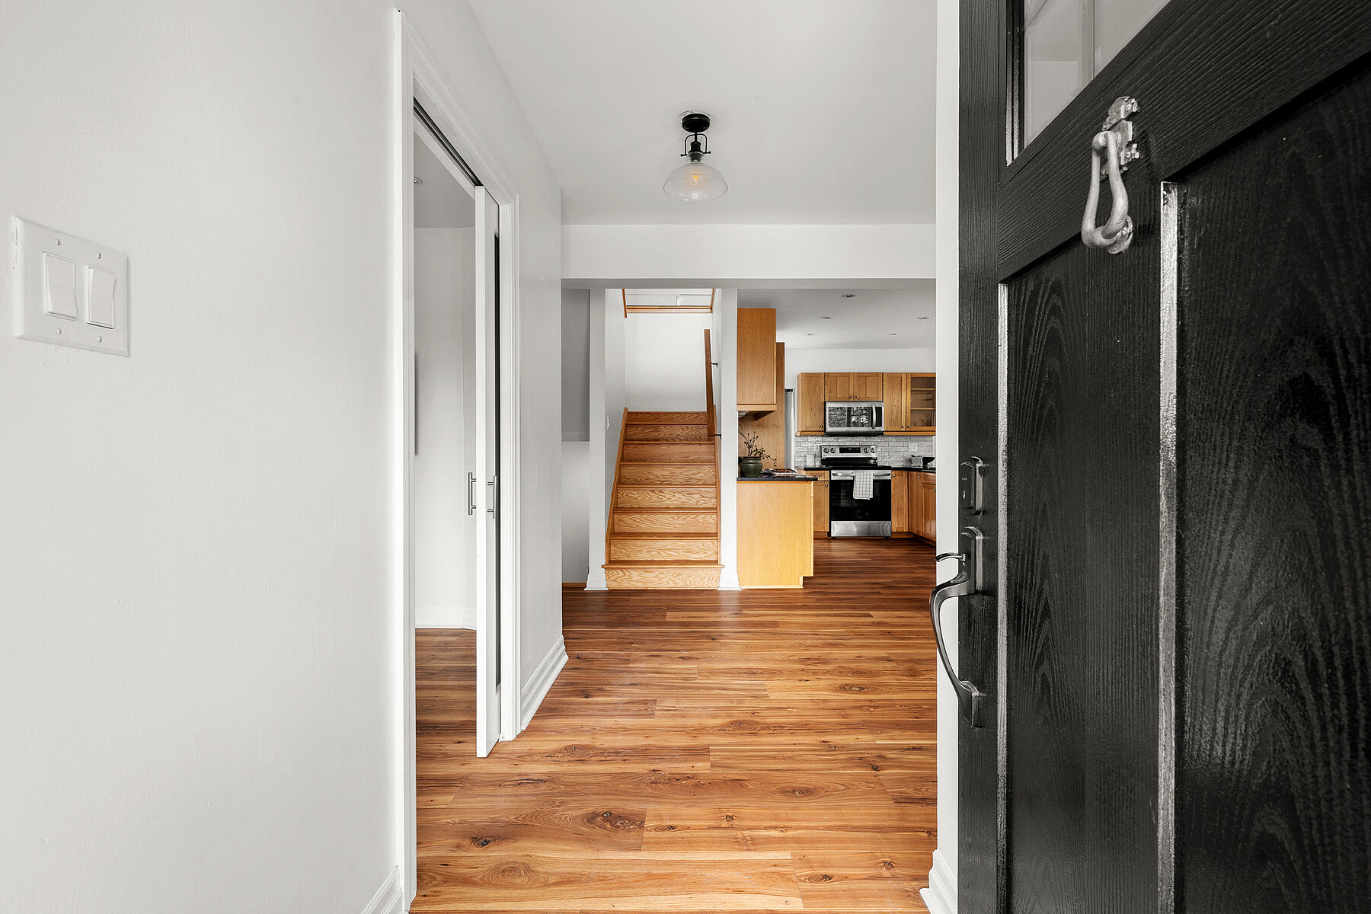
A home is more than just where you live. It's where birthdays are celebrated, children grow up, and quiet evenings become cherished routines. Set in one of Halifax's most sought-after neighbourhoods and within the coveted Sir Charles Tupper School district, 6705 Quinpool Road is a home that has been lovingly maintained and thoughtfully updated, ready for its next chapter. With four bedrooms, this home offers the flexibility today's families are looking for. Multiple living spaces create room to gather, entertain, or simply enjoy everyday life, while the beautifully updated kitchen with soapstone countertops serves as the heart of the home. Upstairs, the spacious primary suite feels like a private retreat. Complete with an ensuite, office area, and enough space to create a dressing area and reading lounge, it's a rare opportunity to design a space that evolves with your lifestyle. Outside, enjoy a private deck and fenced backyard, ideal for summer barbecues, children at play, or relaxing after a busy day. Over the years, the home has seen extensive improvements, including updated windows and doors, a newer roof, heat pumps, a gas fireplace, radon mitigation system (under warranty), Rockwool insulation, updated flooring, and many other thoughtful upgrades that provide comfort and peace of mind for years to come. Situated on an ER-3 zoned lot, the property also offers future potential for those looking beyond today's needs, all while being just minutes from parks, excellent schools, shopping, restaurants, and downtown Halifax. This is the kind of home where families put down roots, neighbours become lifelong friends, and memories are made for generations.

$4,670/mo

Est. mortgage payment based on a $702,000 home price.

All estimates are provided by Luxury Presence for informational purposes only. Actual amounts may vary.

Additional information

MLS® ID
202619932
Available since
August 7, 2026

Interior Features

Bedrooms
4
Bathrooms
3
Basement
Yes

 Courtesy of Angie Bryant | Sotheby's International Realty Canada

Based on information from DASH - Sotheby's International Realty (SIR) as of 10/11/2026. This information is for your personal, non-commercial use and may not be used for any purpose other than to identify prospective properties you may be interested in purchasing. The display of MLS data is usually deemed reliable but is NOT guaranteed accurate by the MLS. Buyers are responsible for verifying the accuracy of all information should investigate the data themselves or retain appropriate professionals. Information from sources other than the Listing Agent may have been included in the MLS data. Unless otherwise specified in writing, Broker/Agent has not and will not verify any information obtained from other sources. The Broker/Agent providing the information contained herein may or may not have been the Listing and/or Selling Agent. 

©2026 DASH - Sotheby's International Realty (SIR). All rights reserved. 

Data last updated 5:34 AM UTC, 10/11/2026

Powered by Luxury Presence