Property photo 1
Property photo 2
Property photo 3
Property photo 4
Property photo 5
5 Beds
6 Baths
4,370 sqft

$1,800,400

452 Feasby Rd, Uxbridge ON, L9P 1R1

Price per sqft$411.99
Property size4,370 sqft
Property typeResidential

Overview

Active

Listed Jul 15, 2026

Updated 27h ago

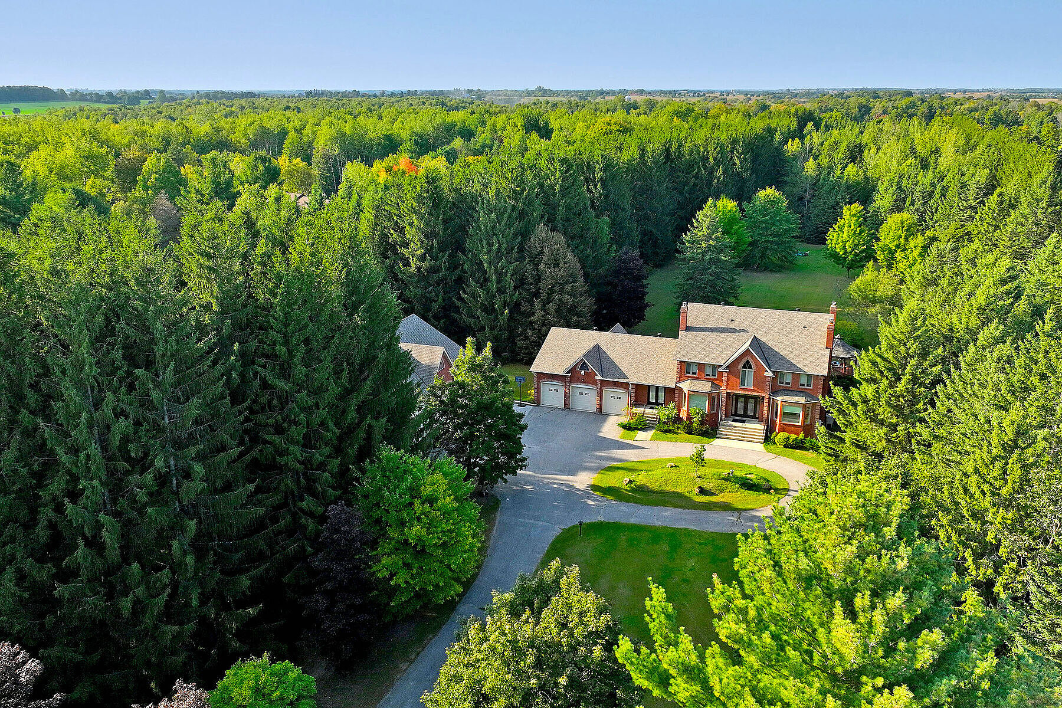
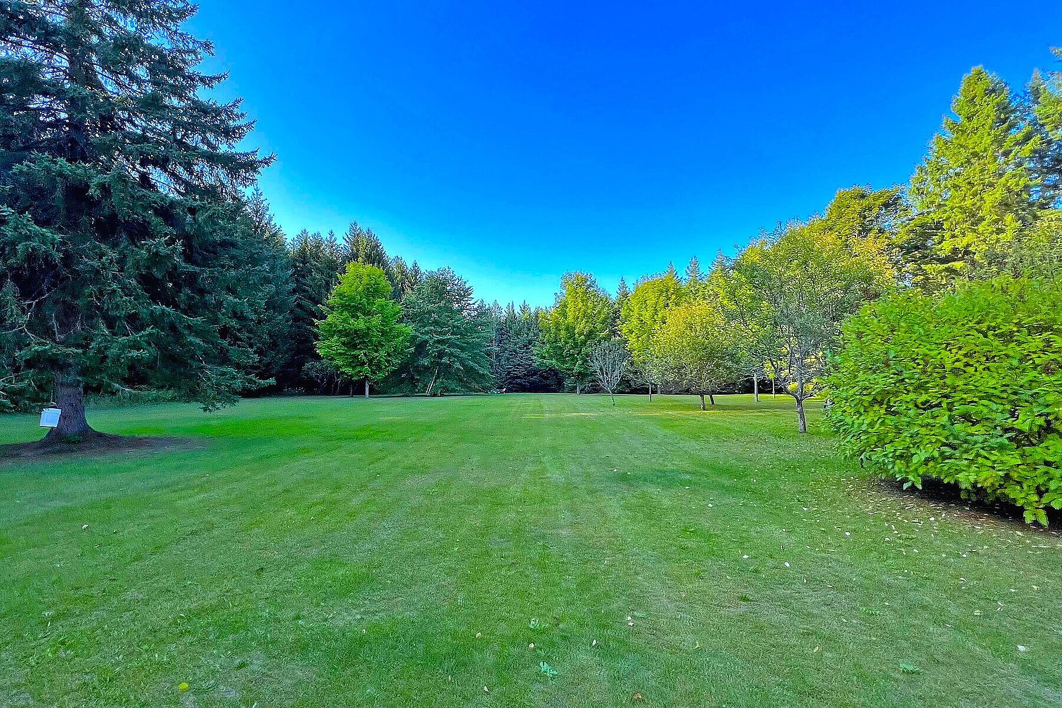
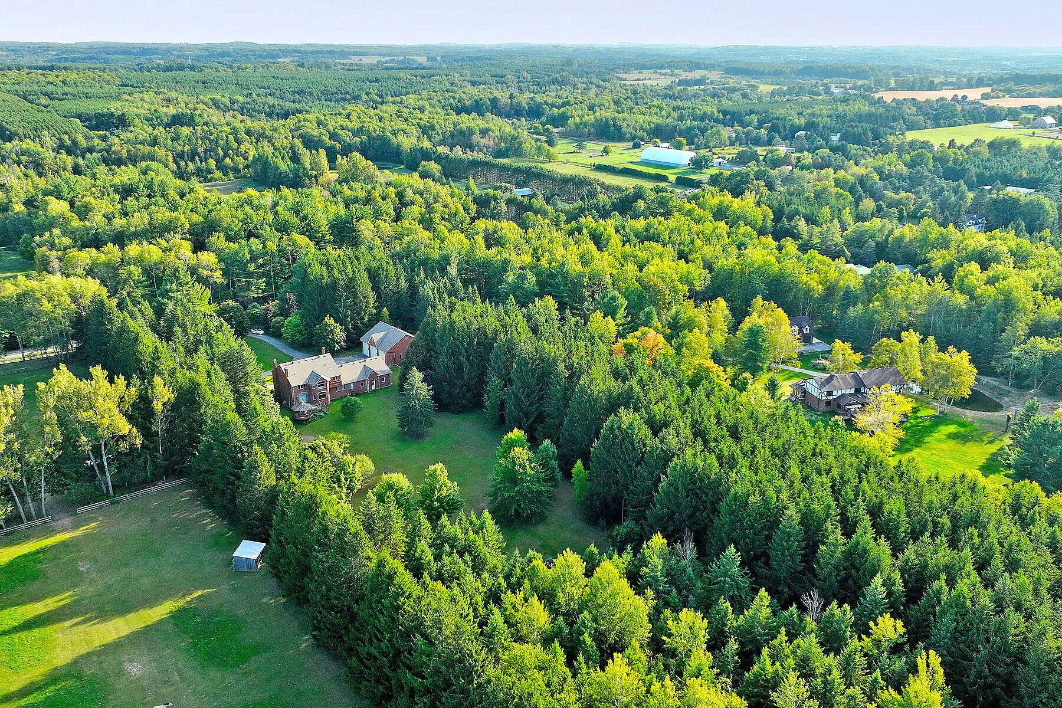
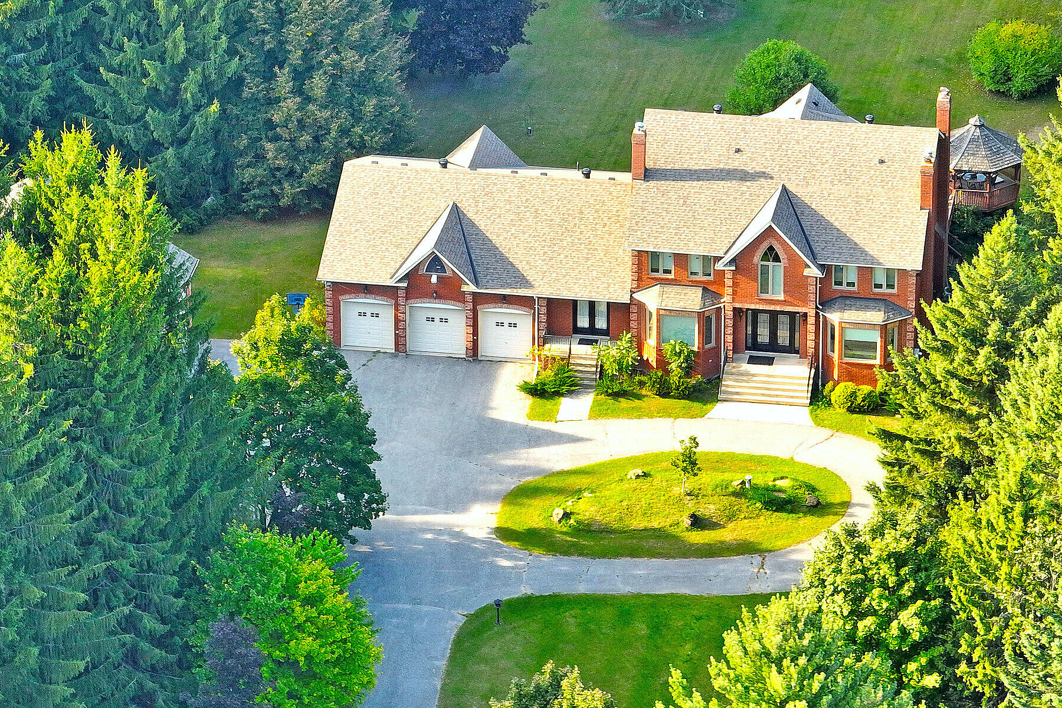
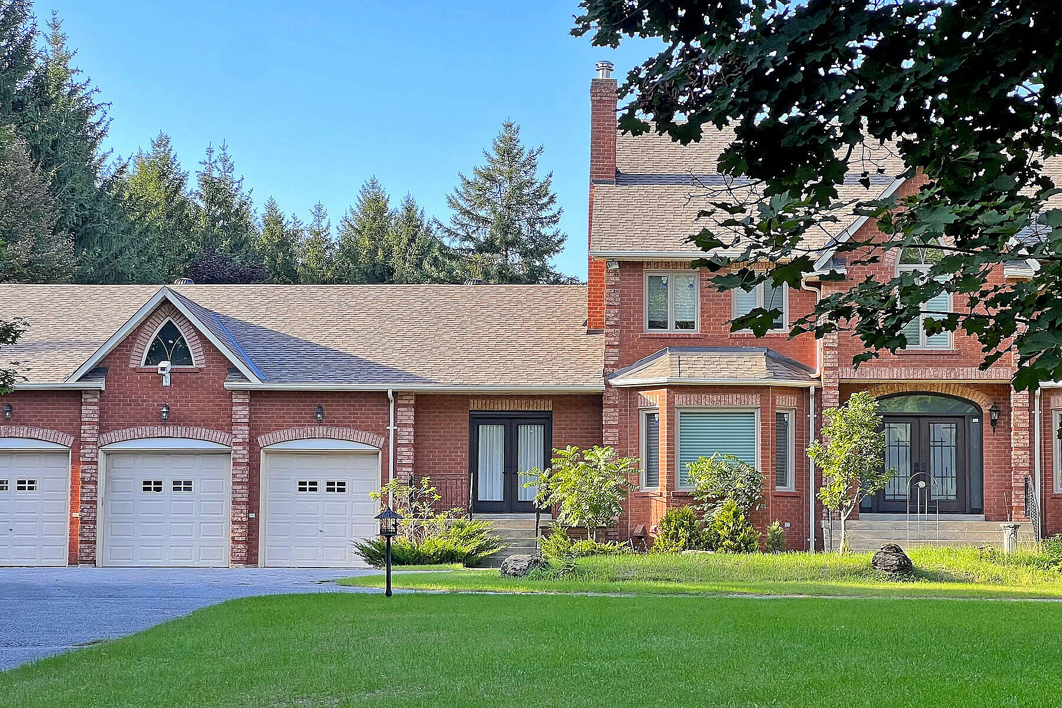
Discover an extraordinary ten-acre private oasis with luxurious contemporary living at its finest. Enchanted forest surrounds massive table land, providing breathtaking greenery views and ideal setting for outdoor entertaining and large gatherings. Both the primary and secondary buildings are beautifully situated with lush landscape. With easy access to Uxbridge equestrians, golf courses, ski resorts, fine dinings, optional groceries and shoppings, and top public and private schools, this address also enjoys Markham and Toronto offerings within a 30-minute drive. An immensely deep driveway sets seclusion apart from public roads and gracefully leads to a grand entrance for an impressive arrival experience. Extensively renovated in 2021, the main residence boasts approximately 6,500 square feet of total living including 4,400 square feet above grade. Main floor nine-foot ceilings. Popular ground level bedroom with full bath. Plus lower In-law suite. Enormous library/office. Fully updated kitchen, baths and laundry. Lavish stone counters, slab surfacing and hardwood floorings throughout. Premium millwork and cabinetry system. Splendid lighting fixtures and chandeliers. A complete set of upscale appliances. Home automations with security gears. 2021 Roof. Plenty 2018 Windows. Main attached garage park 6 cars and have a direct access to the basement. More significant feature is the detached garage/workshop building. Approximately 2000 square feet interior and 15-foot ceilings for lift or loft potentials. An enclosed room, separate furnace, air conditioning, ventilation, moisture barriers, coated floor, newer roof and drywall, 6 large windows, 3 bay doors, 270 AMP/240V electrical outlets. Ideal for car collectors, workshop pros and man cave champions. The enormous workshop opens to the magnificent outdoor spaces for a wealth of versatile and user-friendly possibilities. Private walking trails end with a charming gazebo and enlarged decks, inviting relaxing suburb retreats and gorgeous sunset views. For those seeking a perfect blend of tranquility, luxury, and amenity conveniences, this serene sanctuary cultivates endless mindfulness and family growth. Total 3 air conditioners (2 owned, 1 rented), 3 furnaces: (2 owned, 1 rented). 3 water tanks (owned), 1 propane tank (owned), 1 Well-X-Trol pressurized well tank (owned). Includes: stainless steel Thermador 5 burner gas range. Stainless steel Ispira hood range. Stainless Steel fisher and Paykel double door fridge/freezer. Stainless steel Fisher and Paykel double door dishwasher. Stainless Steel Bosch wall oven. Whirlpool washer and dryer. all existing build-ins, lighting fixtures and window coverings. Rentals include: 1 carrier furnace. 1 carrier air conditioning. 1 small monitor sensor (on propane tank).

$11,978/mo

Est. mortgage payment based on a $1,800,400 home price.

All estimates are provided by Luxury Presence for informational purposes only. Actual amounts may vary.

Additional information

MLS® ID
N13565930
Available since
July 15, 2026

Interior Features

Bedrooms
5
Bathrooms
6
Cooling
Yes
Basement
No

Exterior Features

Lot Size
10.02 Acres

Other Property Details

Taxes
$16,132
Tax Frequency
Annually

 Courtesy of Jane Zhang | Sotheby's International Realty Canada

Based on information from DASH - Sotheby's International Realty (SIR) as of 10/10/2026. This information is for your personal, non-commercial use and may not be used for any purpose other than to identify prospective properties you may be interested in purchasing. The display of MLS data is usually deemed reliable but is NOT guaranteed accurate by the MLS. Buyers are responsible for verifying the accuracy of all information should investigate the data themselves or retain appropriate professionals. Information from sources other than the Listing Agent may have been included in the MLS data. Unless otherwise specified in writing, Broker/Agent has not and will not verify any information obtained from other sources. The Broker/Agent providing the information contained herein may or may not have been the Listing and/or Selling Agent. 

©2026 DASH - Sotheby's International Realty (SIR). All rights reserved. 

Data last updated 7:17 AM UTC, 10/10/2026

Powered by Luxury Presence