Property photo 1
Property photo 2
Property photo 3
Property photo 4
Property photo 5
2 Beds
3 Baths
1,844 sqft

$749,999

418 Acoma Street , Denver CO, 80204

Price per sqft$406.72
Built in2006
Property size1,844 sqft
Property typeTownhomes

Overview

Active

Listed Jul 10, 2026

Updated 27h ago

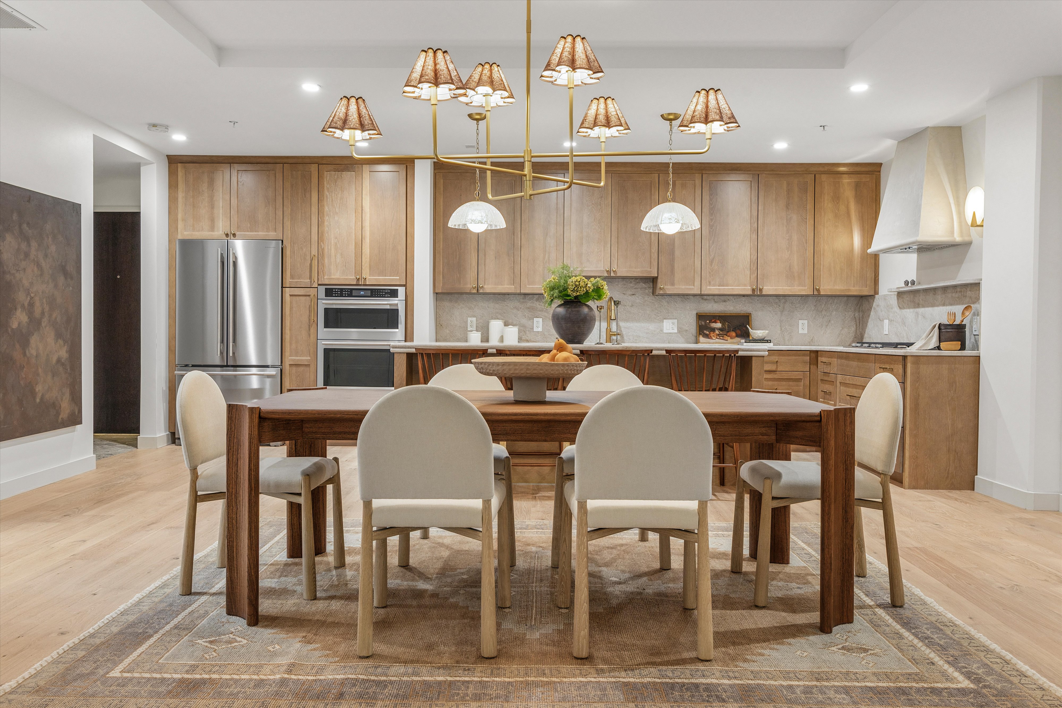
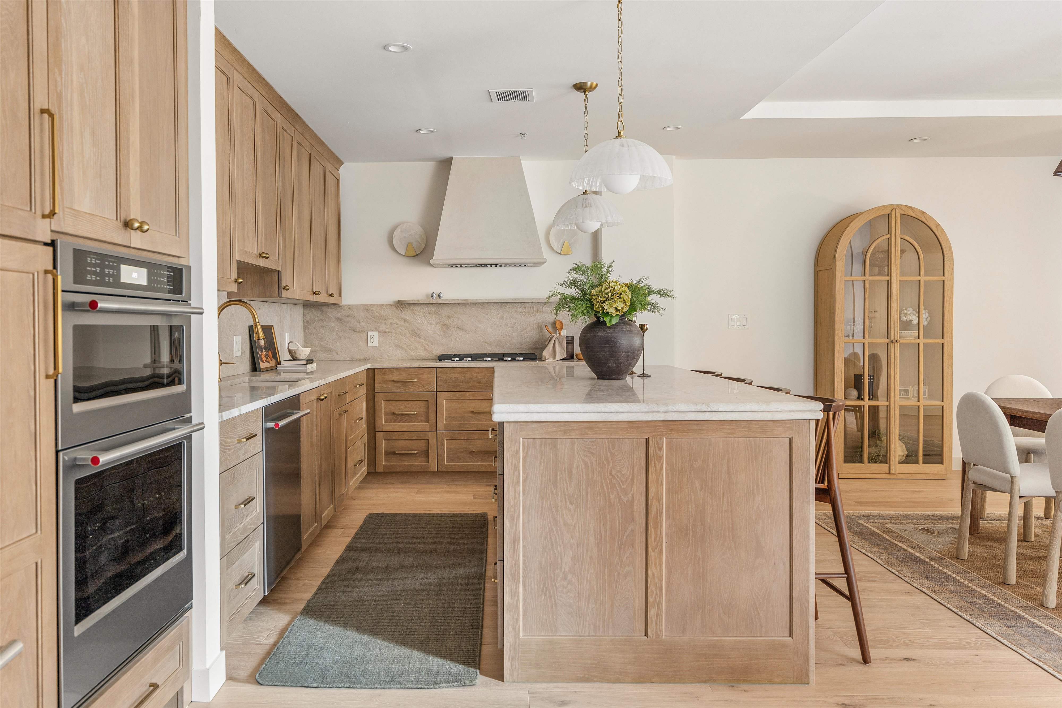
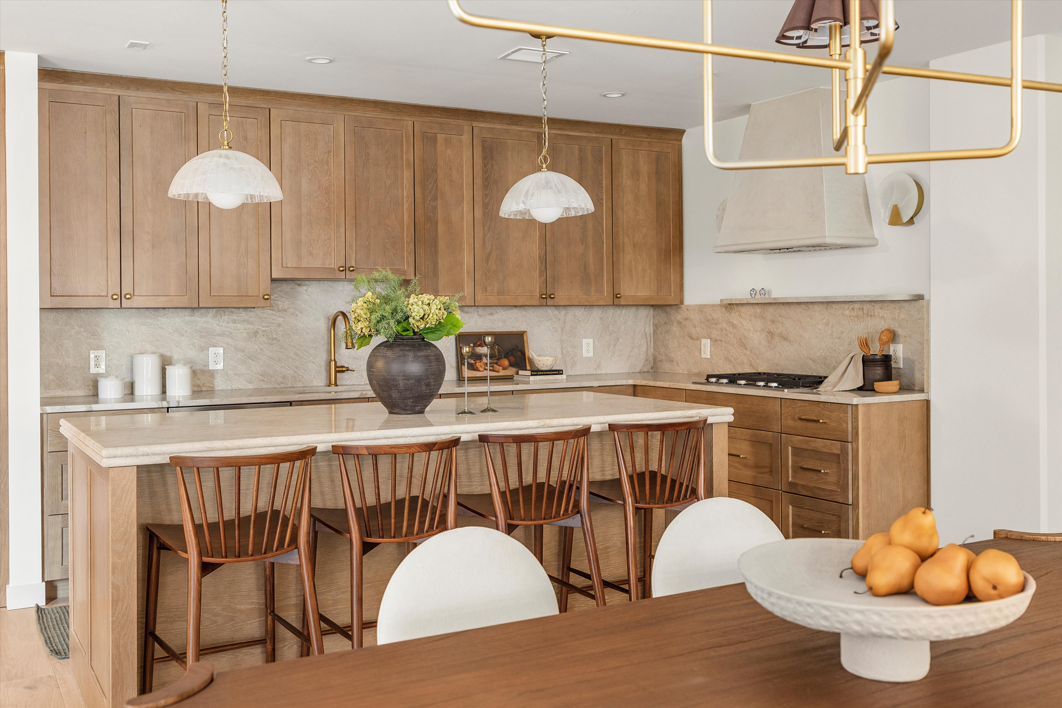
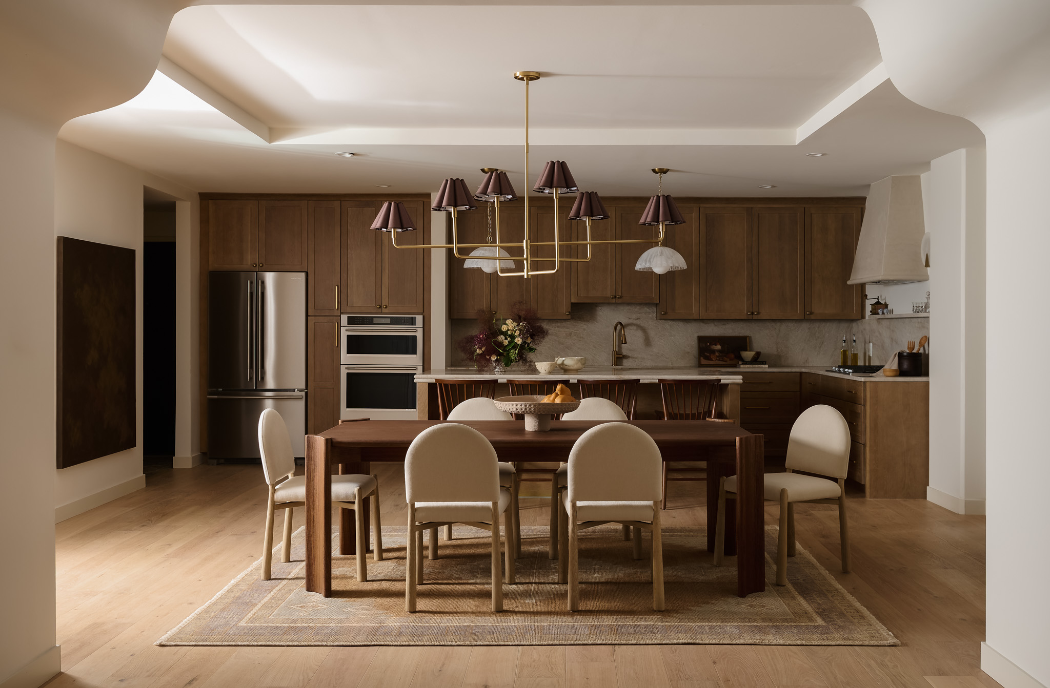
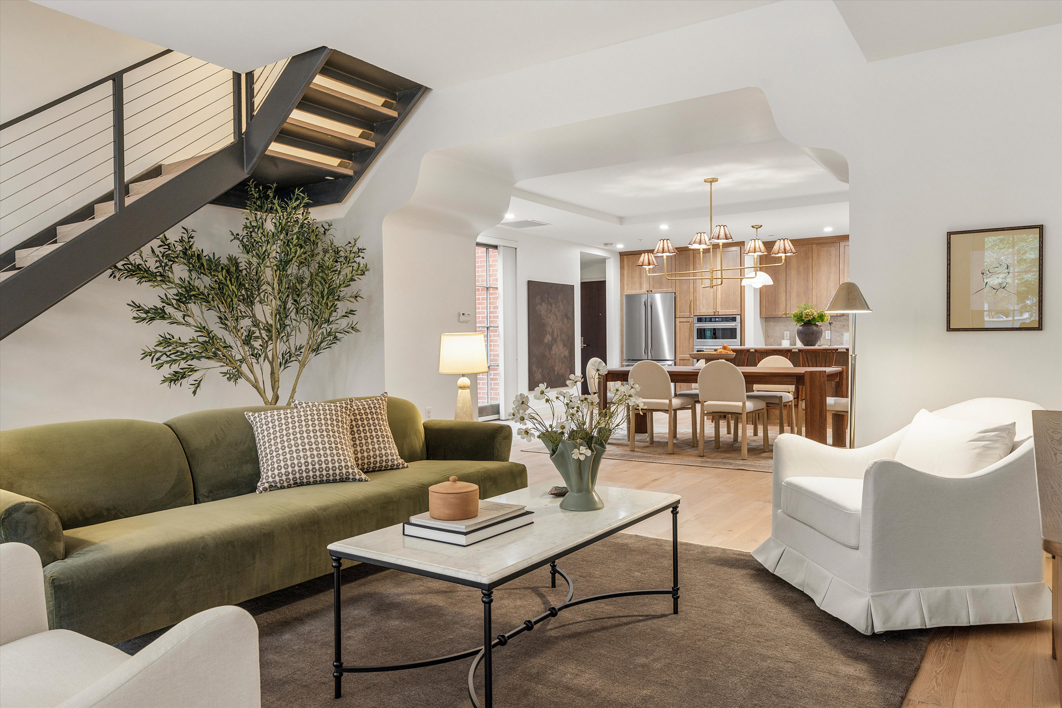
Set within Watermark in Denver's vibrant Baker neighborhood, this turnkey, two-level brownstone home offers a rare blend of architectural sophistication, custom upgrades, and full-service amenities. Reimagined with a designer's eye, the kitchen is the heart of the home, featuring quartzite countertops, a full-height stone backsplash, custom white oak cabinetry, an expansive island, lighting that will take your breath away, and a brand-new KitchenAid appliance package. A sculptural plaster hood vent, alabaster sconces, and blown glass pendants introduce warmth and texture, while engineered white oak flooring extends throughout the residence. The main level opens to a private, fenced side yard, creating a rare outdoor retreat for entertaining, sharing your life with pets, or everyday living. Upstairs, the spacious primary suite features large bay windows, an oversized walk-in closet, and a luxe five-piece bathroom. An additional ensuite bedroom completes the upper level, offering privacy and flexibility for guests as well as a home office. Watermark residents enjoy an enviable array of amenities, including concierge service, a fitness center, and an unmatched rooftop pool with sweeping mountain views. The HOA offers exceptional value by including heat, water, sewer, trash, snow removal, and exterior maintenance in the monthly dues. Positioned just steps from South Broadway's acclaimed dining, boutique shopping, and cultural destinations, this residence offers a unique opportunity to make yourself at home in one of Denver's most iconic urban neighborhoods.

$4,990/mo

Est. mortgage payment based on a $749,999 home price.

All estimates are provided by Luxury Presence for informational purposes only. Actual amounts may vary.

Additional information

MLS® ID
6262332
Available since
July 10, 2026

Interior Features

Bedrooms
2
Bathrooms
3
Cooling
Yes
Heating
Yes
Basement
No

 Courtesy of Johnny DeBrito | LIV Sotheby's International Realty

Based on information from DASH - Sotheby's International Realty (SIR) as of 10/10/2026. This information is for your personal, non-commercial use and may not be used for any purpose other than to identify prospective properties you may be interested in purchasing. The display of MLS data is usually deemed reliable but is NOT guaranteed accurate by the MLS. Buyers are responsible for verifying the accuracy of all information should investigate the data themselves or retain appropriate professionals. Information from sources other than the Listing Agent may have been included in the MLS data. Unless otherwise specified in writing, Broker/Agent has not and will not verify any information obtained from other sources. The Broker/Agent providing the information contained herein may or may not have been the Listing and/or Selling Agent. 

©2026 DASH - Sotheby's International Realty (SIR). All rights reserved. 

Data last updated 7:26 AM UTC, 10/10/2026

Powered by Luxury Presence