Property photo 1
Property photo 2
Property photo 3
Property photo 4
Property photo 5
4 Beds
2 Baths
2,260 sqft

Contact for Price

61 Renall Street, Wairarapa, 5810

Built in1920
Property size2,260 sqft
Property typeResidential

Overview

Active

Listed Sep 1, 2025

Updated 4h ago

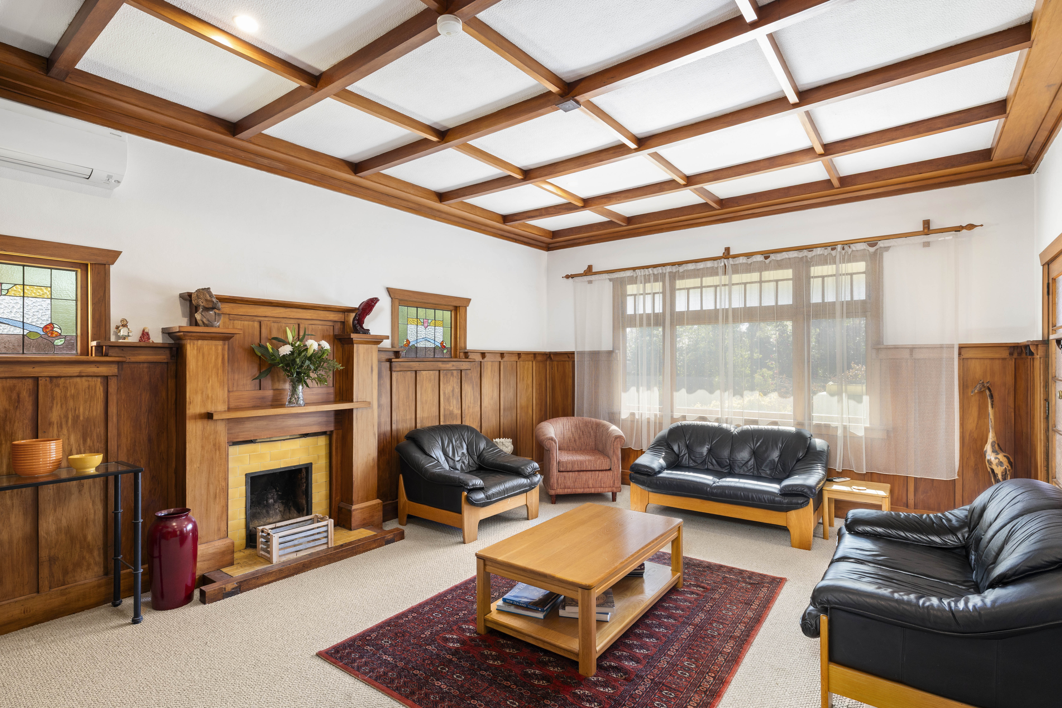
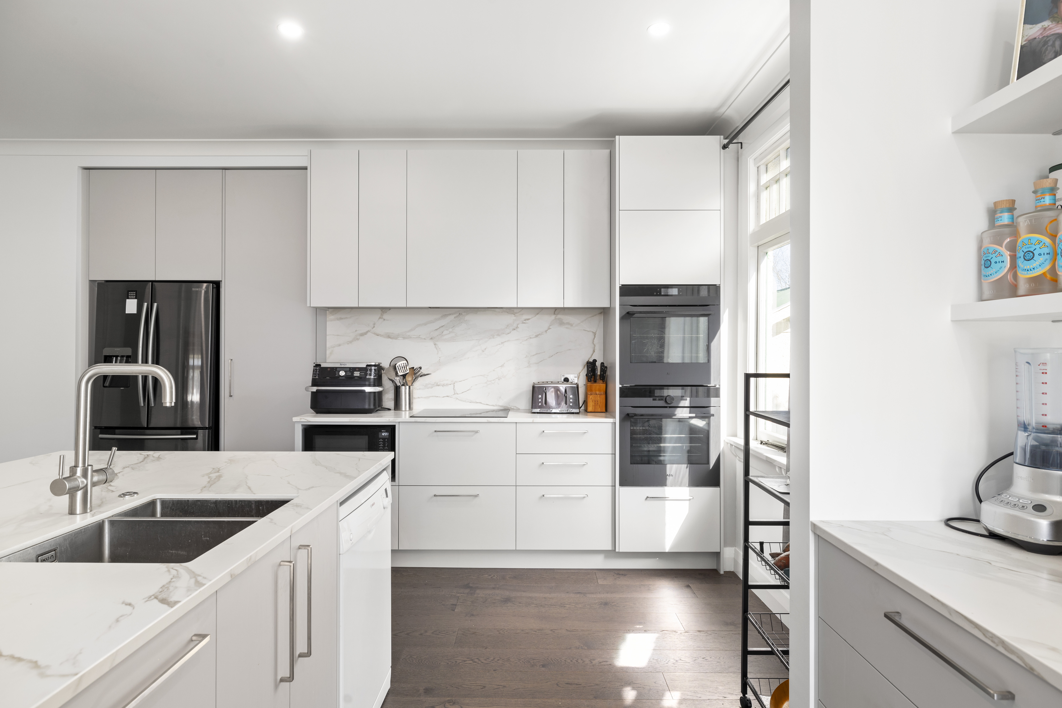
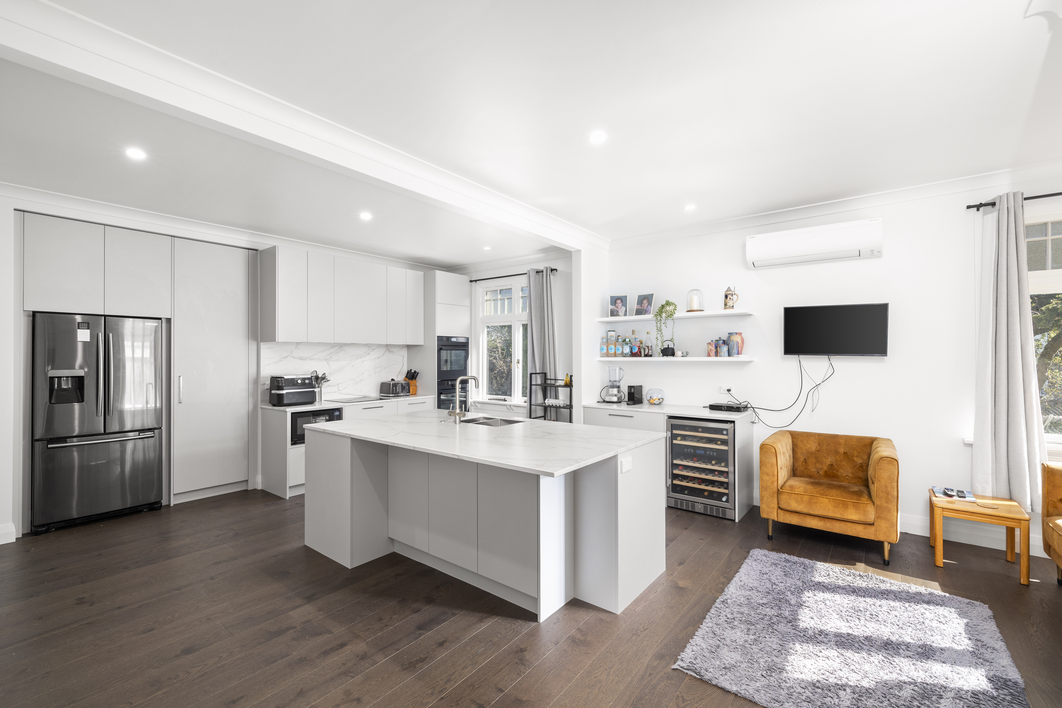
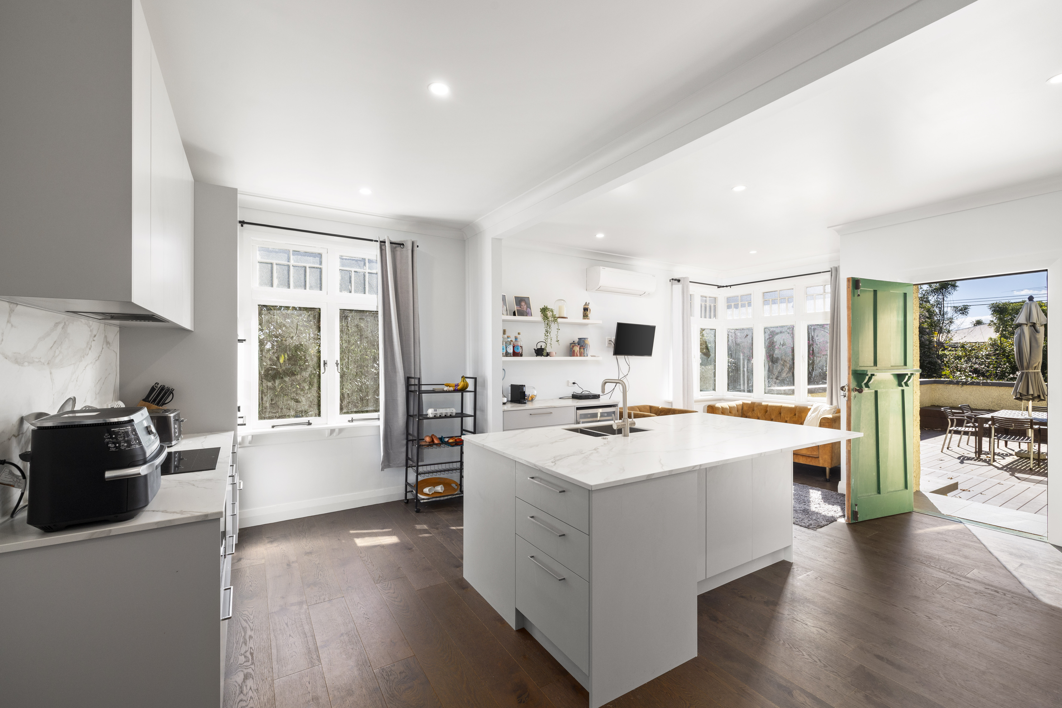
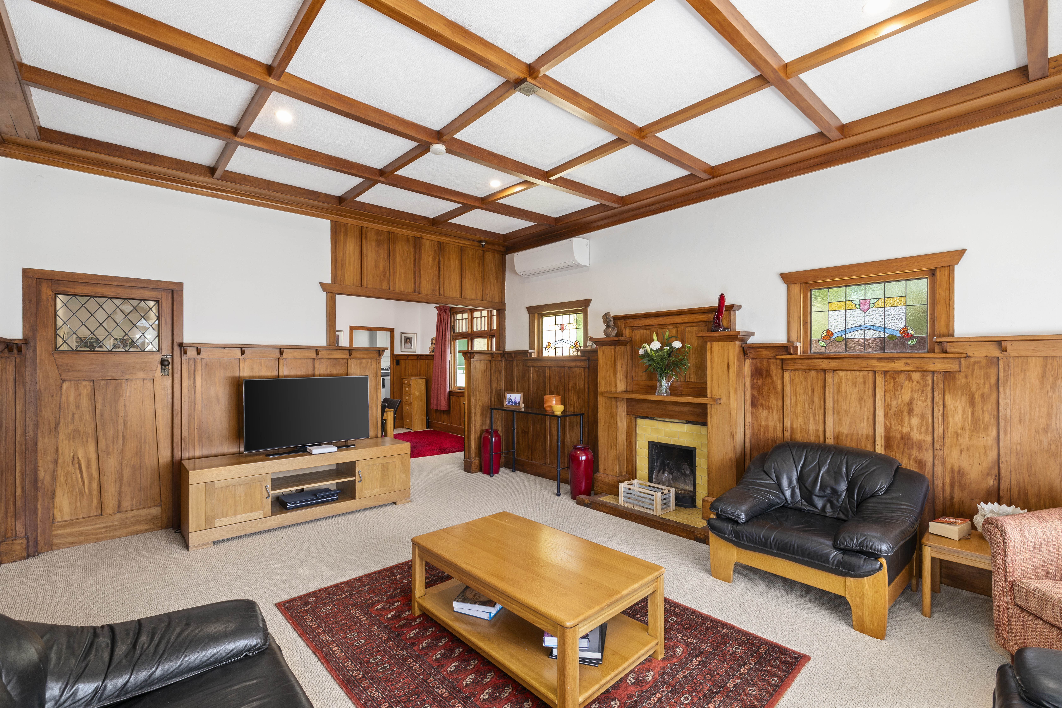
Superbly presented and privately positioned in sought after Westside Masterton, 61 Renall Street is a classic California Bungalow that seamlessly blends timeless character with thoughtfully considered modern enhancements. Set back from the road and approached via a sweeping driveway, this substantial 1,505 sq m property offers an exceptional sense of charm and space. Beautifully established, fully fenced grounds create a park like setting, complemented by leafy trees, sheltered outdoor living, a generous private patio for alfresco entertaining and expansive spaces for children and pets. Triple garaging, workshop space, and garden storage, together with abundant off-street parking, and access to Wairarapa College add outstanding practicality. Inside, the 210 sq m residence has been thoughtfully enhanced to provide contemporary comfort while retaining the character and warmth of its era. At the heart of the home is a high specification, luxe new kitchen, beautifully appointed for both everyday living and effortless entertaining. Quality finishes considered detailing and a sophisticated aesthetic create a kitchen that is as impressive visually as it is functionally, with excellent connection to the surrounding living spaces. A formal dining room and substantial formal lounge provide excellent flexibility for both family living and entertaining. Accommodation comprises four bedrooms, including a master suite with a tiled en-suite, while two of the bedrooms enjoying access to a private covered patio. Completing the layout is a stylish contemporary tiled family bathroom with bath and separate shower and a light filled home office or hobby room. The thoughtful extras continue with a third WC, separate laundry/utility room, practical boot room, storage and built in bookcases, underfloor heating in the bathrooms, two heat pumps and a heat transfer system servicing the bedrooms. Ongoing maintenance and upgrades have also been carefully considered, including the roof, a high-pressure water cylinder, floor coverings and upgraded lighting. This is a home of substance, character and genuine versatility, offering the space today's families desire with the convenience of being just a short stroll from Masterton CBD, sought after schooling and rail connections. A rare Westside offering with a wonderful blend of character, privacy and practicality. Enquire with Connie for a property memorandum or to arrange a viewing.

Additional information

MLS® ID
MST01713
Available since
September 1, 2025

Interior Features

Bedrooms
4
Bathrooms
2
Basement
No

Exterior Features

Lot Size
0.03 Acres

 Courtesy of Connie Stewart | New Zealand Sotheby's International Realty

Based on information from DASH - Sotheby's International Realty (SIR) as of 10/11/2026. This information is for your personal, non-commercial use and may not be used for any purpose other than to identify prospective properties you may be interested in purchasing. The display of MLS data is usually deemed reliable but is NOT guaranteed accurate by the MLS. Buyers are responsible for verifying the accuracy of all information should investigate the data themselves or retain appropriate professionals. Information from sources other than the Listing Agent may have been included in the MLS data. Unless otherwise specified in writing, Broker/Agent has not and will not verify any information obtained from other sources. The Broker/Agent providing the information contained herein may or may not have been the Listing and/or Selling Agent. 

©2026 DASH - Sotheby's International Realty (SIR). All rights reserved. 

Data last updated 5:35 AM UTC, 10/11/2026

Powered by Luxury Presence