Property photo 1
Property photo 2
Property photo 3
Property photo 4
Property photo 5
4 Beds
4 Baths
6,297 sqft

$1,993,071

Calzada Las Aguilas San Angel Inn , Alvaro Obregon, 01010

Price per sqft$316.51
Built in1948
Property size6,297 sqft
Property typeResidential

Overview

Active

Listed May 9, 2025

Updated Jul 24

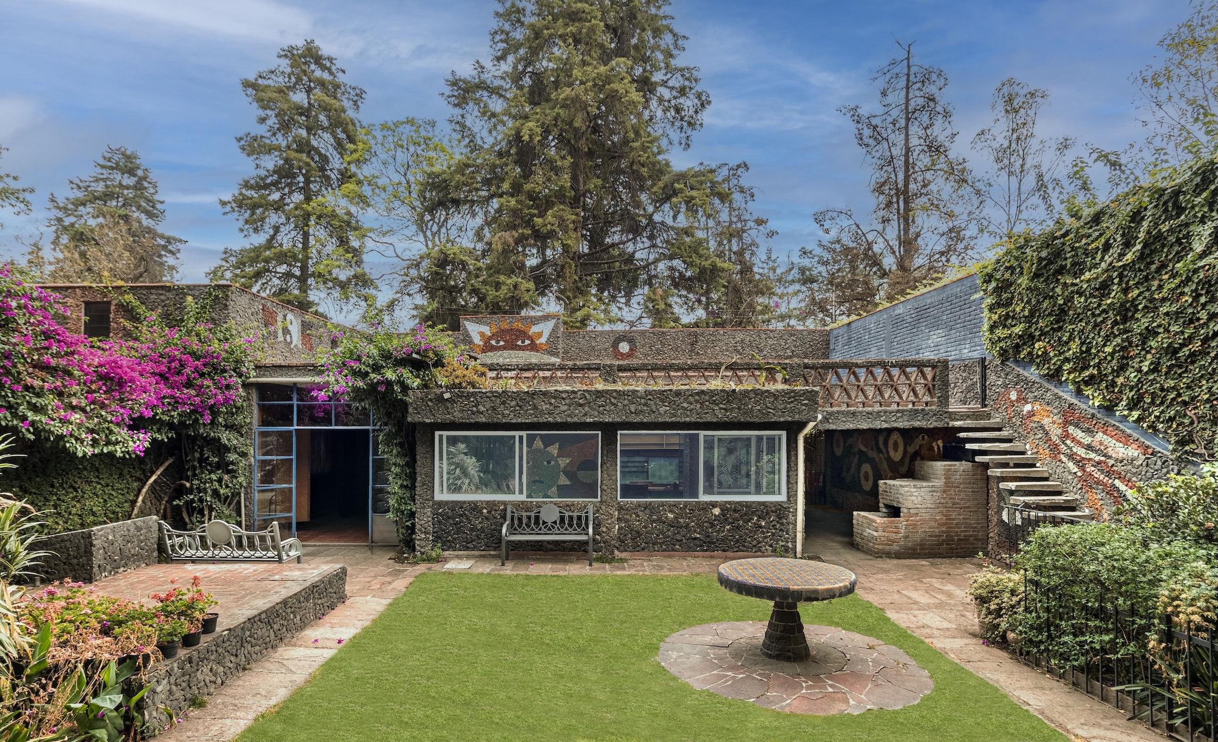

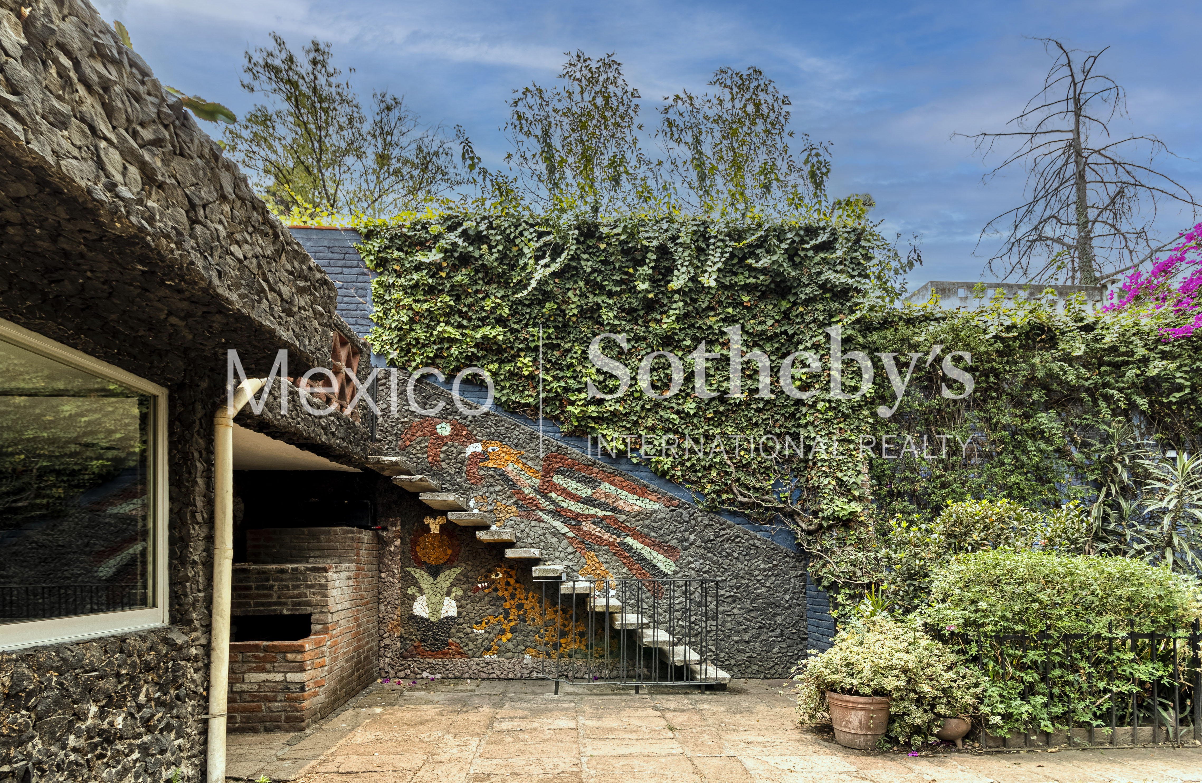
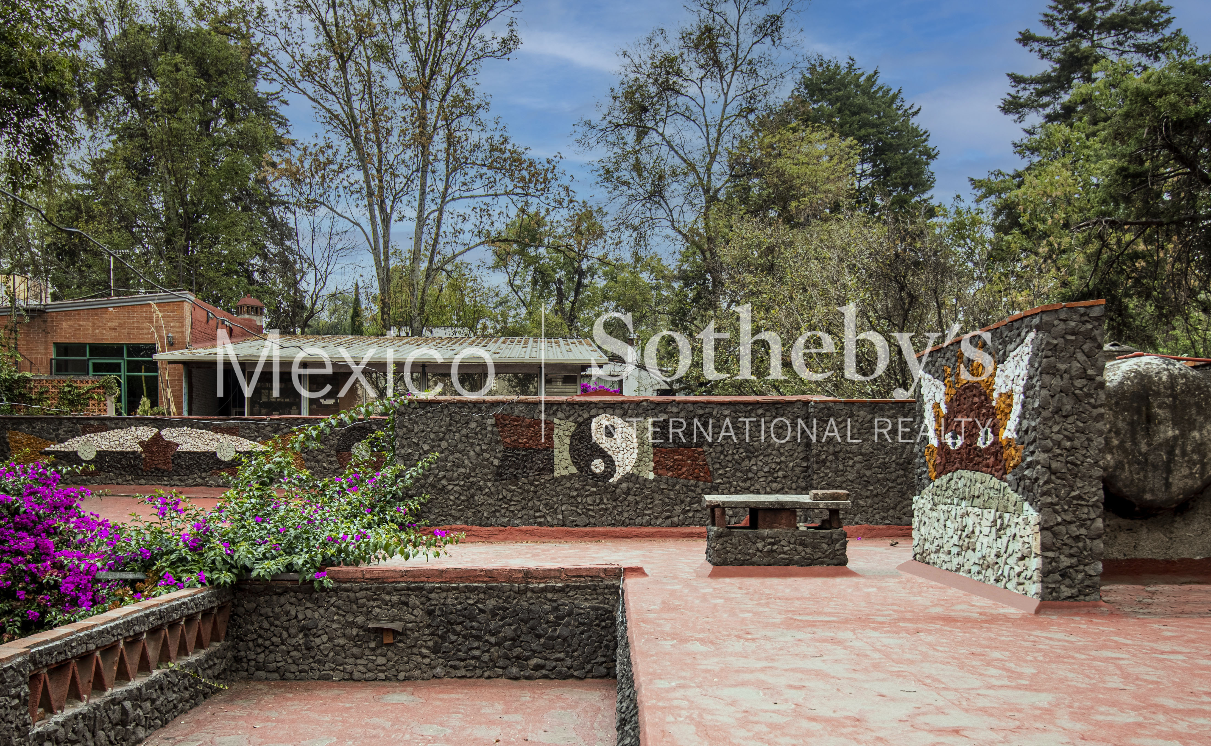
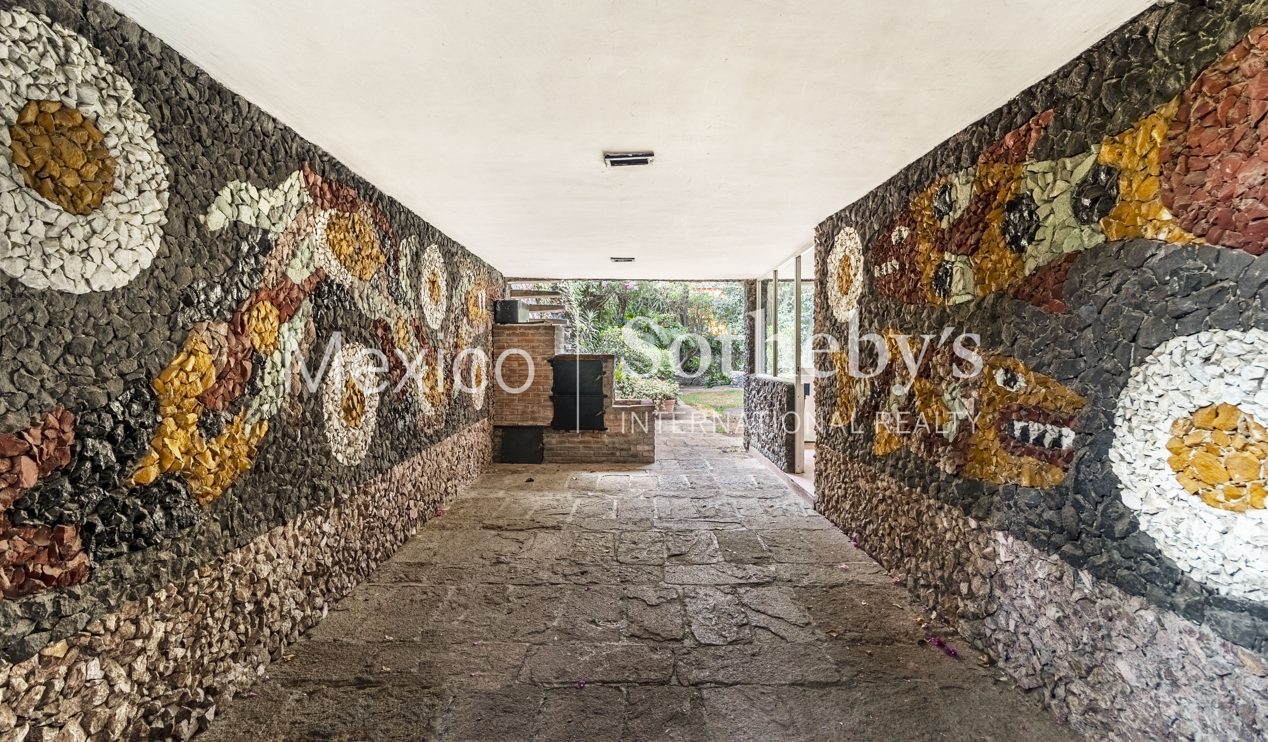
Do you want to be part of history? Are you looking to be the guardian of a national heritage? Are you passionate about rescuing fragments of Mexico and joining the pieces together for a new legacy? The Nancarrow-O'Gorman Studios are a unique opportunity that cannot be repeated. The history of these two houses dates back to the friendship between two titans of art: On the one hand, Conlon Nancarrow, the greatest composer of experimental and mechanized music of the 20th century, and on the other hand, Juan O'Gorman, one of the Fantastic Five of 20th-century Mexican art. In 1940, Conlon Nancarrow, after being harassed by the government of his country, the United States, decided to go into exile in Mexico and was welcomed by his friend and supporter, Juan O'Gorman, who in 1948 built him a first house on this land. The artistic importance of this house is immeasurable. It contains the largest collection of petromurals (Juan O'Gorman's signature technique) in a private space. These murals were nothing more and nothing less than the preliminary essay for his magnum opus, the petromurals of the Central Library of Ciudad Universitaria, now a UNESCO World Heritage Site. And they were recently restored by the National Institute of Fine Arts and Literature (INBAL). So, having such a significant artistic discourse on the walls of your own home is a feat worthy of great pride and responsibility. The opportunity and significance of acquiring a piece of this country's history through this tangible event are once in a lifetime. In this first stage of construction, we also find a mystical recording studio, acoustically isolated and designed by Conlon Nancarrow himself. Impenetrable to worldly noise and capable of reproducing only the beat of your heart. It was within this space that Nancarrow worked much of his magic, presenting the most eccentric and creative pieces and instruments to be performed for the world to see. A vintage modernist kitchen brimming with character, a bedroom with a full bathroom and built-in fireplace, and the foyer/entrance/dining room surrounded by O'Gorman petromurals face a beautiful, deep, mature garden surrounded by towering trees that sway the air as you pass by. This first stage of construction culminates in a gloomy, hidden cellar-like passageway and an enigmatic two-story library housing part of Conlon Nancarrow's private book collection. The second stage of construction is a house located at the far end of the land and connected to the first house by a corridor. It has the distinction of being the last house built by Juan O'Gorman as an architect, a profession from which he retired more than 20 years ago at the time (in the early 1950s) due to personal disillusionment. Built in the 1970s, it bears all of O'Gorman's hallmarks (volcanic rocks, ironwork, and exposed beam and vault ceilings). A kitchen, living and dining room overlooking the lush garden, a small terrace/greenhouse overlooking the same garden, a cozy wood-burning fireplace in the living room, a utility room with a full bathroom, and a half guest bathroom complete the ground floor. Upstairs, we have three bedrooms that share two full bathrooms and a spectacular studio with its own balcony and terrace, offering 360° views of the treetops and Juan O'Gorman's petromurals. A true pulse for all the senses. Up to 10 vehicles in a row can be accommodated within the evocative and picturesque 50-meter corridor that welcomes us to this historic property. This corridor is so extensive that it also lends itself to different scenarios, including mural interventions. An untouchable and immeasurable canvas (petromurals) accompanies and dances across several dusty canvases in this magical place, laden with symbolism. Imagination soars to transform and design new scenarios for these spaces.

$13,260/mo

Est. mortgage payment based on a $1,993,071 home price.

All estimates are provided by Luxury Presence for informational purposes only. Actual amounts may vary.

Additional information

MLS® ID
2PP8W4
Available since
May 9, 2025

Interior Features

Bedrooms
4
Bathrooms
4
Fireplace
Yes
Cooling
Yes
Heating
Yes
Basement
No

Exterior Features

Lot Size
0.03 Acres

 Courtesy of Daniel Sánchez Ostaszewski | Mexico Sotheby's International Realty

Based on information from DASH - Sotheby's International Realty (SIR) as of 7/24/2026. This information is for your personal, non-commercial use and may not be used for any purpose other than to identify prospective properties you may be interested in purchasing. The display of MLS data is usually deemed reliable but is NOT guaranteed accurate by the MLS. Buyers are responsible for verifying the accuracy of all information should investigate the data themselves or retain appropriate professionals. Information from sources other than the Listing Agent may have been included in the MLS data. Unless otherwise specified in writing, Broker/Agent has not and will not verify any information obtained from other sources. The Broker/Agent providing the information contained herein may or may not have been the Listing and/or Selling Agent. 

©2026 DASH - Sotheby's International Realty (SIR). All rights reserved. 

Data last updated 7:21 AM UTC, 7/24/2026

Powered by Luxury Presence