Property photo 1
Property photo 2
Property photo 3
Property photo 4
Property photo 5
5 Beds
3 Baths
2,880 sqft

$799,900

662 Cortona Way, Richland WA, 99352

Price per sqft$277.74
Built in2026
Property size2,880 sqft
Property typeResidential

Overview

Active

Listed Jul 8, 2026

Updated 2 days ago

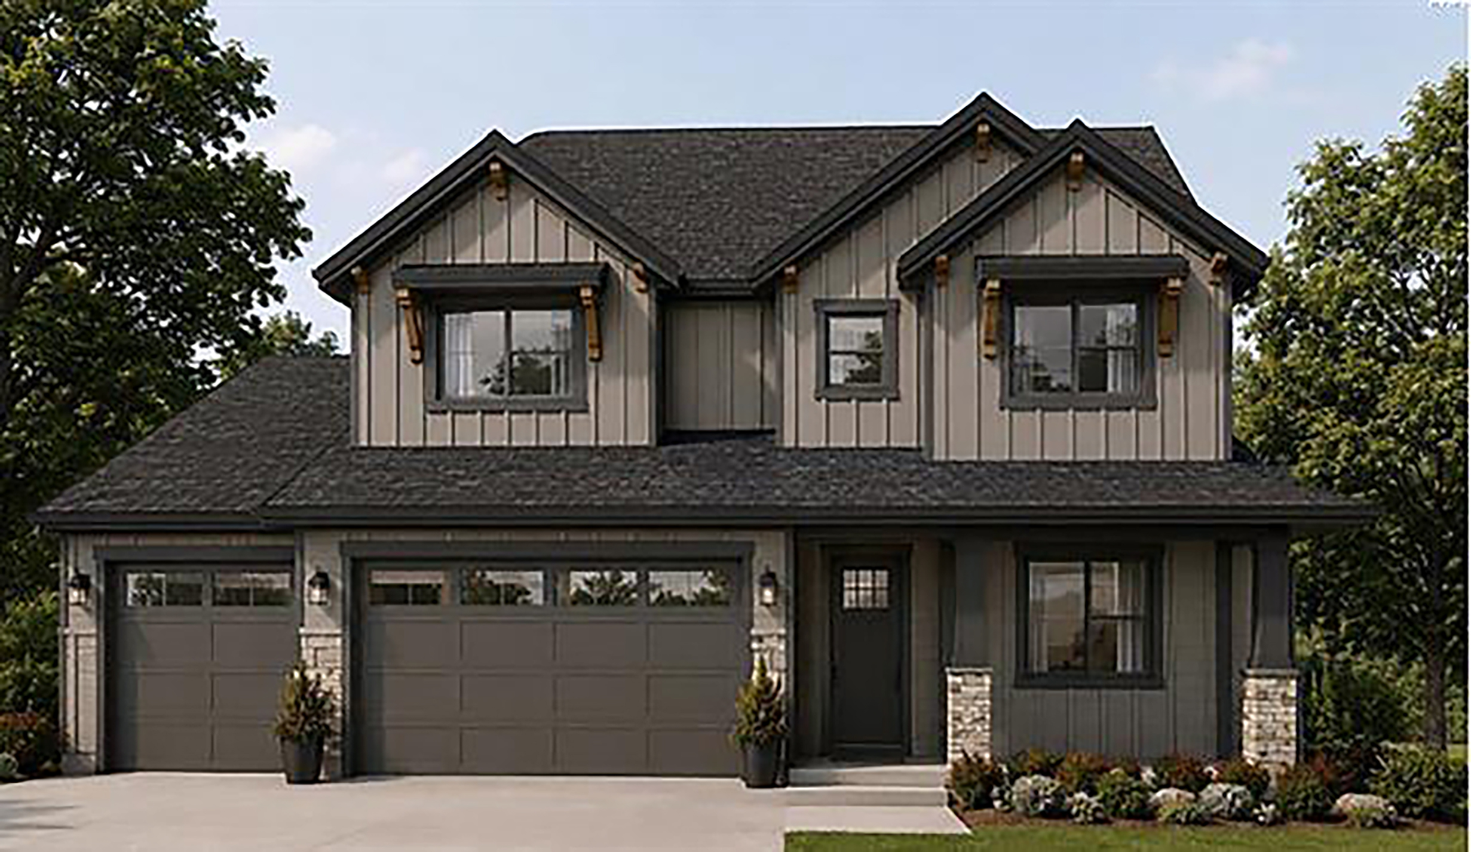
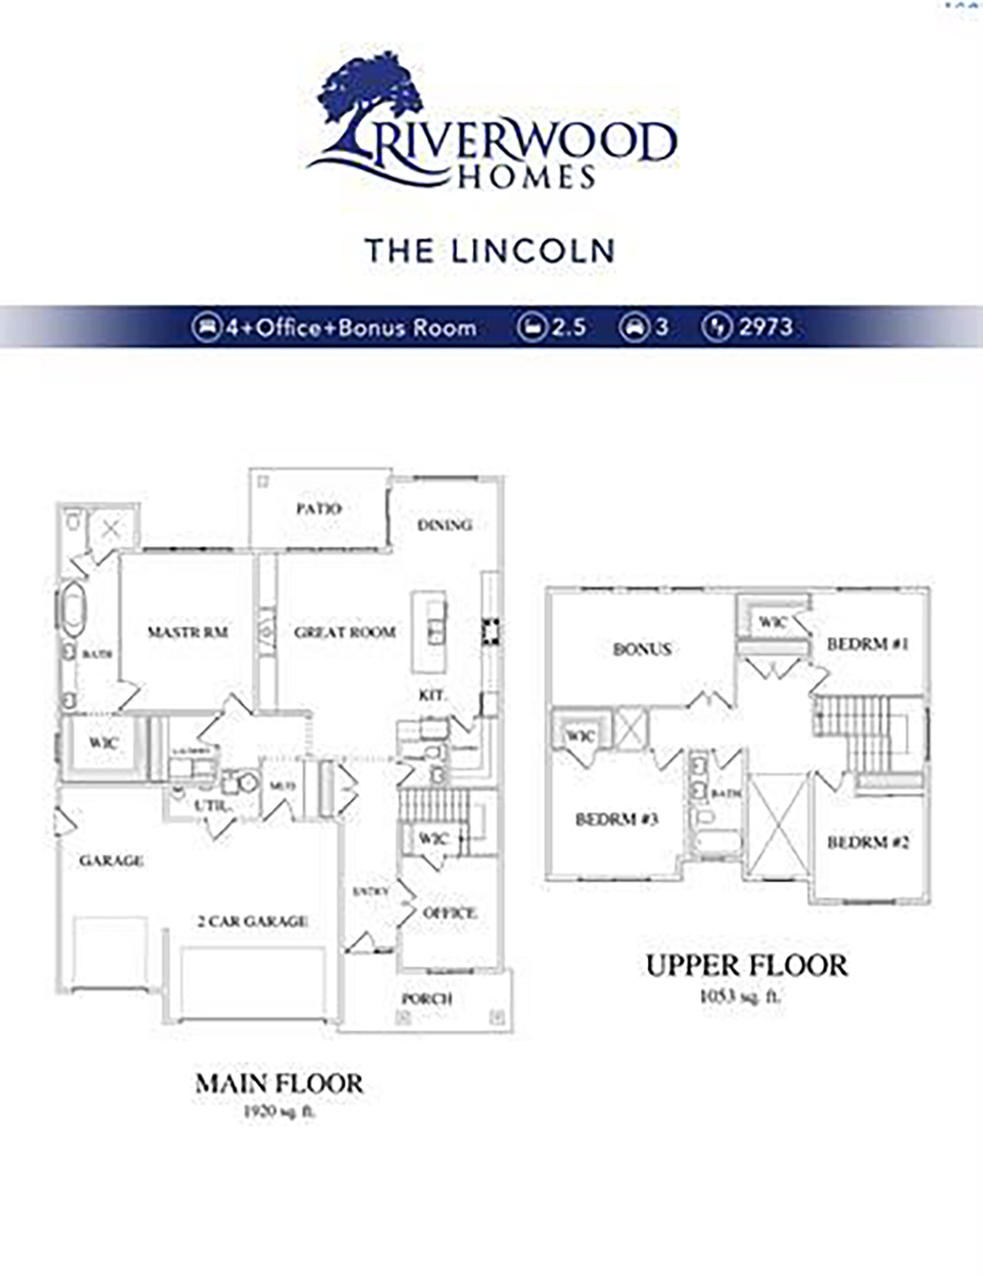
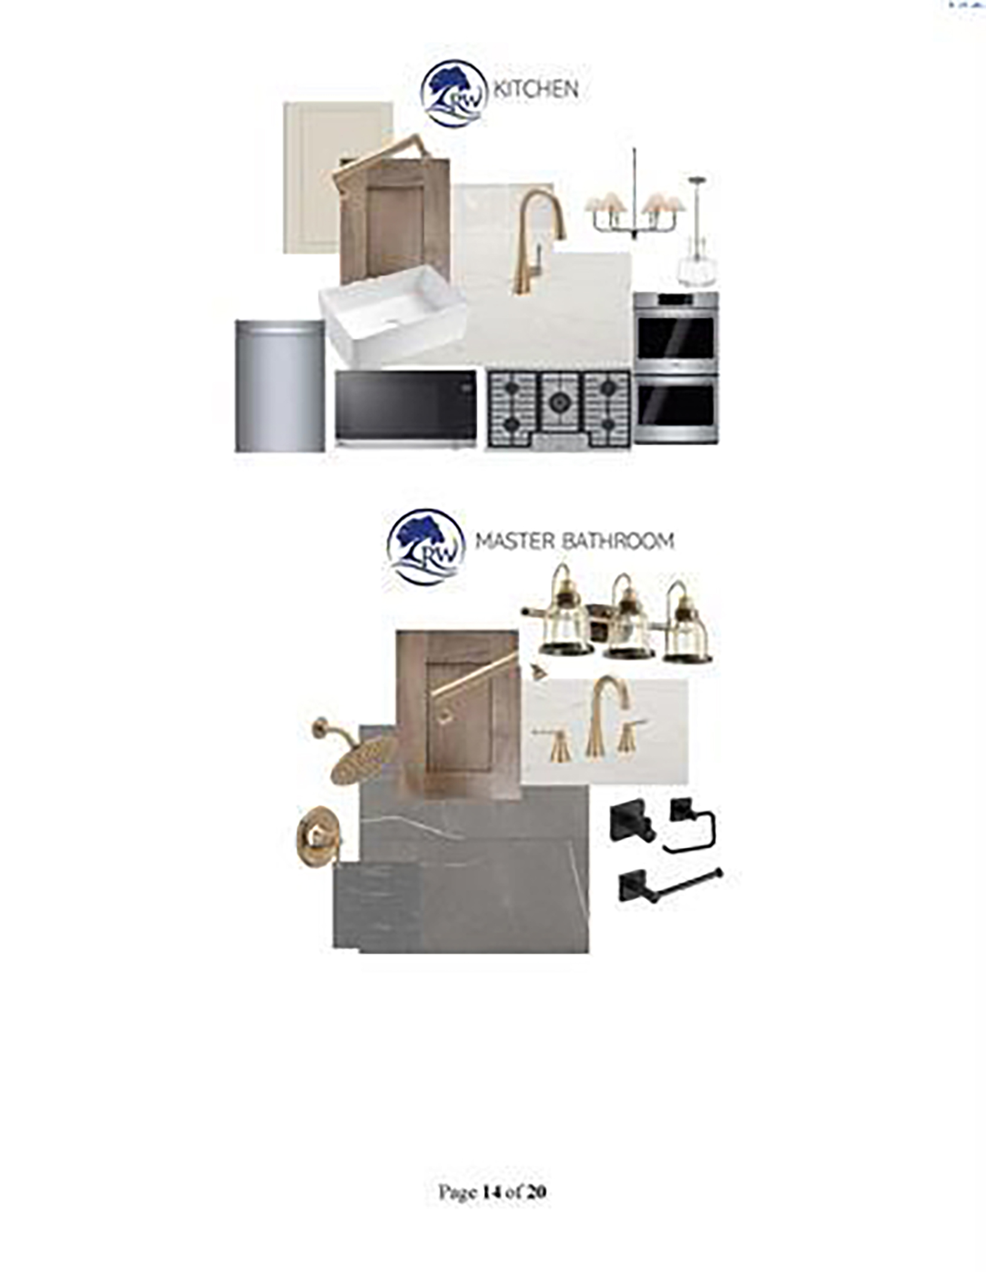
Introducing The Lincoln — an exquisite 2,880 sq. ft. two-story home, exclusively designed and built by Riverwood Homes n the vibrant Siena Hills community of Richland, WA. This spacious residence offers 5 bedrooms and 3 bathrooms, with an expansive upstairs bonus room that can also serve as a 6th bedroom, media room, or home office. A standout feature is the main-level master suite, providing both convenience and privacy. This serene retreat showcases a coffered ceiling, ceiling fan, and a luxurious en-suite bath with a beautifully tiled shower. From the moment you enter, you’ll notice the thoughtful design and high-end finishes that set this home apart. The chef’s kitchen is equipped with premium Bosch appliances, quartz countertops, soft-close cabinetry, and a walk-in pantry. The open-concept layout flows seamlessly into the living areas, where large windows fill the home with natural light. Attention to detail is evident throughout, with hand-textured Santa Fe-style walls, full wood-wrapped windows, and a fireplace with stone or tile surround and a custom mantle. Energy-efficient features include a PV solar system, gas tankless water heater, cold-climate heat pump, and conditioned crawl space—delivering year-round comfort and long-term savings. Outdoors, a covered patio pre-wired for ceiling fans extends your living space, overlooking a fully landscaped yard complete with sprinklers, sod, shrubs, and decorative rock. Block wall fencing with metal gates provides both privacy and style. Living in Siena Hills means more than just a home—you’ll enjoy access to a community pool, expansive green space, basketball courts, and pickleball courts, all within minutes of shopping, dining, and schools. Blending luxury, comfort, and practicality, The Lincoln XL offers everything you need to enjoy an elevated lifestyle in one of Richland’s premier communities.

$5,322/mo

Est. mortgage payment based on a $799,900 home price.

All estimates are provided by Luxury Presence for informational purposes only. Actual amounts may vary.

Additional information

MLS® ID
294483
Available since
July 8, 2026

Interior Features

Bedrooms
5
Bathrooms
3
Fireplace
Yes
Heating
Yes
Basement
No

Exterior Features

Lot Size
0.19 Acres

Other Property Details

Garage
Yes

 Courtesy of Greg Johnston | Retter & Company Sotheby's International Realty

Based on information from DASH - Sotheby's International Realty (SIR) as of 10/10/2026. This information is for your personal, non-commercial use and may not be used for any purpose other than to identify prospective properties you may be interested in purchasing. The display of MLS data is usually deemed reliable but is NOT guaranteed accurate by the MLS. Buyers are responsible for verifying the accuracy of all information should investigate the data themselves or retain appropriate professionals. Information from sources other than the Listing Agent may have been included in the MLS data. Unless otherwise specified in writing, Broker/Agent has not and will not verify any information obtained from other sources. The Broker/Agent providing the information contained herein may or may not have been the Listing and/or Selling Agent. 

©2026 DASH - Sotheby's International Realty (SIR). All rights reserved. 

Data last updated 6:51 AM UTC, 10/10/2026

Powered by Luxury Presence