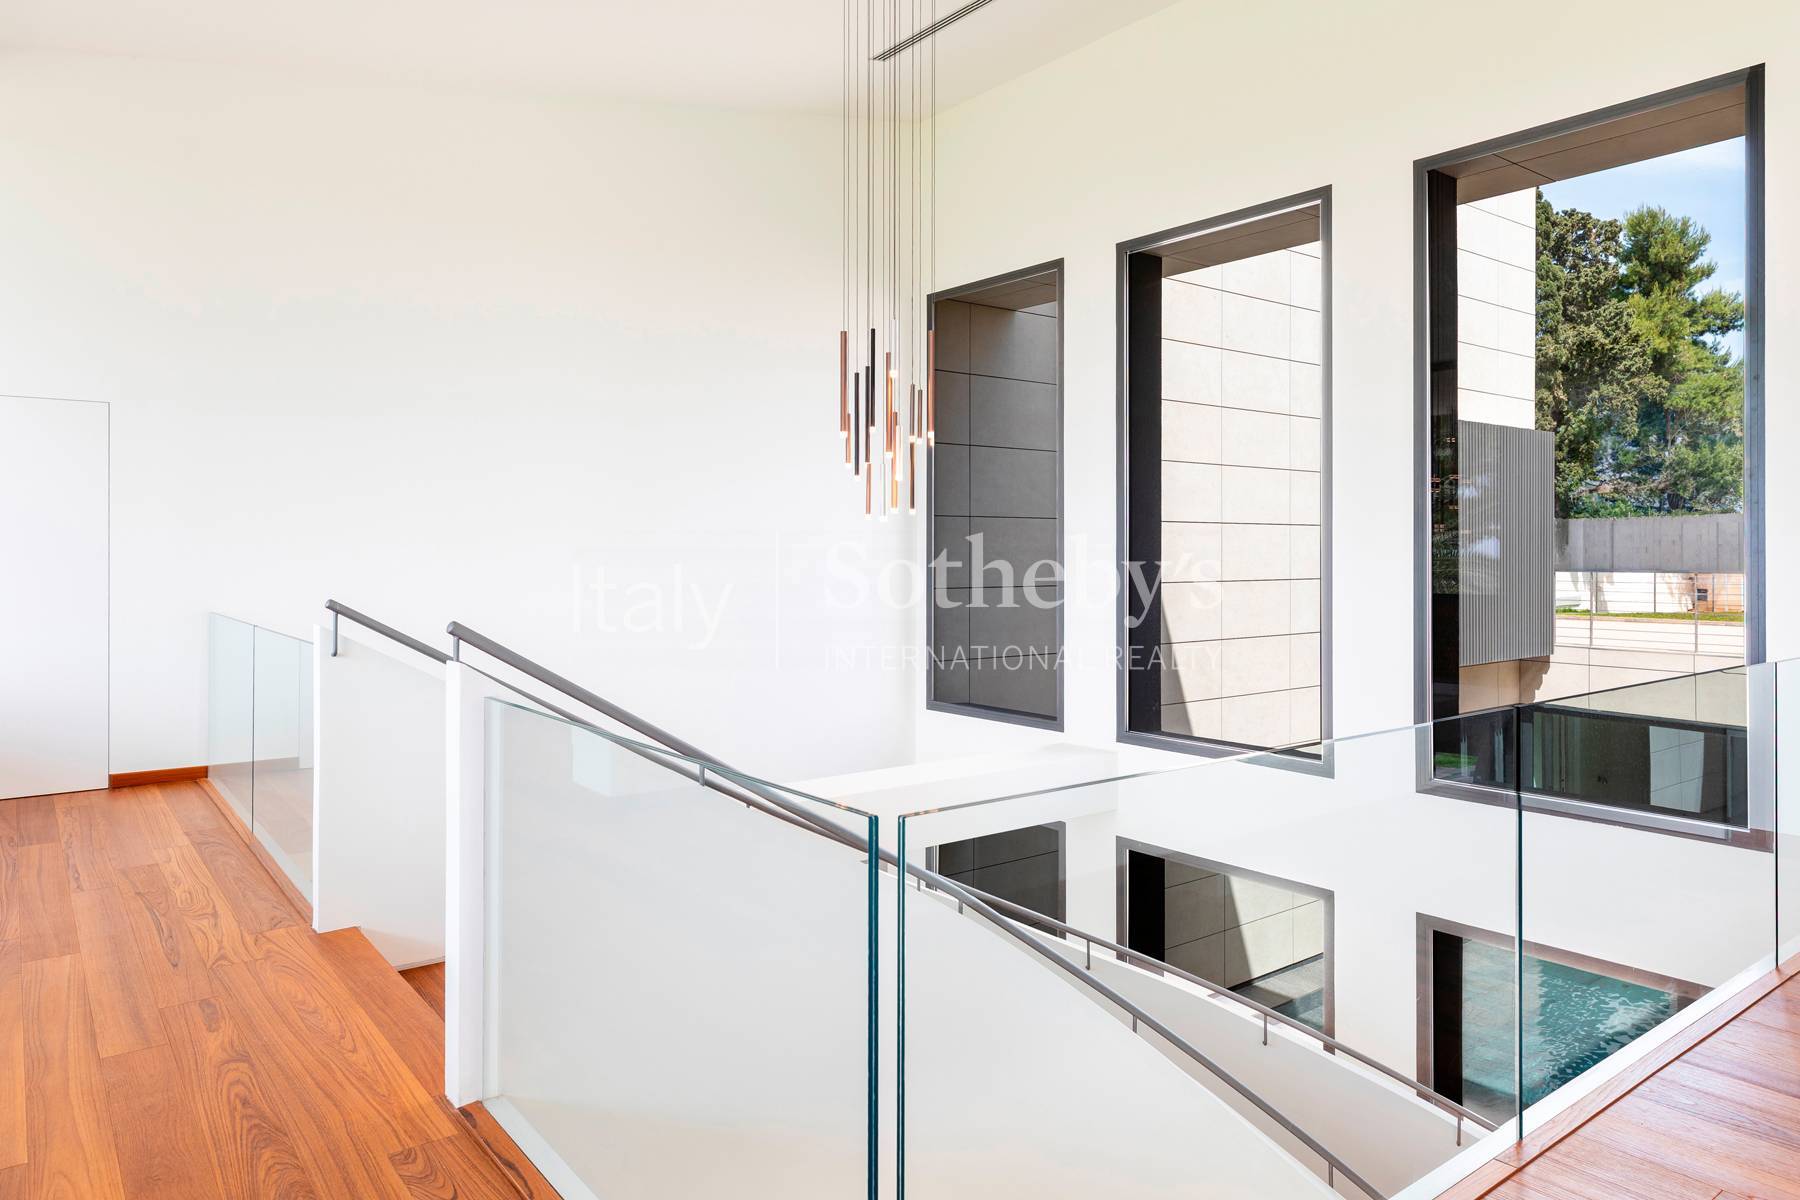
Property photo 1
Property photo 2
Property photo 3
Property photo 4
Property photo 5
8 Beds
12 Baths
1,476 sqft

$7,504,481

Via Jean Houel, Siracusa SR, 96100

Price per sqft$5,084.34
Built in2025
Property size1,476 sqft
Property typeResidential

Overview

Active

Listed May 25, 2026

Updated 9h ago

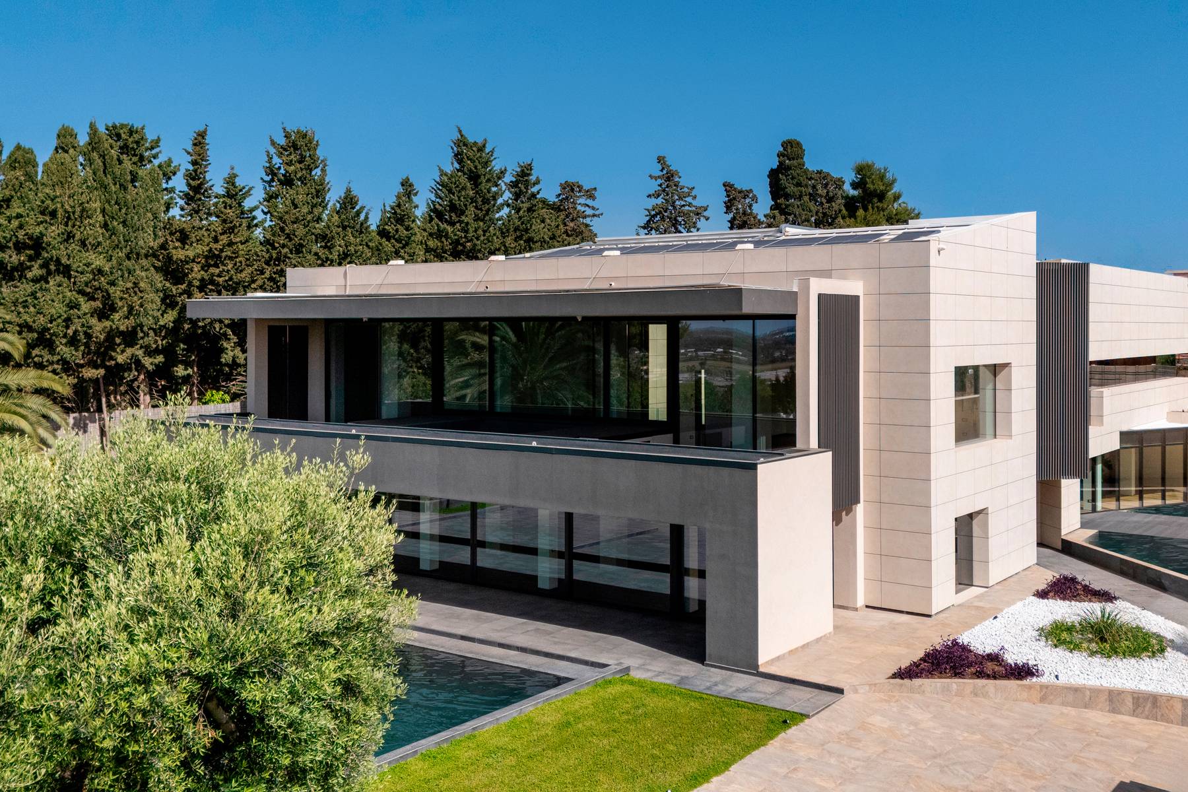
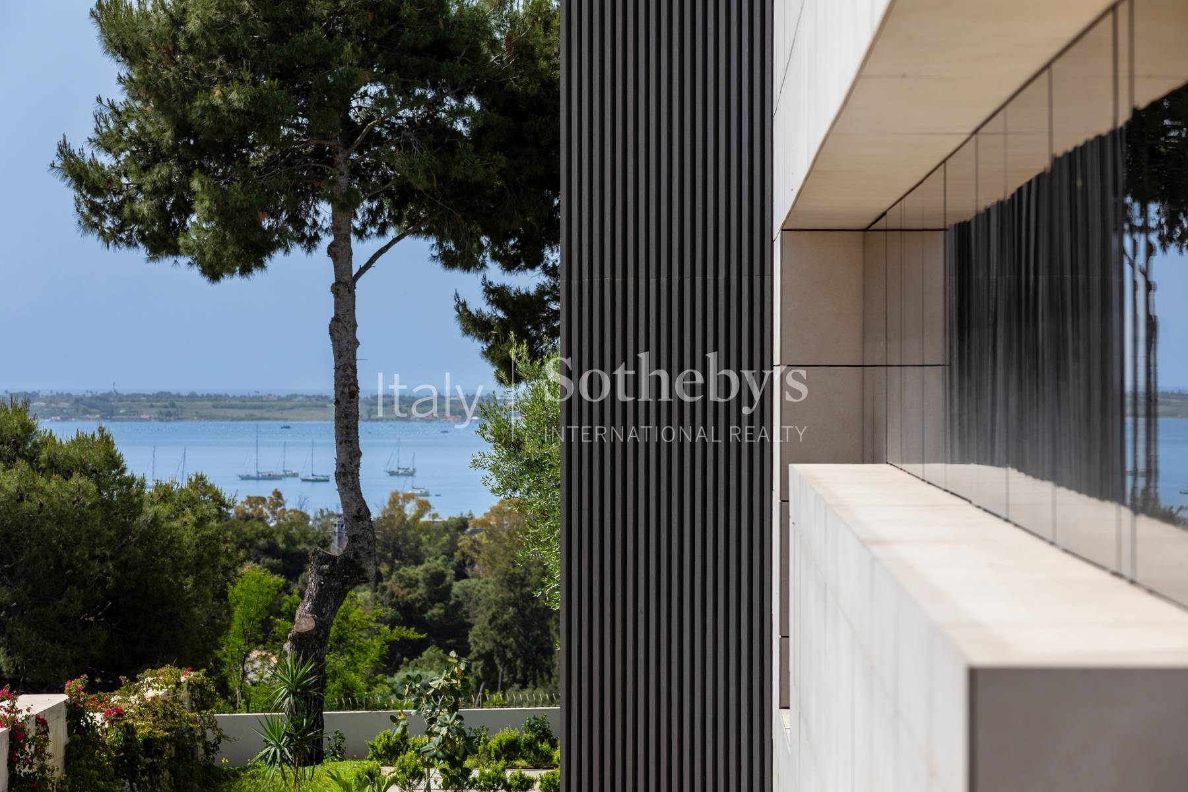
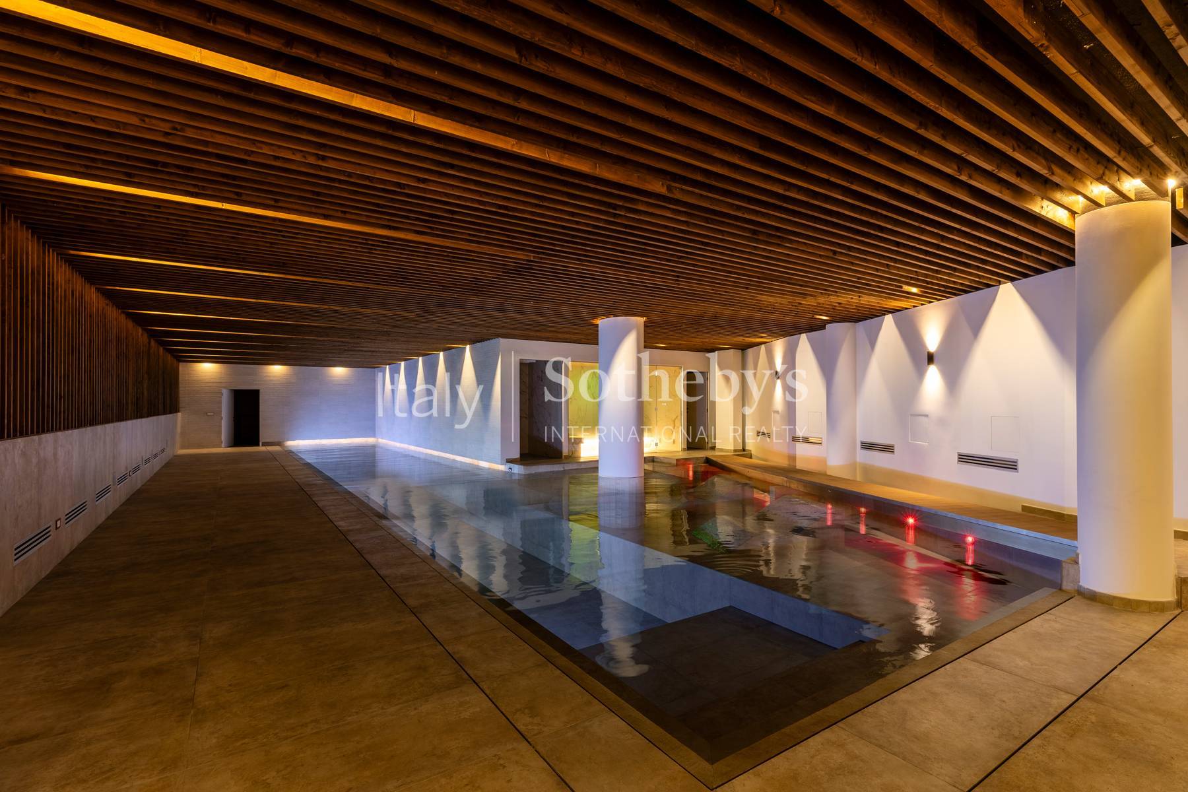
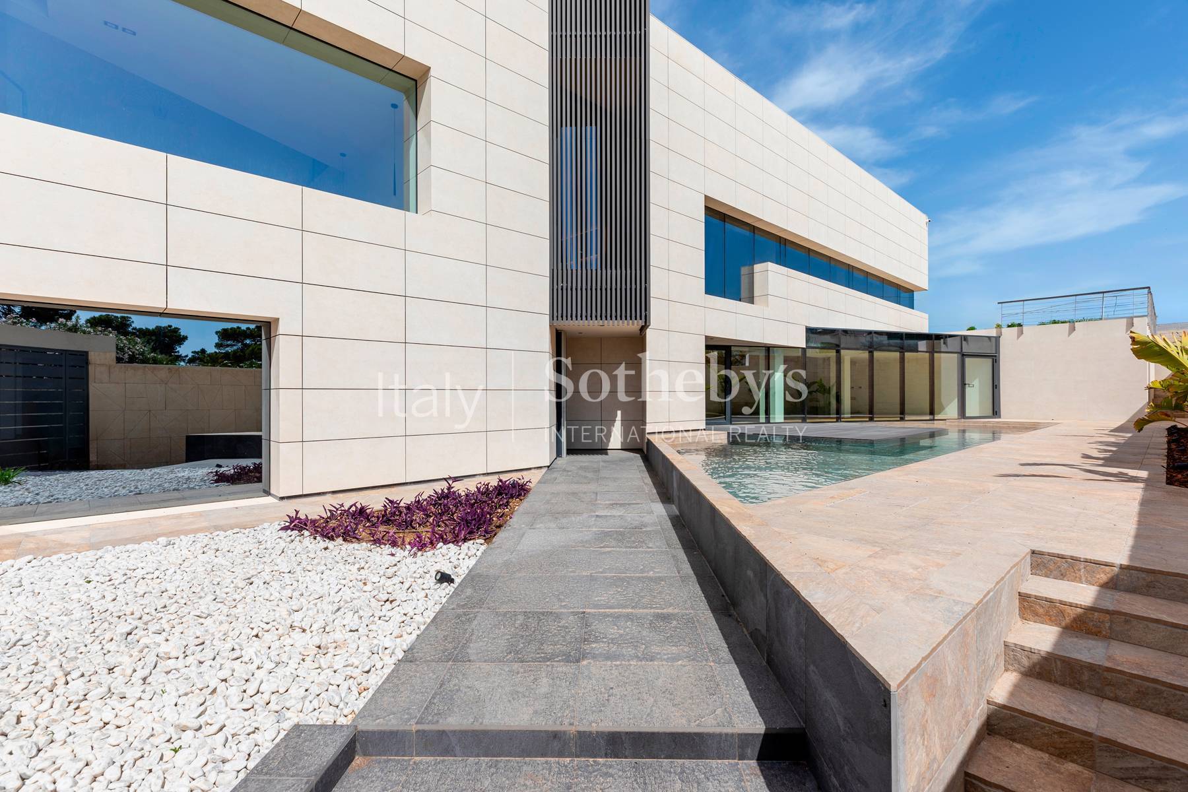
In one of the city's most exclusive locations, directly above the Greek Theatre in Syracuse, stands a contemporary villa with an iconic character, fully renovated and extended. The property, finished to the highest standard down to the last detail-including its building services-embodies contemporary luxury through bright, open-plan spaces, floor-to-ceiling windows and a seamless integration of architecture, wellness and technology. Designed as a single grand residence, the villa is internally organised into three independent units, plus a guest suite, which can be interconnected as required. A distinctive feature of the property is the exceptional wellness area, with a private spa complete with an indoor pool and hydromassage beds, a hammam, a cinema room, a gym and other spaces dedicated to relaxation. The villa also features several scenic pools and water features, including a pool with a whirlpool on the balcony and an elegant internal courtyard with a water feature. The interiors feature 8 bedrooms and 12 bathrooms, enhanced by high-quality materials and finishes: teak and natural oak parquet flooring, large-format porcelain stoneware, Lualdi flush-fit doors, Oikos flush-fit entrance doors and aluminium window frames with shatterproof glass. The gardens, designed by a landscape architect, surround the residence with Mediterranean flora and sophisticated lighting, creating an atmosphere of privacy and prestige. The technological features are of the highest standard: a 50 kW Leonardo photovoltaic system, ducted air conditioning integrated into the false ceilings, underfloor heating, an alarm system, CCTV, Wi-Fi coverage and a mini-home automation system with remote control. The property is completed by an internal garage of almost 200 square metres, as well as outdoor parking spaces and automated access gates.

$49,927/mo

Est. mortgage payment based on a $7,504,481 home price.

All estimates are provided by Luxury Presence for informational purposes only. Actual amounts may vary.

Additional information

MLS® ID
13185
Available since
May 25, 2026

Interior Features

Bedrooms
8
Bathrooms
12
Cooling
Yes
Basement
No

Other Property Details

New Construction
Yes

 Courtesy of Silvia Gallo | Italy Sotheby's International Realty

Based on information from DASH - Sotheby's International Realty (SIR) as of 10/11/2026. This information is for your personal, non-commercial use and may not be used for any purpose other than to identify prospective properties you may be interested in purchasing. The display of MLS data is usually deemed reliable but is NOT guaranteed accurate by the MLS. Buyers are responsible for verifying the accuracy of all information should investigate the data themselves or retain appropriate professionals. Information from sources other than the Listing Agent may have been included in the MLS data. Unless otherwise specified in writing, Broker/Agent has not and will not verify any information obtained from other sources. The Broker/Agent providing the information contained herein may or may not have been the Listing and/or Selling Agent. 

©2026 DASH - Sotheby's International Realty (SIR). All rights reserved. 

Data last updated 5:34 AM UTC, 10/11/2026

Powered by Luxury Presence