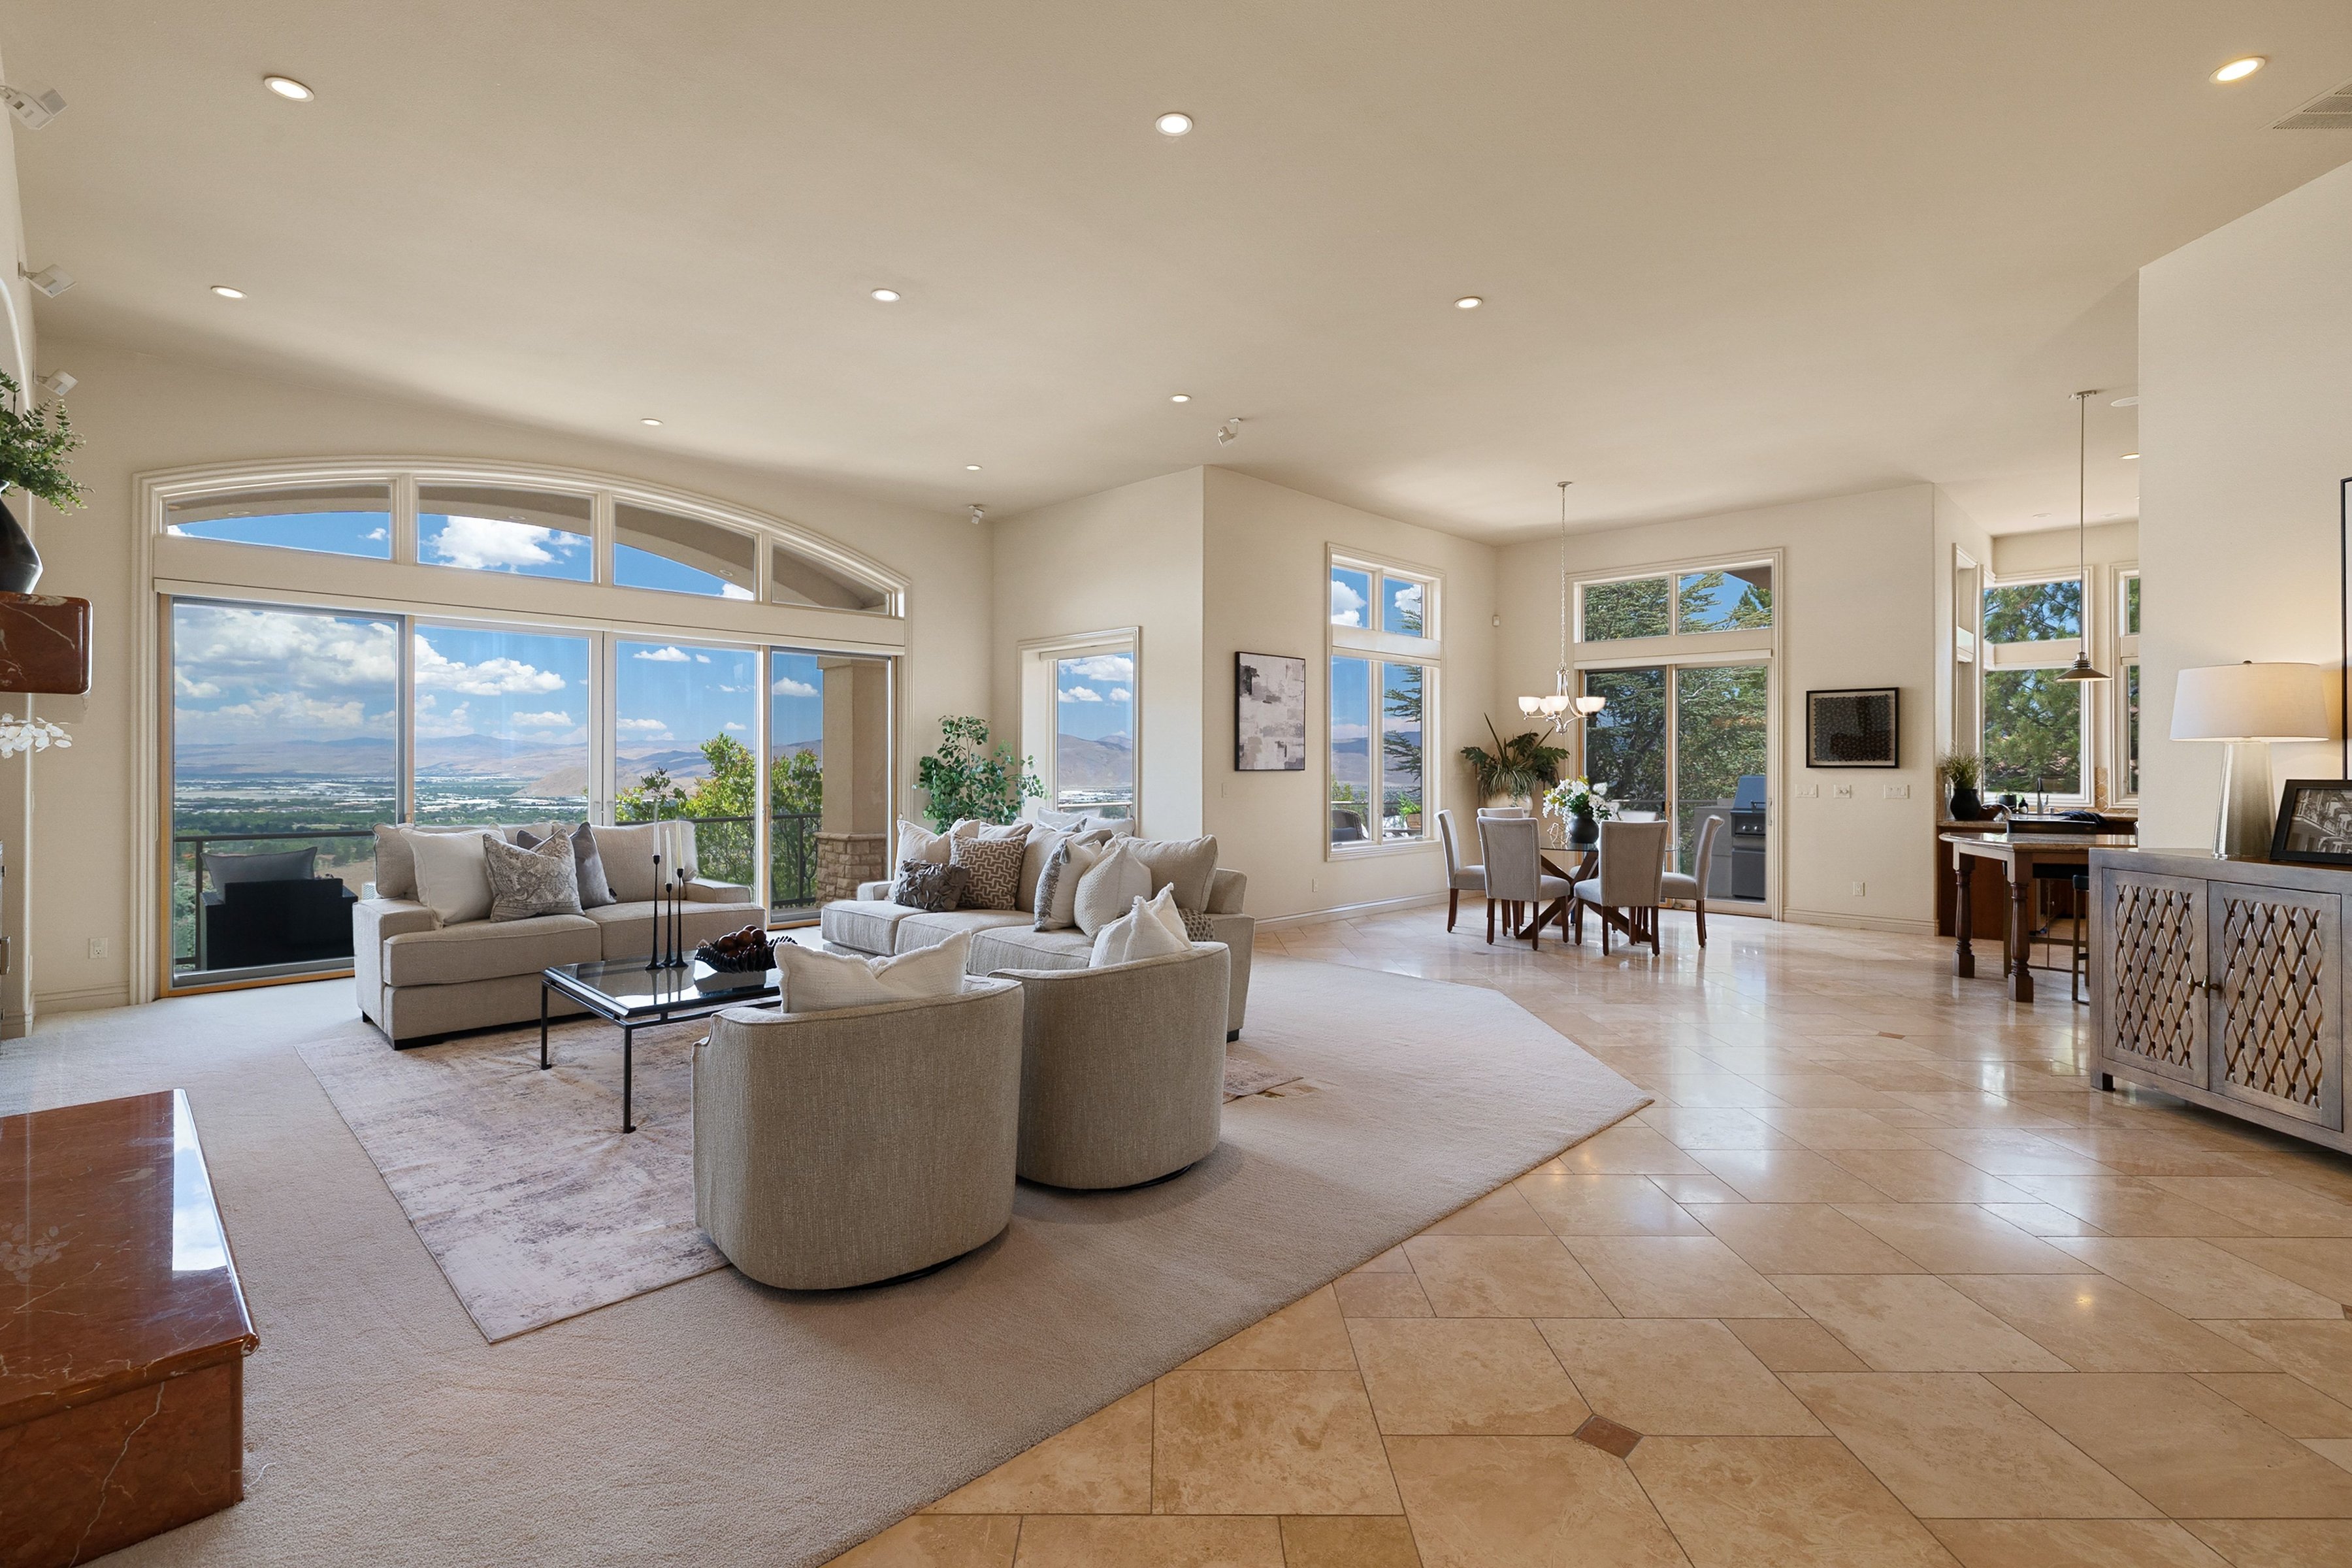
Property photo 1
Property photo 2
Property photo 3
Property photo 4
Property photo 5
5 Beds
4 Baths
5,338 sqft

$3,200,000

3387 Nambe Drive, Reno NV, 89511

Price per sqft$599.48
Built in2001
Property size5,338 sqft
Property typeResidential

Overview

Active

Listed Jun 9, 2025

Updated 2 days ago

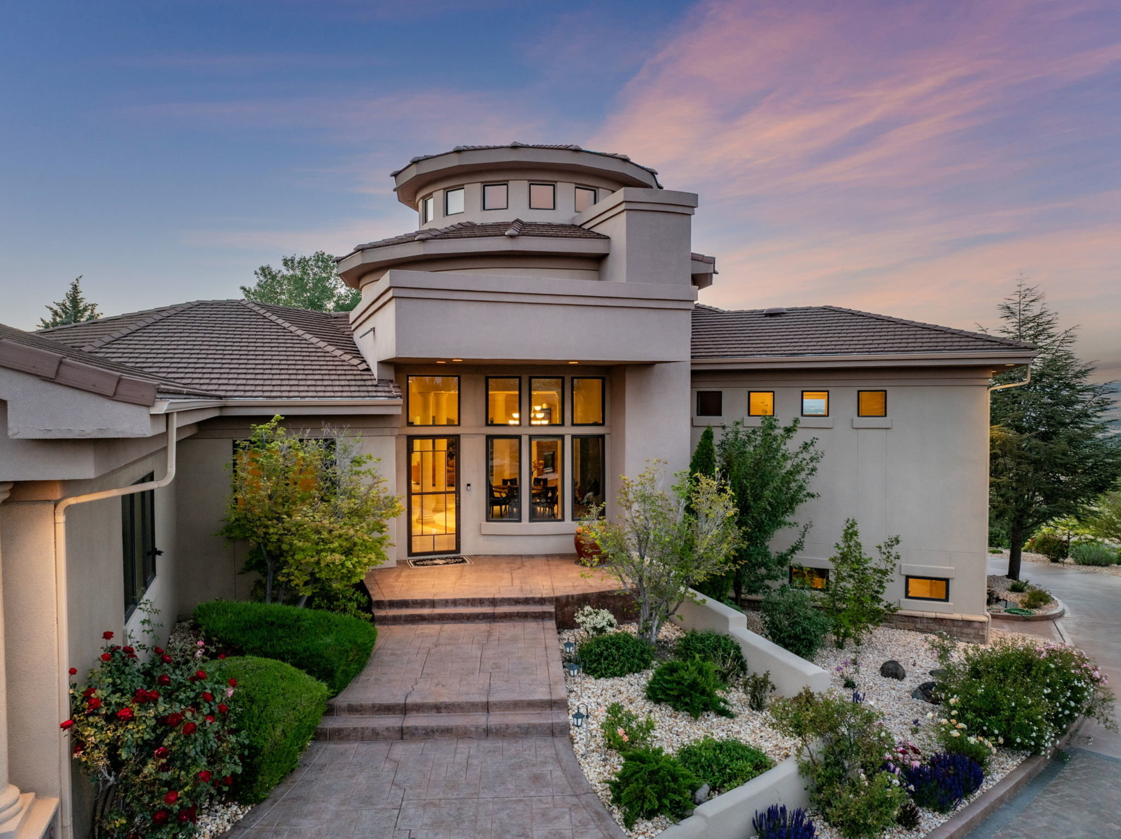
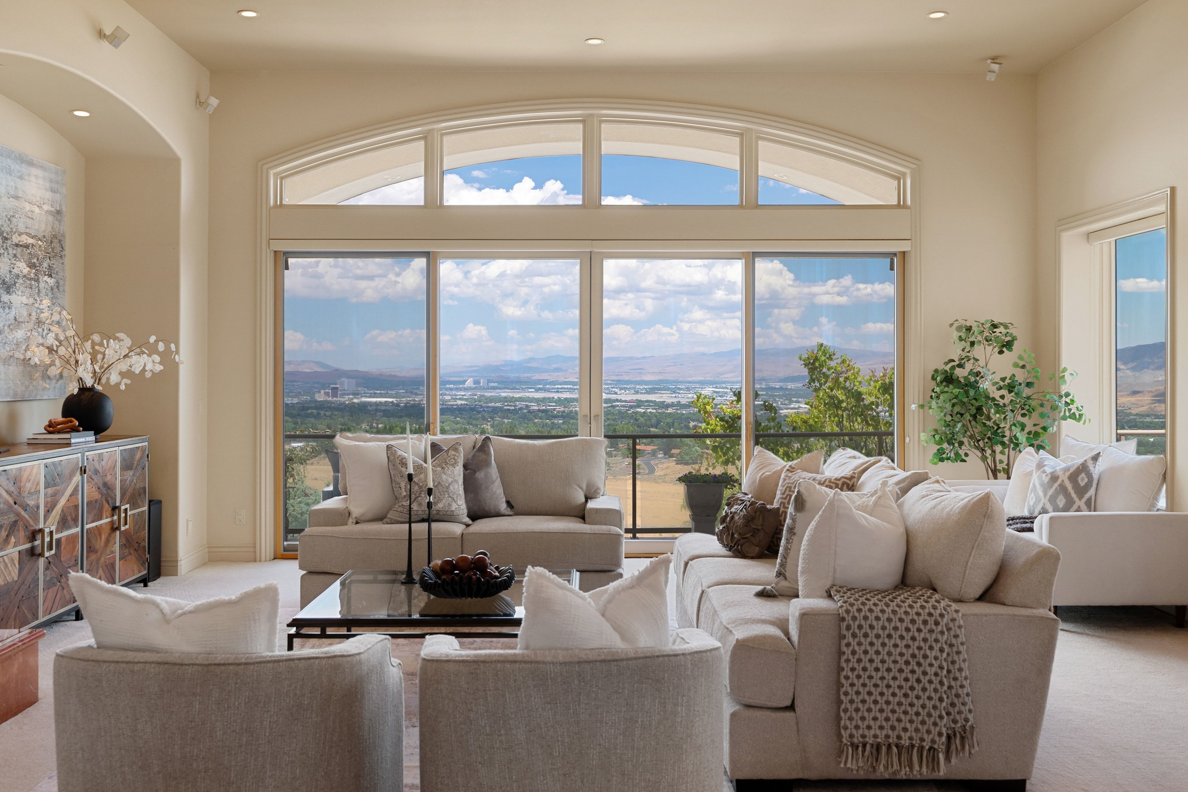
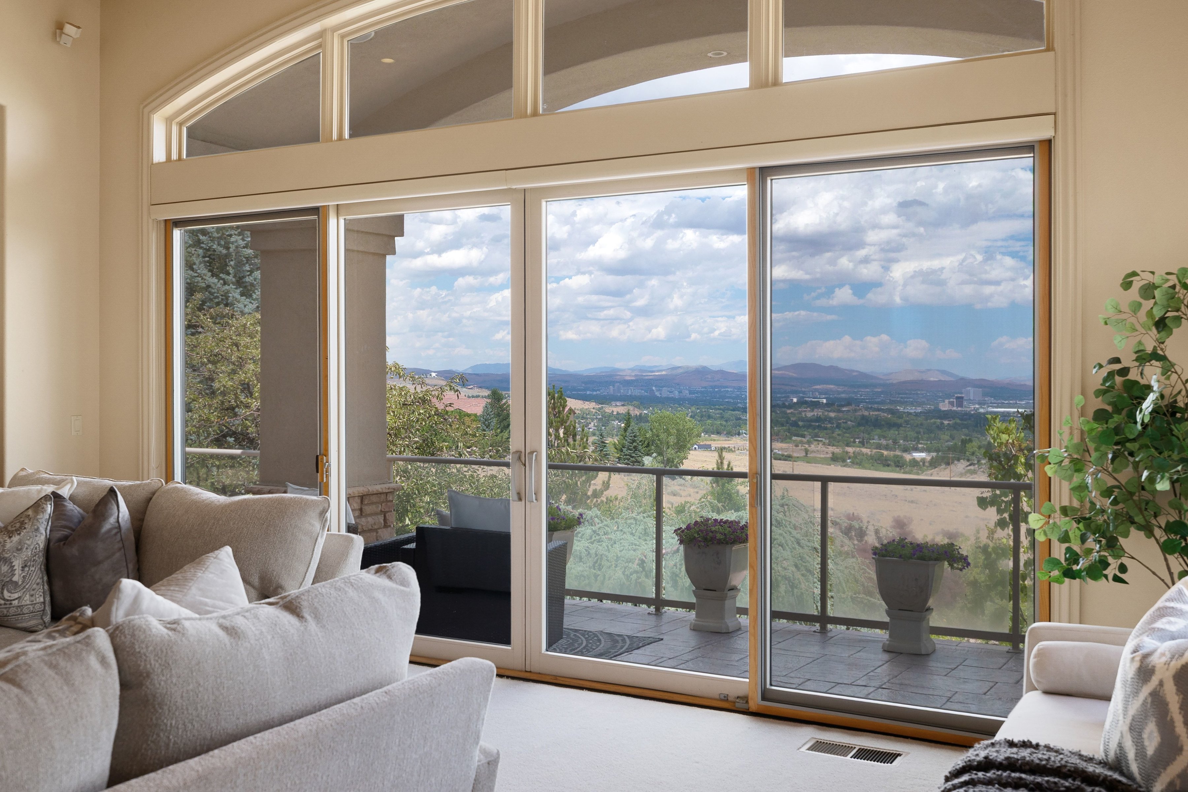
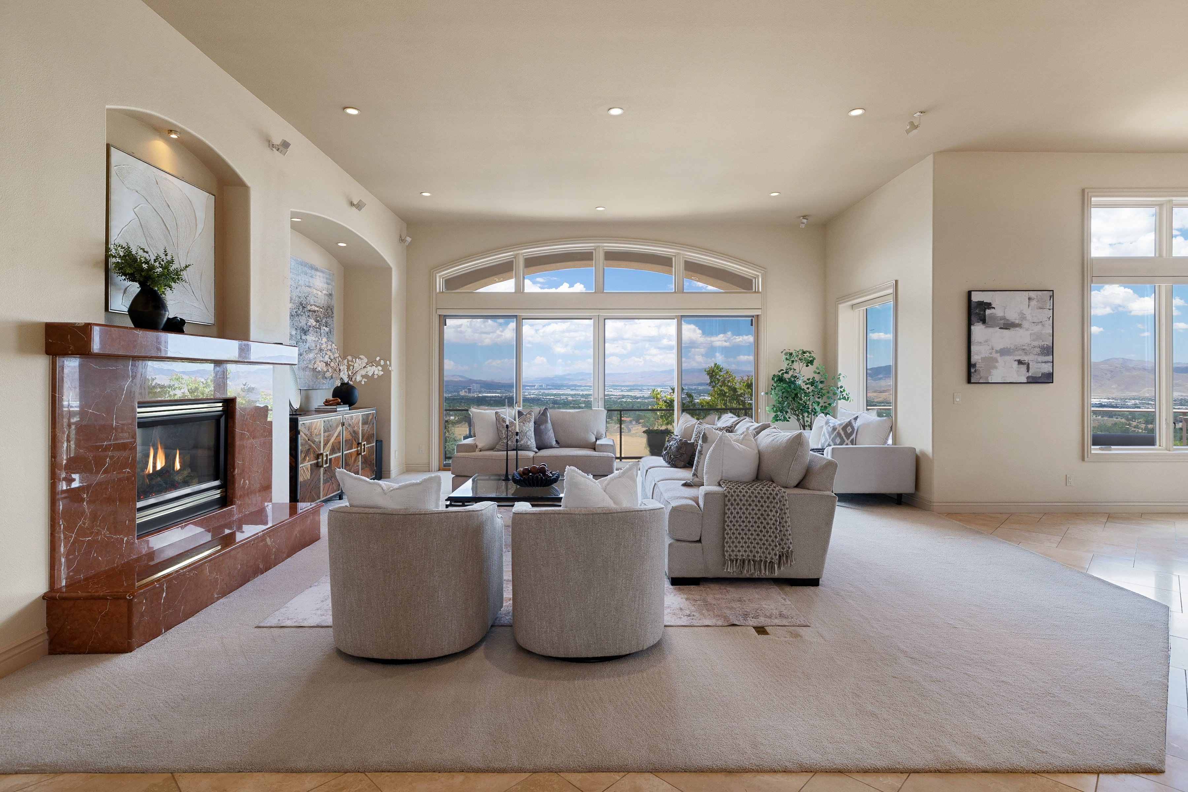
Welcome home to unparalleled luxury and convenience! This exquisite custom-built by Steve Miles offers panoramic 180-degree views of the valley, often described by guests and contractors as "one of the best views in Reno." Every inch of the meticulously landscaped property exudes sophistication, from the grand driveway to the wrap-around deck designed for relaxation and entertainment. Inside, the home showcases impressive craftsmanship with soaring 12- foot ceilings and elegant 8-foot doors. The formal dining room, featuring a striking turret, sets the stage for memorable gatherings, while the expansive kitchen—complete with built-in dining and a butler's pantry—effortlessly accommodates holiday festivities. "This thoughtfully designed home features a spacious split floor plan that balances privacy and convenience. The primary suite is a sanctuary of comfort, complete with a wet bar, mini fridge, and microwave—perfect for unwinding at the end of the day, is located on one wing of the home, offering a quiet and private retreat along with a dedicated home office and two bedrooms, one features a full en-suite bathroom. On the opposite wing, near the garage, you'll find two additional bedrooms and a well appointed laundry room, and a built-in steam shower for the ultimate in-home spa experience." This home is equipped with premium amenities, including geothermal heating, a central vacuum system, two water heaters, and a water softening system. A complete indoor and outdoor sound system ensures seamless entertainment throughout. For car enthusiasts and adventurers, the 1,544 sq. ft. 5 car tandem garage provides ample space, with an option to upgrade to a taller garage door for RV storage. Additionally, the finished 1,130 sq. ft. walkout basement offers endless possibilities for extra living space. Conveniently located 1.6 miles from the club and closer to town than most, this extraordinary home delivers both seclusion and accessibility. Don't miss the chance to own a true Reno masterpiece!

$21,290/mo

Est. mortgage payment based on a $3,200,000 home price.

All estimates are provided by Luxury Presence for informational purposes only. Actual amounts may vary.

Additional information

MLS® ID
250051362
Available since
June 9, 2025

Interior Features

Bedrooms
5
Bathrooms
4
Fireplace
Yes
Cooling
Yes
Heating
Yes
Basement
Yes

Exterior Features

Lot Size
1.37 Acres

Other Property Details

Garage
Yes
New Construction
Yes

 Courtesy of Karen Degney | Sierra Sotheby's International Realty

Based on information from DASH - Sotheby's International Realty (SIR) as of 10/10/2026. This information is for your personal, non-commercial use and may not be used for any purpose other than to identify prospective properties you may be interested in purchasing. The display of MLS data is usually deemed reliable but is NOT guaranteed accurate by the MLS. Buyers are responsible for verifying the accuracy of all information should investigate the data themselves or retain appropriate professionals. Information from sources other than the Listing Agent may have been included in the MLS data. Unless otherwise specified in writing, Broker/Agent has not and will not verify any information obtained from other sources. The Broker/Agent providing the information contained herein may or may not have been the Listing and/or Selling Agent. 

©2026 DASH - Sotheby's International Realty (SIR). All rights reserved. 

Data last updated 7:30 AM UTC, 10/10/2026

Powered by Luxury Presence