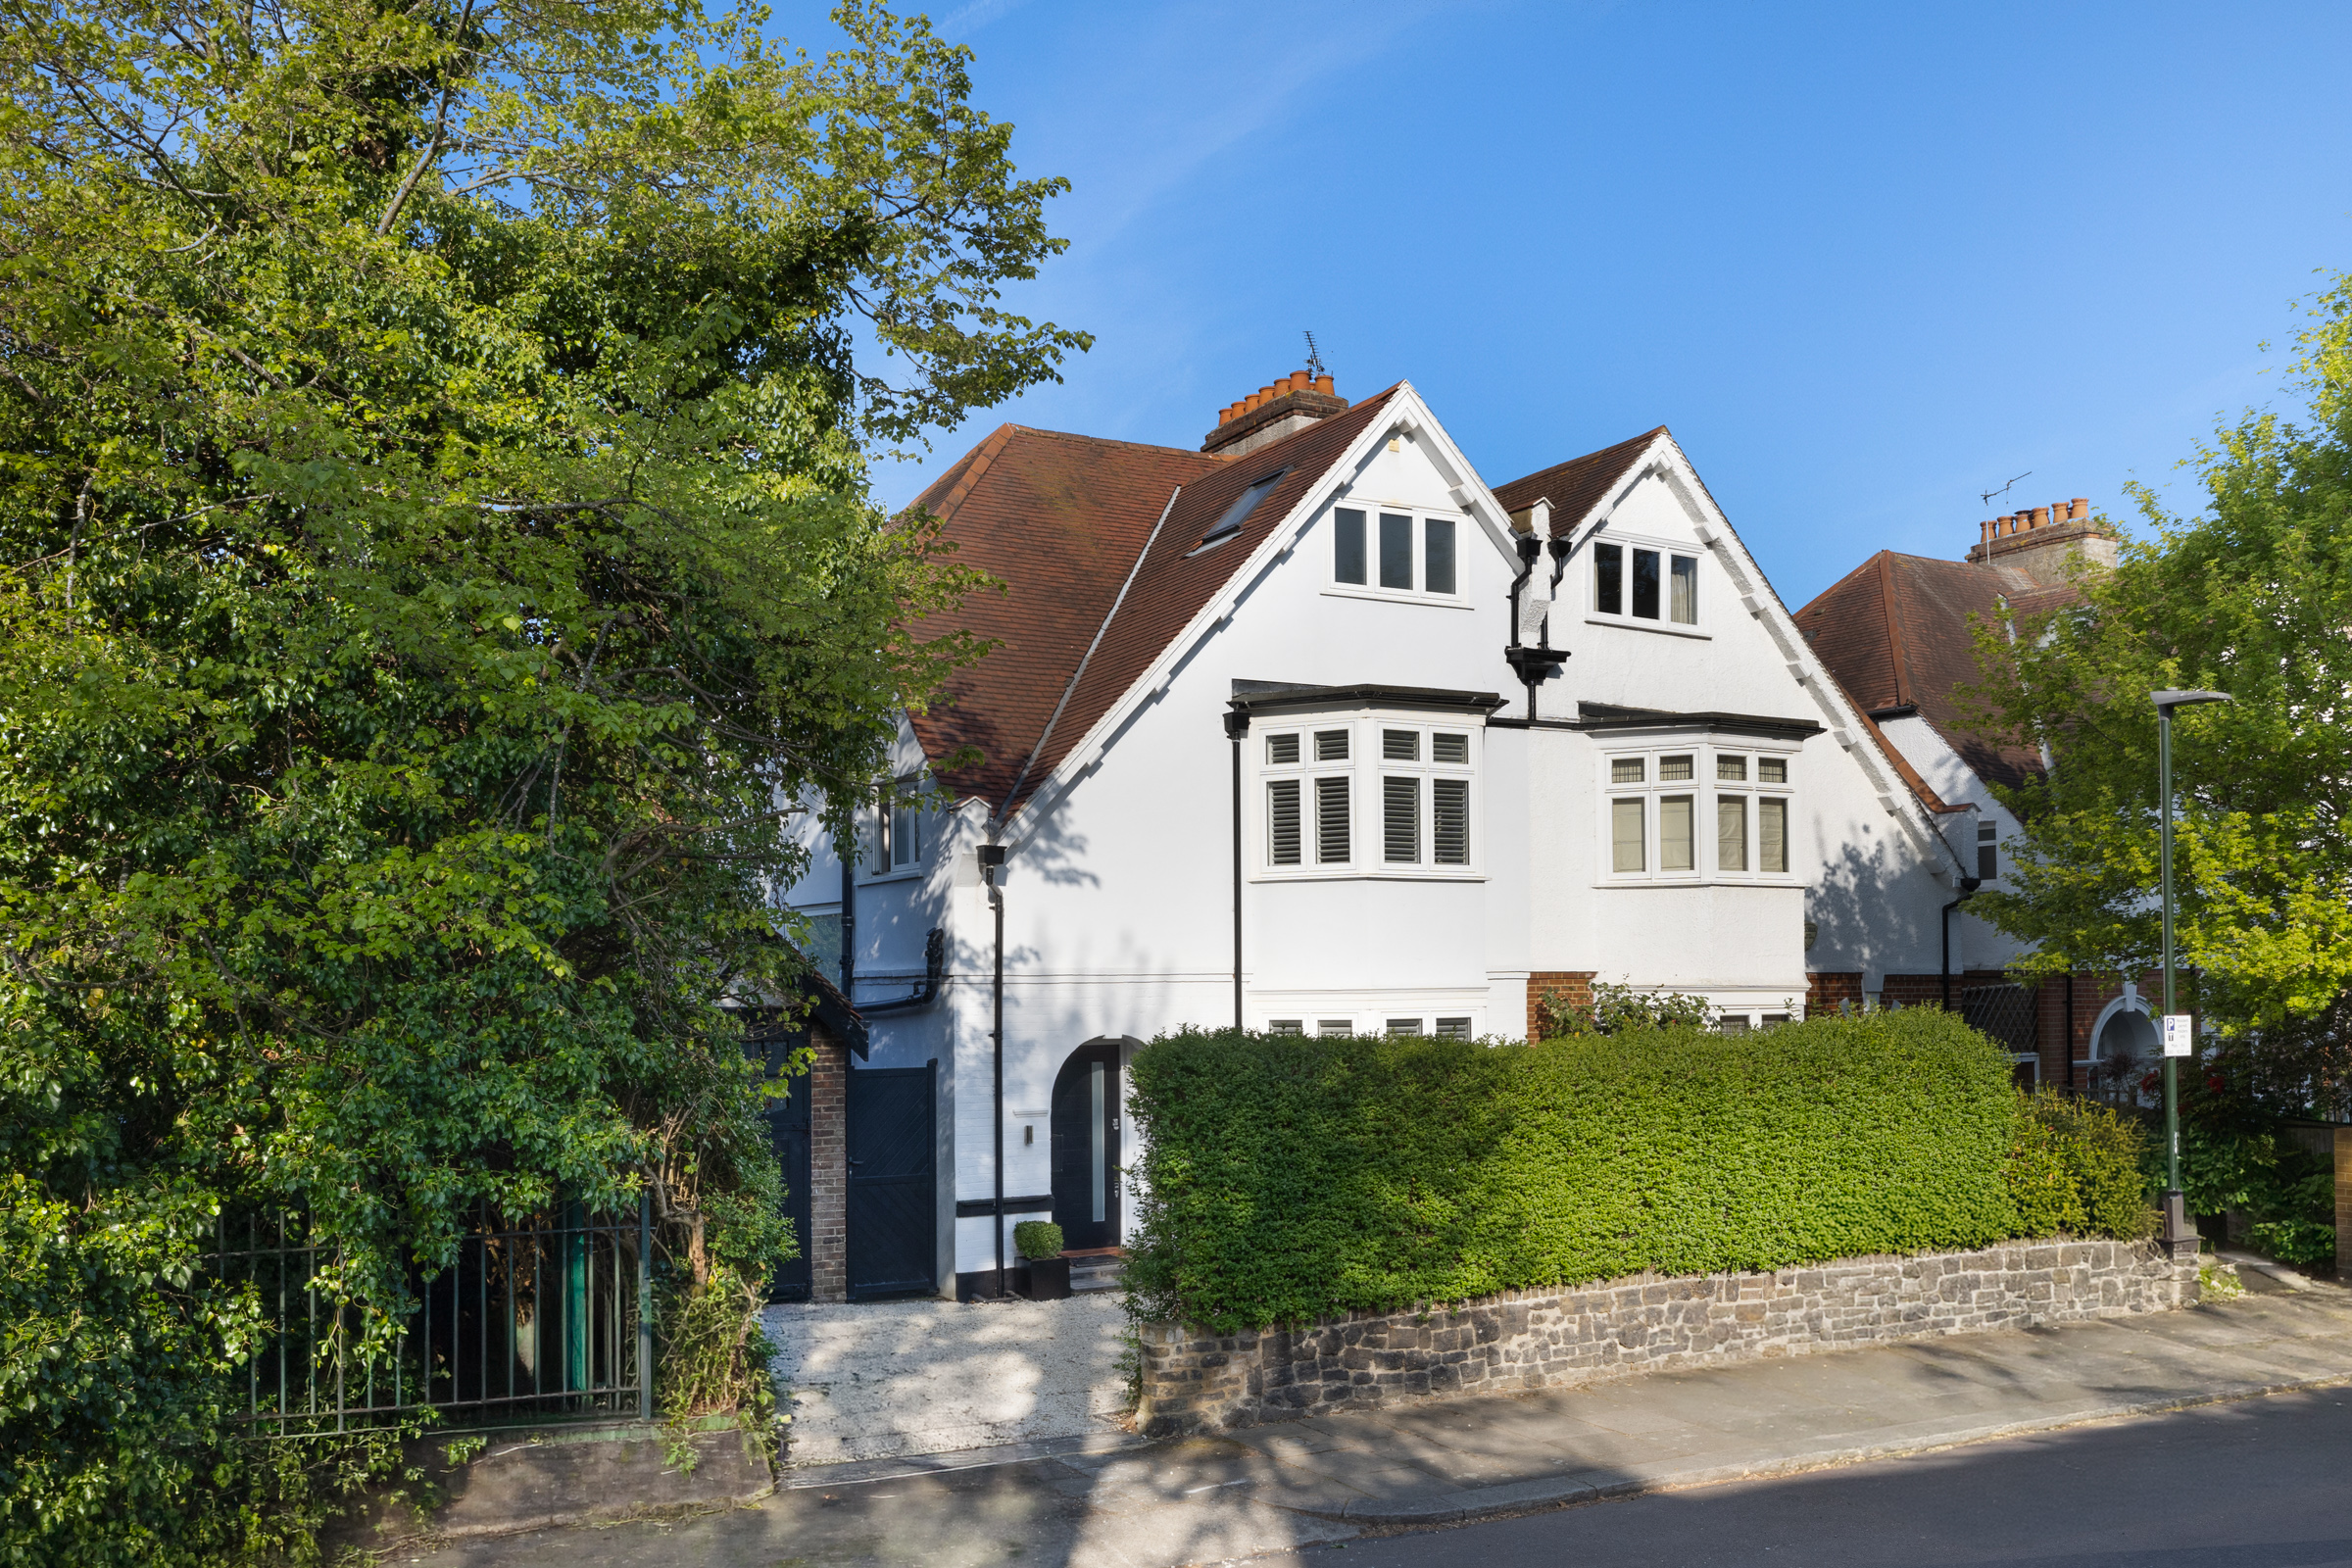
Property photo 1
Property photo 2
Property photo 3
Property photo 4
Property photo 5
4 Beds
2 Baths
2,557 sqft

$2,977,400

Kingston Lane, London ENG, TW11

Price per sqft$1,164.41
Property size2,557 sqft
Property typeResidential

Overview

Active

Listed May 20, 2026

Updated 21h ago

Set on the end of Kingston Lane, overlooking the open green space of Udney Park Playing Fields, this semi-detached house has a notably wide plot, a large West facing garden, off-street parking and a garage. Extending to approximately 2,557 sq ft, the house has been thoughtfully extended to create bright, flexible family accommodation. The ground floor is arranged around a generous entrance hall, with a bay-fronted reception room to the front and a useful utility room and guest WC set off the hall. To the rear, the house opens into an impressive kitchen, dining and reception area, where large rooflights and full-height glazing draw in excellent natural light. The kitchen is contemporary, with integrated appliances, a central island and space for informal dining. A snug sits just off this room, creating a more tucked-away space for children, television or relaxed family life. On the first floor, the principal bedroom sits to the front of the house and has built-in wardrobes and access to a family bathroom. Two further bedrooms are also arranged on this level. The second floor contains a large fourth bedroom, with useful eaves storage and an additional room that has been designed and built to provide an ensuite bathroom. Glass doors open from the kitchen onto a broad terrace, with steps up to the garden beyond. Larger than many in the area, the garden is a particular strength of the house, with a generous lawn, mature boundaries and ample room for outdoor dining and entertaining. In addition, the Westerly aspect provides for bright afternoons and to the South the views over Udney Park Playing Fields are uninterrupted. To the front, a private driveway provides off-street parking, while the garage adds further storage or parking. The house is well placed for Teddington’s independent shops, cafés and restaurants, as well as the open spaces of Bushy Park and the Thames. Kingston Lane also offers good access to Teddington station, local schools and the surrounding villages of Hampton Wick, Strawberry Hill and Kingston.

$19,809/mo

Est. mortgage payment based on a $2,977,400 home price.

All estimates are provided by Luxury Presence for informational purposes only. Actual amounts may vary.

Additional information

MLS® ID
UK-S-07594
Available since
May 20, 2026

Interior Features

Bedrooms
4
Bathrooms
2
Basement
No

 Courtesy of Peter Norgrove | United Kingdom Sotheby's International Realty

Based on information from DASH - Sotheby's International Realty (SIR) as of 10/11/2026. This information is for your personal, non-commercial use and may not be used for any purpose other than to identify prospective properties you may be interested in purchasing. The display of MLS data is usually deemed reliable but is NOT guaranteed accurate by the MLS. Buyers are responsible for verifying the accuracy of all information should investigate the data themselves or retain appropriate professionals. Information from sources other than the Listing Agent may have been included in the MLS data. Unless otherwise specified in writing, Broker/Agent has not and will not verify any information obtained from other sources. The Broker/Agent providing the information contained herein may or may not have been the Listing and/or Selling Agent. 

©2026 DASH - Sotheby's International Realty (SIR). All rights reserved. 

Data last updated 5:36 AM UTC, 10/11/2026

Powered by Luxury Presence