Property photo 1
Property photo 2
Property photo 3
Property photo 4
Property photo 5
4 Beds
3 Baths
2,309 sqft

$1,940,000

58 West Baron Way , Silverthorne CO, 80498

Price per sqft$840.19
Built in2019
Property size2,309 sqft
Property typeResidential

Overview

Active

Listed Jul 21, 2026

Updated 42h ago

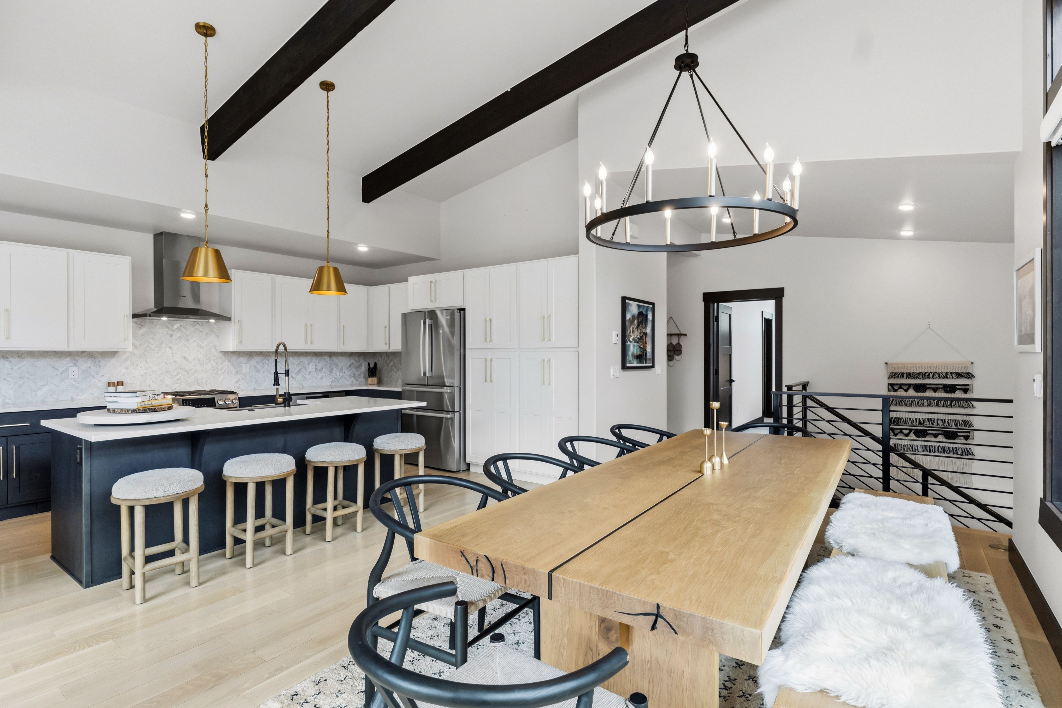
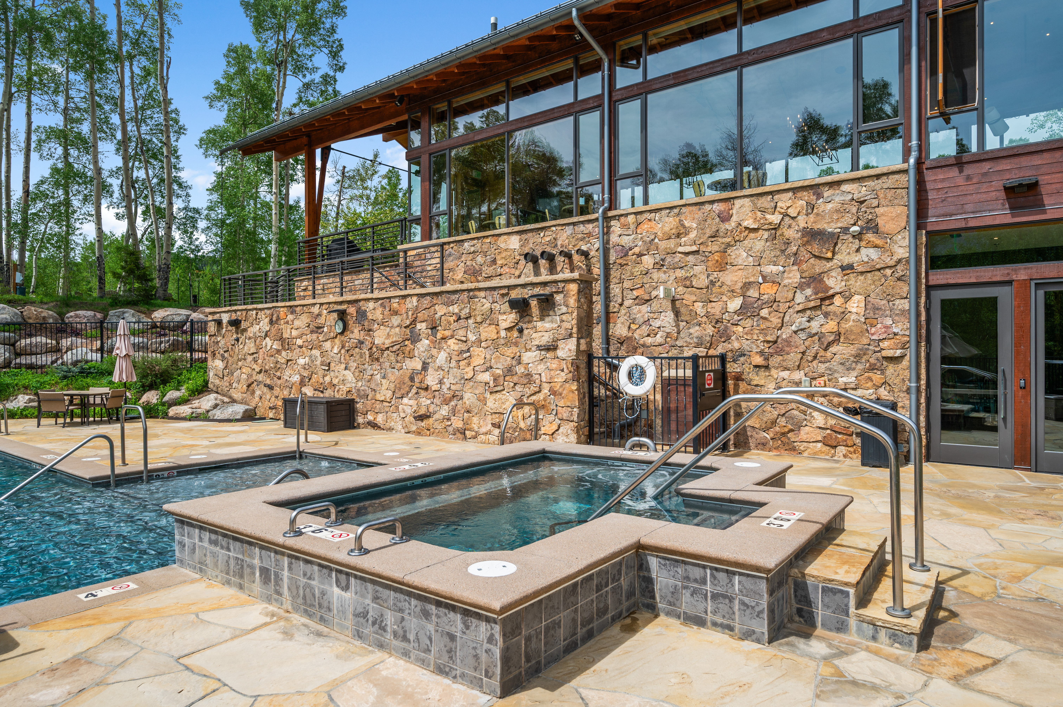
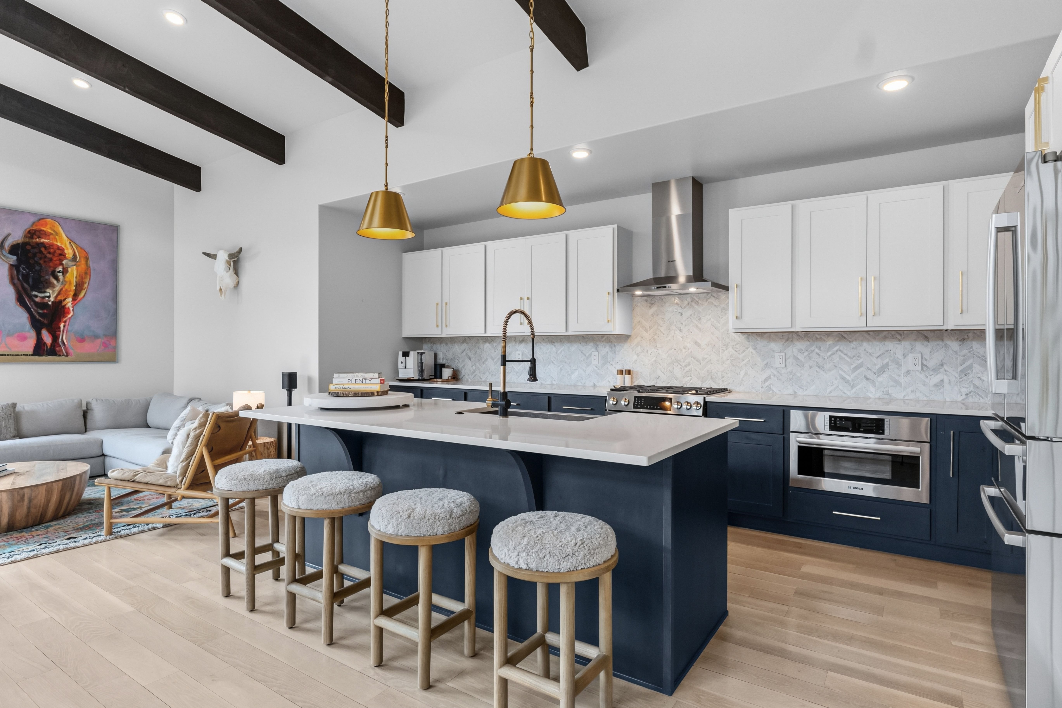
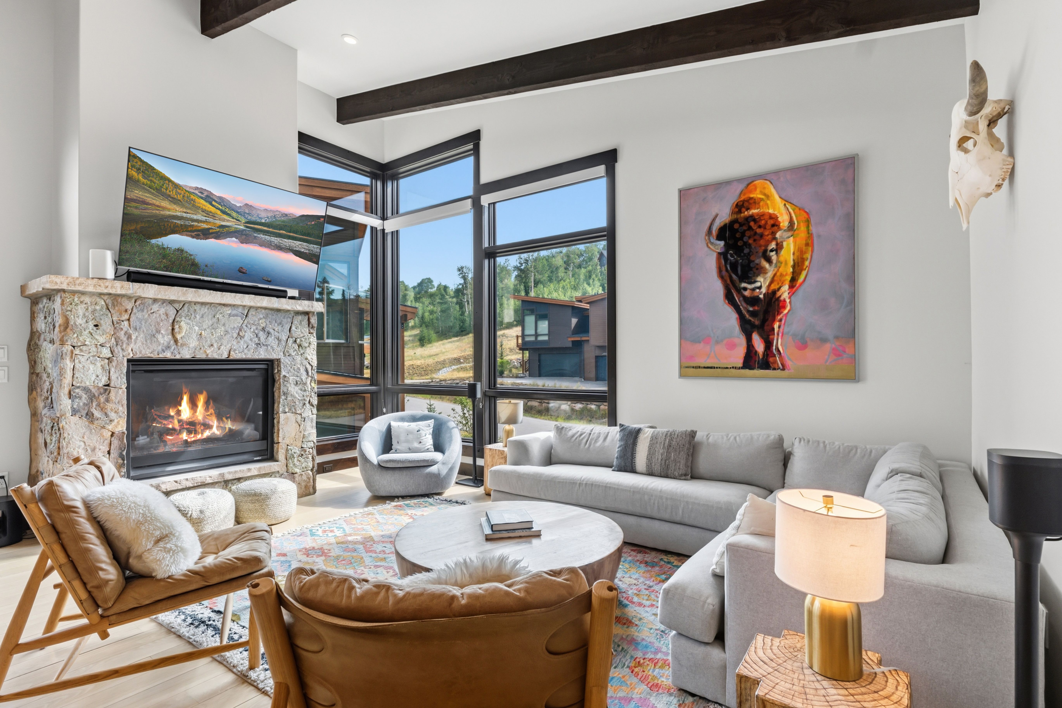
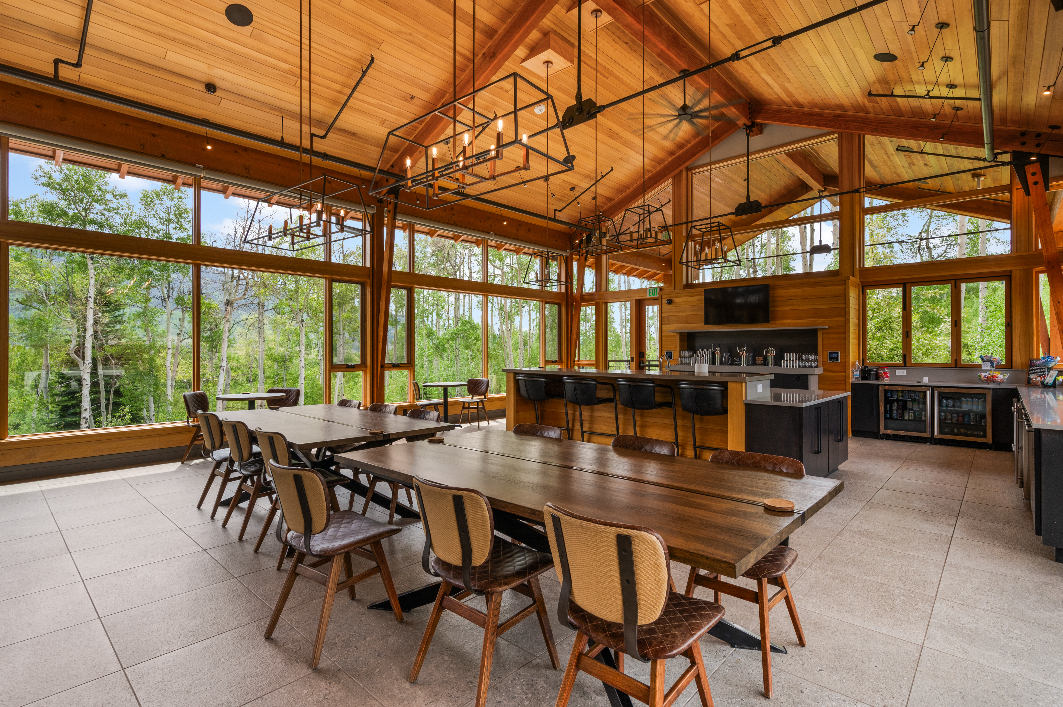
Move right into mountain living in this beautifully furnished four-bedroom duplex located in the highly sought-after Summit Sky Ranch community. Designed in the desirable Cabin Collection, this residence combines the privacy and feel of a single-family home with the convenience of low-maintenance ownership. The open-concept floor plan features a spacious kitchen, dining area, and great room finished with beautiful real hardwood flooring, creating an inviting space for gathering with family and friends. Being offered fully furnished, this home is truly turnkey and ready to enjoy from day one. Unlike many duplex properties, this residence features its own private driveway, providing added privacy and convenience. The attached two-car garage includes a professionally finished epoxy floor, while the HOA maintains the landscaping and snow removal—including the driveway—making ownership easy in every season. Ownership includes exclusive access to Summit Sky Ranch's outstanding amenities, including Aspen House with its heated year-round pool, hot tubs, fitness center, owner lounge, fire pits, kids' space and self-serve bar, along with the Lake House featuring private lake access, beach, hot tubs, grilling areas, paddleboards and kayaks. Residents also enjoy private Blue River fishing access, miles of neighborhood trails, and convenient access to Silverthorne, Breckenridge, Keystone, Copper Mountain, and world-class outdoor recreation throughout Summit County. Whether you're looking for a full-time residence, mountain retreat, or investment opportunity, this exceptional home offers the perfect combination of comfort, convenience, and Colorado mountain lifestyle.

$12,907/mo

Est. mortgage payment based on a $1,940,000 home price.

All estimates are provided by Luxury Presence for informational purposes only. Actual amounts may vary.

Additional information

MLS® ID
S1070491
Available since
July 21, 2026

Interior Features

Bedrooms
4
Bathrooms
3
Fireplace
Yes
Heating
Yes
Basement
Yes

Exterior Features

Lot Size
0.04 Acres

Other Property Details

Taxes
$10,075
Tax Frequency
Annually
Garage
Yes

 Courtesy of Joseph Alvine | LIV Sotheby's International Realty

Based on information from DASH - Sotheby's International Realty (SIR) as of 10/10/2026. This information is for your personal, non-commercial use and may not be used for any purpose other than to identify prospective properties you may be interested in purchasing. The display of MLS data is usually deemed reliable but is NOT guaranteed accurate by the MLS. Buyers are responsible for verifying the accuracy of all information should investigate the data themselves or retain appropriate professionals. Information from sources other than the Listing Agent may have been included in the MLS data. Unless otherwise specified in writing, Broker/Agent has not and will not verify any information obtained from other sources. The Broker/Agent providing the information contained herein may or may not have been the Listing and/or Selling Agent. 

©2026 DASH - Sotheby's International Realty (SIR). All rights reserved. 

Data last updated 7:33 AM UTC, 10/10/2026

Powered by Luxury Presence