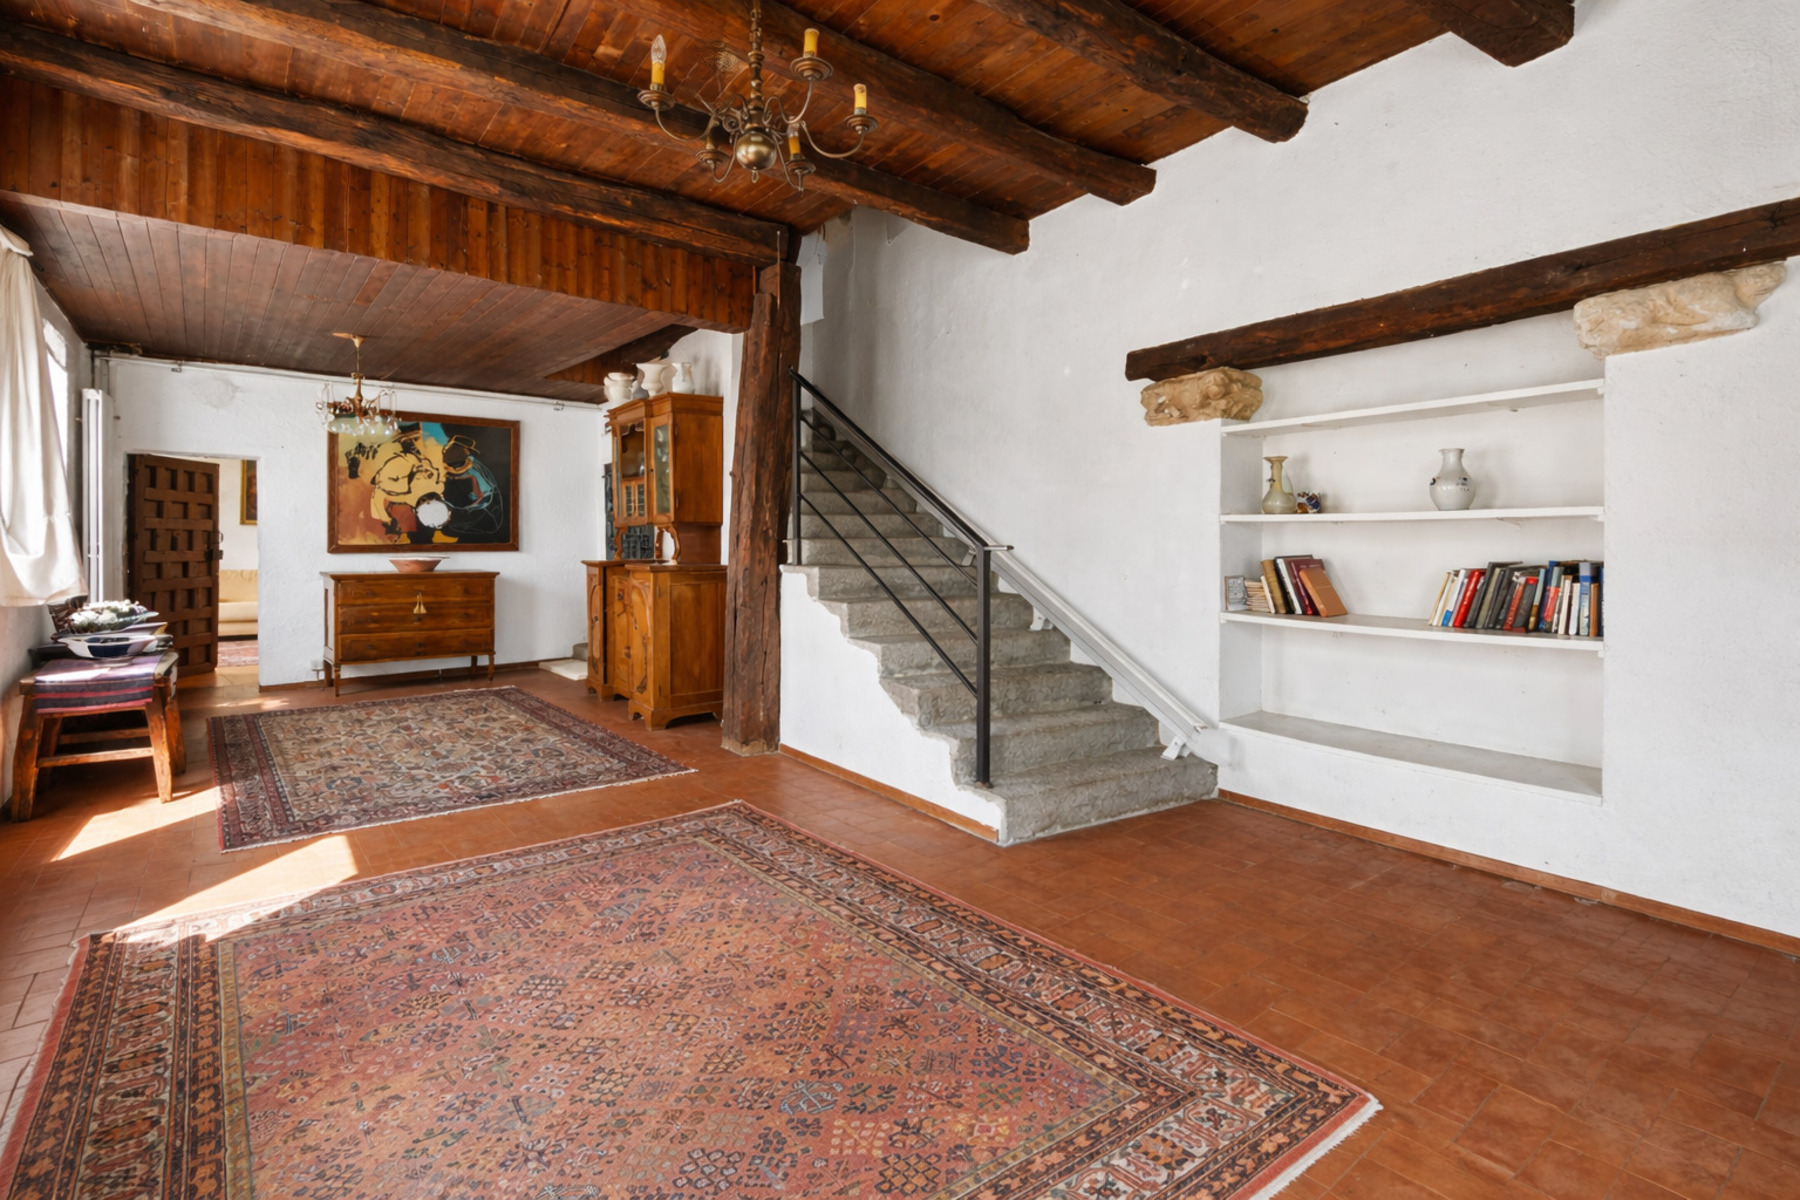
Property photo 1
Property photo 2
Property photo 3
Property photo 4
Property photo 5
6 Baths
9,408 sqft

Contact for Price

Nucleo, Pura TI, 6984

Built in1800
Property size9,408 sqft
Property typeResidential

Overview

Active

Listed May 13, 2025

Updated 12h ago

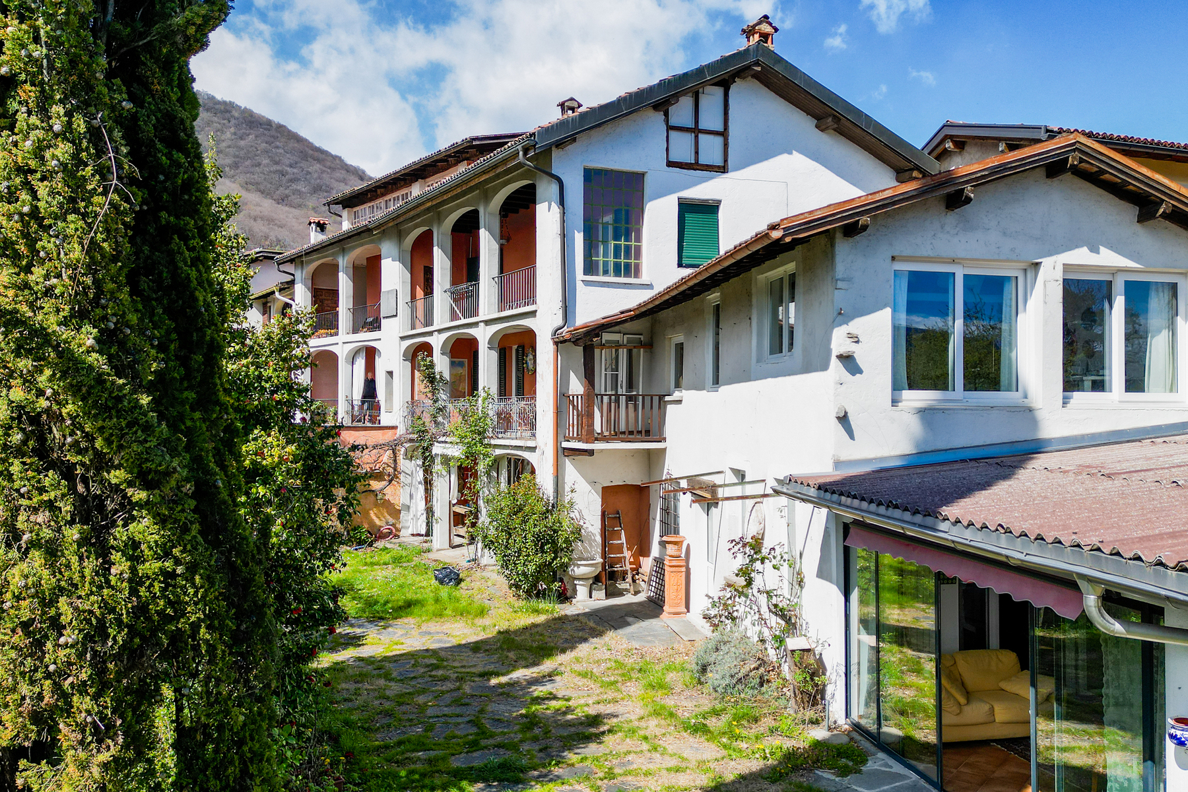
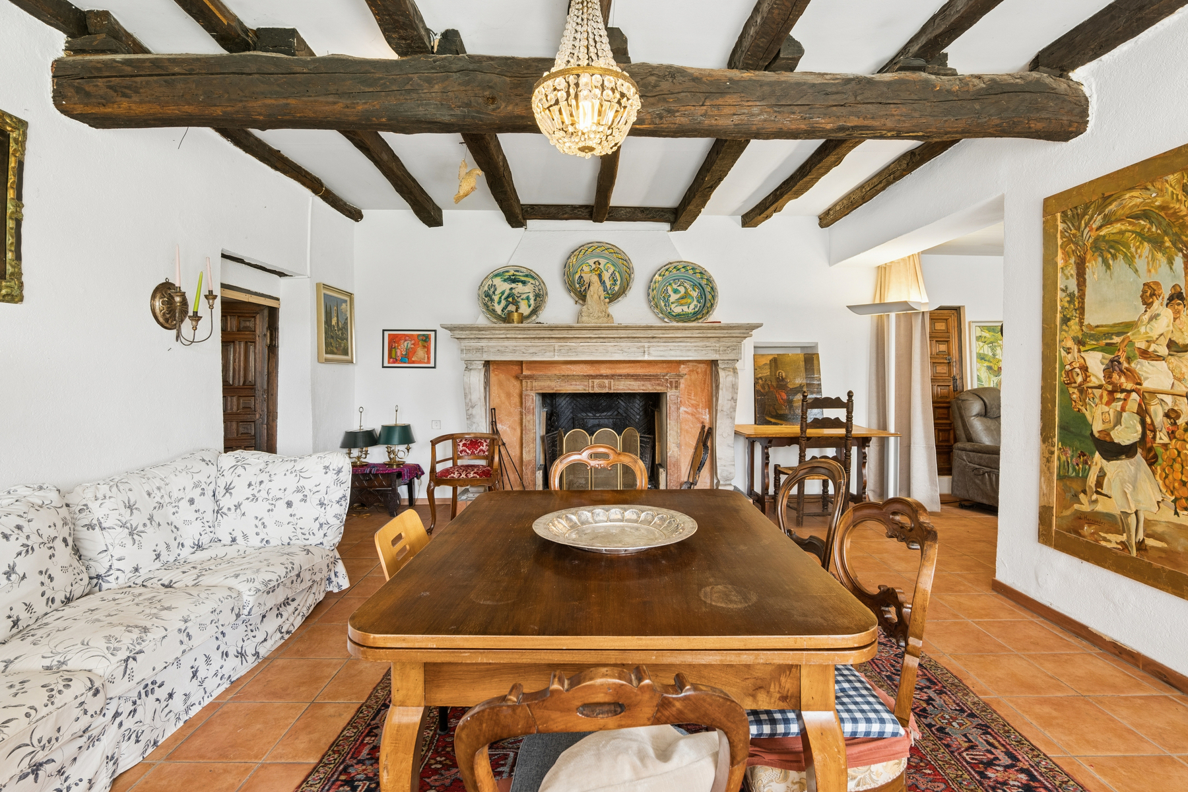
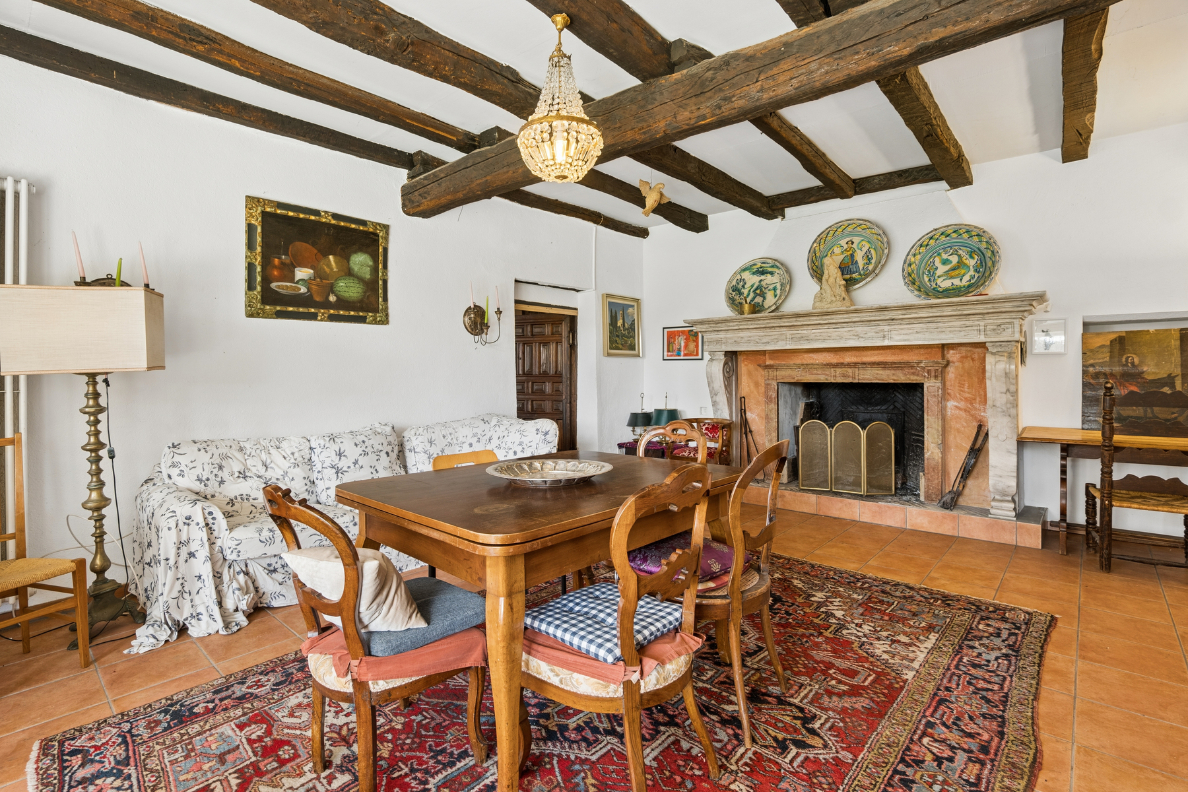
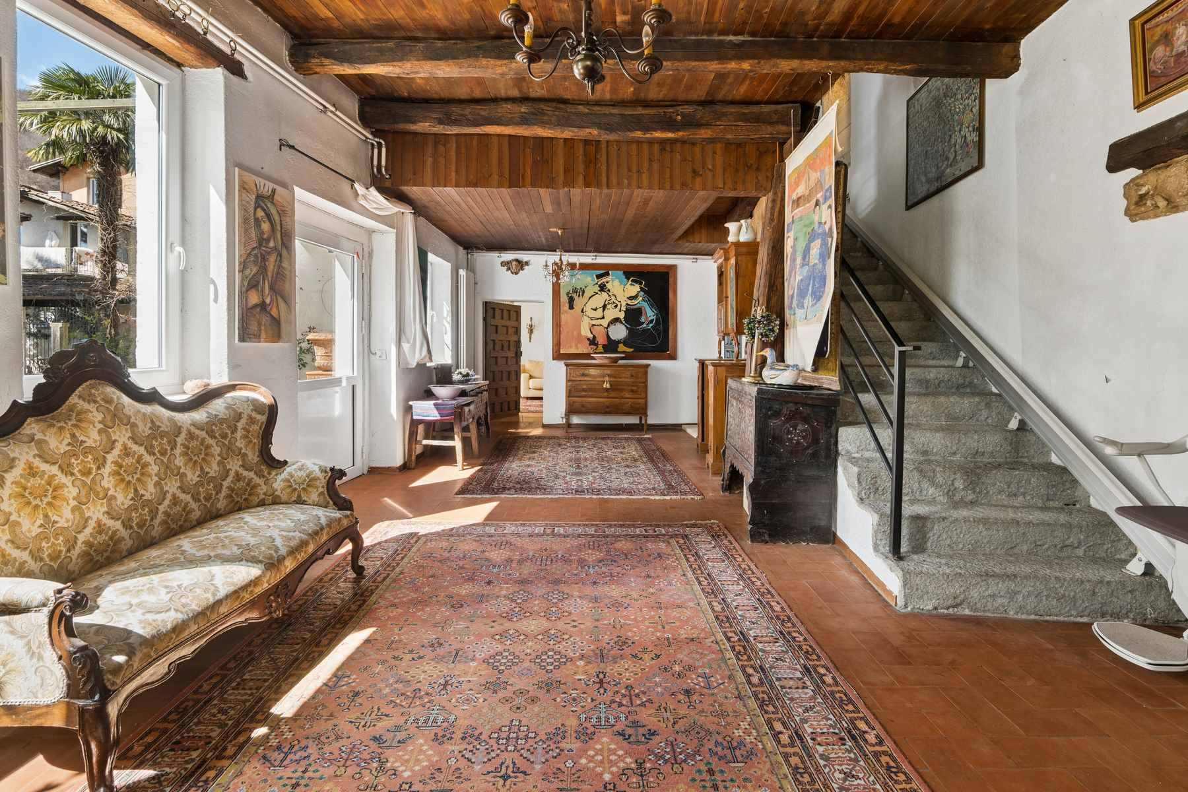
Within the historic nucleus of Pura, set among the hills of Alto Malcantone, this 19th-century property retains a distinctly Ticinese character, arranged around internal courtyards and arcaded porticoes, with open views over the surrounding landscape extending towards Lake Lugano. The property comprises a main residence and four independent apartments. The principal house may also be designated as a secondary residence, while the additional units are configured as primary residences. The overall layout allows for different modes of use: maintaining the current subdivision, generating rental income from the apartments, or consolidating the volumes into a single, substantial private residence. The total living area amounts to approximately 1,000 sqm, arranged over four levels. The ground floor spaces open directly onto the courtyards and garden, offering generous and adaptable volumes; the upper floors adopt a more residential configuration, with multiple rooms. The top level accommodates an attic loft of approximately 100 sqm, along with a further 93 sqm of additional space within the roof volume. Separate access points ensure independence between the units and allow for a comprehensive reconfiguration of the property according to different requirements, whether residential or investment-oriented. The land extends to over 10,800 sqm, largely agricultural, and surrounds the property with open views over the greenery and partial lake vistas. A rustic outbuilding is also present. The exterior areas are particularly generous and allow for numerous outdoor parking spaces. A garden of approximately 80 sqm serves the areas closest to the house. The property requires renovation, offering the opportunity to enhance its structure and redefine the spaces with a coherent approach.

Additional information

MLS® ID
#5368425
Available since
May 13, 2025

Interior Features

Bathrooms
6
Basement
No

 Courtesy of Gianluca Righetti | Fontana Sotheby's International Realty

Based on information from DASH - Sotheby's International Realty (SIR) as of 10/11/2026. This information is for your personal, non-commercial use and may not be used for any purpose other than to identify prospective properties you may be interested in purchasing. The display of MLS data is usually deemed reliable but is NOT guaranteed accurate by the MLS. Buyers are responsible for verifying the accuracy of all information should investigate the data themselves or retain appropriate professionals. Information from sources other than the Listing Agent may have been included in the MLS data. Unless otherwise specified in writing, Broker/Agent has not and will not verify any information obtained from other sources. The Broker/Agent providing the information contained herein may or may not have been the Listing and/or Selling Agent. 

©2026 DASH - Sotheby's International Realty (SIR). All rights reserved. 

Data last updated 5:20 AM UTC, 10/11/2026

Powered by Luxury Presence