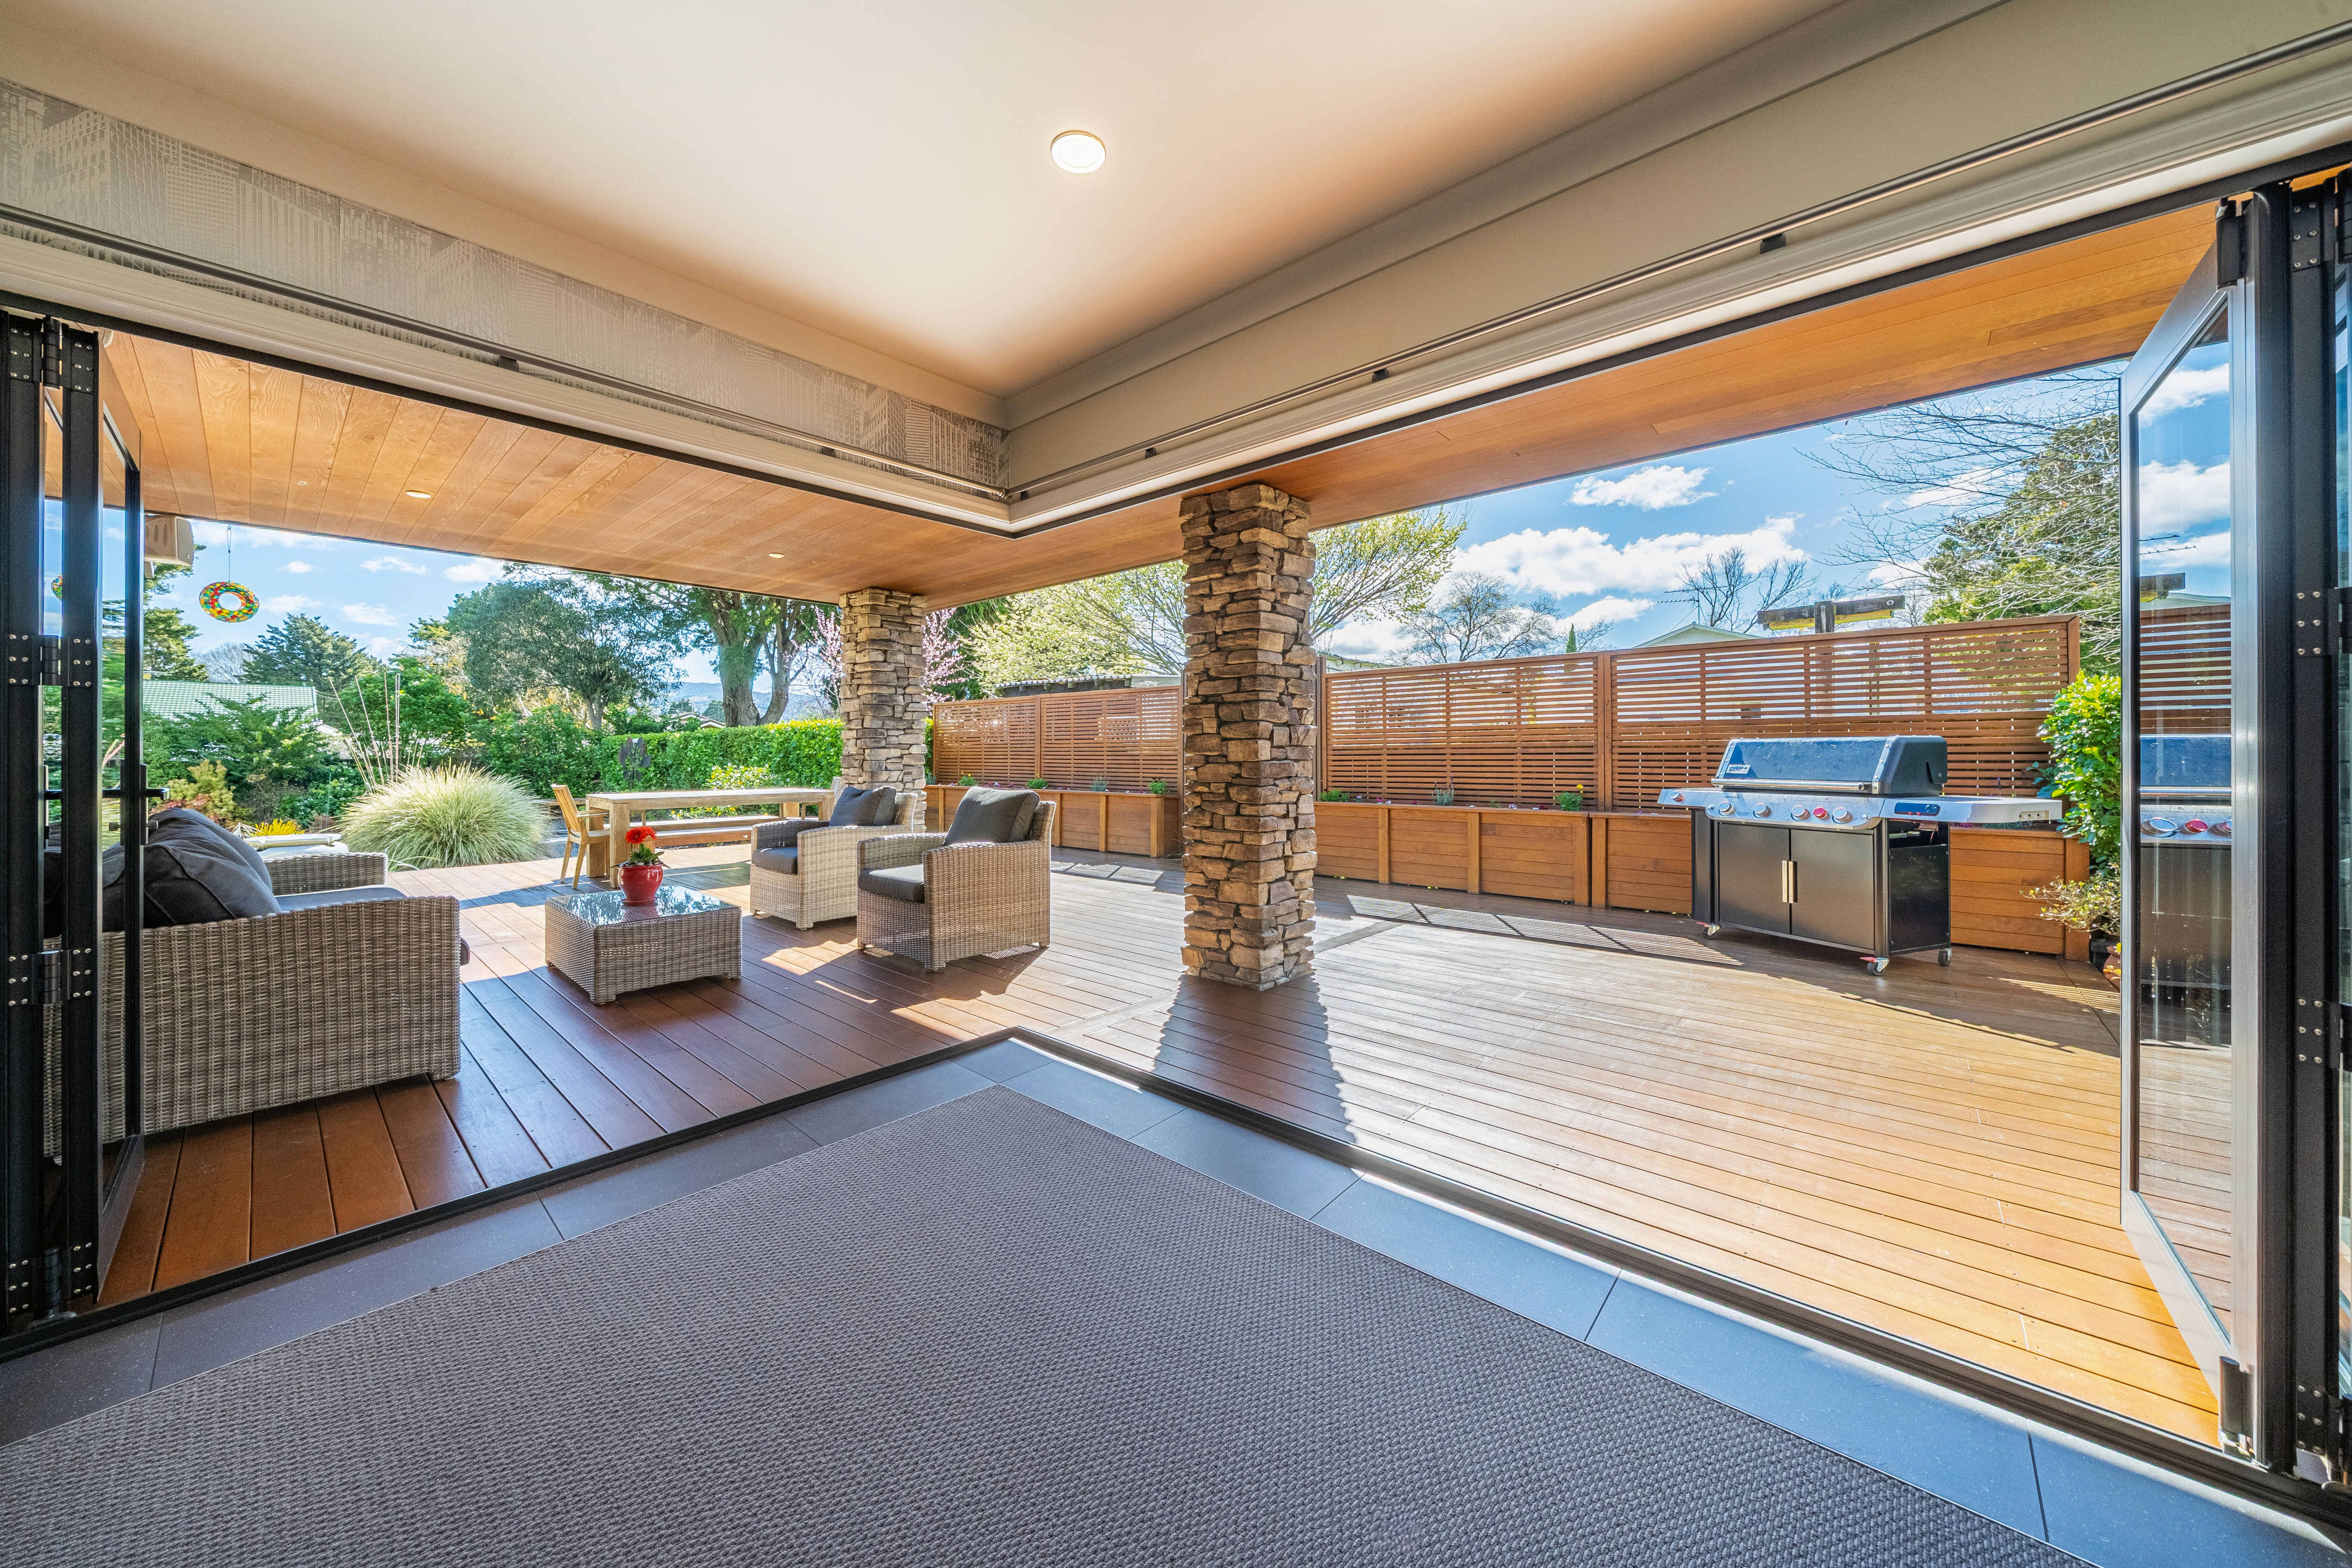
Property photo 1
Property photo 2
Property photo 3
Property photo 4
Property photo 5
4 Beds
3 Baths
2,928 sqft

Contact for Price

8 Benzie Avenue Wallaceville, Upper Hutt City WGN, 5018

Built in2013
Property size2,928 sqft
Property typeOther

Overview

Active

Listed Sep 30, 2026

Updated 2h ago

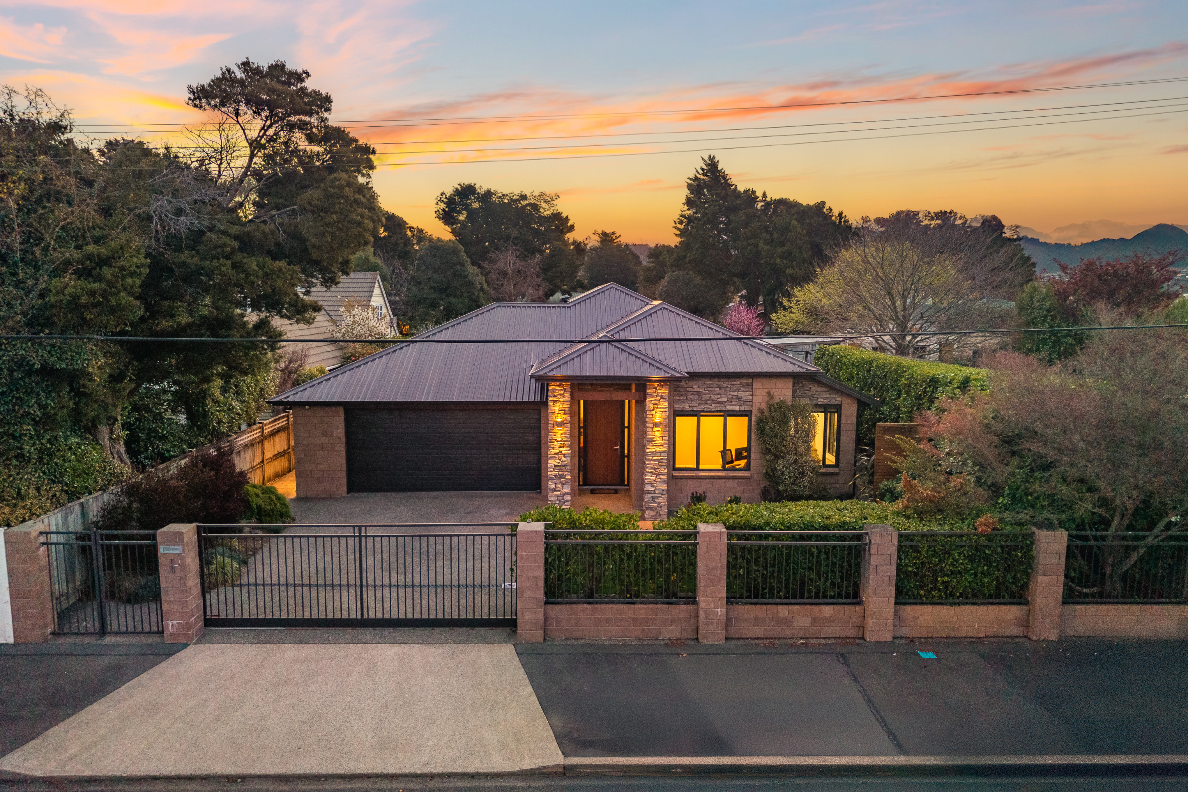
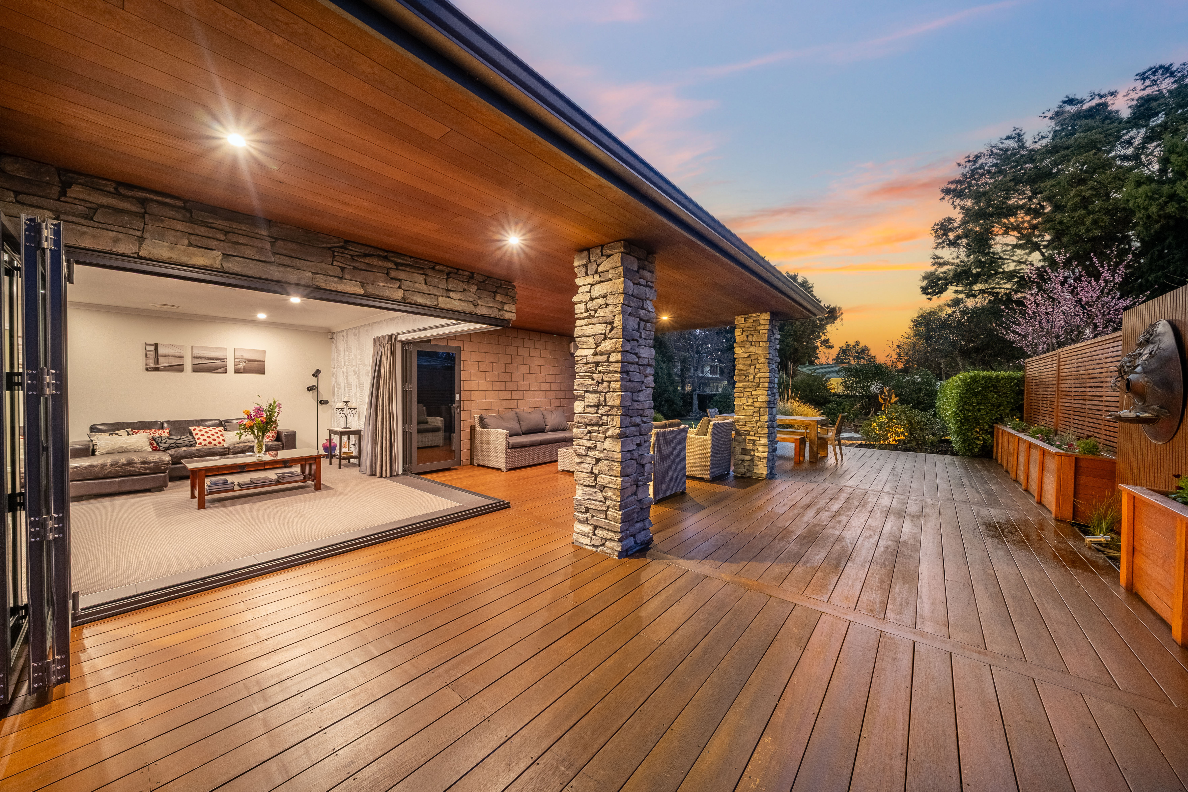
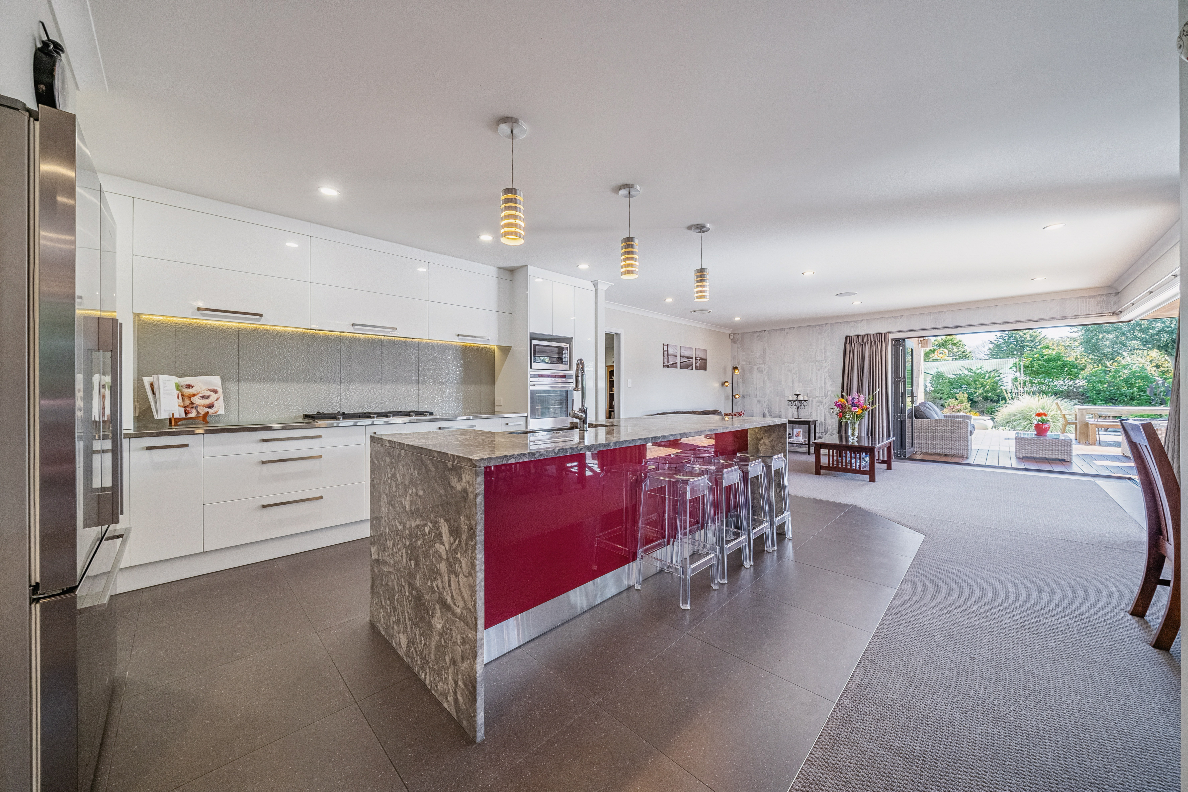
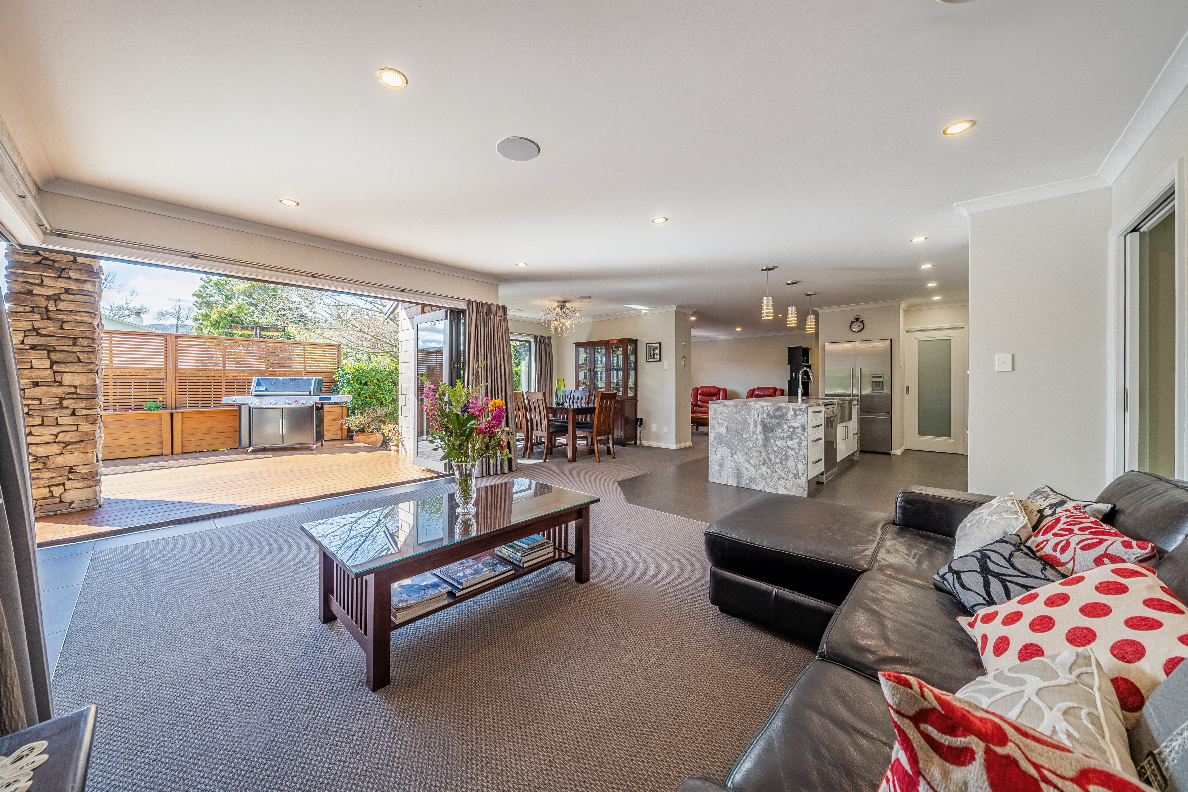
For more information, please copy the following link into your browser: https://www.propertyfiles.co.nz/property/8BenAve *Ignore online estimates* Immaculately presented and designed with modern family living in mind, this stunning home delivers generous spaces, effortless entertaining and an enviable central Upper Hutt location. At the heart of the home, the open-plan kitchen with its impressive butler’s pantry flows naturally through the dining and multiple living areas, creating a fabulous space for everyday life and entertaining. Large doors open seamlessly to the expansive covered deck and sunny, landscaped garden – the perfect setting for summer gatherings, barbecues and relaxed evenings with family and friends. A separate family area adds valuable flexibility, whether as a children’s playroom, teenagers’ retreat or second family space, while the dedicated office is ideal for working from home. Four generous double bedrooms include a well-appointed primary suite with super-sized walk-in robe and ensuite. Double glazing, ducted air conditioning and heating plus gas infinity hot water provide comfort and convenience throughout the seasons. The combination of brick and schist, a coloursteel roof and fully fenced grounds offers enduring appeal and easy-care living. An electric gate provides added privacy and security, while the beautifully landscaped garden creates a private outdoor haven. The location is hard to beat. Walk to the railway station, local school, Upper Hutt town centre and a wide range of everyday amenities, with everything you need close at hand. Stunningly presented, superbly located and made for entertaining – this is a home that delivers on both style and lifestyle. Tender Closing 2:00pm Wednesday 21st October 2026 (unless sold prior) • Four generous double bedrooms, including primary suite with spacious two person walk-in robe and ensuite • Designer kitchen with butler’s pantry • Spacious dining, casual living, semi-separate lounge and family area • Separate dedicated office • Seamless indoor/outdoor flow to large covered decking and sunny landscaped garden • Double glazing, ducted central heating/air conditioning and gas infinity hot water • Central vacuum system • Brick and schist exterior, Coloursteel roof and fully fenced grounds • Electric gate and excellent low-maintenance living • Walk to railway station, schools, town centre and amenities

Additional information

MLS® ID
HUT01010
Available since
September 30, 2026

Interior Features

Bedrooms
4
Bathrooms
3
Cooling
Yes
Heating
Yes
Basement
Yes

Exterior Features

Lot Size
0.02 Acres

 Courtesy of Steve Andrews | New Zealand Sotheby's International Realty

Based on information from DASH - Sotheby's International Realty (SIR) as of 10/11/2026. This information is for your personal, non-commercial use and may not be used for any purpose other than to identify prospective properties you may be interested in purchasing. The display of MLS data is usually deemed reliable but is NOT guaranteed accurate by the MLS. Buyers are responsible for verifying the accuracy of all information should investigate the data themselves or retain appropriate professionals. Information from sources other than the Listing Agent may have been included in the MLS data. Unless otherwise specified in writing, Broker/Agent has not and will not verify any information obtained from other sources. The Broker/Agent providing the information contained herein may or may not have been the Listing and/or Selling Agent. 

©2026 DASH - Sotheby's International Realty (SIR). All rights reserved. 

Data last updated 12:43 AM UTC, 10/11/2026

Powered by Luxury Presence