Property photo 1
Property photo 2
Property photo 3
Property photo 4
Property photo 5
3 Beds
2 Baths
1,309 sqft

$403,700

21 Tanner Rd, Trent Hills ON, K0L 1L0

Price per sqft$308.40
Built in1975
Property size1,309 sqft
Property typeResidential

Overview

Active

Listed May 13, 2026

Updated 38h ago

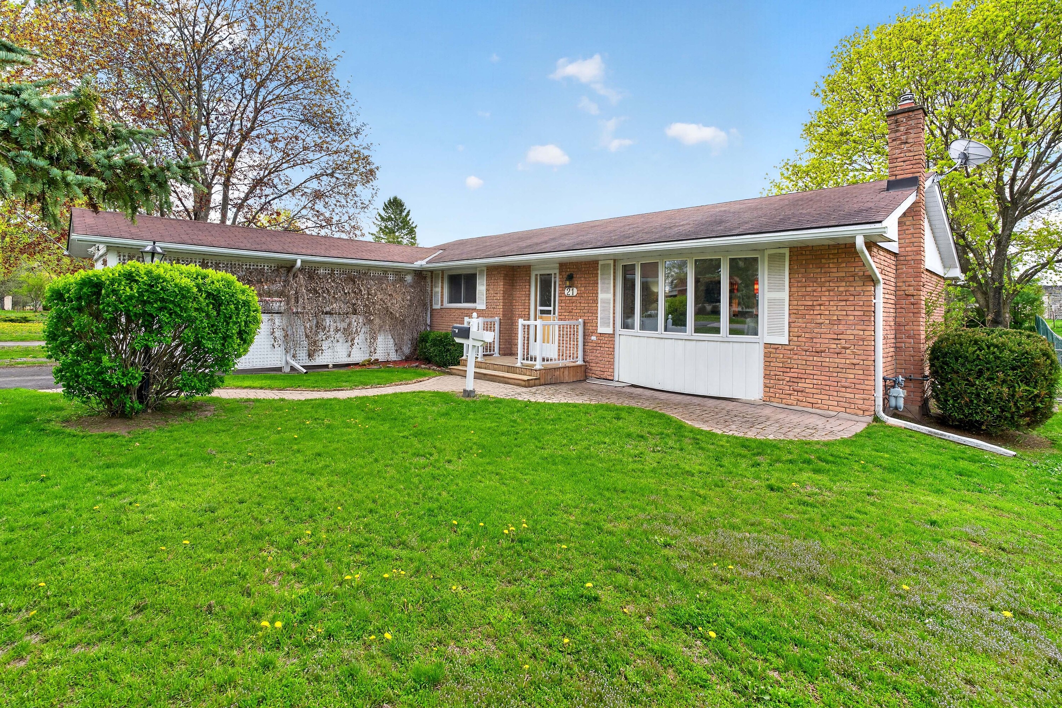
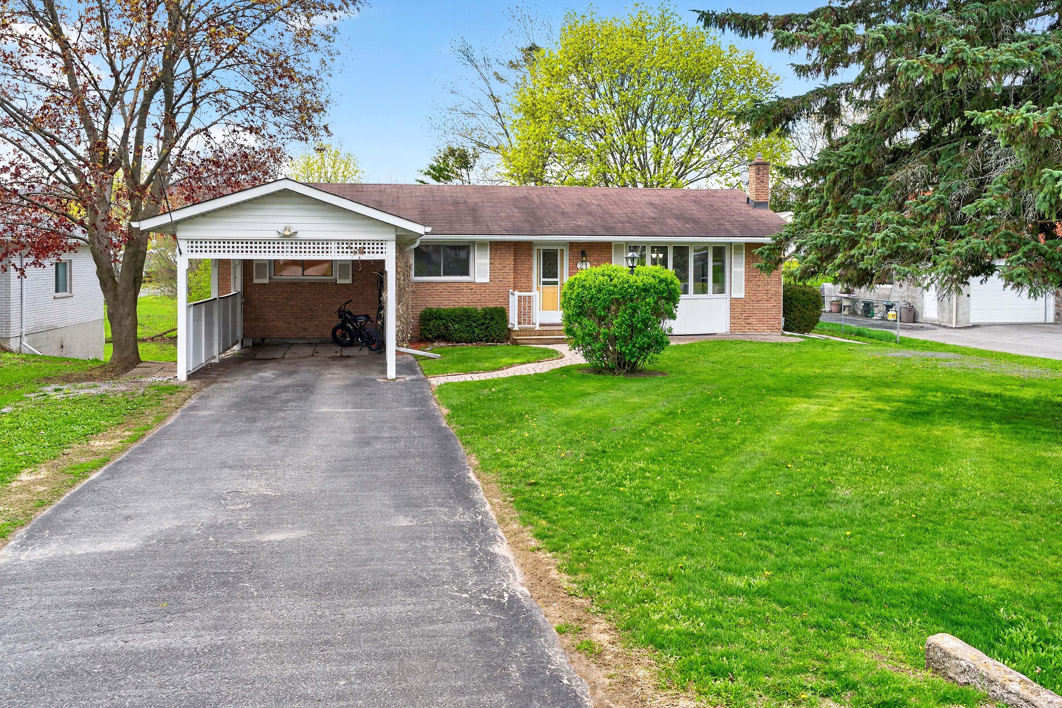
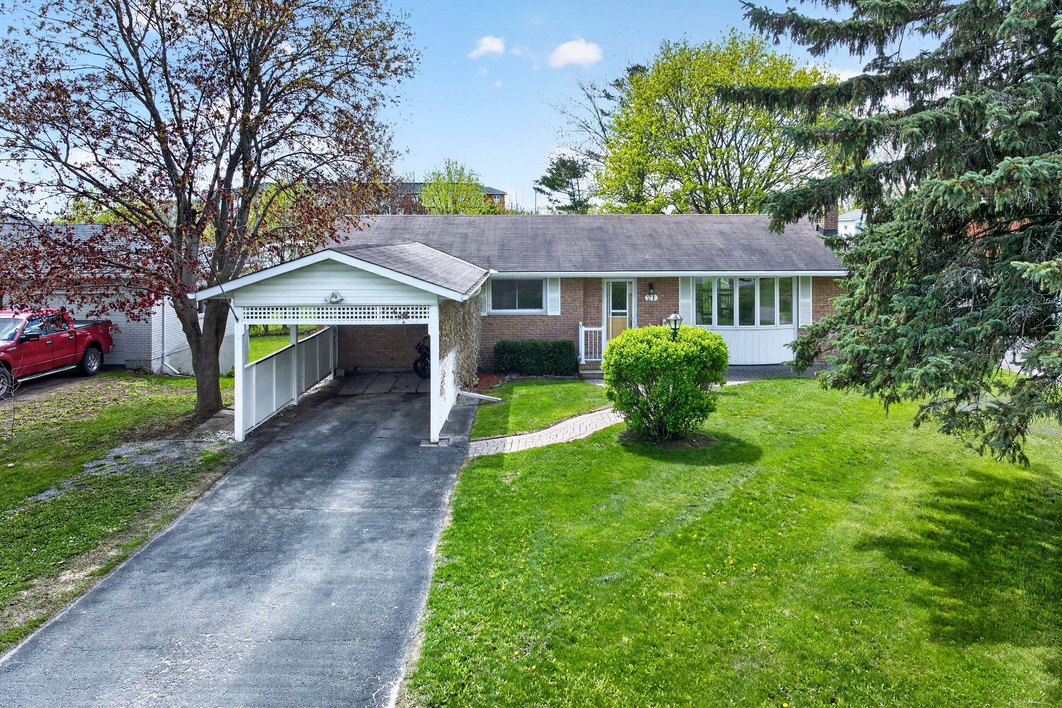
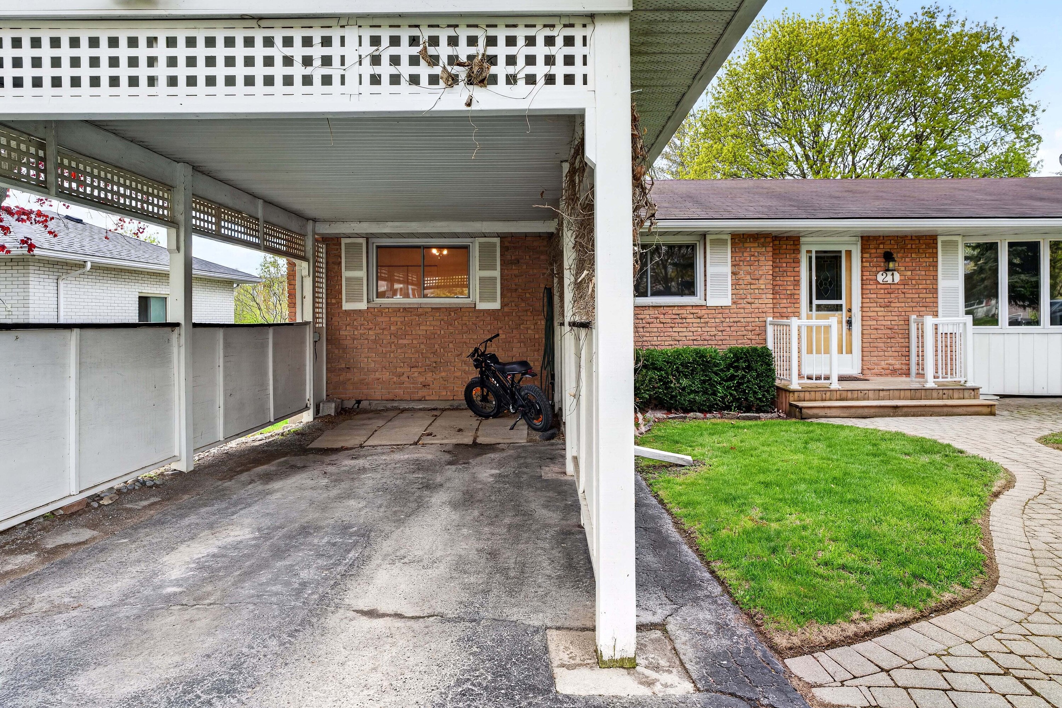
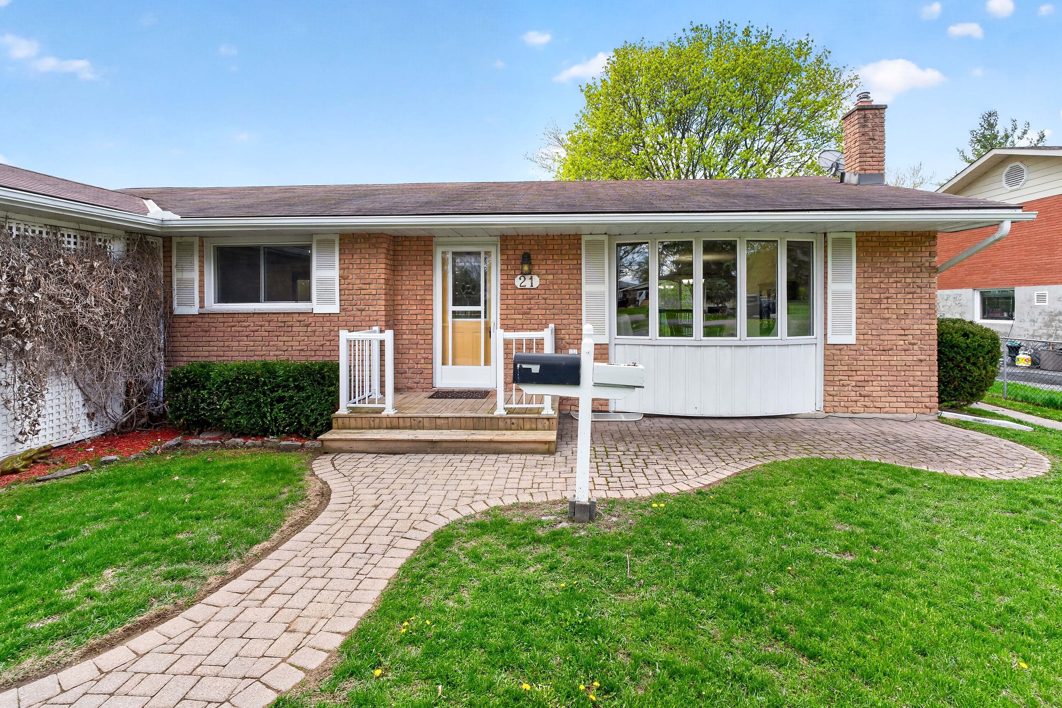
Located in a desirable neighbourhood in Campbellford, this well-maintained bungalow with carport offers comfortable living with thoughtful updates completed in recent years. The home welcomes you with an interlock brick pathway leading to the entrance, creating an inviting first impression. Inside, the bright living room features hardwood flooring and a cozy gas fireplace, while the open-concept dining area continues the hardwood finish and offers a walk-out to a private deck-ideal for everyday enjoyment and entertaining. The kitchen provides ample cabinet and countertop space, with convenient access to a screened-in porch that extends the living space and leads out to the deck and fully fenced backyard. A central hallway with laminate flooring includes a linen closet, broom closet, and pantry cupboard, offering practical storage solutions. The main level is completed by a four-piece bathroom with tile flooring, showcasing a charming vintage aesthetic, along with three bedrooms including a primary bedroom with walk-in closet and laminate flooring. The lower level adds valuable additional living space, featuring a family room with a bar and second gas fireplace, a bedroom with direct access to a three-piece bathroom (also accessible from the hallway), and a cold cellar. The utility and laundry area provide further functionality, along with access to a rear addition that offers a walk-out to the backyard and patio area-ideal for flexible use depending on your needs. Additional highlights include a fully fenced backyard with storage shed, a screened-in porch for seasonal enjoyment, and a versatile rear addition that enhances both indoor and outdoor living. This property presents a solid opportunity in a sought-after location, combining practicality, comfort, and potential for personalization.

$2,686/mo

Est. mortgage payment based on a $403,700 home price.

All estimates are provided by Luxury Presence for informational purposes only. Actual amounts may vary.

Additional information

MLS® ID
X13120794
Available since
May 13, 2026

Interior Features

Bedrooms
3
Bathrooms
2
Fireplace
Yes
Cooling
Yes
Basement
No

Exterior Features

Lot Size
0 Acres

Other Property Details

Taxes
$3,696
Tax Frequency
Annually

 Courtesy of Leslie Abernethy | Sotheby's International Realty Canada

Based on information from DASH - Sotheby's International Realty (SIR) as of 10/11/2026. This information is for your personal, non-commercial use and may not be used for any purpose other than to identify prospective properties you may be interested in purchasing. The display of MLS data is usually deemed reliable but is NOT guaranteed accurate by the MLS. Buyers are responsible for verifying the accuracy of all information should investigate the data themselves or retain appropriate professionals. Information from sources other than the Listing Agent may have been included in the MLS data. Unless otherwise specified in writing, Broker/Agent has not and will not verify any information obtained from other sources. The Broker/Agent providing the information contained herein may or may not have been the Listing and/or Selling Agent. 

©2026 DASH - Sotheby's International Realty (SIR). All rights reserved. 

Data last updated 5:36 AM UTC, 10/11/2026

Powered by Luxury Presence