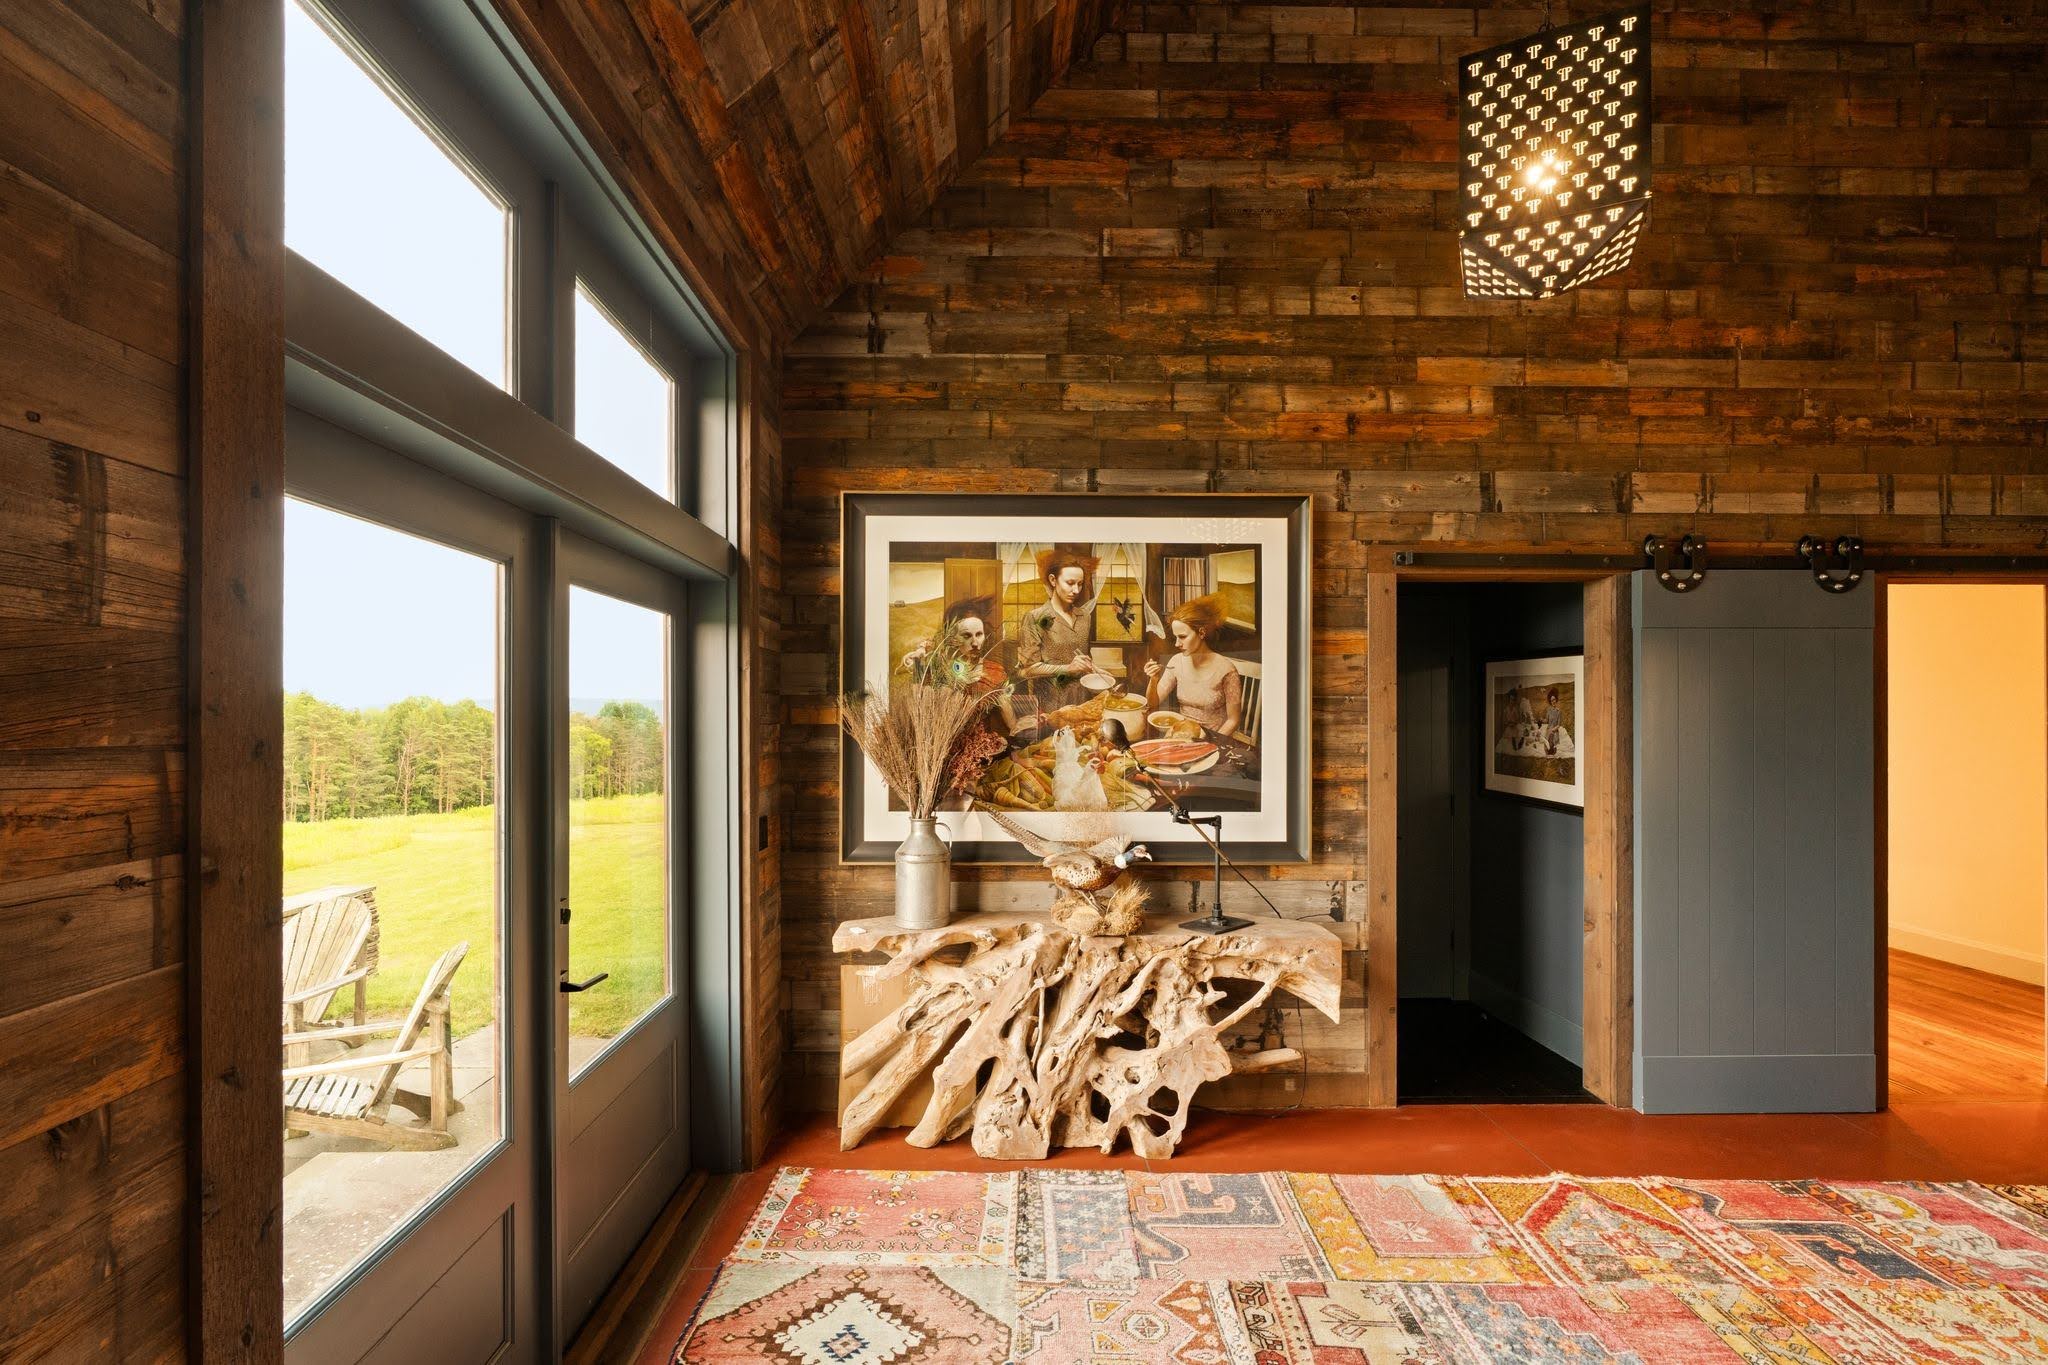
Property photo 1
Property photo 2
Property photo 3
Property photo 4
Property photo 5
4 Beds
6 Baths
6,240 sqft

$9,950,000

241 Cunningham Hill Road, Canaan NY, 12029

Price per sqft$1,594.55
Built in2016
Property size6,240 sqft
Property typeResidential

Overview

Active

Listed Jul 24, 2026

Updated 23h ago

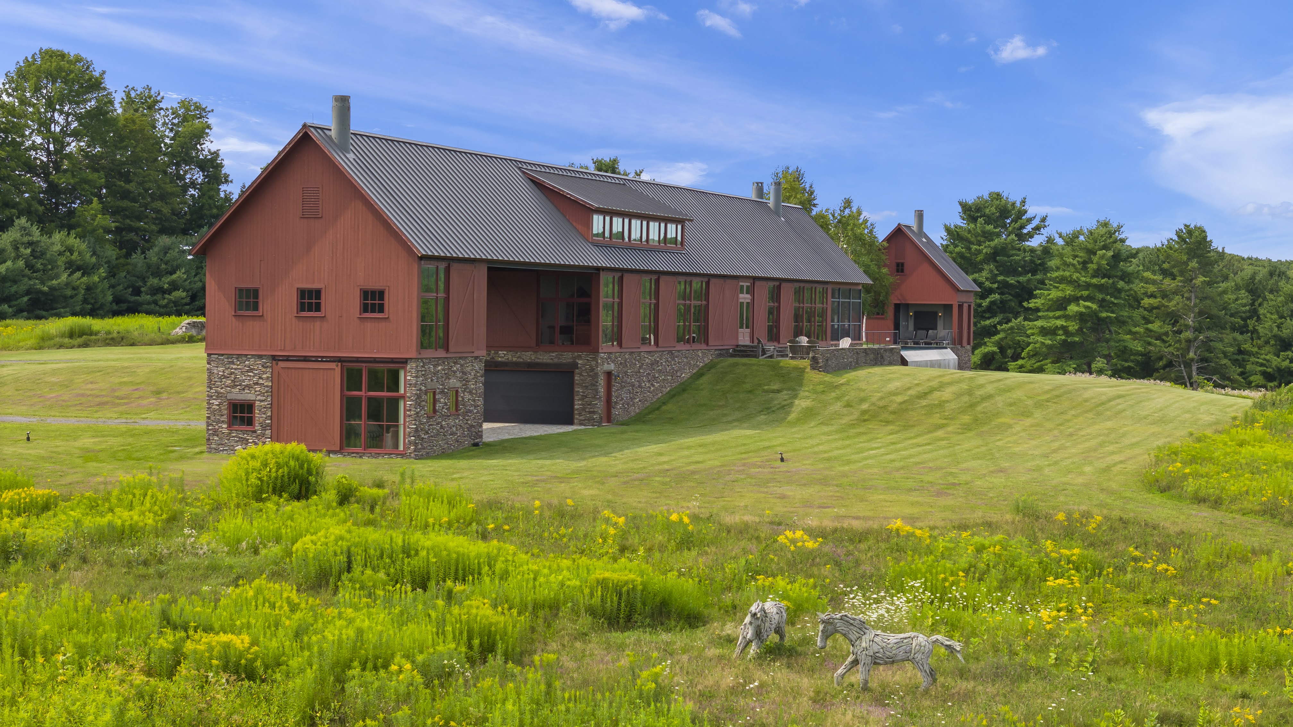
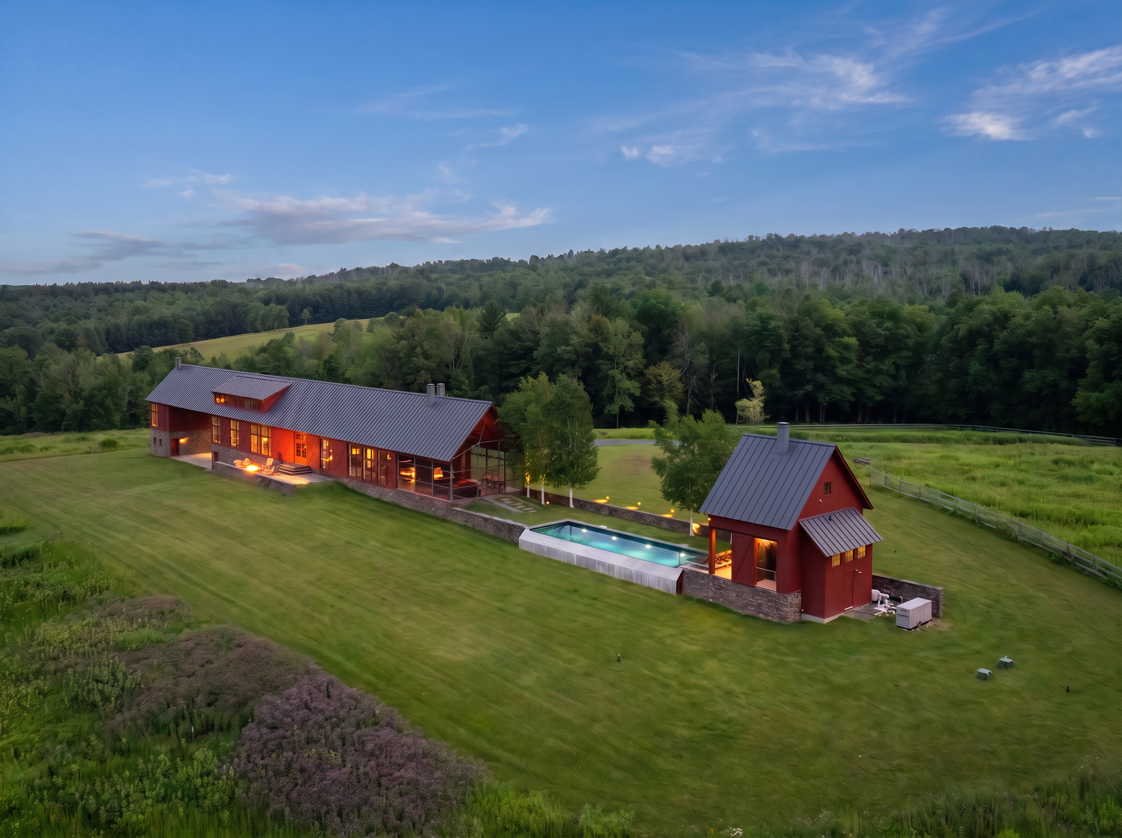
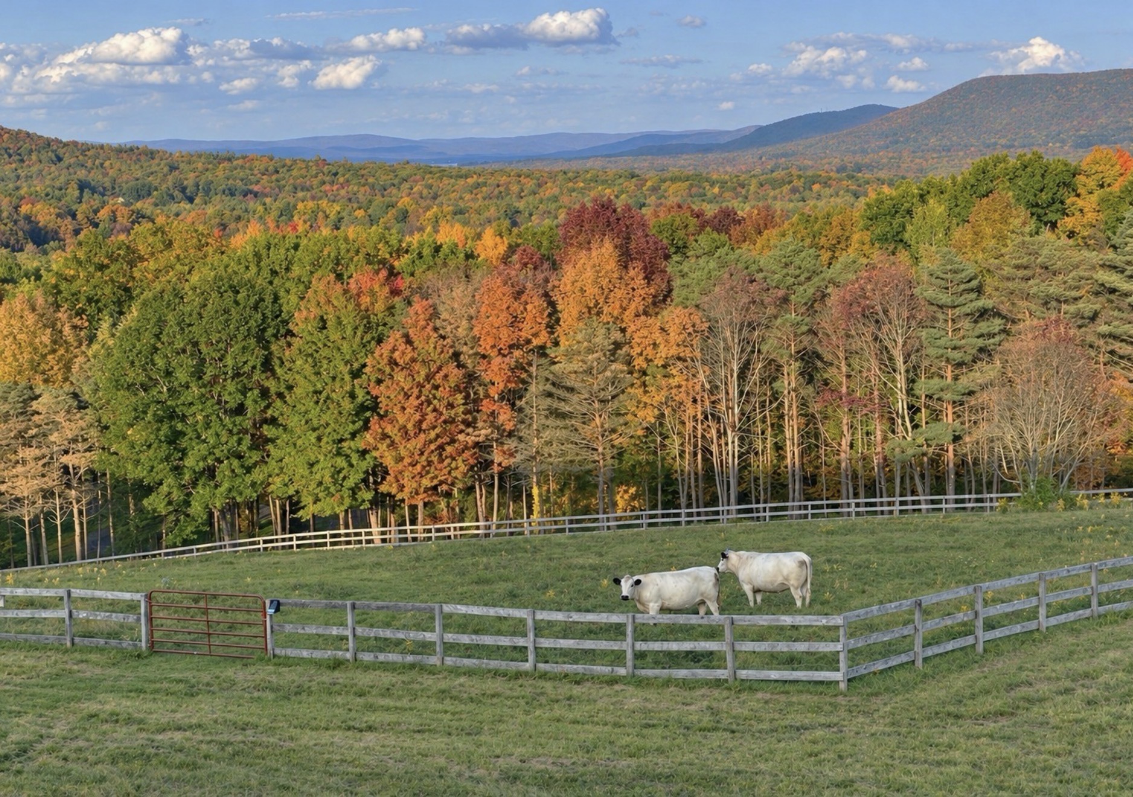
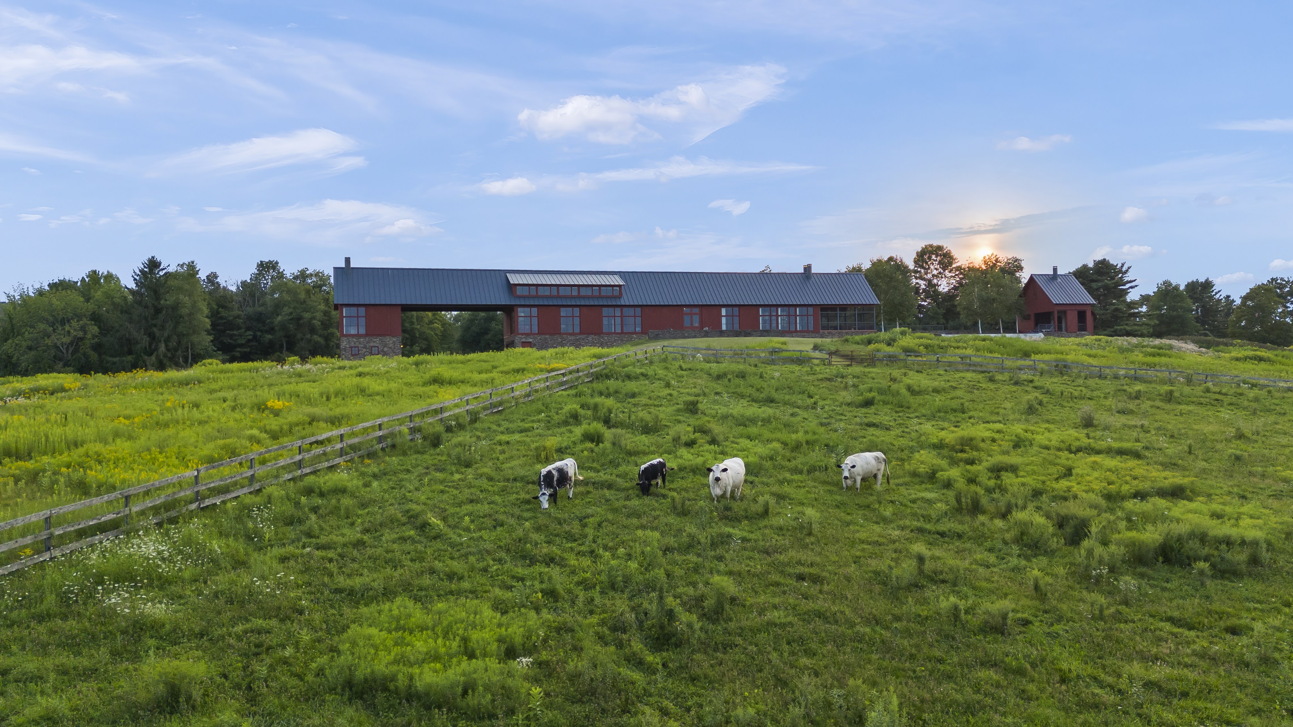
Introducing Pierce Peak, an extraordinary estate set on 31+ acres of private mountaintop where the Hudson Valley meets the Berkshires. Designed by acclaimed architects Burr & McCallum, the 6,000-plus-square-foot residence crowns Cunningham Hill, commanding 360-degree views across the New York and Massachusetts countryside. A dramatic 300-foot roofline stretches across the landscape, interrupted only by an infinity-edge pool that appears to merge with the horizon. Inside the main residence, walls of glass fill the open-concept interior with natural light while framing the surrounding mountains and countryside from nearly every room. The great room and screened three-season porch each feature dramatic cathedral ceilings defined by substantial exposed timber beams and fireplaces. The main residence includes a gourmet kitchen and pantry and two primary suites, while the guest house offers two additional bedrooms. Together, the estate offers four bedrooms and three full and three half baths. A dedicated fitness center and pool house complete the living and recreational spaces. Geothermal heating and cooling complement the home's thoughtful design, while a covered courtyard leads to the garage discreetly integrated beneath the residence. Beyond the residence, the estate unfolds into a complete equestrian setting with an impressive covered riding arena, a five-stall barn with tack room, fenced paddocks, and open pasture. Ideally positioned between the Hudson Valley and Berkshires, Pierce Peak is approximately eight minutes from Queechy Lake, 13 minutes from West Stockbridge, and 20 minutes from Chatham, placing celebrated dining, shopping, culture, and outdoor recreation within effortless reach.

$66,198/mo

Est. mortgage payment based on a $9,950,000 home price.

All estimates are provided by Luxury Presence for informational purposes only. Actual amounts may vary.

Additional information

MLS® ID
20264226
Available since
July 24, 2026

Interior Features

Bedrooms
4
Bathrooms
6
Fireplace
Yes
Basement
Yes

Exterior Features

Lot Size
31.56 Acres

Other Property Details

Taxes
$46,484
Tax Frequency
Annually
Garage
Yes

 Courtesy of Jason Karadus | Corcoran Country Living

Based on information from DASH - Sotheby's International Realty (SIR) as of 10/10/2026. This information is for your personal, non-commercial use and may not be used for any purpose other than to identify prospective properties you may be interested in purchasing. The display of MLS data is usually deemed reliable but is NOT guaranteed accurate by the MLS. Buyers are responsible for verifying the accuracy of all information should investigate the data themselves or retain appropriate professionals. Information from sources other than the Listing Agent may have been included in the MLS data. Unless otherwise specified in writing, Broker/Agent has not and will not verify any information obtained from other sources. The Broker/Agent providing the information contained herein may or may not have been the Listing and/or Selling Agent. 

©2026 DASH - Sotheby's International Realty (SIR). All rights reserved. 

Data last updated 7:10 AM UTC, 10/10/2026

Powered by Luxury Presence